
 Share
Share
 7759 ASTERELLA COURT, Springfield, VA 22152
 1,690 Sqft SQFT
 3
3
 4
4
 Basic Details
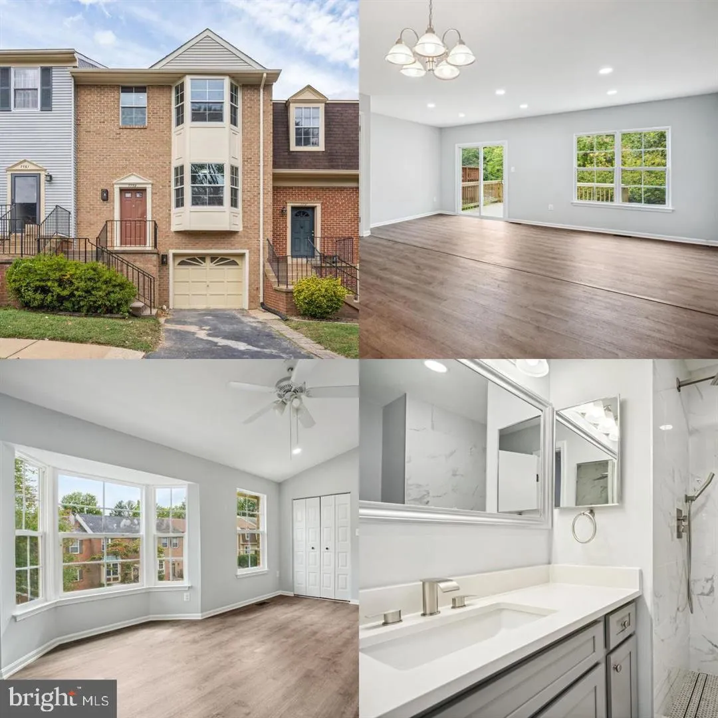
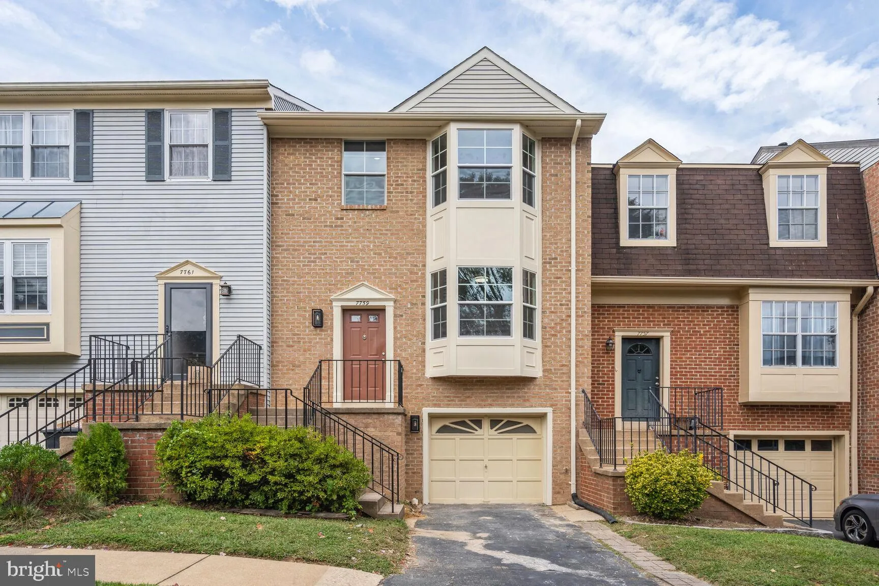
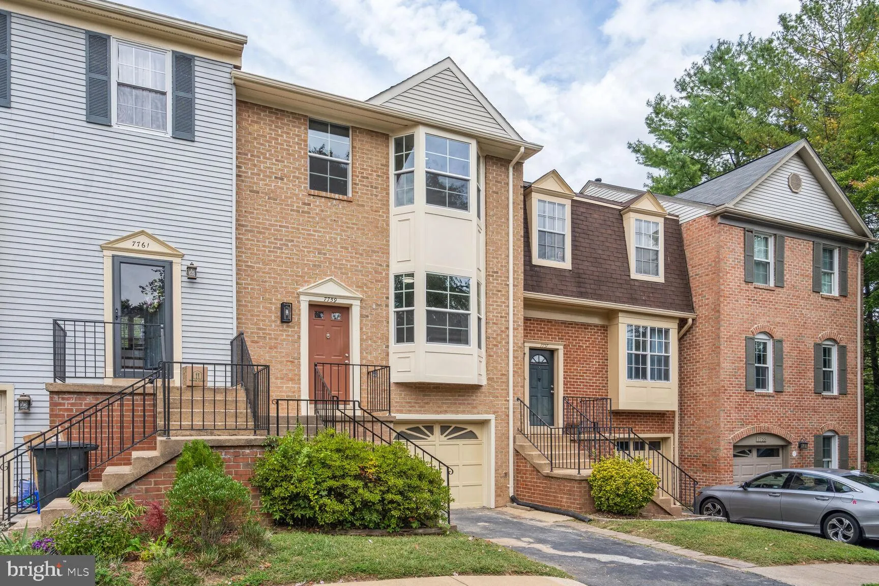
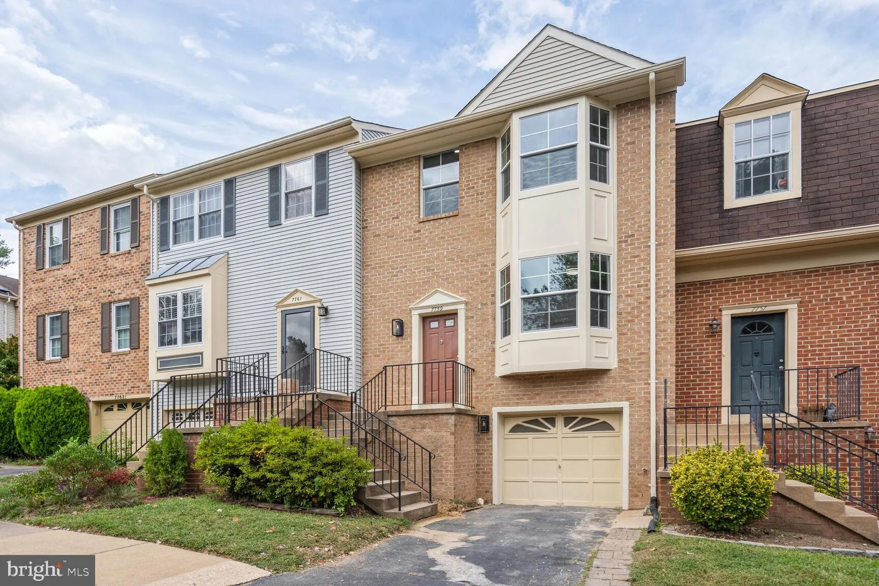
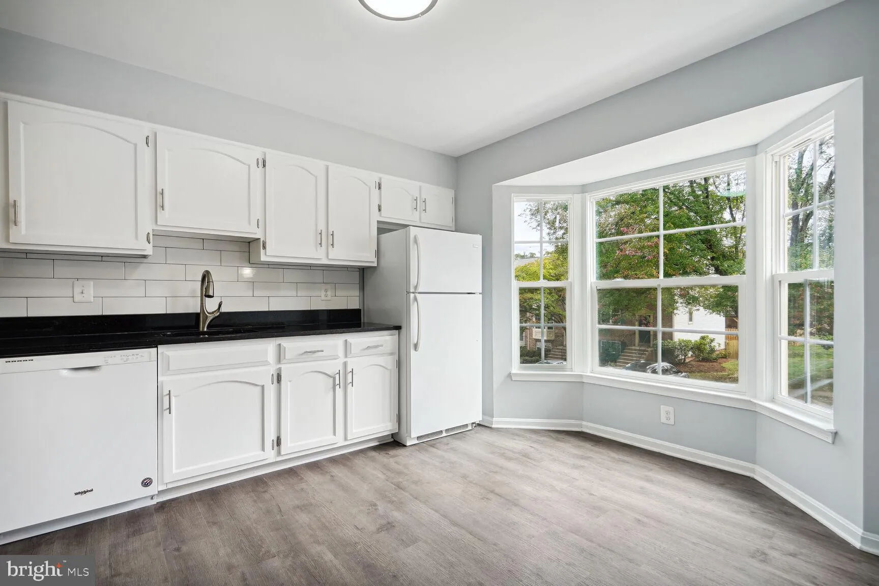
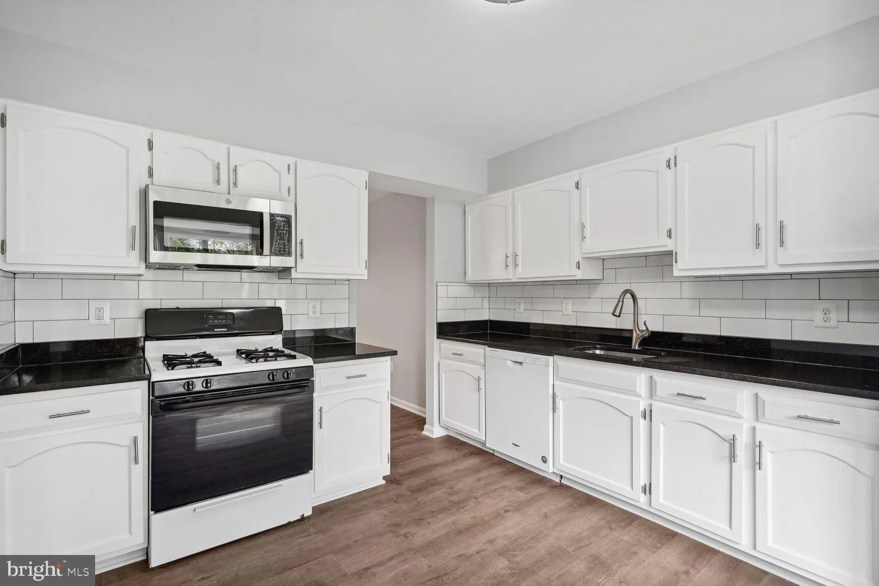
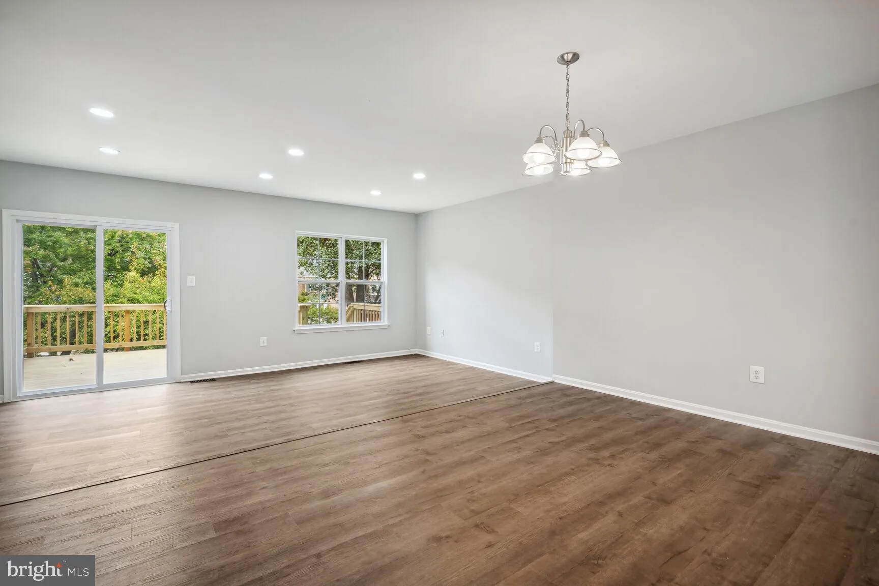
Available on 10/15/2026, A rare opportunity to lease this recently renovated townhome with a one-car garage in West Springfield! The home features Luxury Vinyl Plank flooring throughout. The updated kitchen boasts a stylish backsplash and granite countertops, while the light-filled living area on the main level open...
Available on 10/15/2026, A rare opportunity to lease this recently renovated townhome with a one-car garage in West Springfield! The home features Luxury Vinyl Plank flooring throughout. The updated kitchen boasts a stylish backsplash and granite countertops, while the light-filled living area on the main level opens to a brand-new deck overlooking the backyard, with stairs for easy access—perfect for outdoor gatherings! A renovated half bath is conveniently located on the main level. Upstairs, the spacious primary bedroom offers bay windows that invite plenty of natural light, along with an attached, fully renovated bathroom. You’ll also find two additional bedrooms and another full bath in the hallway. The basement includes a large recreation room that can double as an office or flex space, with a walkout to the patio and backyard. There’s also a renovated half bath and direct access to the one-car garage from the basement.
 Features & Appliances
 Ask Agent A Question
 Address Map
 Neighborhood
 MLS Addon
 Additional Information
 Financial
Listing Information
Financial
Listing Information
 Rob Spicer Broker, GRI
Spicer Real Estate
Rob Spicer Broker, GRI
Spicer Real Estate
7201 Wisconsin Avenue
 RobSpicer@SpicerRealEstate.com
 2403881030
 2403881030
 7201 Wisconsin Avenue


