
 Share
Share
 3512 16TH STREET, Arlington, VA 22204
 4,073 Sqft SQFT
 5
5
 6
6
 Basic Details
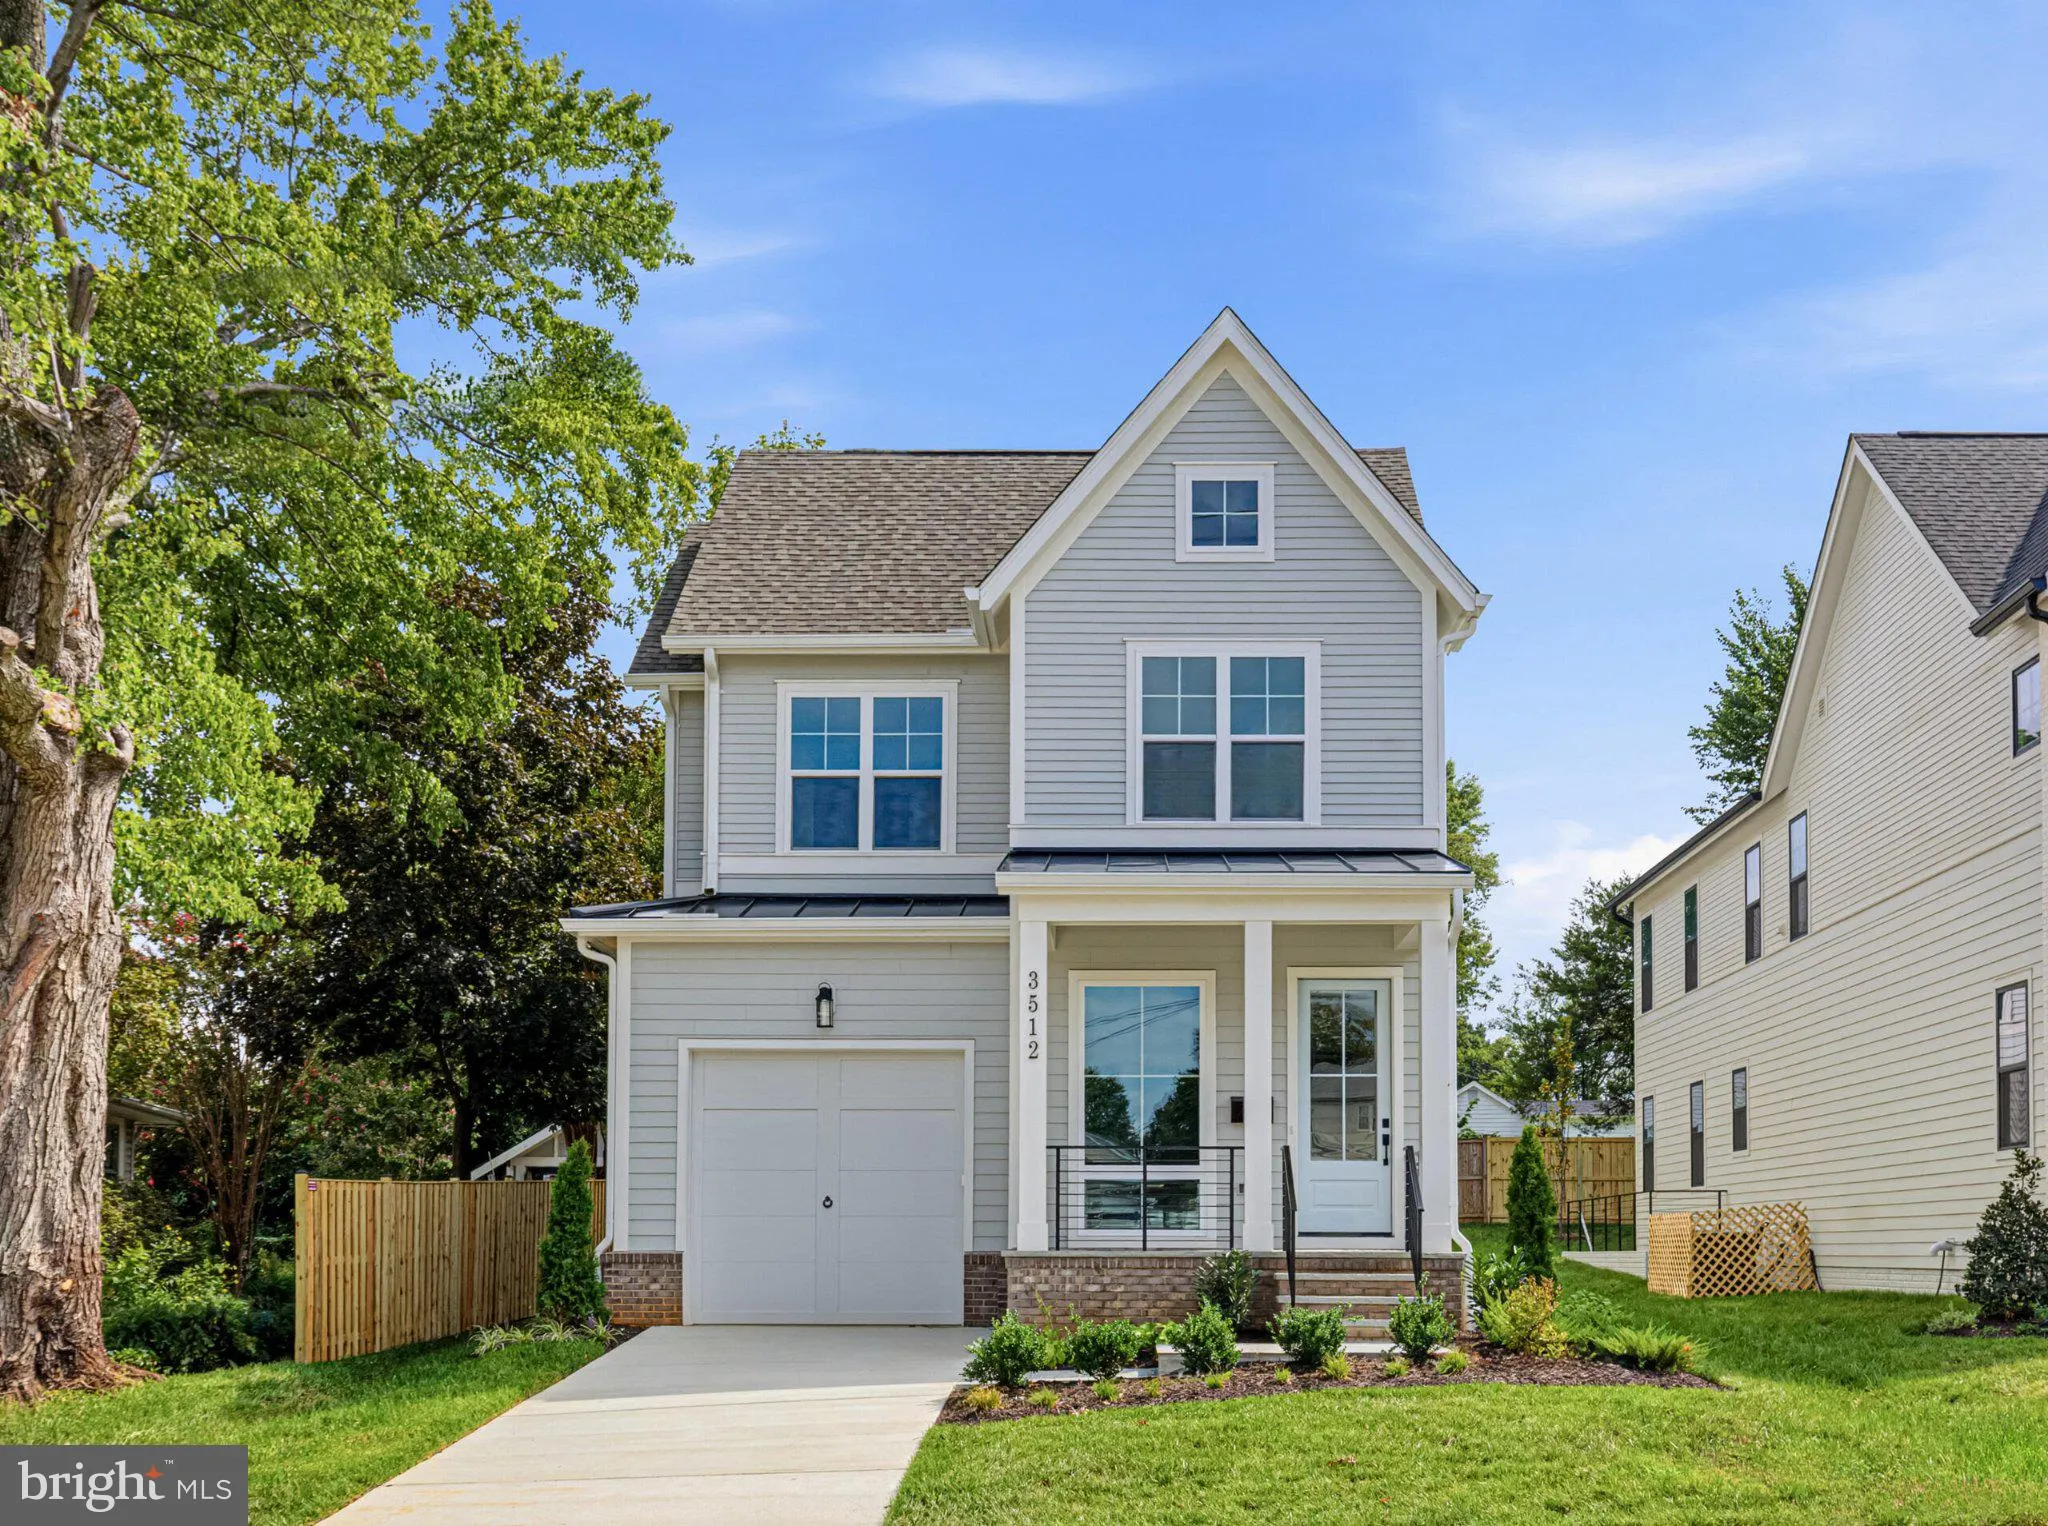
**MOVE-IN READY! Newly completed and available for immediate occupancy.** **What Makes This Home Stand Out** Welcome to a beautifully finished new construction home by Classic Cottages, one of Arlington’s most respected luxury home builders, ideally situated in the popular Douglas Park neighborhood of South Arling...
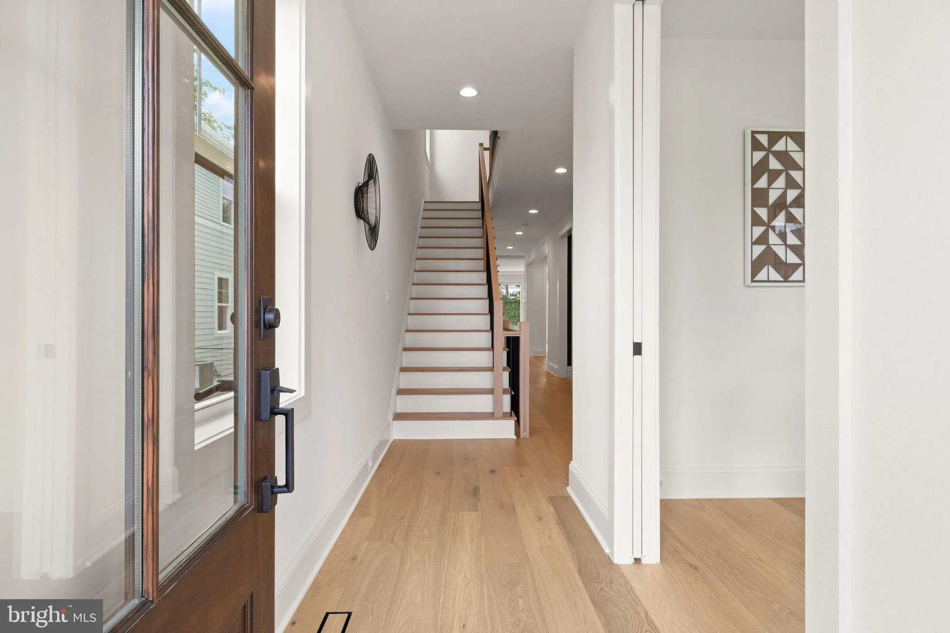
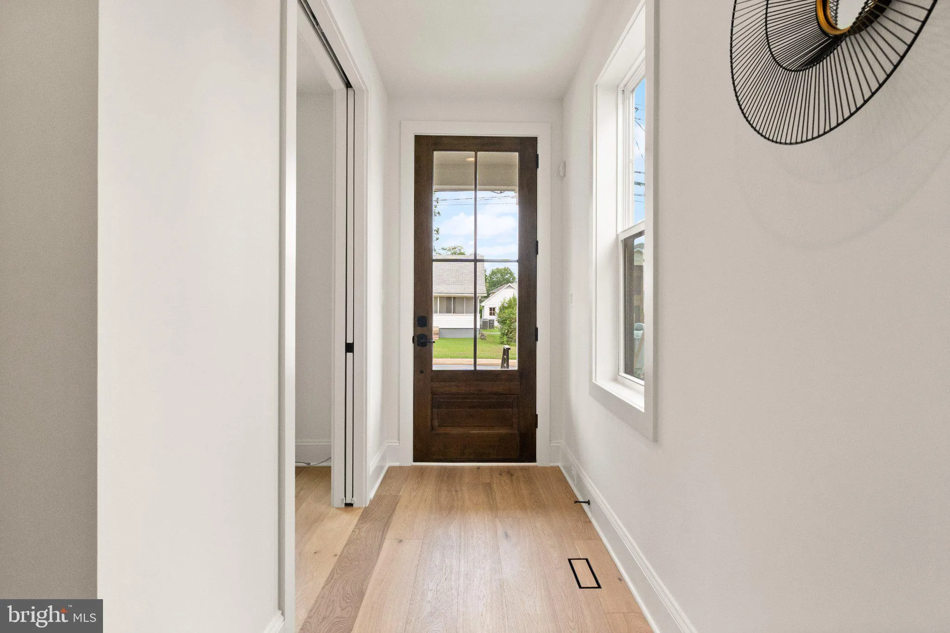
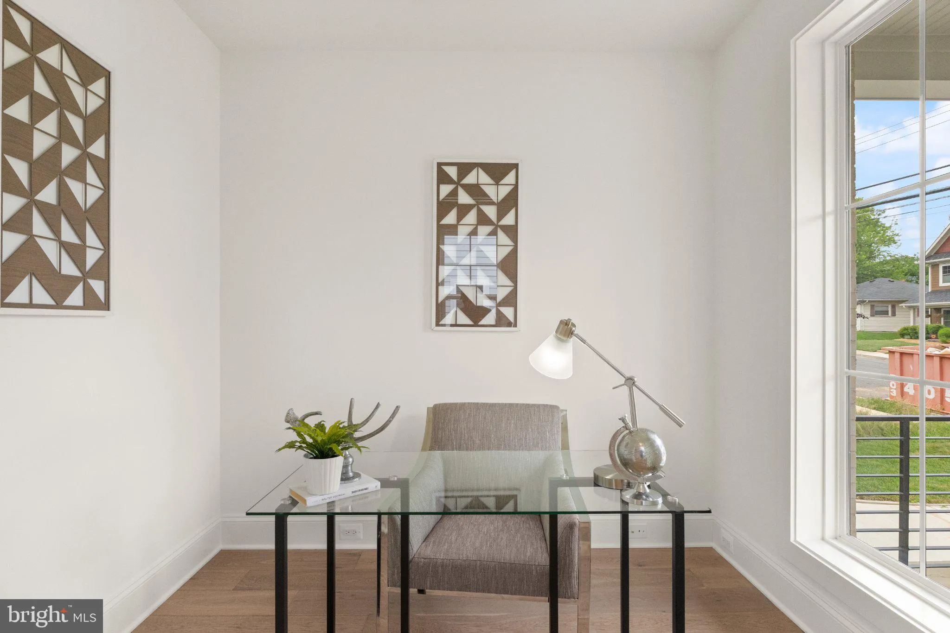
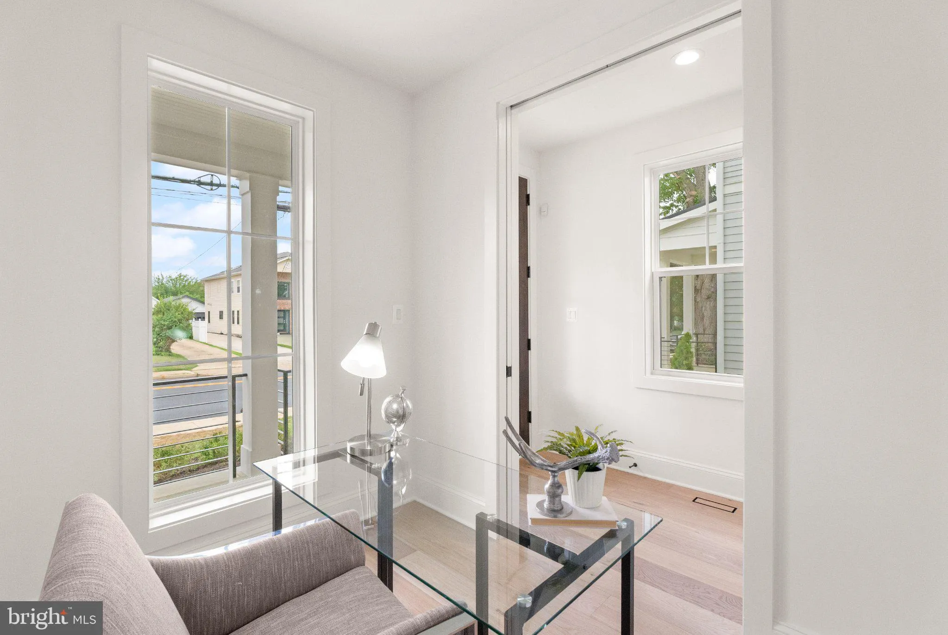
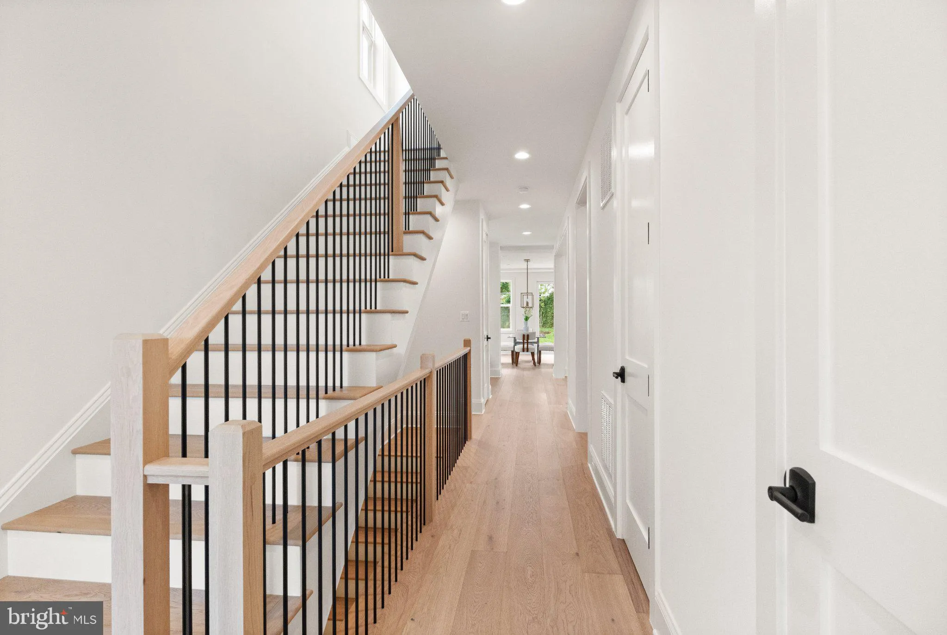
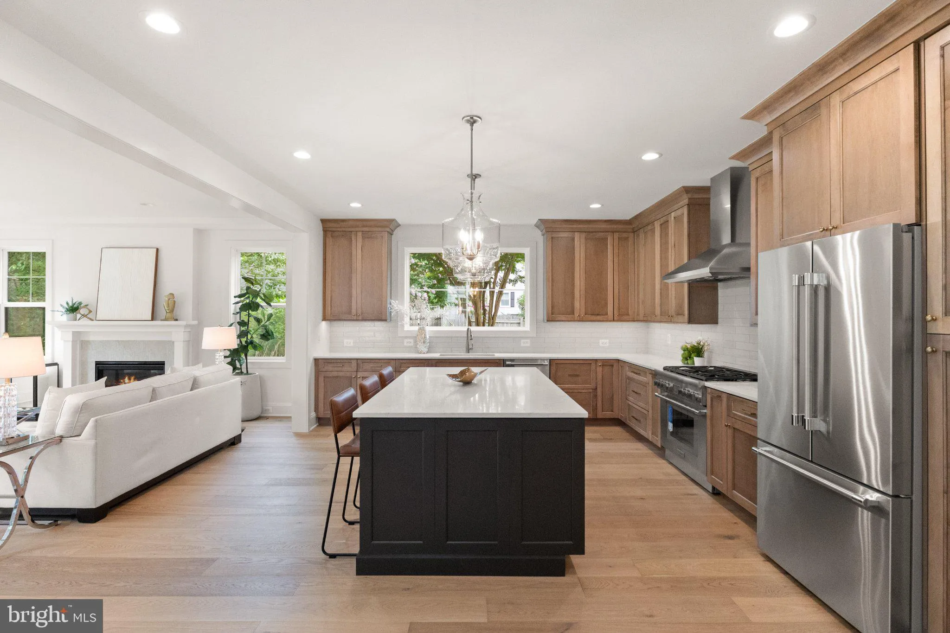
**MOVE-IN READY! Newly completed and available for immediate occupancy.** **What Makes This Home Stand Out** Welcome to a beautifully finished new construction home by Classic Cottages, one of Arlington’s most respected luxury home builders, ideally situated in the popular Douglas Park neighborhood of South Arlington. With approximately 4, 073 square feet of thoughtfully planned living space, this home pairs timeless architecture with modern functionality and the quality craftsmanship Classic Cottages is known for. The main level offers an open, inviting layout designed to work equally well for everyday living and entertaining. At the heart of the home is a chef’s kitchen featuring premium Thermador appliances, an oversized center island, generous pantry storage, and a convenient butler’s pantry. The kitchen opens seamlessly to the spacious great room and dining area, creating an easy flow for gatherings and day-to-day life. A private home office, stylish powder room, and thoughtfully incorporated storage complete the main level. Upstairs, the spacious primary suite is designed as a relaxing retreat with two walk-in closets and a spa-inspired bath featuring dual vanities, a soaking tub, and an oversized walk-in shower. Three additional bedrooms each include a private en-suite bath, offering comfort and privacy for family and guests. A conveniently located laundry room rounds out the upper level. The fully finished lower level provides even more flexible living space, including a large recreation and entertaining area with a wet bar. An additional bedroom and full bath create an ideal guest suite, while a separate flex room offers plenty of possibilities for a home gym, art studio, music room, playroom, or additional office. Throughout the home, you’ll find the thoughtful details, quality finishes, and timeless design elements that are hallmarks of a Classic Cottages home. **A Note About the Photos** Listing photos feature the professionally staged home next door at **3516 16th St S**, which has the same floor plan as 3512. Some finishes and selections differ between the two homes. 3516 is currently under contract but will remain staged and available to view through **October 1**, offering buyers an opportunity to experience the floor plan with furniture in place. **What Makes This Location Stand Out** Set in the welcoming Douglas Park community, this home offers a wonderful combination of neighborhood charm and close-in convenience. Enjoy easy access to the Walter Reed Community Center, nearby parks, restaurants, coffee shops, and other neighborhood favorites. With convenient access to major commuter routes, Washington, DC, National Landing, and destinations throughout Northern Virginia are all within easy reach.
 Features & Appliances
 Ask Agent A Question
 Address Map
 Neighborhood
 MLS Addon
 Additional Information
 Financial
Listing Information
Financial
Listing Information
 Rob Spicer Broker, GRI
Spicer Real Estate
Rob Spicer Broker, GRI
Spicer Real Estate
7201 Wisconsin Avenue
 RobSpicer@SpicerRealEstate.com
 2403881030
 2403881030
 7201 Wisconsin Avenue


