
 Share
Share


 6003 CHICORY PLACE, Alexandria, VA 22310
 1,520 Sqft SQFT
 2
2
 4
4
 Basic Details
Updated 3-Level Townhome | 2BR + Private Flex Suite | 3.5 Baths | Fenced Wooded Backyard Ideal for professionals, a relocating household, or a small family looking for more space and privacy than an apartment without needing a large single-family home. This beautifully updated Alexandria townhome offers a surprising...
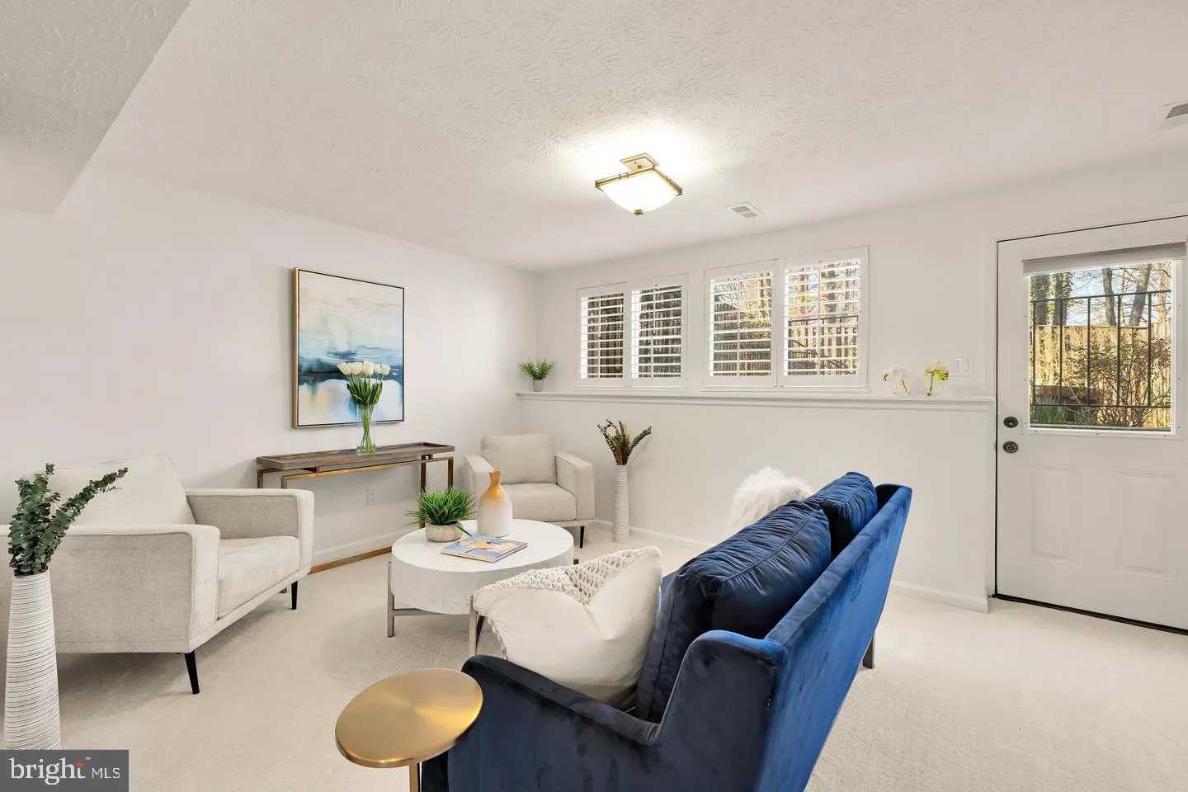
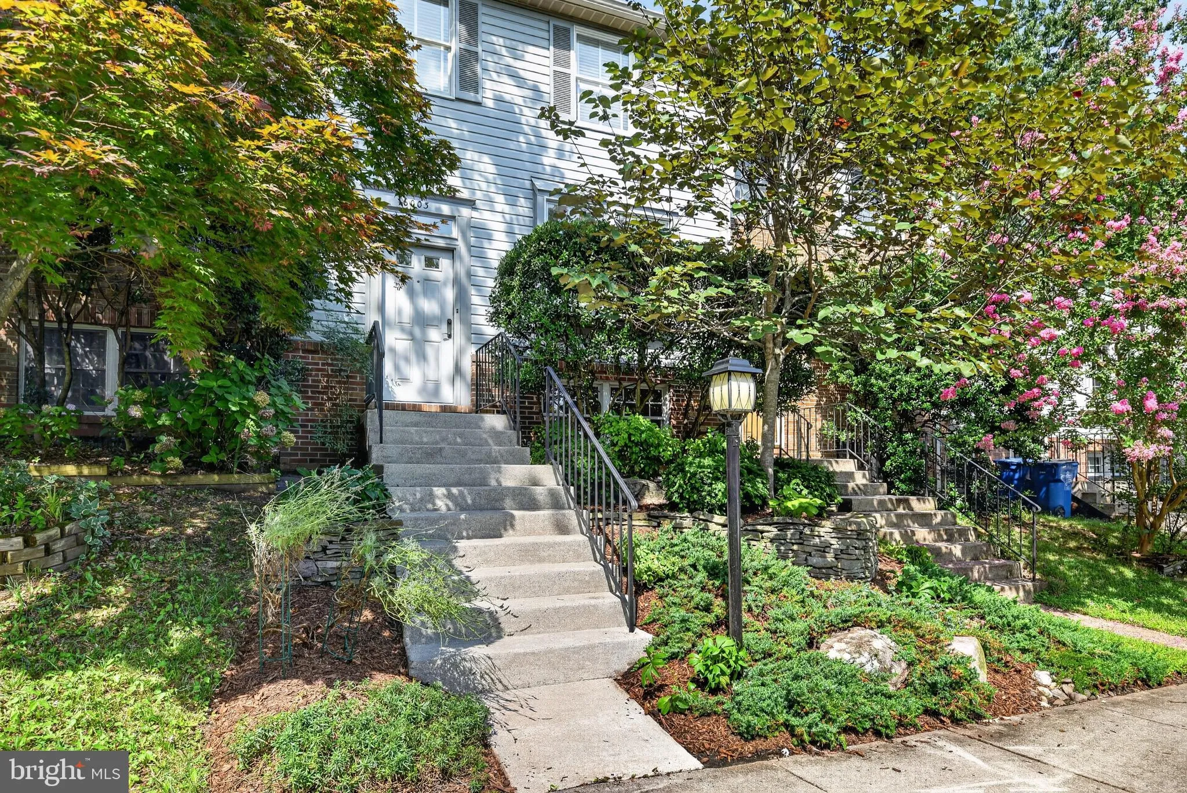
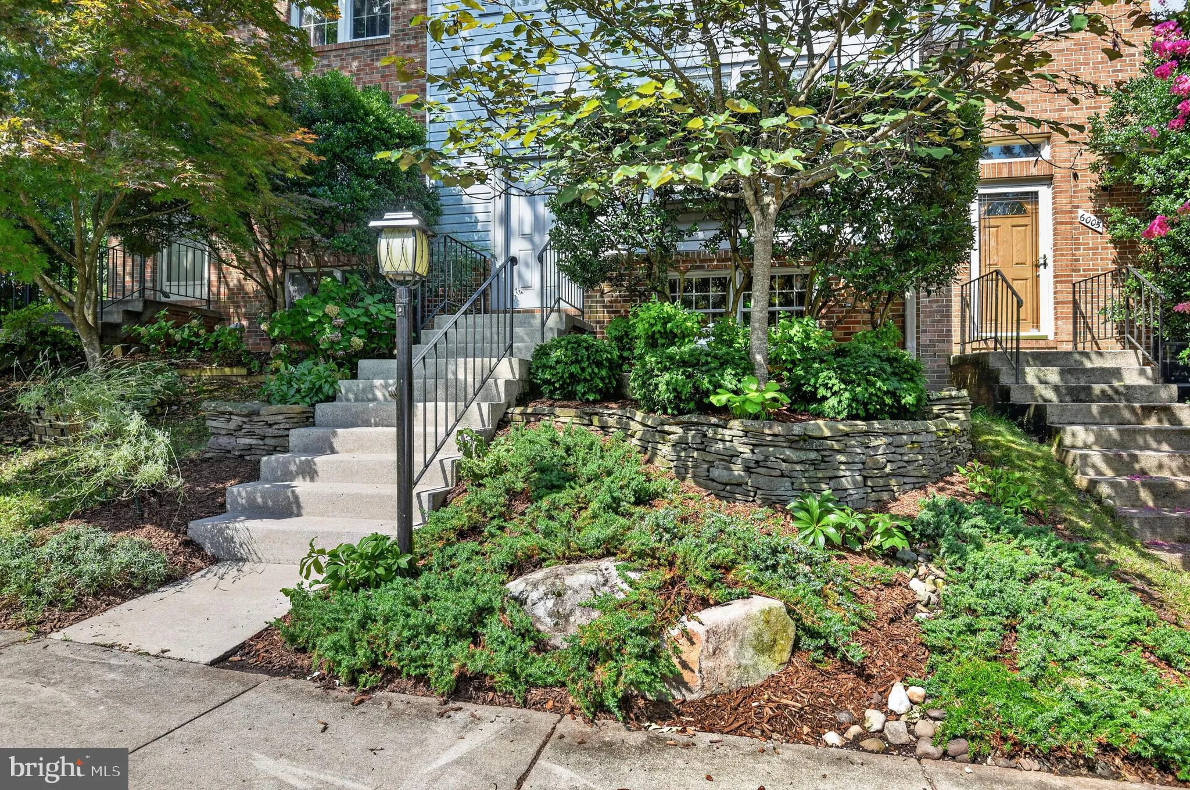
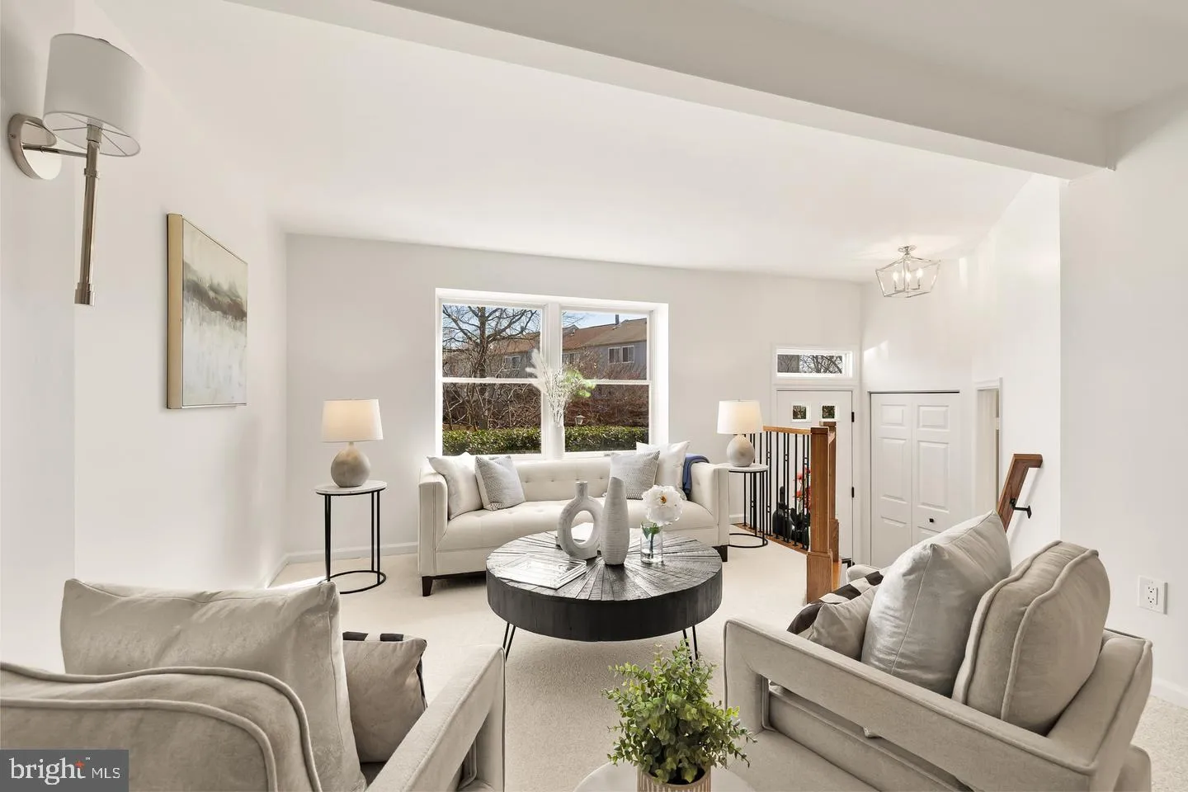
Updated 3-Level Townhome | 2BR + Private Flex Suite | 3.5 Baths | Fenced Wooded Backyard Ideal for professionals, a relocating household, or a small family looking for more space and privacy than an apartment without needing a large single-family home. This beautifully updated Alexandria townhome offers a surprisingly flexible floor plan: two spacious upstairs bedrooms, 3.5 renovated bathrooms, plus a finished walkout lower level with its own full bathroom. Use the lower level as a dedicated home office, guest space, fitness room, media room or second living area. Tucked at the quiet rear of Van Dorn Village, the home backs to mature woods and offers a fully fenced backyard and large slate patio, creating a private outdoor setting that’s increasingly hard to find in a rental. The bright main level features fresh paint, new carpeting and abundant natural light. The updated kitchen includes granite countertops, stainless steel appliances, cherry and cream cabinetry, a wine cooler and adjoining dining area. Upstairs, both bedrooms are generously sized and have access to their own updated full bathrooms. The primary suite includes a walk-in closet, custom built-in storage and renovated private bath. The finished walkout lower level is what sets this home apart from a typical two-bedroom rental. A large recreation room, third full bathroom and direct backyard access provide genuine separation from the main living and sleeping areas. Work from home without turning a bedroom into an office, create a private guest area, or simply enjoy an entire additional level of living space. Conveniently located near Van Dorn and Franconia-Springfield Metro stations, I-495, I-95, Kingstowne, Old Town Alexandria and Fort Belvoir, with easy access to major Northern Virginia and Washington-area employment centers. Rental Options 12+ Month Lease: $3, 250/month 6-Month Lease: $3, 500/month The six-month option is particularly well suited for corporate relocation, government or military assignments, families between homes, home renovations, insurance displacement, or professionals needing quality temporary housing without committing to a full-year lease. Property Highlights • 2 spacious bedrooms • Finished walkout flex level with third full bathroom • 3.5 renovated bathrooms • Updated kitchen with granite and stainless steel appliances • Full-size washer and dryer • Central air conditioning • Fenced private backyard • Large slate patio • Peaceful wooded views • One assigned parking space • Abundant visitor parking • Community playground and recreation/basketball courts • Trash collection, road maintenance and snow removal included • Move-in ready Pets: Considered case-by-case. Tenant responsibilities: Utilities, cable/internet, exterior landscaping and seasonal mulching. Application: Income, credit and rental qualifications required. If you’re relocating to Northern Virginia, working remotely, between homes, or simply want the privacy and flexibility of a three-level townhome instead of another apartment, 6003 Chicory Place offers a rare combination of space, separation and a private wooded backyard. Schedule a private showing and see why this home lives much larger than a typical two-bedroom rental.
 Features & Appliances
 Ask Agent A Question
 Address Map
 Neighborhood
 MLS Addon
 Additional Information
 Financial
Listing Information
Financial
Listing Information
 Rob Spicer Broker, GRI
Spicer Real Estate
Rob Spicer Broker, GRI
Spicer Real Estate
7201 Wisconsin Avenue
 RobSpicer@SpicerRealEstate.com
 2403881030
 2403881030
 7201 Wisconsin Avenue


