
 Share
Share
 17037 LOFTRIDGE LANE, Gainesville, VA 20155
 2,811 Sqft SQFT
 3
3
 4
4
 Basic Details
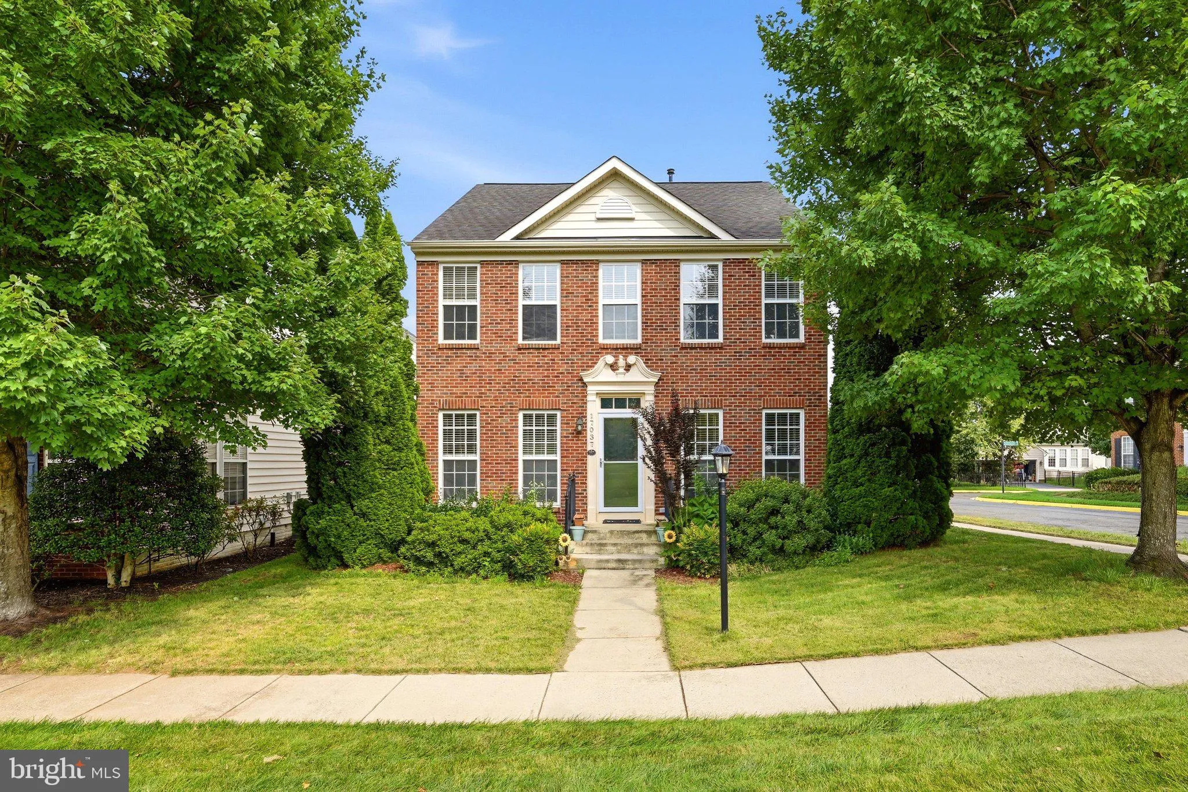
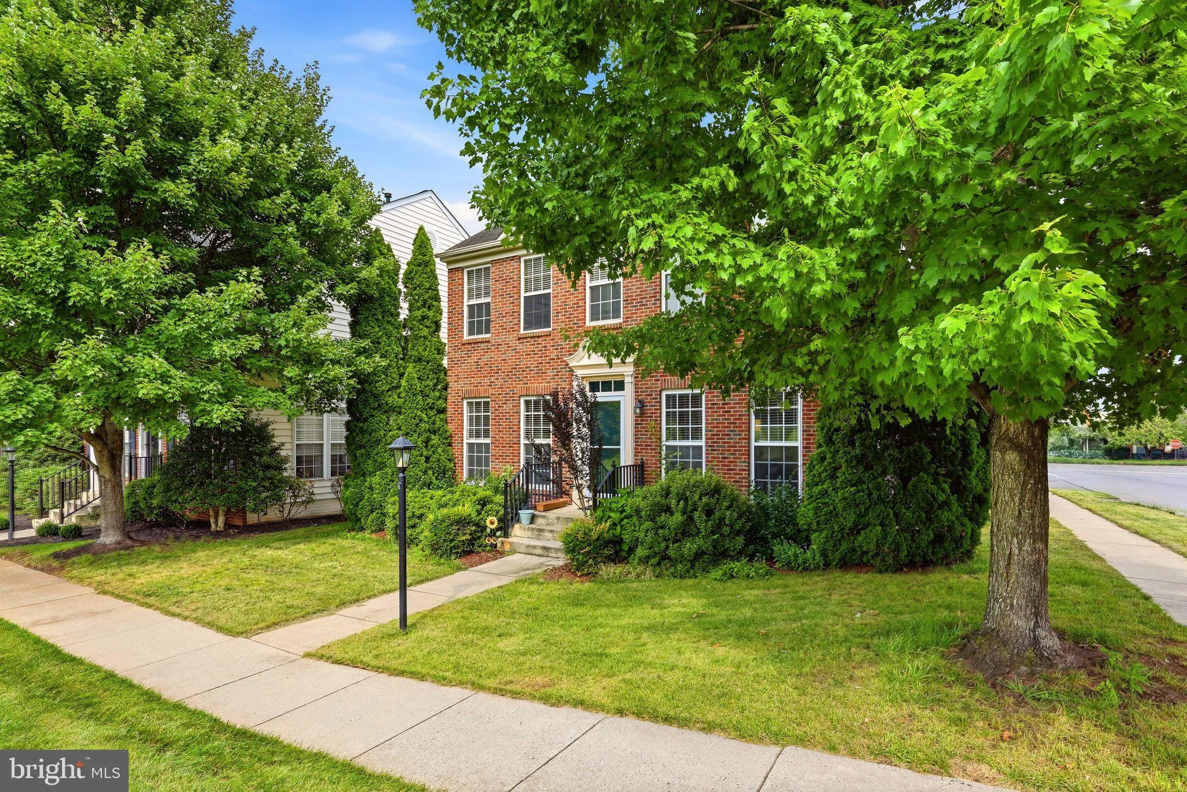
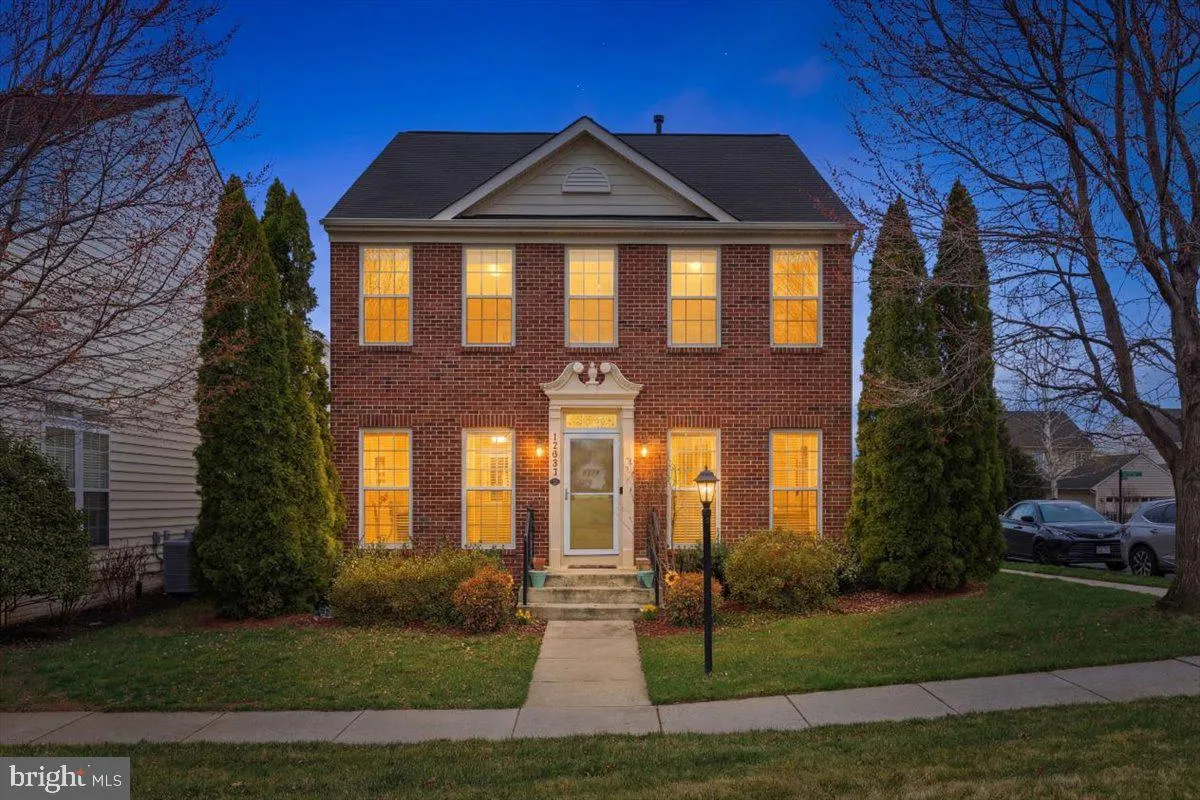
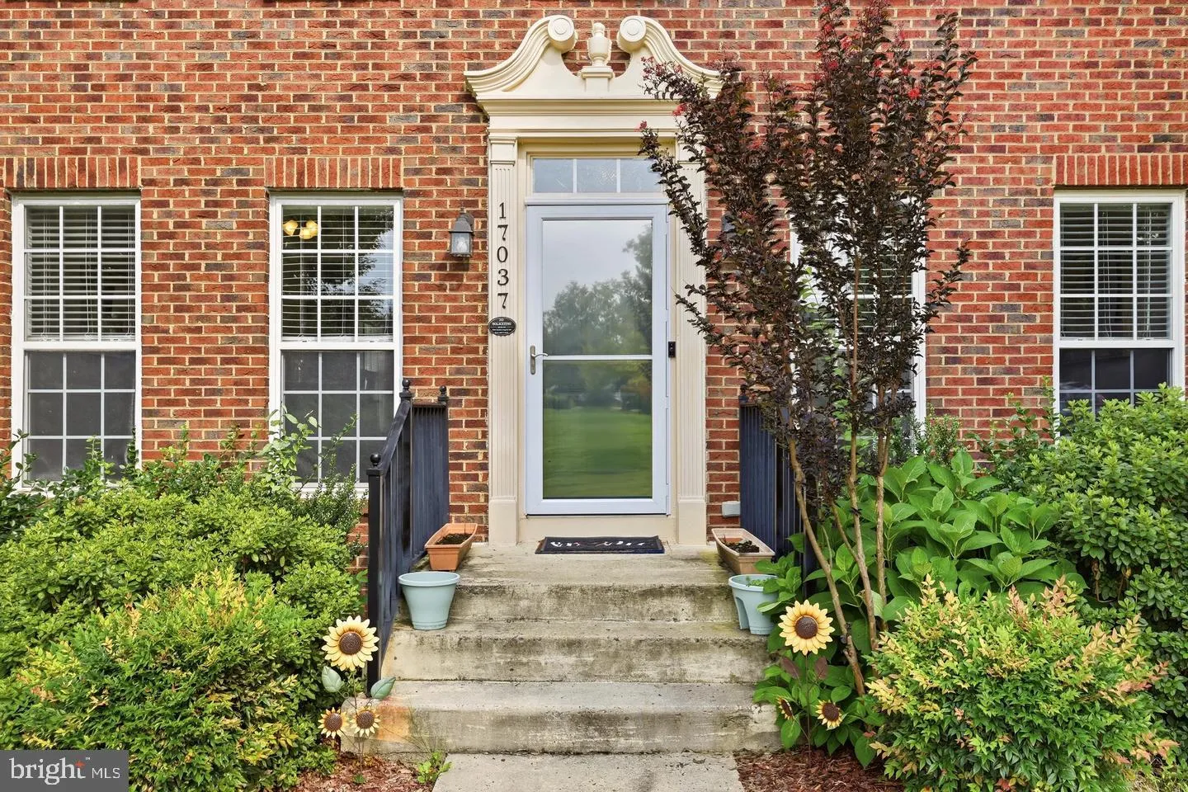
Welcome to 17037 Loftridge Ln in sought-after Piedmont South! This beautifully updated 3-bedroom, 3.5-bathroom home on a premium corner lot offers the perfect blend of space, style, and convenience across three thoughtfully designed levels. A living room/dining room combination welcomes you to the main level, with L...
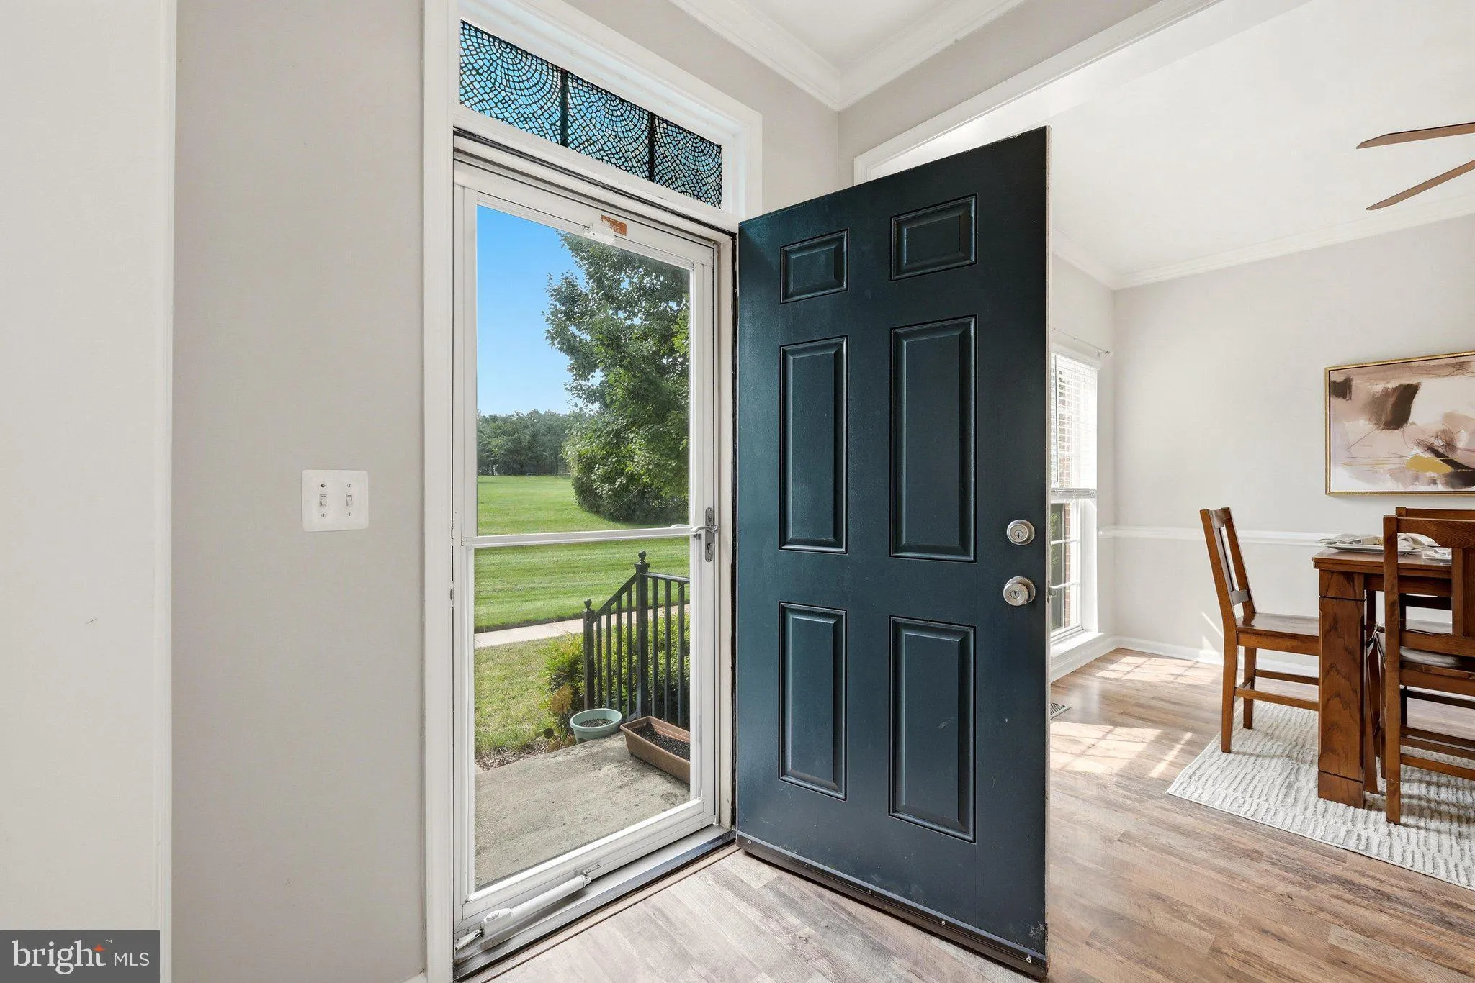
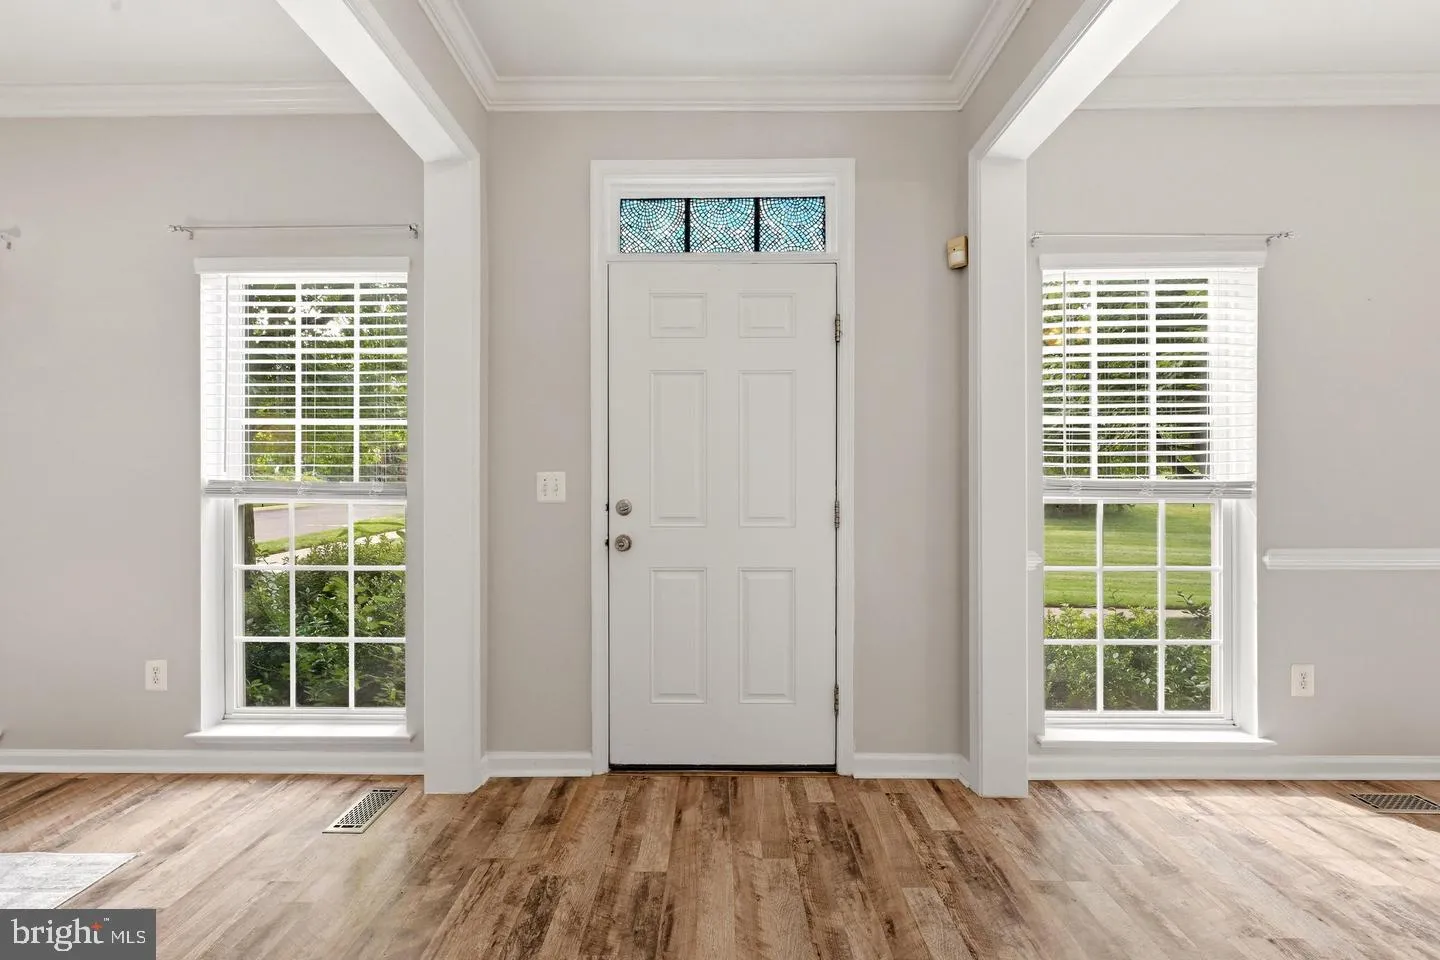
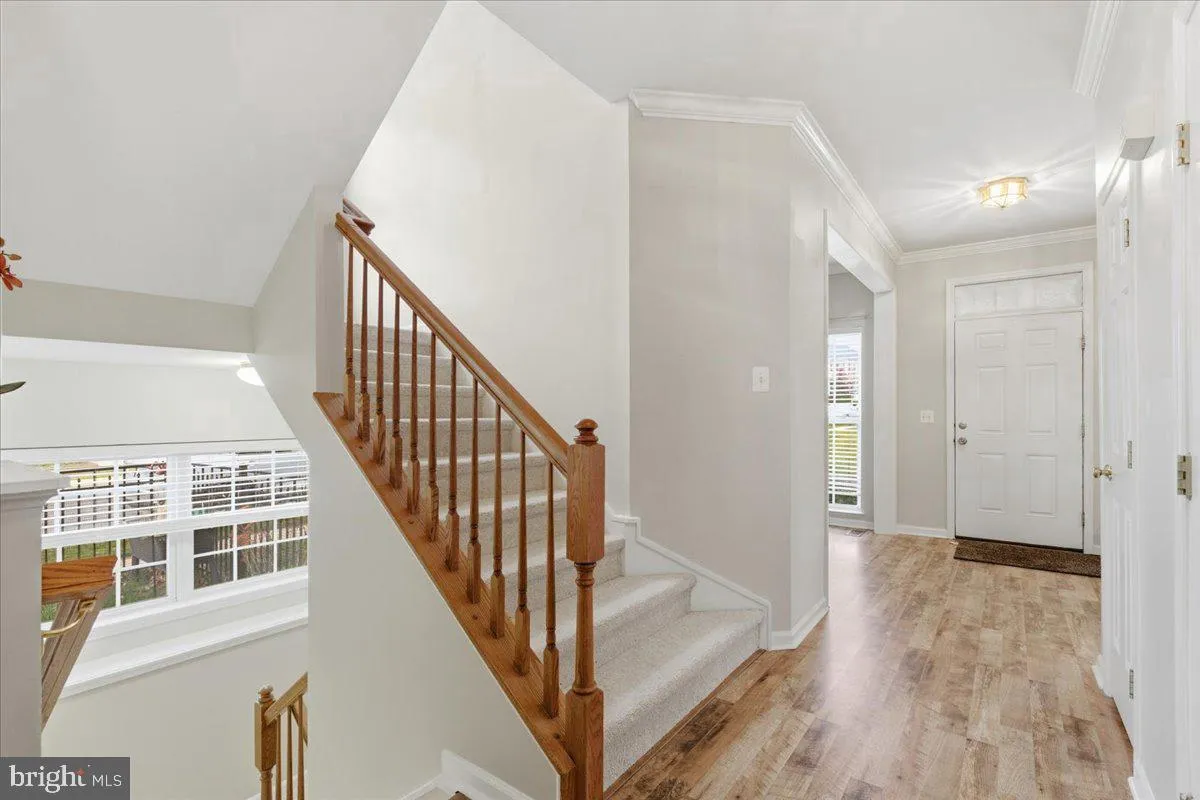
Welcome to 17037 Loftridge Ln in sought-after Piedmont South! This beautifully updated 3-bedroom, 3.5-bathroom home on a premium corner lot offers the perfect blend of space, style, and convenience across three thoughtfully designed levels. A living room/dining room combination welcomes you to the main level, with LVP floors and new plush carpeting on lower and upper levels. The heart of the home features a well-appointed kitchen with stainless steel appliances, elegant Corian countertops, and a sunny breakfast room with access to the patio and fenced backyard. Retreat to the generous primary suite, a private sanctuary complete with an ensuite bathroom for your comfort and relaxation. Two additional bedrooms provide versatility for family, guests, or home office space. The expansive lower level recreation room is perfect for entertaining, movie nights, or kids’ play space, complemented by a flexible den that adapts to your needs—whether as an office, gym, or hobby room. With a full bathroom and egress window, this level offers both functionality and safety. Practical amenities include a 2-car garage for convenient parking and storage. The corner lot location is a true highlight, fronting a beautiful open common space that provides natural light, green views and park-like setting. Location doesn’t get better—enjoy easy access to major commuter routes for stress-free travel, plus nearby restaurants and shopping for everyday convenience. Recently staged to show the true potential of this wonderful home, also offered for sale!
 Features & Appliances
 Ask Agent A Question
 Address Map
 Neighborhood
 MLS Addon
 Additional Information
 Financial
Listing Information
Financial
Listing Information
 Rob Spicer Broker, GRI
Spicer Real Estate
Rob Spicer Broker, GRI
Spicer Real Estate
7201 Wisconsin Avenue
 RobSpicer@SpicerRealEstate.com
 2403881030
 2403881030
 7201 Wisconsin Avenue


