
 Share
Share

 8562 TYROLEAN WAY, Springfield, VA 22153
 1,320 Sqft SQFT
 3
3
 4
4
 Basic Details
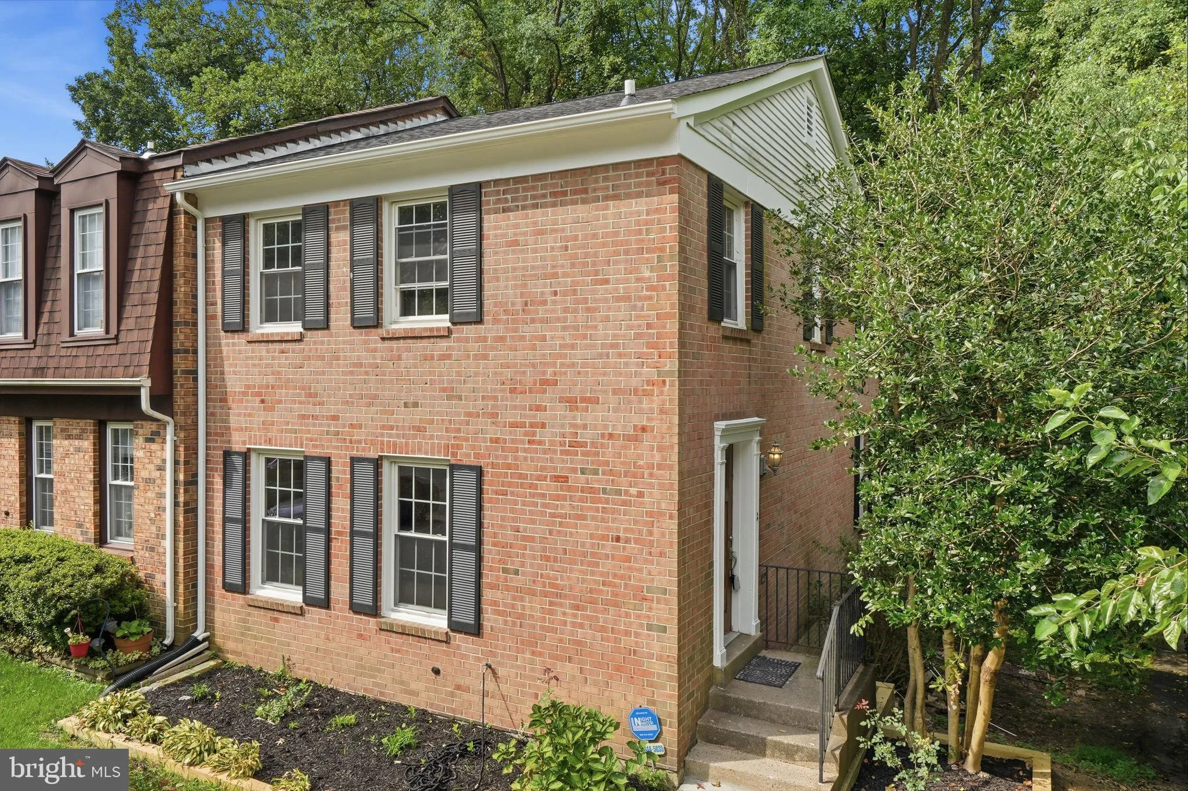
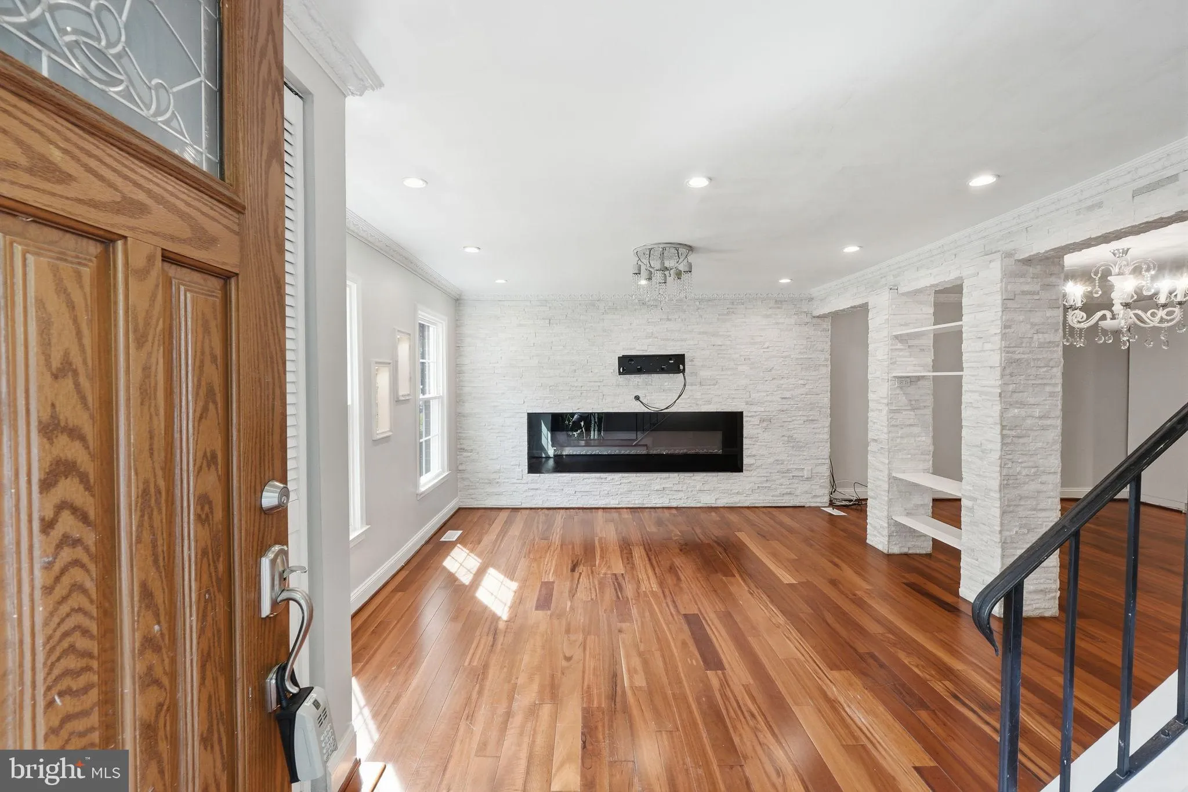
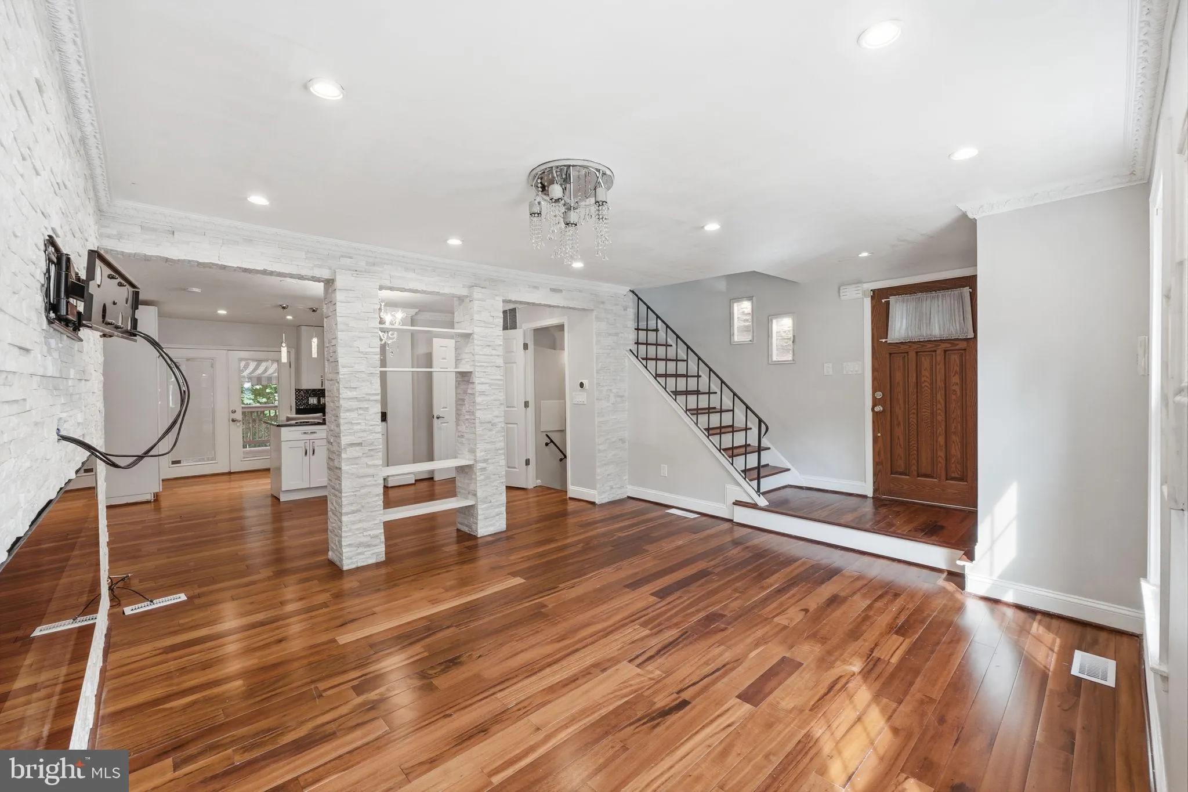
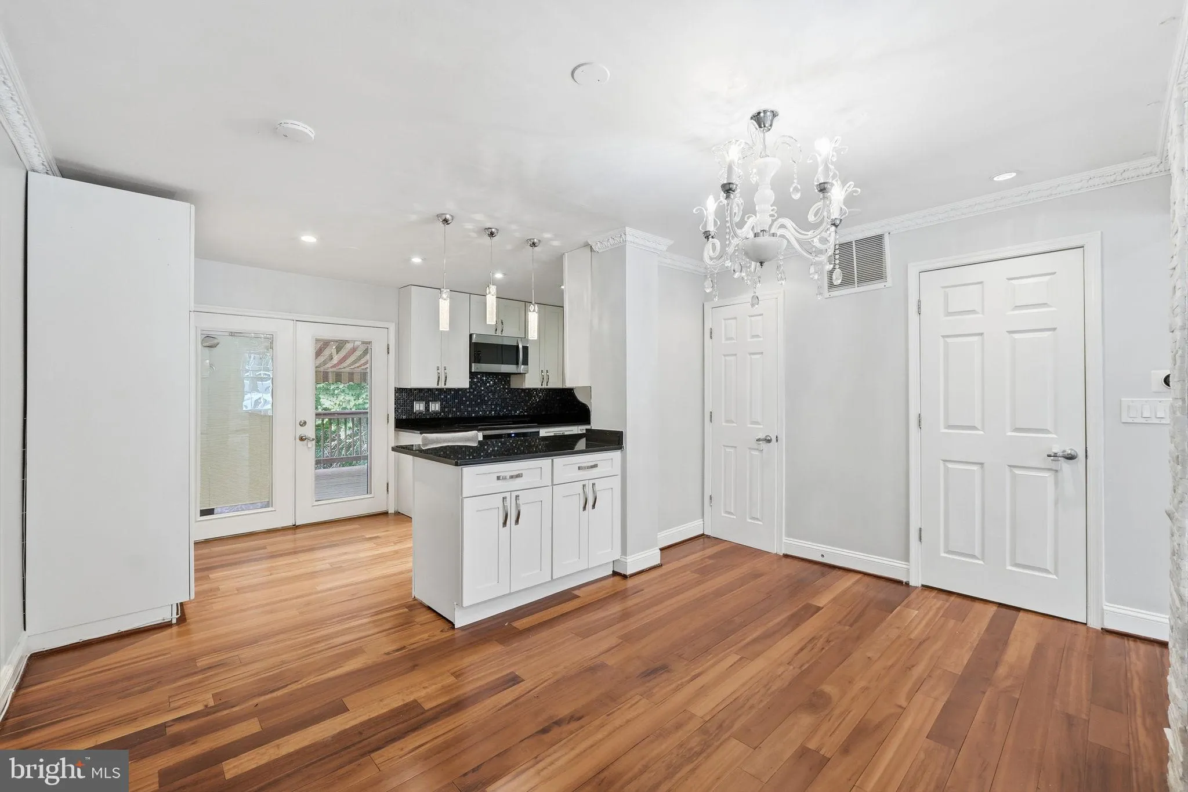
Discover the charm of this exquisite end unit colonial townhouse nestled in the desirable Burgoyne Forest West community. With stunning brick front and side, and its meticulously maintained exterior, this home exudes elegance and warmth. Step inside to beautiful wood floors, stunning kitchen and baths and a fully fi...
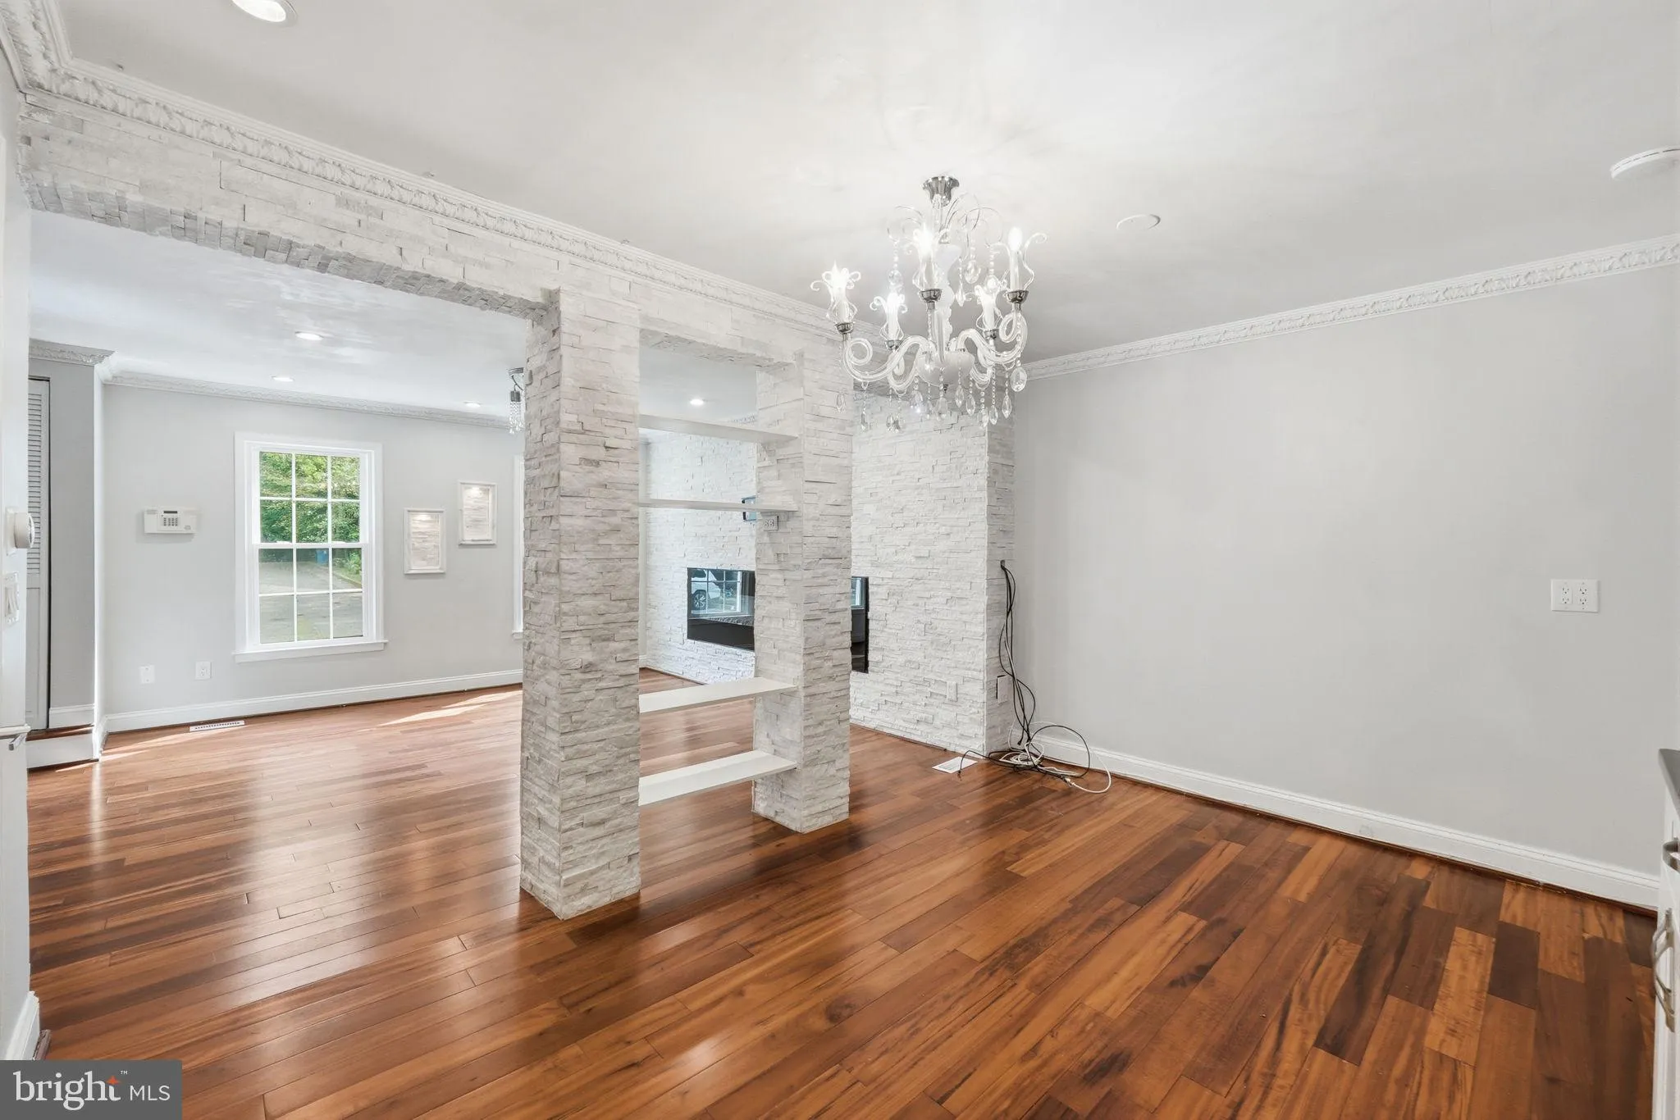
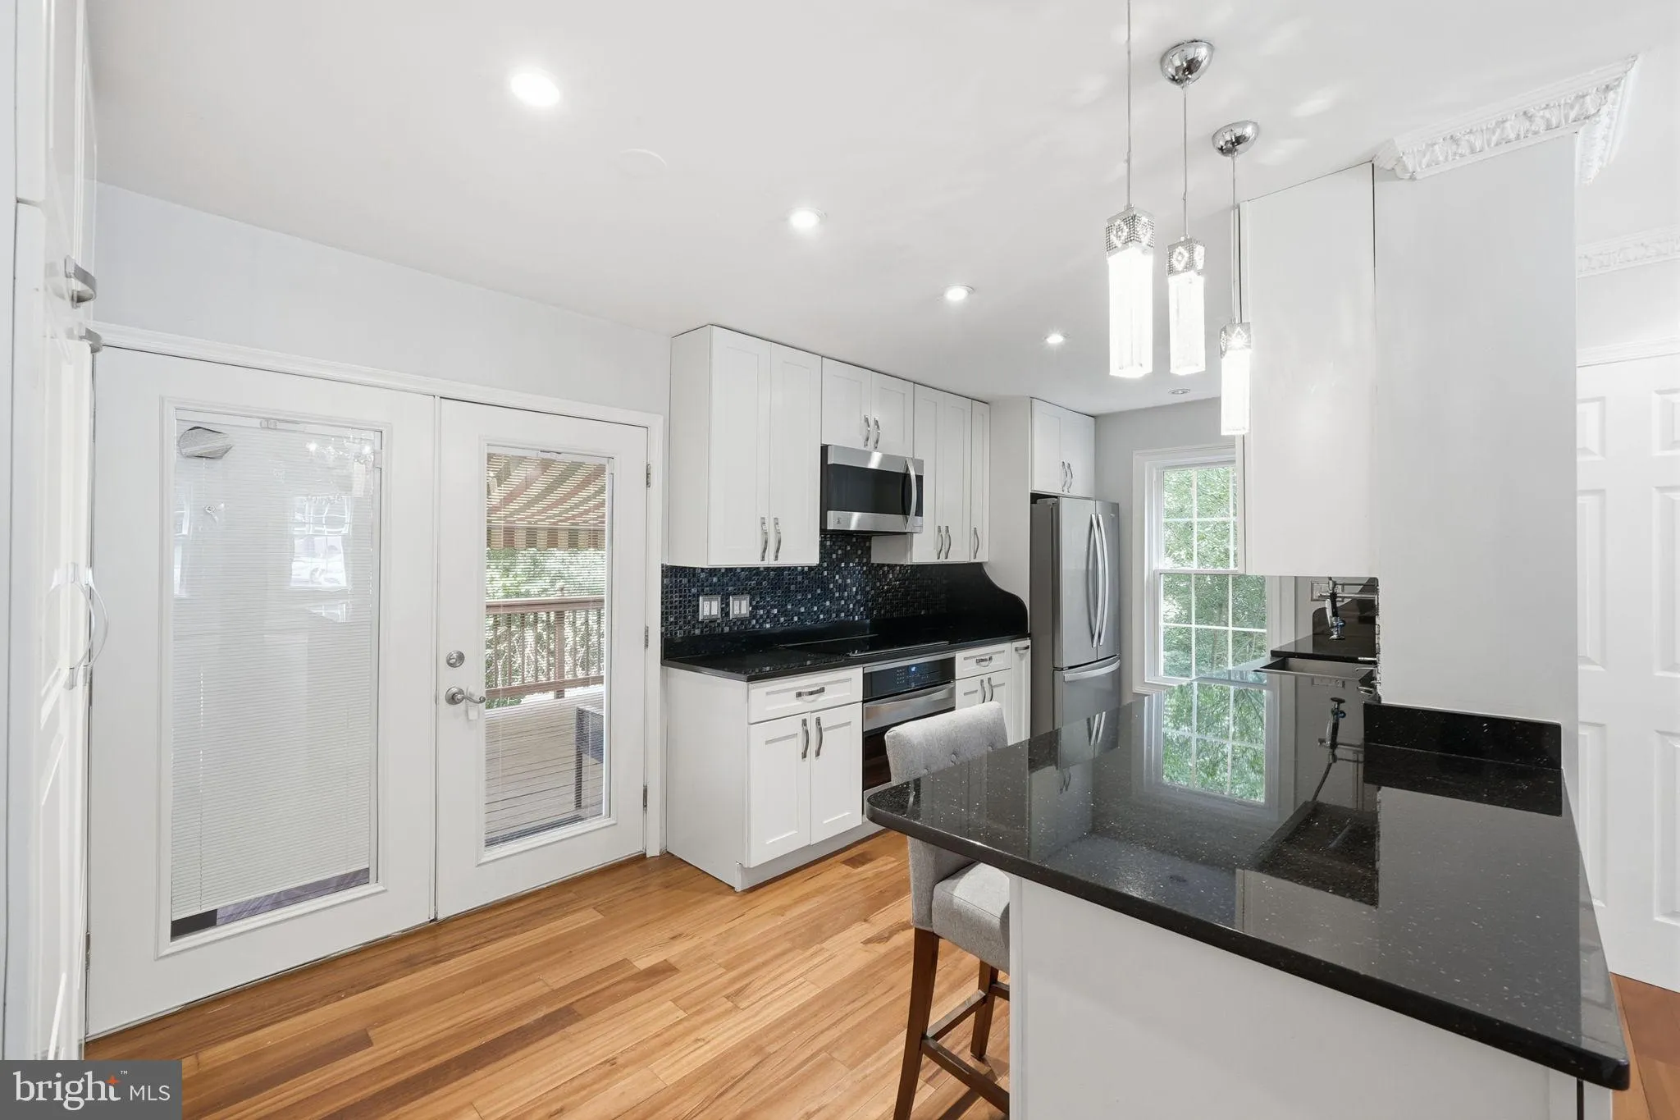
Discover the charm of this exquisite end unit colonial townhouse nestled in the desirable Burgoyne Forest West community. With stunning brick front and side, and its meticulously maintained exterior, this home exudes elegance and warmth. Step inside to beautiful wood floors, stunning kitchen and baths and a fully finished walkout basement, perfect for entertaining or relaxation, complemented by a cozy fireplace that invites you to unwind. The modern kitchen boasts stainless steel appliances, including a built-in microwave, dishwasher, refrigerator and icemaker, ensuring culinary delights are just a step away. Enjoy the convenience of an in-home laundry area and parking for two vehicles. Outside, the property features a deck with awning for shade, patio, storage shed and neighborhood sidewalks, enhancing the overall appeal. Experience a lifestyle of comfort and sophistication, where every detail has been thoughtfully curated for your enjoyment.
 Features & Appliances
 Ask Agent A Question
 Address Map
 Neighborhood
 MLS Addon
 Additional Information
Listing Information
Additional Information
Listing Information
 Rob Spicer Broker, GRI
Spicer Real Estate
Rob Spicer Broker, GRI
Spicer Real Estate
7201 Wisconsin Avenue
 RobSpicer@SpicerRealEstate.com
 2403881030
 2403881030
 7201 Wisconsin Avenue


