
 Share
Share
 4308 EAST WEST HIGHWAY, Hyattsville, MD 20782
 2,280 Sqft SQFT
 4
4
 3
3
 Basic Details
This residence offers pride in ownership at every turn, seamlessly blending timeless historic charm with thoughtful modern updates. Rich in character and architectural detail, the residence has been meticulously maintained to preserve its original warmth while embracing today’s lifestyle. At the heart of the home ...
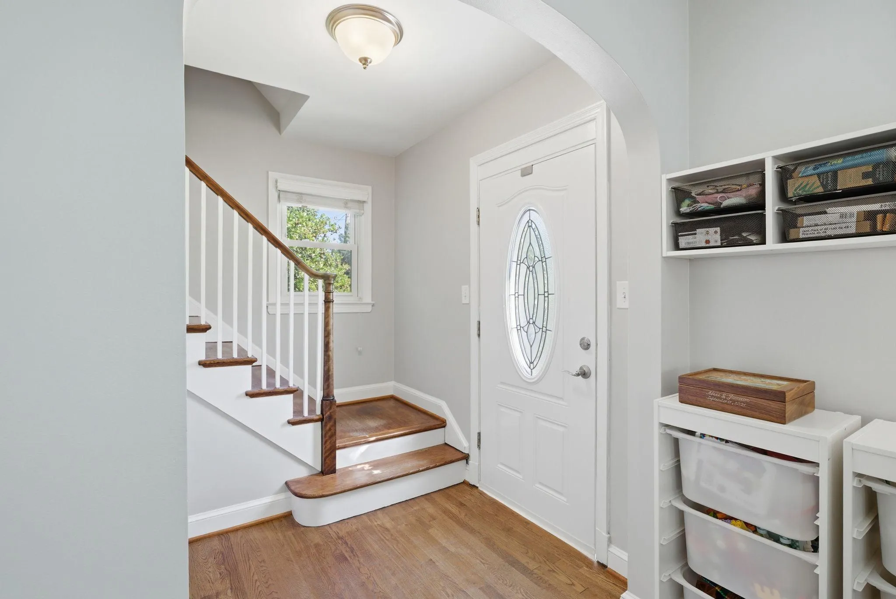
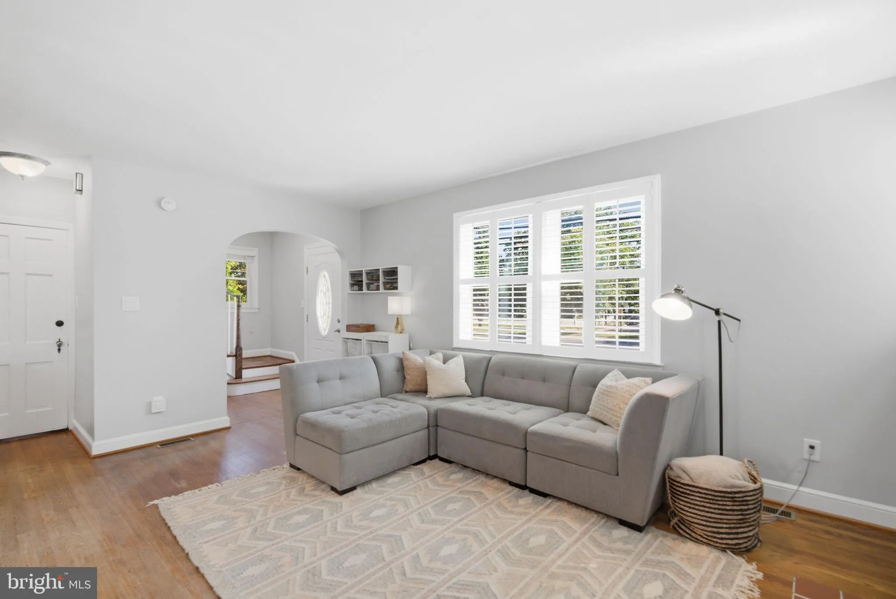
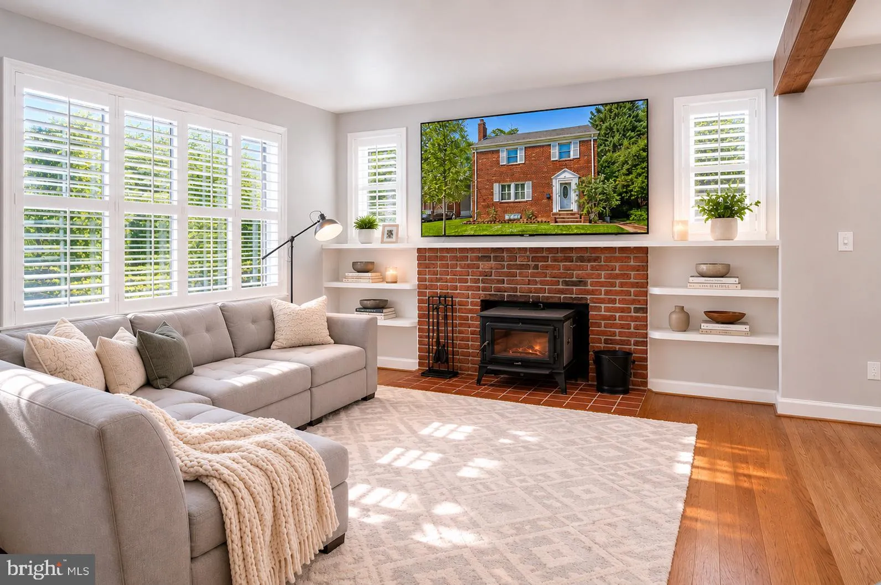
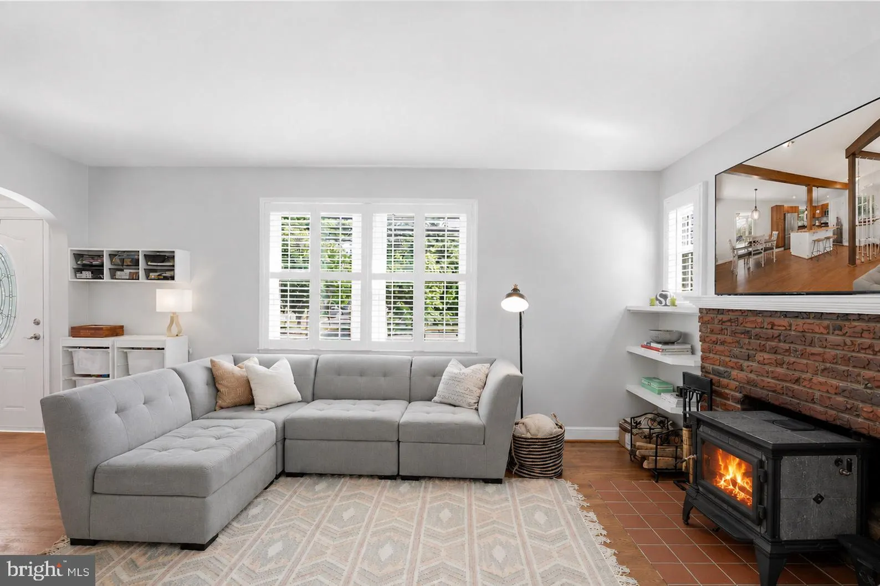
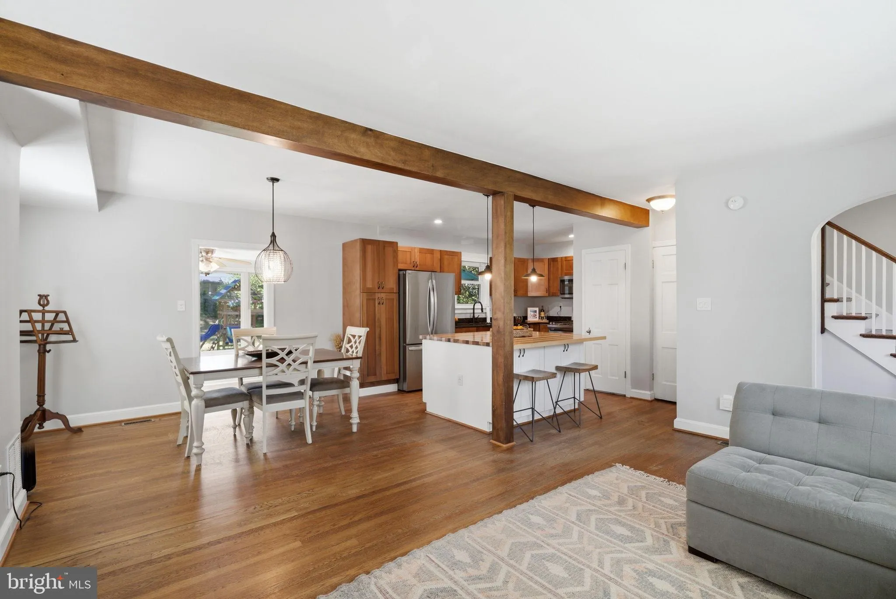
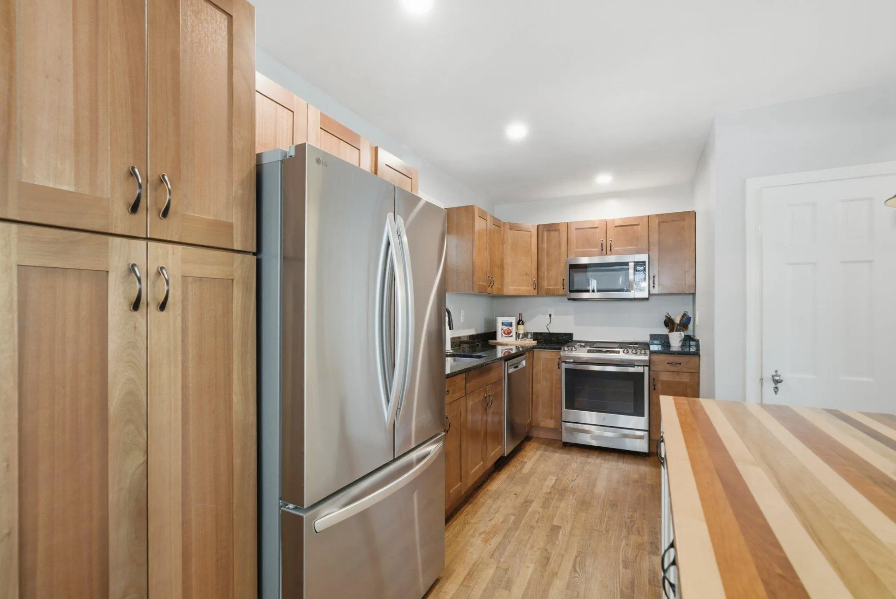
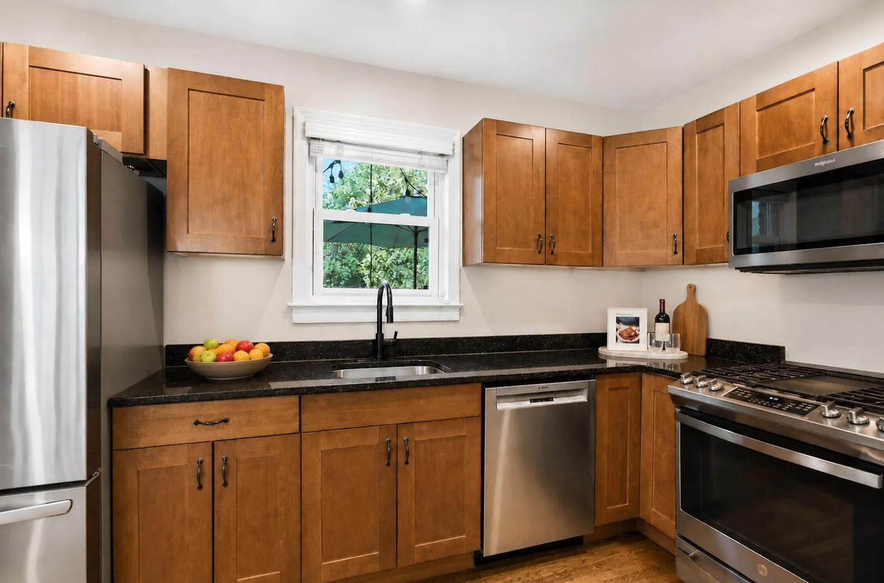
This residence offers pride in ownership at every turn, seamlessly blending timeless historic charm with thoughtful modern updates. Rich in character and architectural detail, the residence has been meticulously maintained to preserve its original warmth while embracing today’s lifestyle. At the heart of the home is the beautifully remodeled kitchen, thoughtfully redesigned into an open-concept layout ideal for both everyday living and entertaining. Featuring a center island with breakfast bar seating and abundant storage, the space flows effortlessly into the adjacent dining and living areas, where a cozy woodstove and custom built-in shelving create an inviting atmosphere perfect for relaxing evenings, entertaining guests, or curling up with your favorite book. Just beyond, a four-seasons room filled with natural light and exposed brick offers exceptional versatility. Whether envisioned as a home office, sunroom, gym, playroom, or creative retreat, the space adapts beautifully to your lifestyle. A conveniently located half bath completes the main level. Upstairs, you’ll find three bedrooms, including one reconfigured to incorporate a spacious walk-in closet. The finished attic level provides additional flexible living space and can easily function as a fourth bedroom, guest suite, or private retreat. The finished lower level expands the home even further, offering a spacious recreation room with a wet bar and a second refrigerator, an additional bedroom, and a full bathroom, ideal for guests, extended stays, or multigenerational living. Outside, enjoy a fully fenced backyard complete with a deck, patio, swing set, and storage shed, perfect for outdoor entertaining, gardening, pets, or play. Living in University Park, Hyattsville, means embracing a vibrant lifestyle centered around art, culture, historic charm, and true community connection. Walk to the Arts District to meet friends for coffee, dinner, breweries, and local entertainment. Enjoy nearby parks, trails, and green spaces, all while being minutes from the University of Maryland, College Park, the Green Line Metro, and Washington, DC. Don’t miss the opportunity to own a home filled with character in one of the area’s most vibrant and connected communities.
 Features & Appliances
 Ask Agent A Question
 Address Map
 MLS Addon
 Additional Information
 Financial
Listing Information
Financial
Listing Information
 Rob Spicer Broker, GRI
Spicer Real Estate
Rob Spicer Broker, GRI
Spicer Real Estate
7201 Wisconsin Avenue
 RobSpicer@SpicerRealEstate.com
 2403881030
 2403881030
 7201 Wisconsin Avenue


