
 Share
Share
 1610 RIDOUT ROAD, Annapolis, MD 21409
 3,182 Sqft SQFT
 4
4
 3
3
 Basic Details
Experience the best of the Annapolis lifestyle at 1610 Ridout Road, where beautifully updated interiors, exceptional outdoor living, and coveted water access come together in one inviting home. Inside, an open and comfortable floor plan is designed for the way people actually live. The kitchen opens to a sun-filled ...
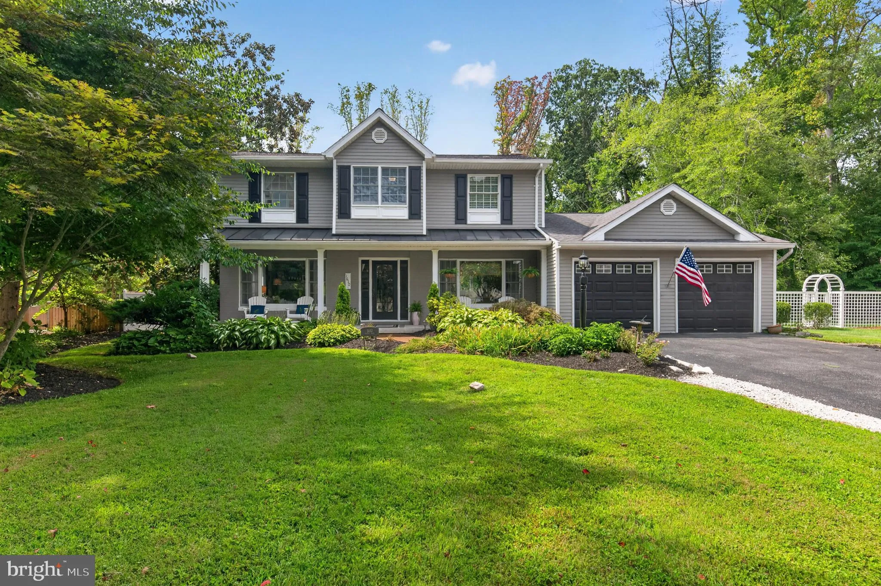
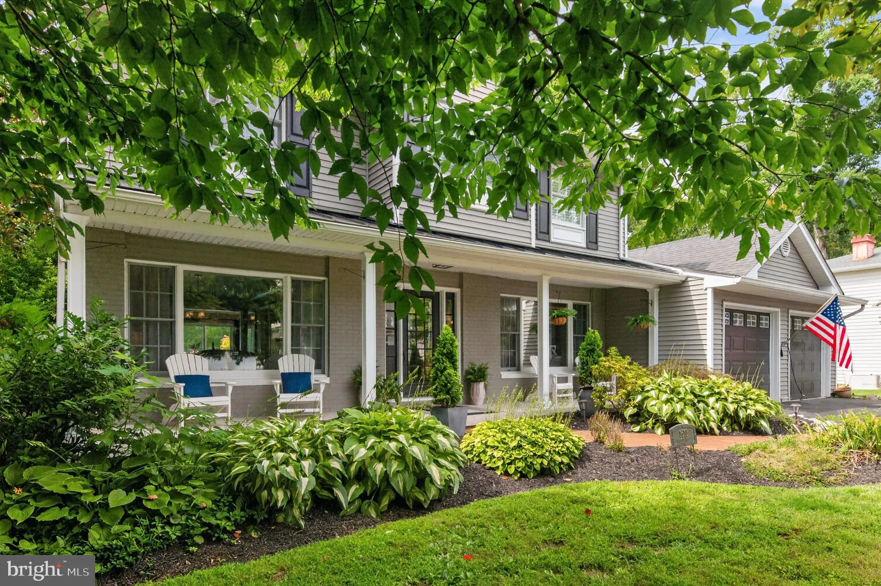
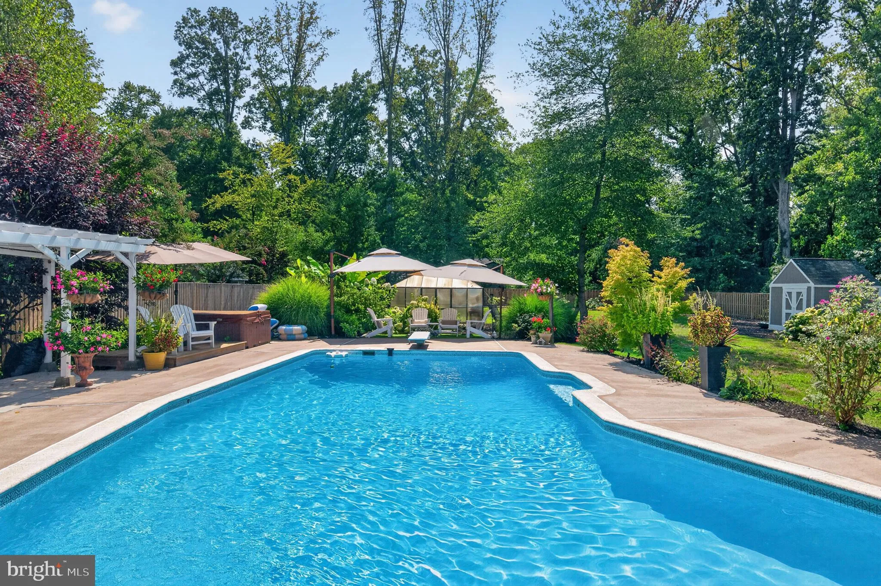
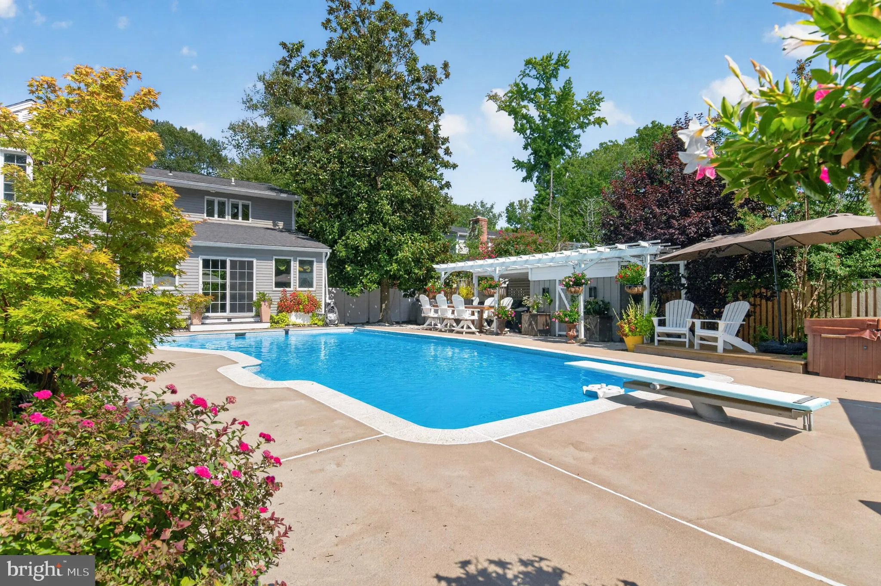
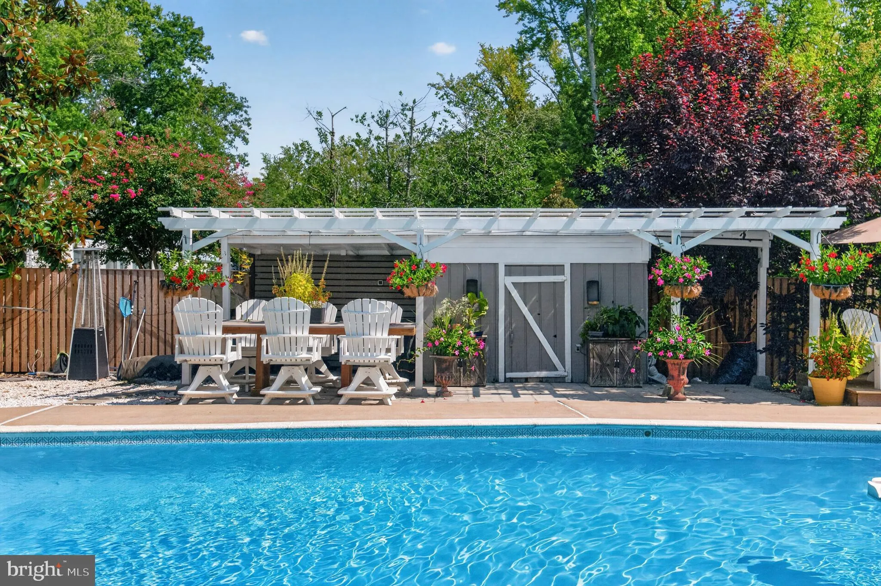
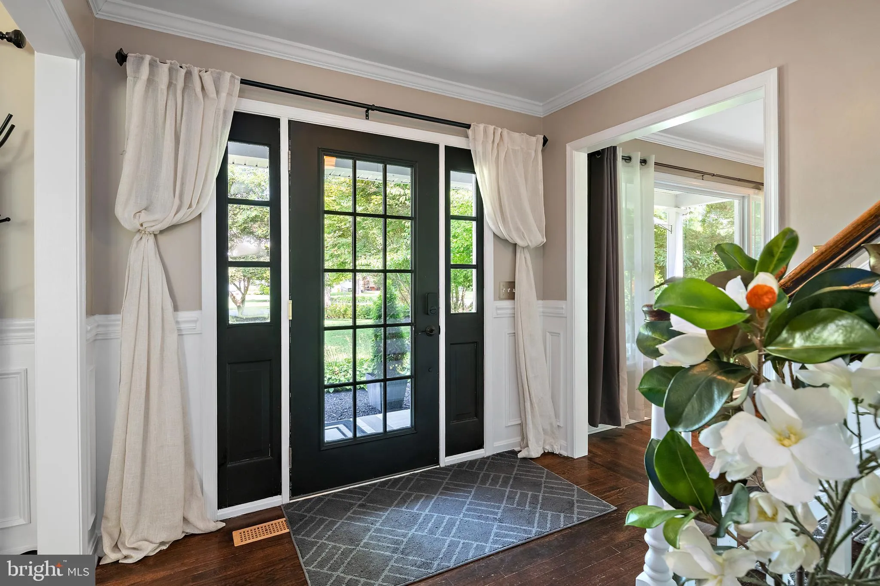
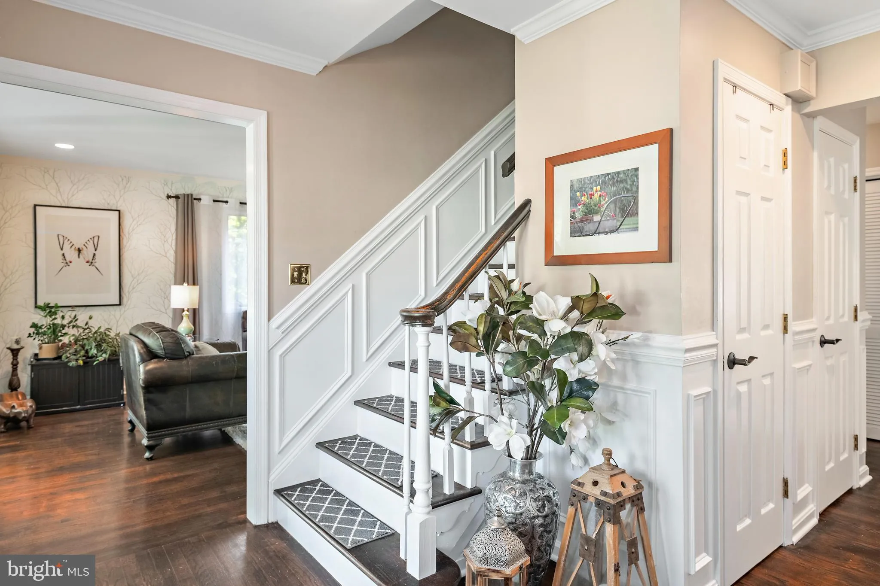
Experience the best of the Annapolis lifestyle at 1610 Ridout Road, where beautifully updated interiors, exceptional outdoor living, and coveted water access come together in one inviting home. Inside, an open and comfortable floor plan is designed for the way people actually live. The kitchen opens to a sun-filled bar and dining area, where a sliding door provides direct access to the backyard and creates an easy connection between indoor and outdoor living. Two gas fireplaces, one in the living room and another in the family room, bring warmth and character to the main level, while the finished lower level provides additional flexible living space and storage. Upstairs, the spacious primary suite with an ensuite bath and three additional bedrooms sharing a full hall bath, offer comfortable space for family and guests. An attached two-car garage completes the home’s practical conveniences. Outside is where this property truly distinguishes itself. Framed by lush landscaping, the expansive, fully fenced backyard unfolds as a series of thoughtfully created outdoor living spaces. The in-ground pool, hot tub, generous patio space, and pergola-covered dining area area designed for long summer days and effortless entertaining, while the broad lawn offers plenty of room to play, garden, or simply unwind. And the lifestyle extends well beyond the property line. Amberley is one of the Broadneck Peninsula’s sought-after water-privileged communities, with three private community piers along Whitehall and Ridout Creeks and 45 slips accommodating both power and sailboats. Residents also enjoy a boat ramp, kayak and paddleboard storage, and a launch pier for smaller watercraft. More than 15 acres of community forest and open space, along with over 3 miles of paved roads and walking trails, contribute to Amberley’s peaceful, established character. Just minutes from Downtown Annapolis, Broadneck schools, and convenient routes to Washington, D.C., Baltimore, and the Eastern Shore, this private oasis offers something increasingly difficult to find: space to spread out, a backyard built for living, and easy access to the Chesapeake Bay lifestyle.
 Features & Appliances
 Ask Agent A Question
 Address Map
 Neighborhood
 MLS Addon
 Additional Information
 Financial
Listing Information
Financial
Listing Information
 Rob Spicer Broker, GRI
Spicer Real Estate
Rob Spicer Broker, GRI
Spicer Real Estate
7201 Wisconsin Avenue
 RobSpicer@SpicerRealEstate.com
 2403881030
 2403881030
 7201 Wisconsin Avenue


