
 Share
Share
 3011 19TH STREET, Arlington, VA 22204
 4,502 Sqft SQFT
 5
5
 5
5
 Basic Details
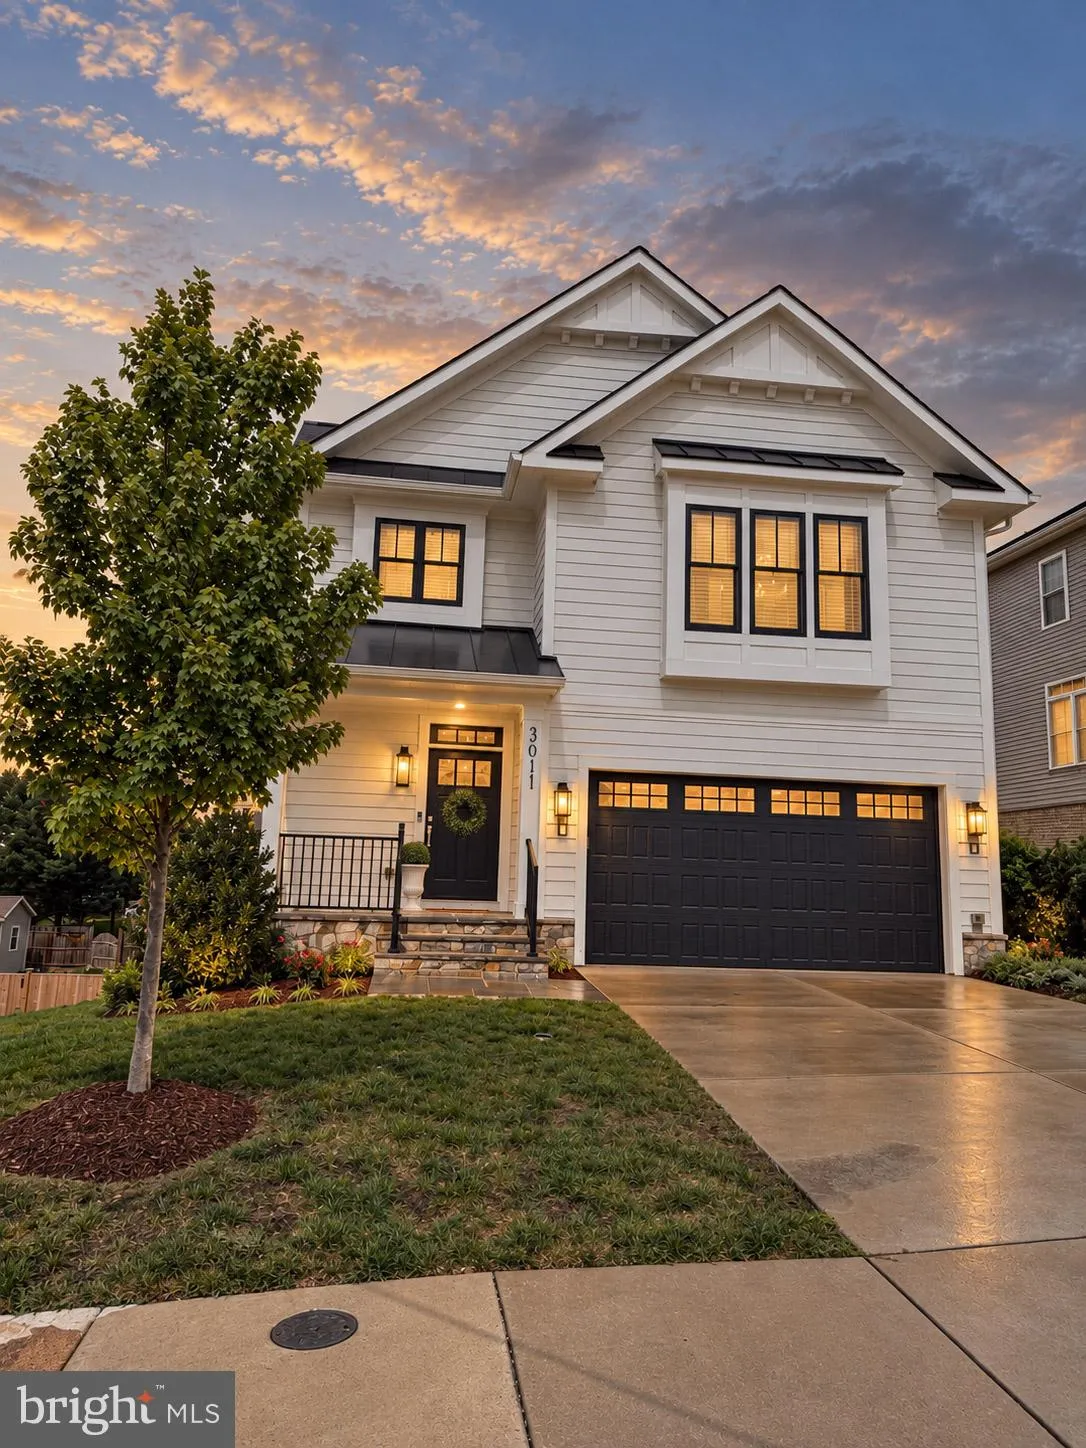
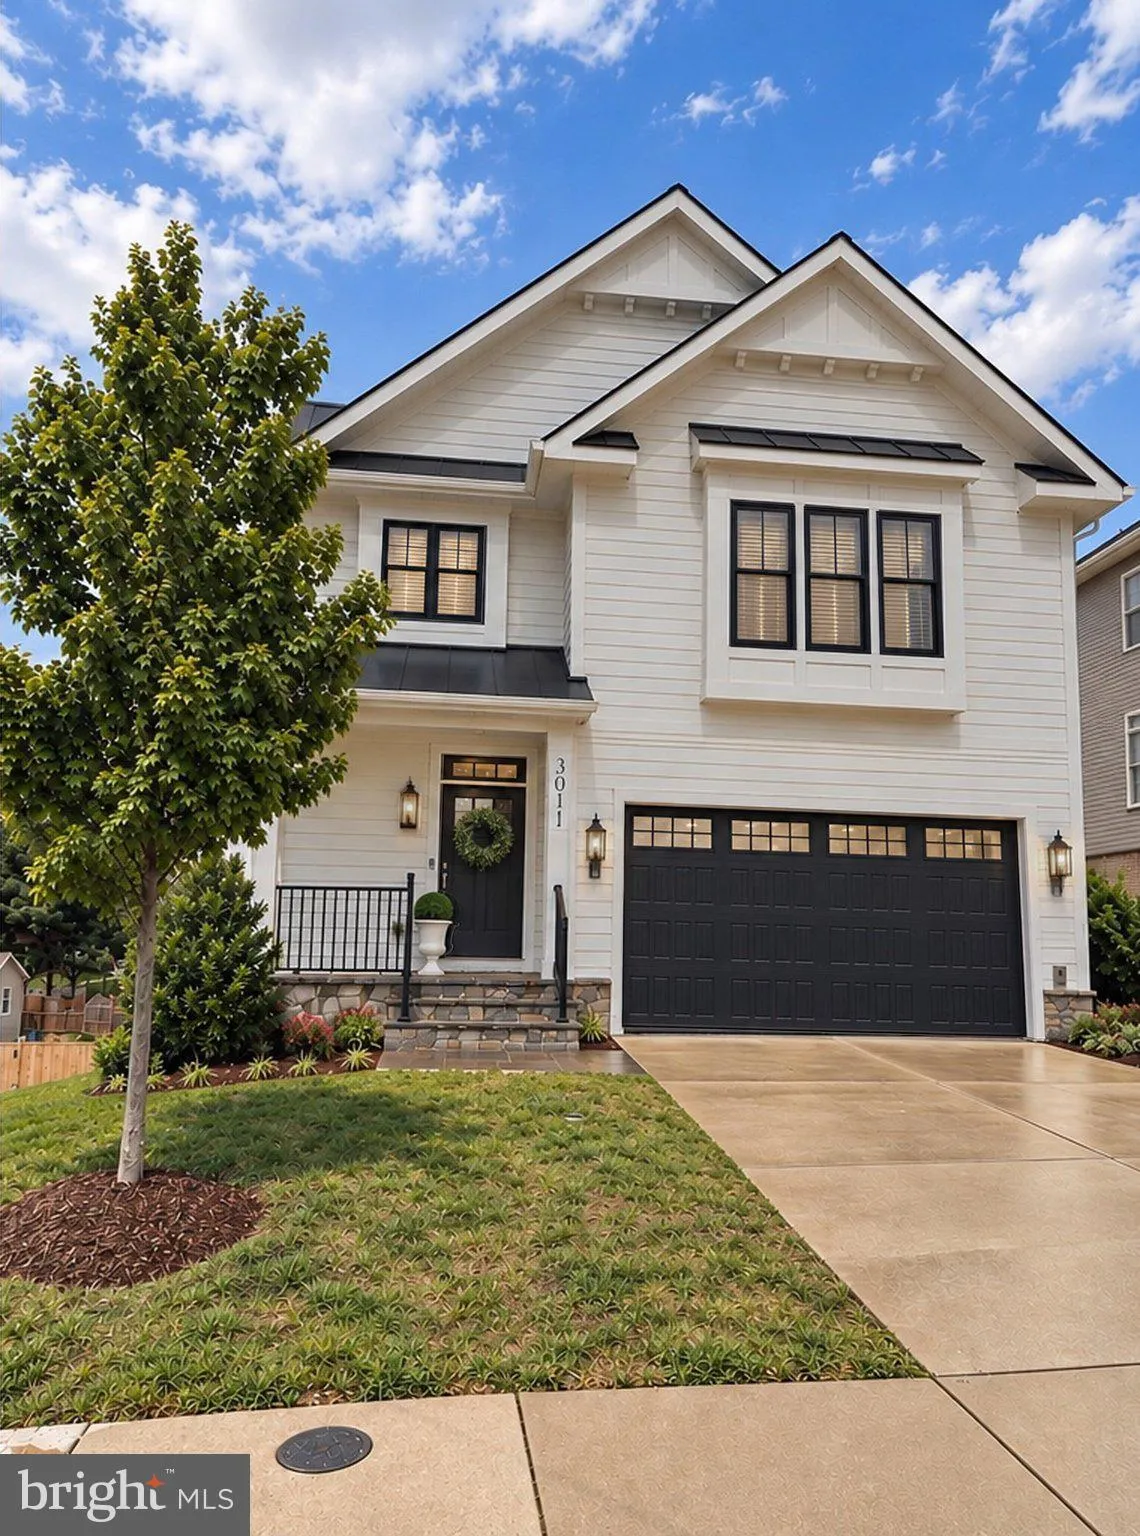
***Priced to sell this week!*** Found it! This 2023 M-R Home 5 BR, 4.5 BA is a “scroll stopper”! If you know M-R, you know the Portfolio collection delivers high-end for sophisticated buyers. This one? It doubles down—& dares you to find something you’d change. Upgrades? They’re everywhere. Motori...
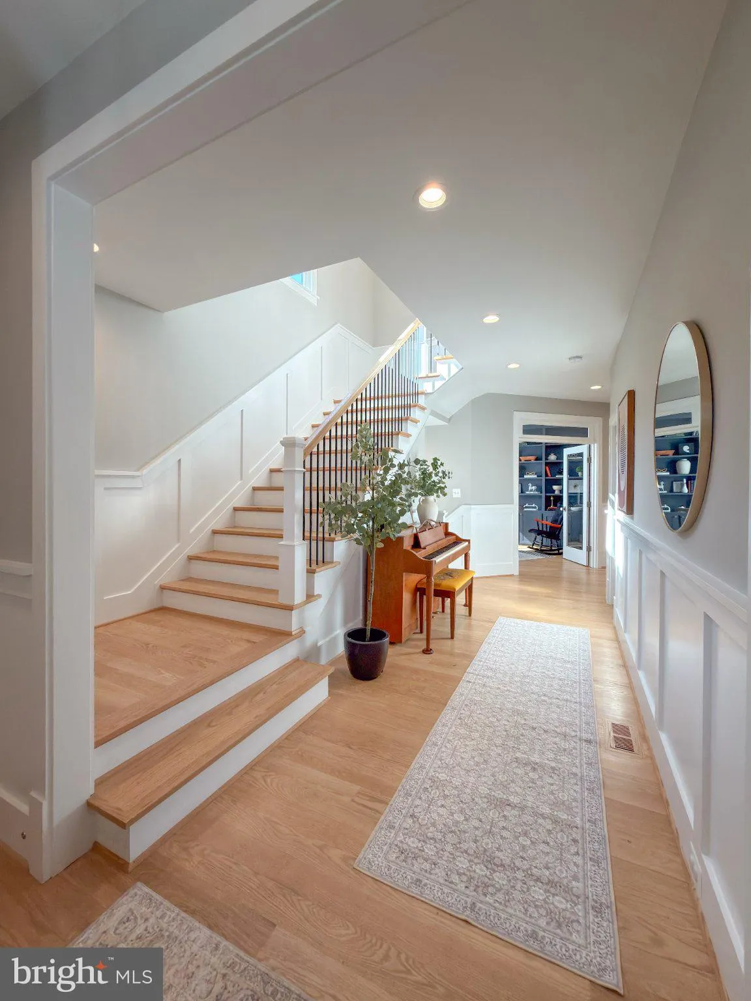
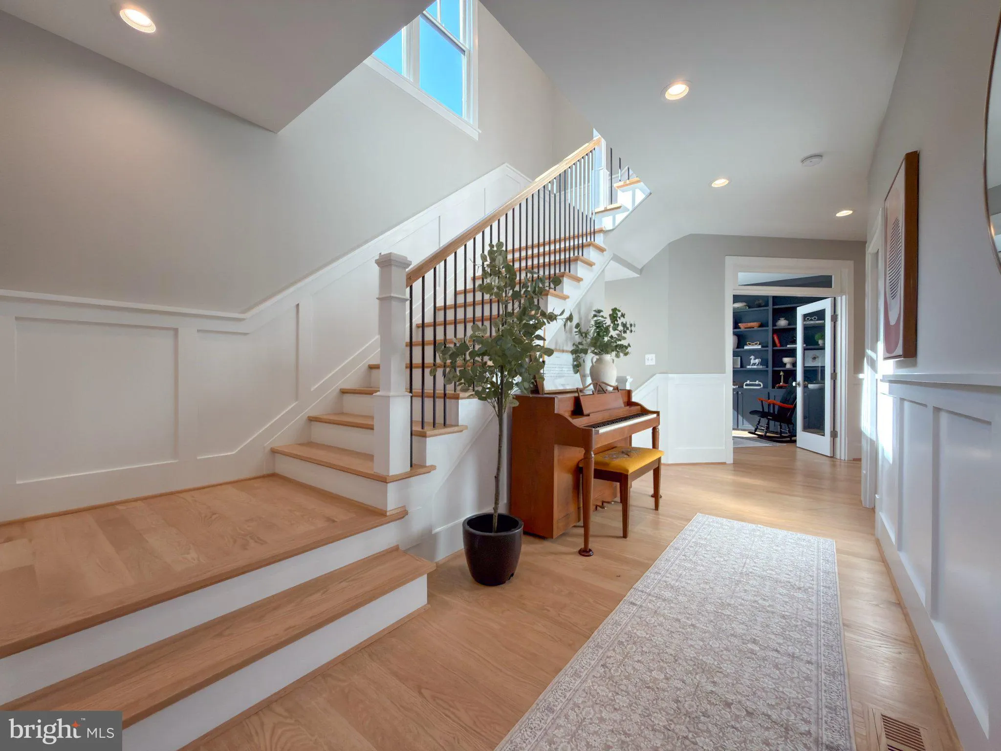
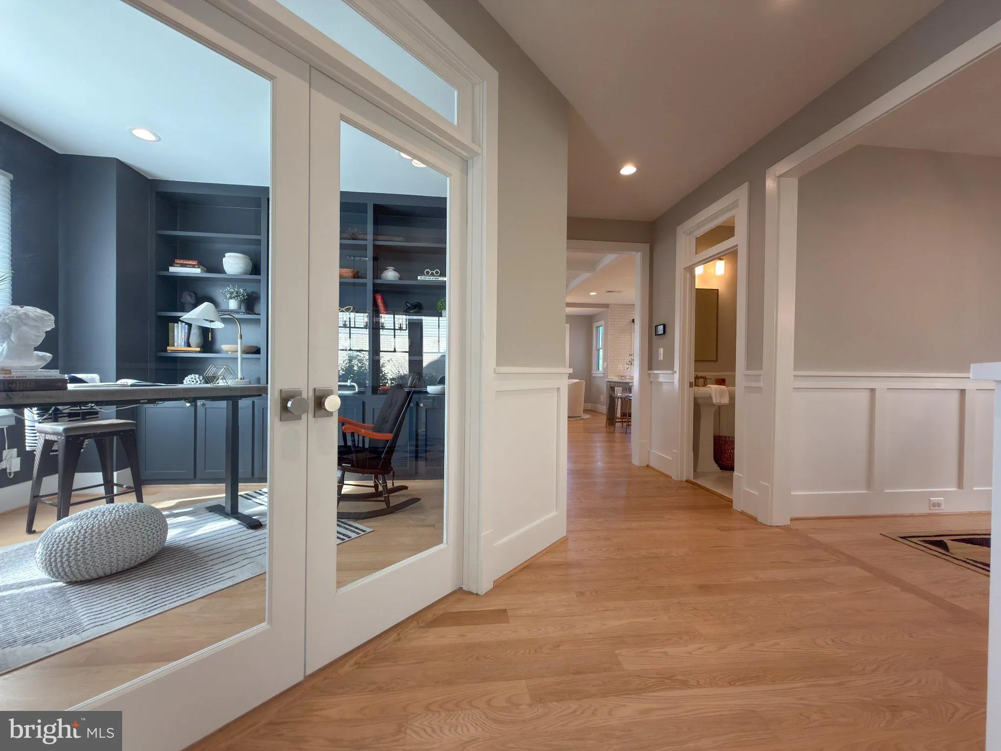
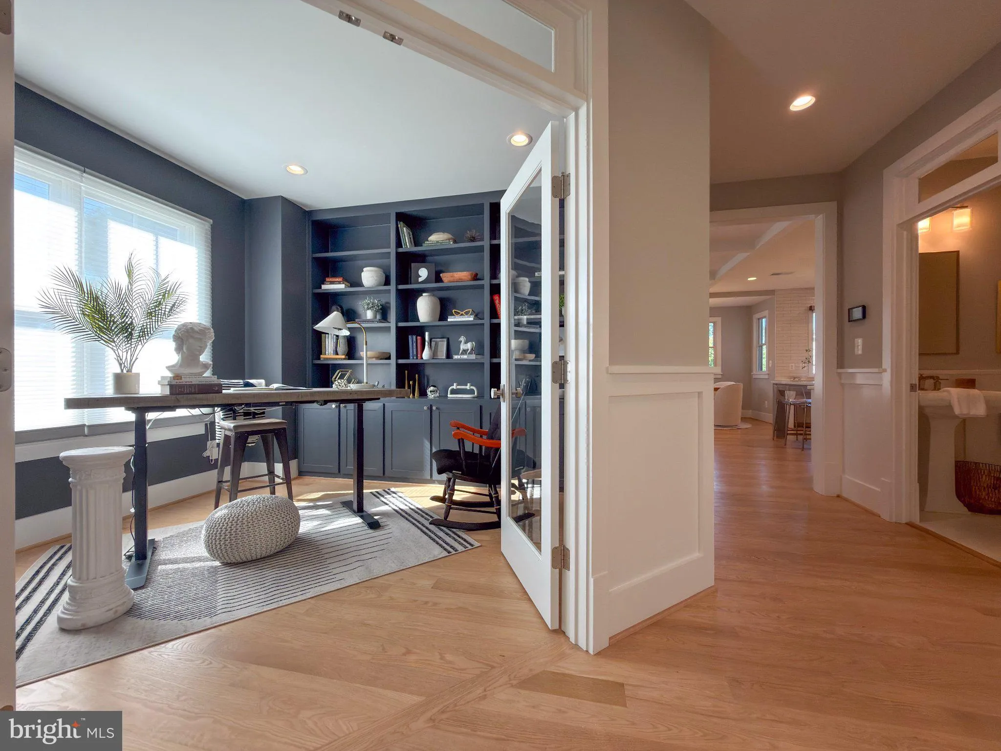
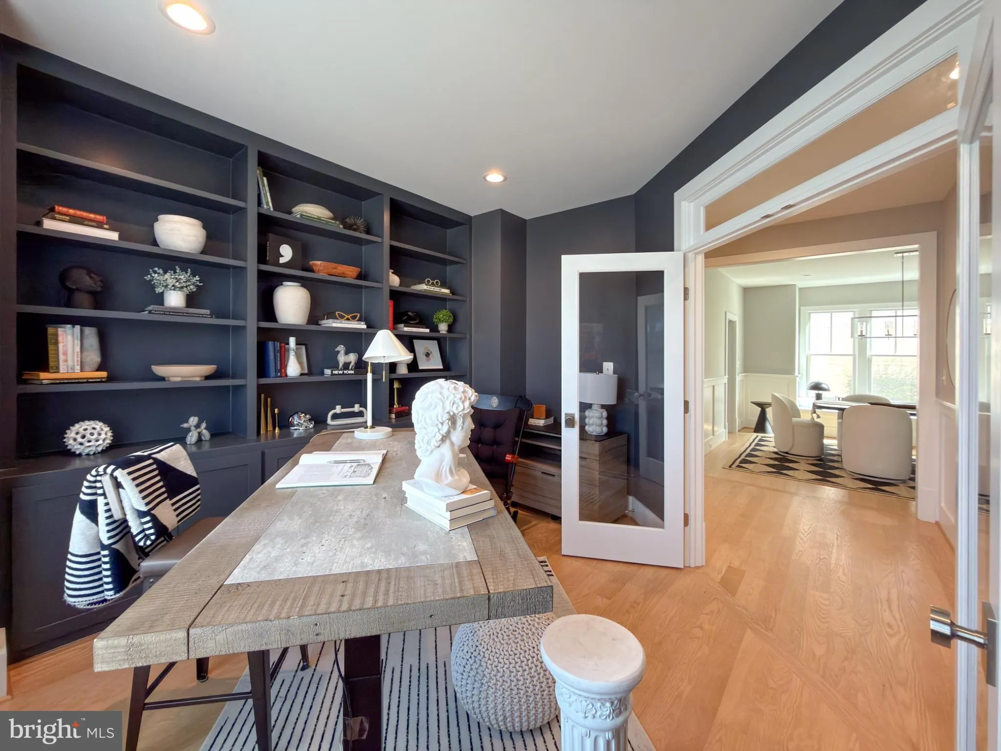
***Priced to sell this week!*** Found it! This 2023 M-R Home 5 BR, 4.5 BA is a “scroll stopper”! If you know M-R, you know the Portfolio collection delivers high-end for sophisticated buyers. This one? It doubles down—& dares you to find something you’d change. Upgrades? They’re everywhere. Motorized window blinds. Designer lighting from Kichler, James Allen & Millennium. A chef’s kitchen anchored by a mammoth Sub-Zero fridge, 48″ Wolf professional gas range w/six dual-stacked burners, infrared griddle & dual ovens, Zephyr hood, Wolf microwave and Asko dishwasher. Avalon beverage center tucked into the butler’s pantry. Cheers! Fall’s just ‘round the corner, the heated screened-in porch is ready for Sunday football. Main level mudroom & study. Upstairs: Jack & Jill bath, laundry suite & huuuuge primary BR changing room. Downstairs? A massive rec room w/9ft ceilings…game on! Walkout basement. Storage galore, plus a handsome custom wall & ceiling trim package throughout. Army Navy Country Club 3 min walk down the street, 10 min from DCA, 11 to Washington DC. Walk to coffee, Bike to bike trail. Commuter’s dream. ***Oh…and here’s the kicker…Elevation Homes just sold a comparable home (off-market) down the street for almost 2.1 – which makes this home an investor’s dream as far as value. (Some might call it a bargain!) This home’s not off market…it’s here for the taking. Wait to you see it in person – someone’s going to make this scroll stopper theirs…will it be you? Open this weekend Sat and Sunday – no excuses! See you there!
 Features & Appliances
 Ask Agent A Question
 Address Map
 Neighborhood
 MLS Addon
 Additional Information
 Financial
Listing Information
Financial
Listing Information
 Rob Spicer Broker, GRI
Spicer Real Estate
Rob Spicer Broker, GRI
Spicer Real Estate
7201 Wisconsin Avenue
 RobSpicer@SpicerRealEstate.com
 2403881030
 2403881030
 7201 Wisconsin Avenue


