
 Share
Share
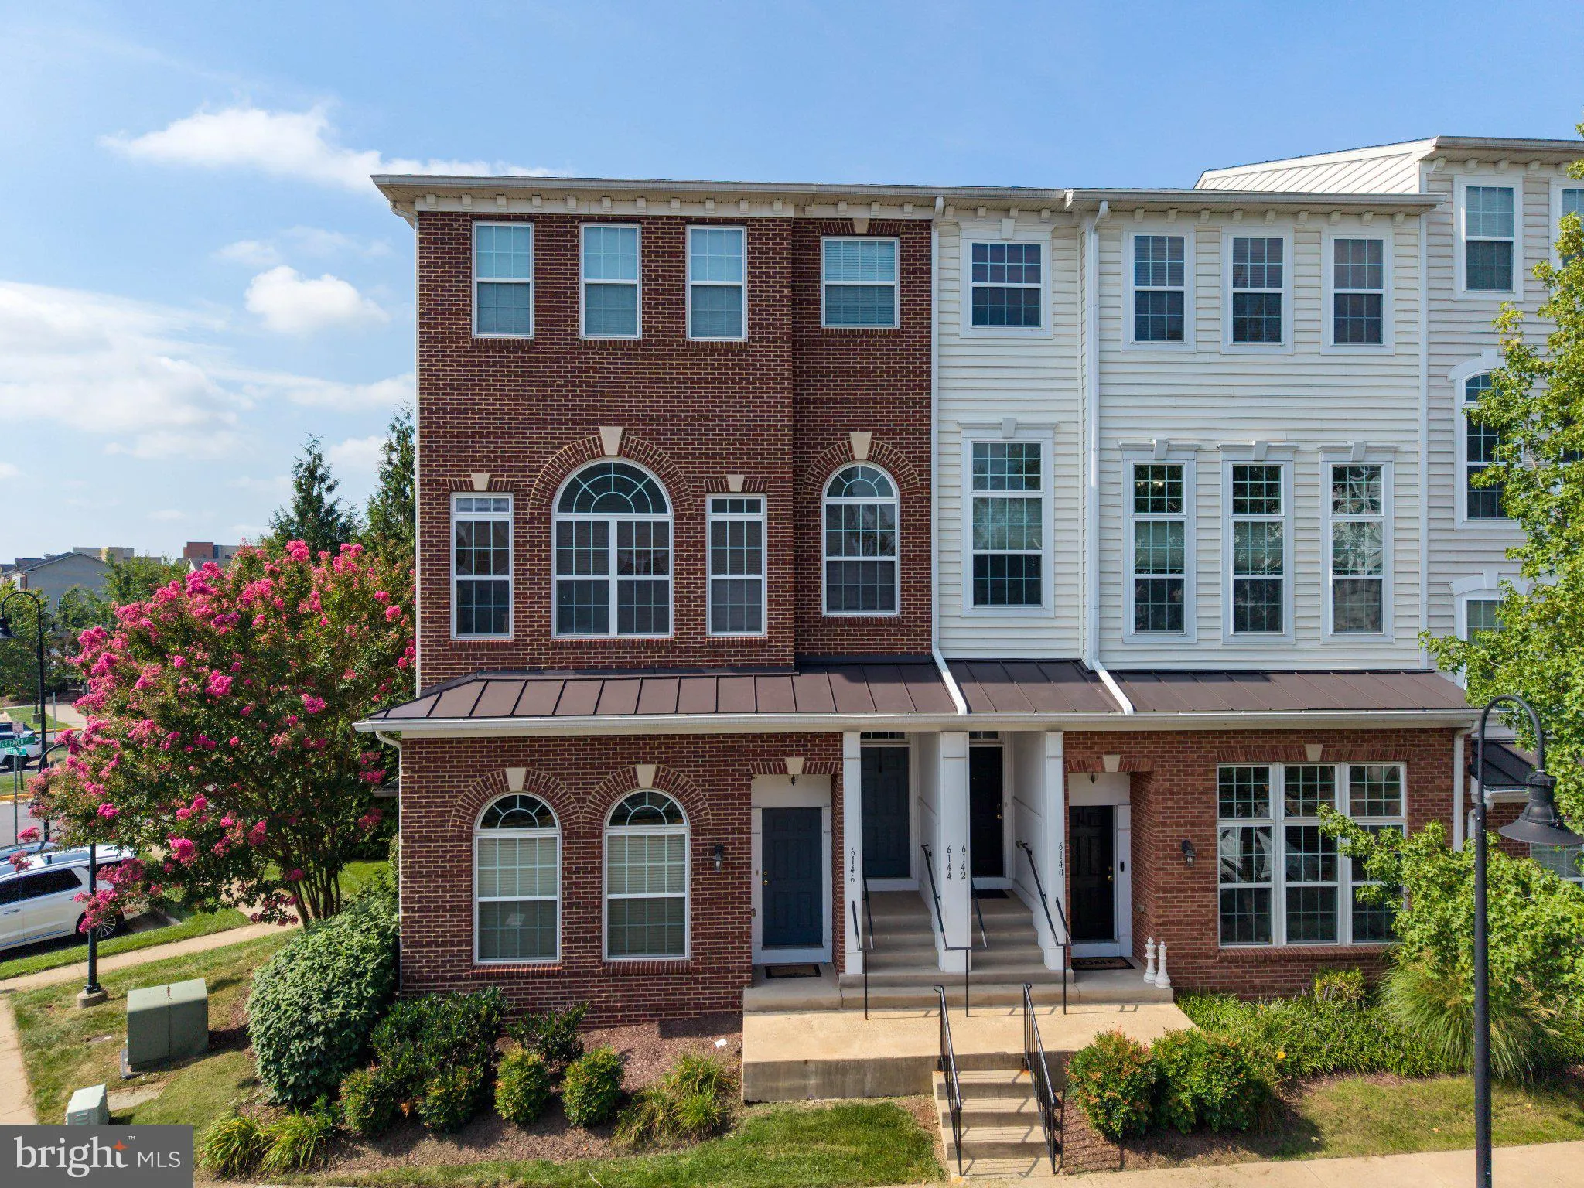
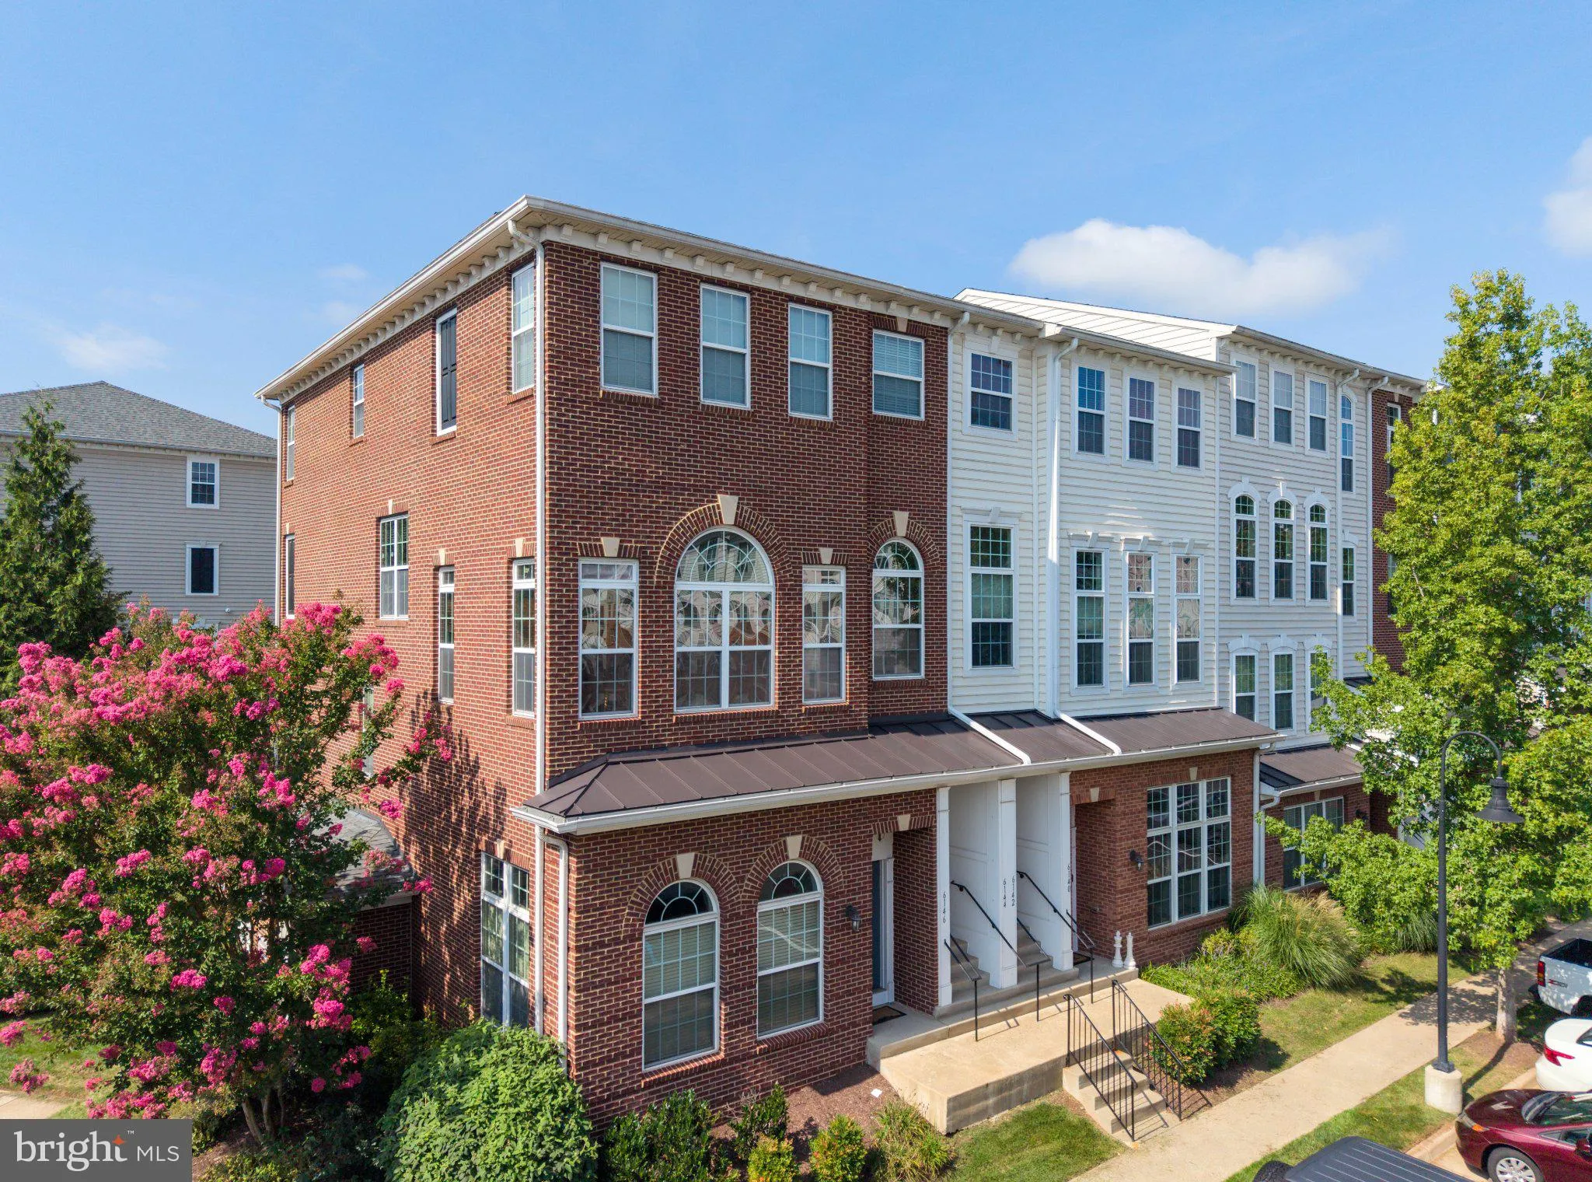

 6142 ASTER HAVEN CIRCLE, Haymarket, VA 20169
 2,383 Sqft SQFT
 3
3
 3
3
 Basic Details
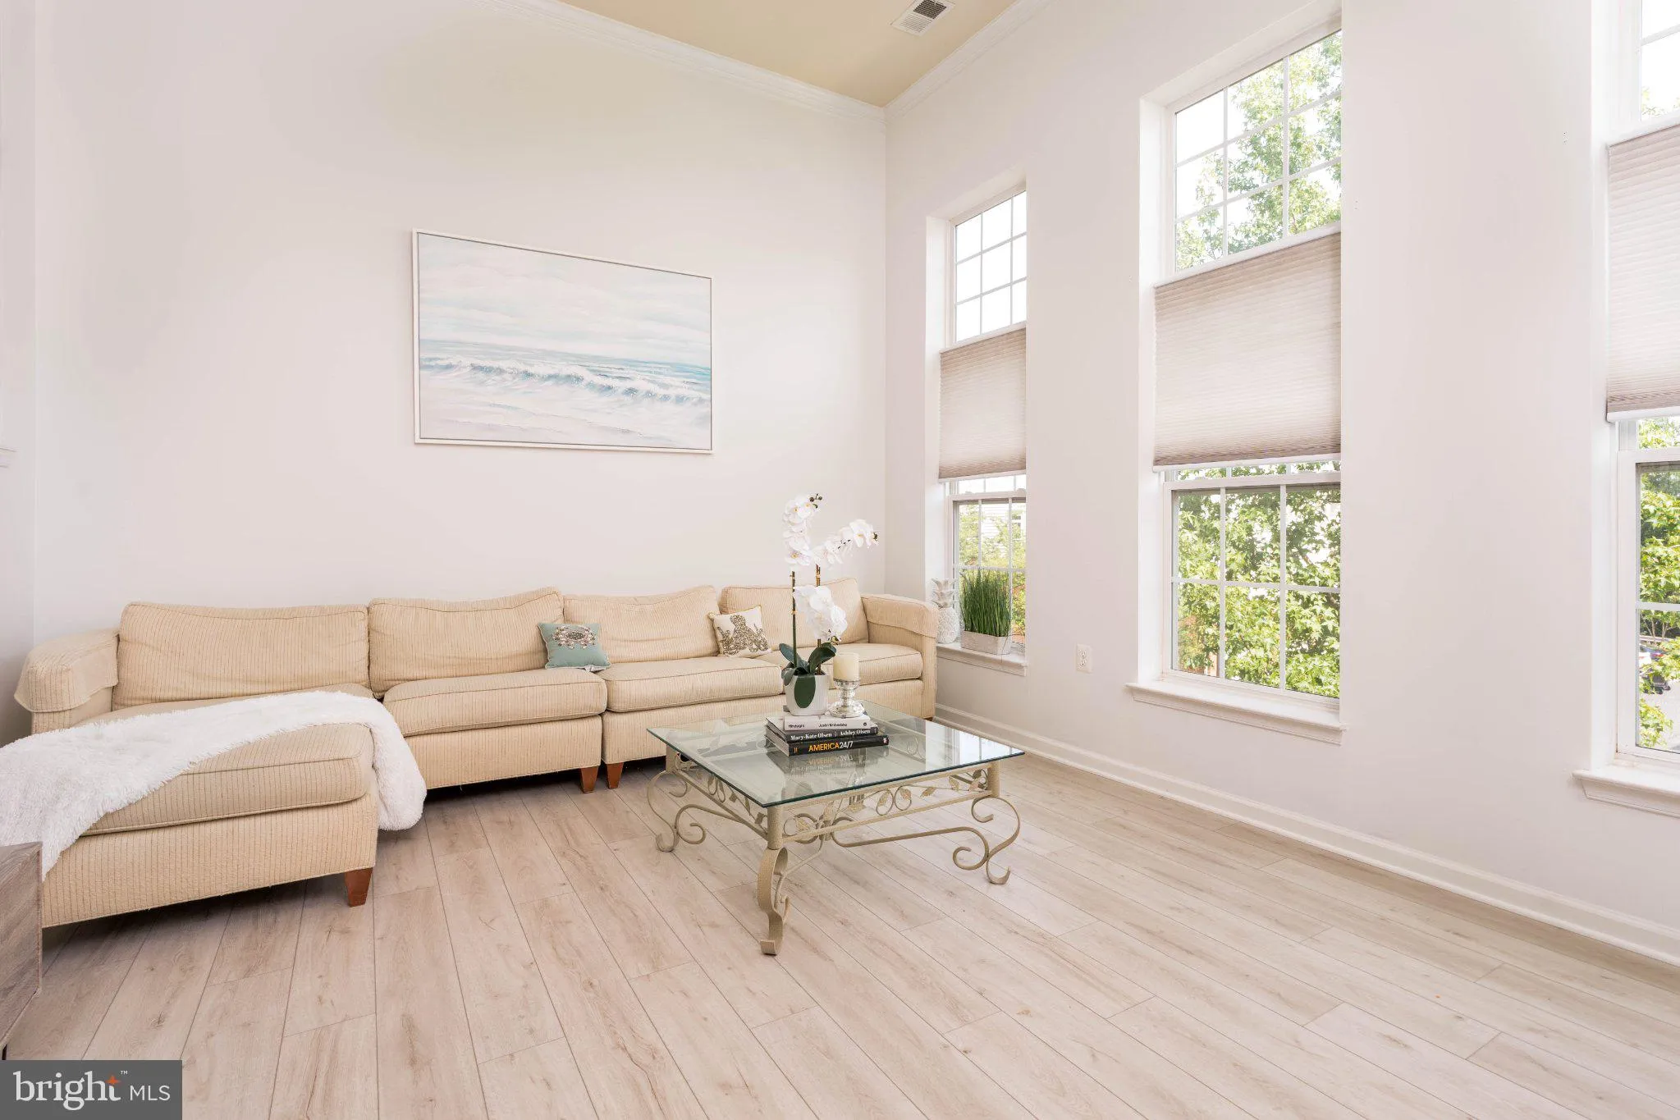
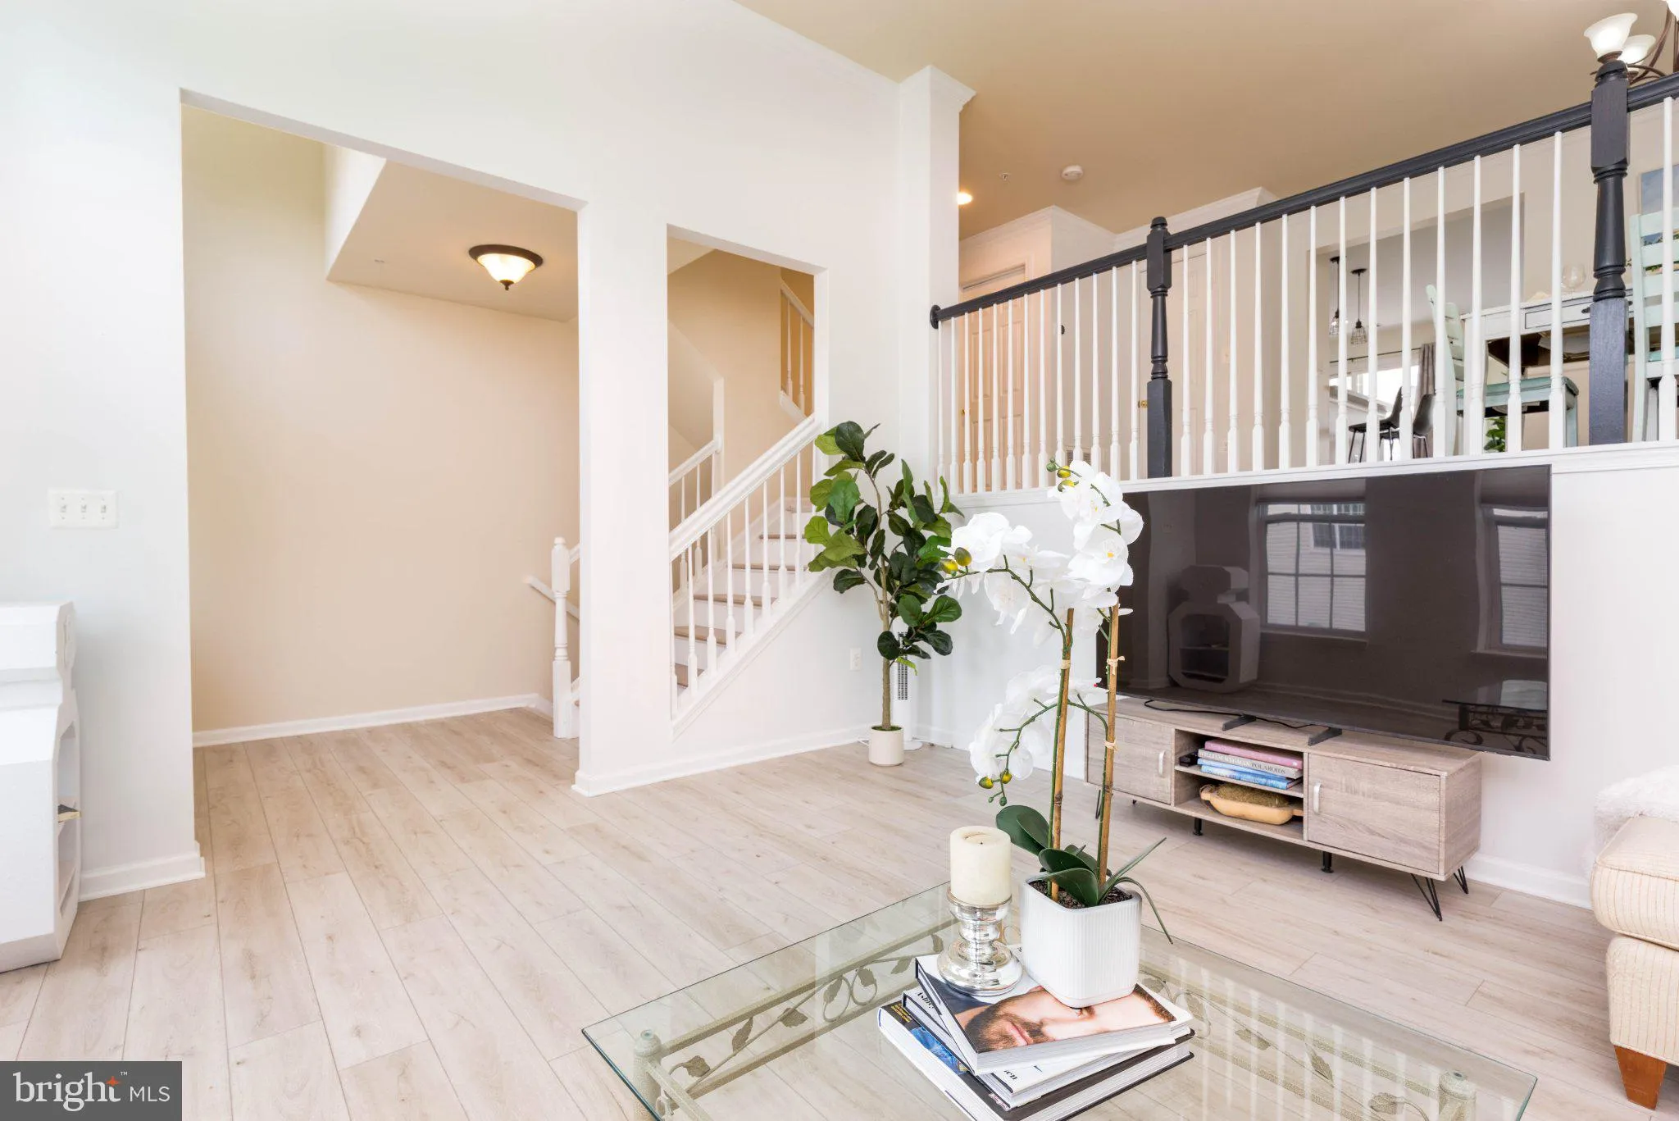
Nearly 2, 400 square feet of stylish, low-maintenance living in a prime Haymarket location! This beautifully updated 3-bedroom, 2.5-bath home offers a bright, open layout with LVP flooring, spacious living and dining areas, and a family room with a cozy gas fireplace. The renovated kitchen features white cabinetry, ...
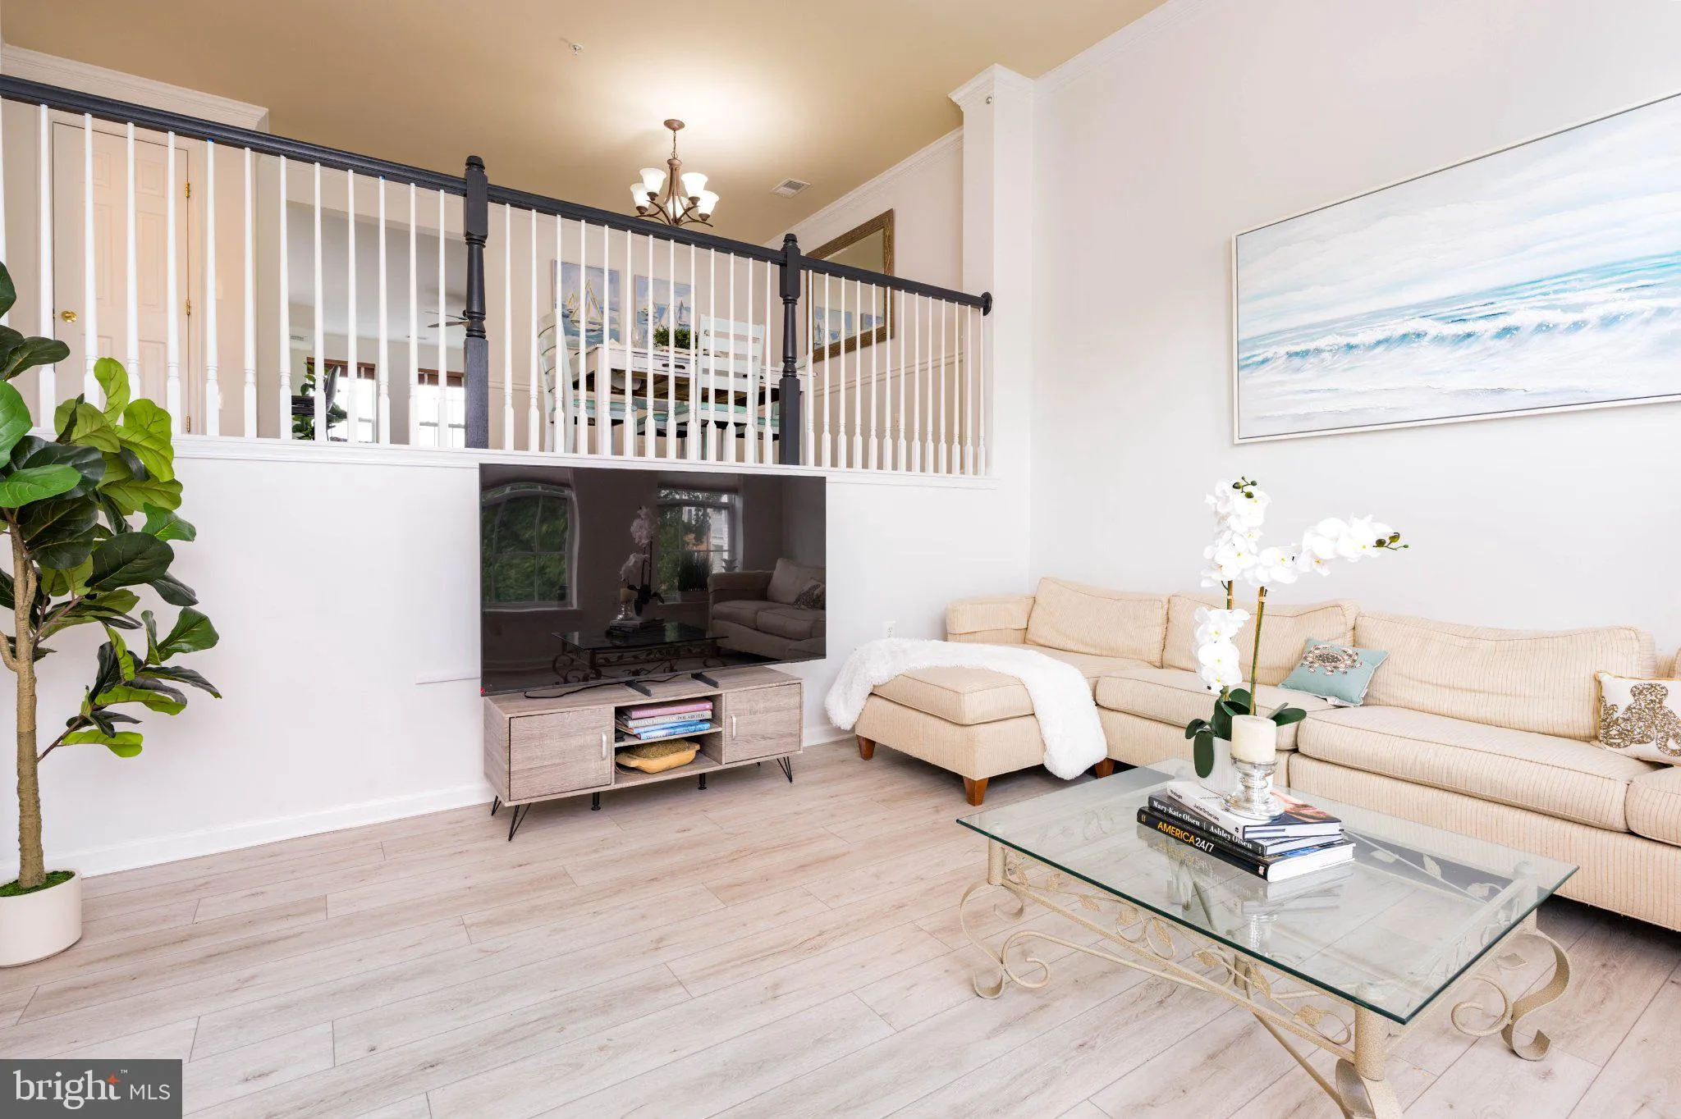
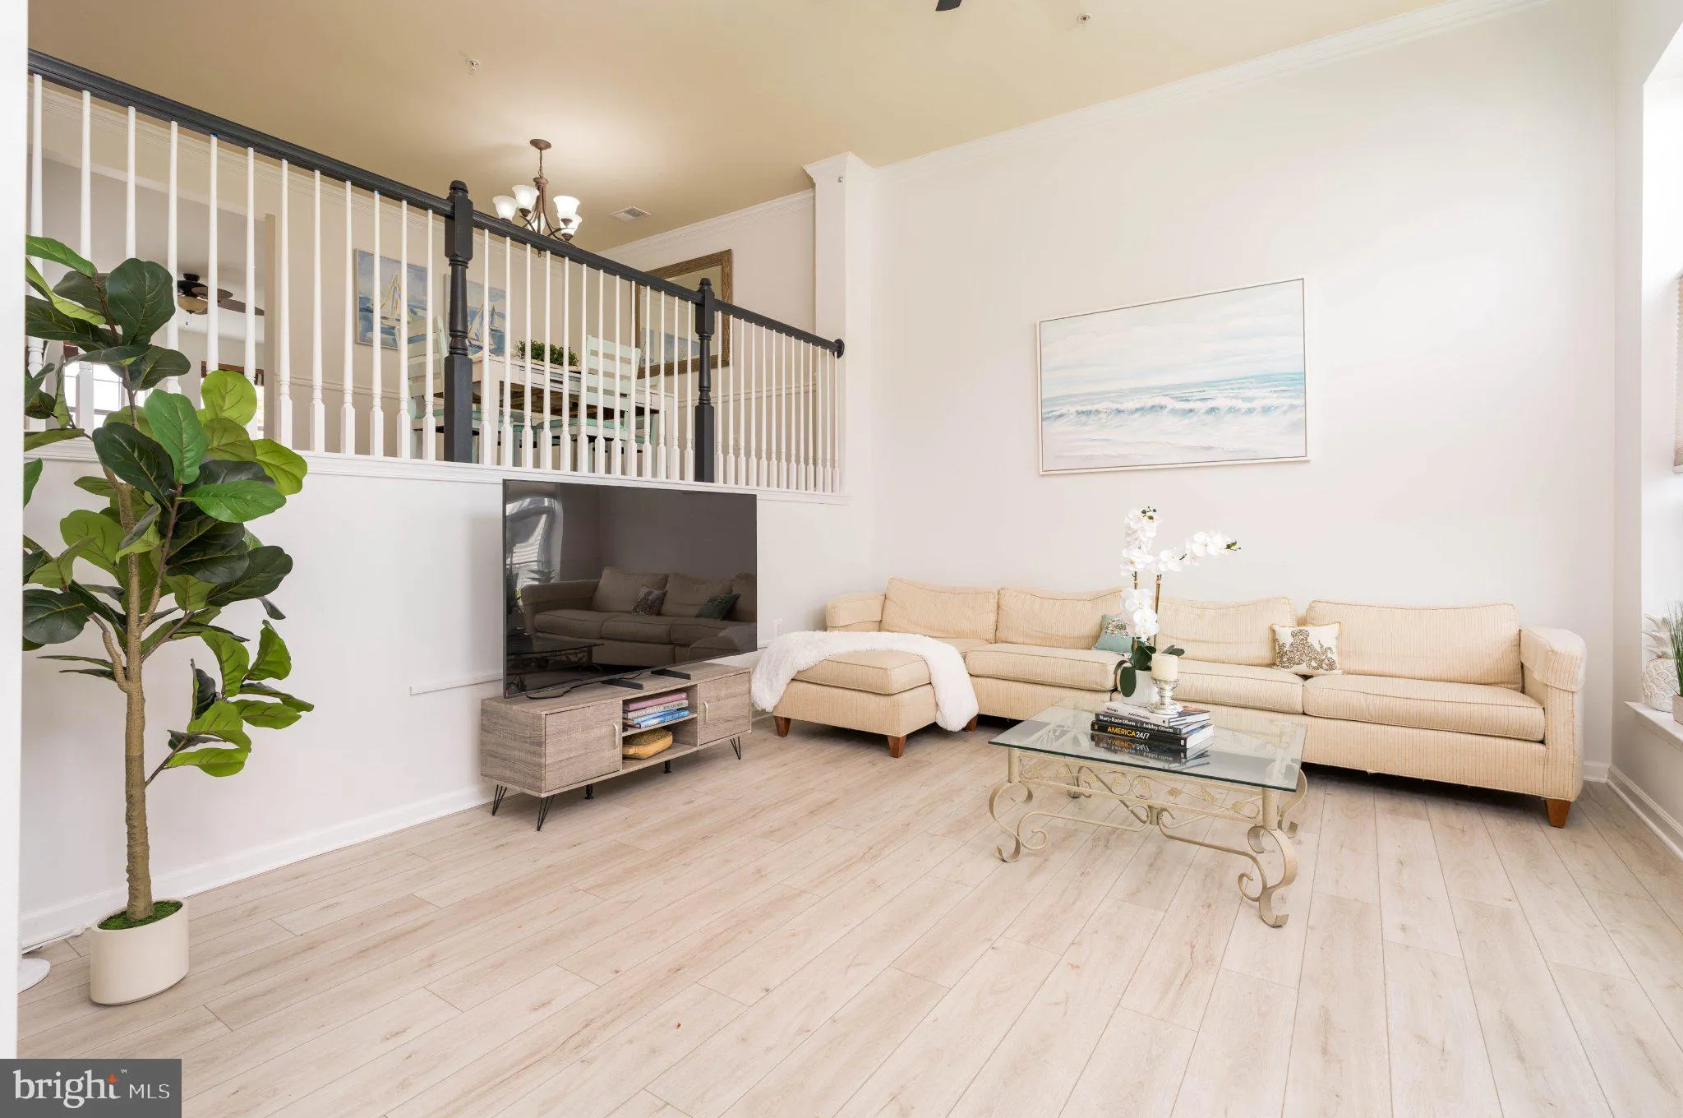
Nearly 2, 400 square feet of stylish, low-maintenance living in a prime Haymarket location! This beautifully updated 3-bedroom, 2.5-bath home offers a bright, open layout with LVP flooring, spacious living and dining areas, and a family room with a cozy gas fireplace. The renovated kitchen features white cabinetry, stainless steel appliances, and plenty of natural light. Upstairs, the spacious primary suite features two walk-in closets and a private bath with dual vanities. Two additional bedrooms, a full bath, and convenient upper-level laundry complete the second floor. Fresh paint and new carpet make this home truly move-in ready. HVAC replaced in 2020. Enjoy a private balcony, attached rear-entry garage, community pool, and picnic area. HOA includes water, lawn maintenance, snow removal, and trash. Conveniently located near shopping, dining, commuter lots, and major routes. Move-in ready and easy to love!
 Features & Appliances
 Ask Agent A Question
 Address Map
 MLS Addon
 Additional Information
 Financial
Listing Information
Financial
Listing Information
 Rob Spicer Broker, GRI
Spicer Real Estate
Rob Spicer Broker, GRI
Spicer Real Estate
7201 Wisconsin Avenue
 RobSpicer@SpicerRealEstate.com
 2403881030
 2403881030
 7201 Wisconsin Avenue


