
 Share
Share
 2 JAMES STREET, Woodsboro, MD 21798
 1,433 Sqft SQFT
 3
3
 3
3
 Basic Details
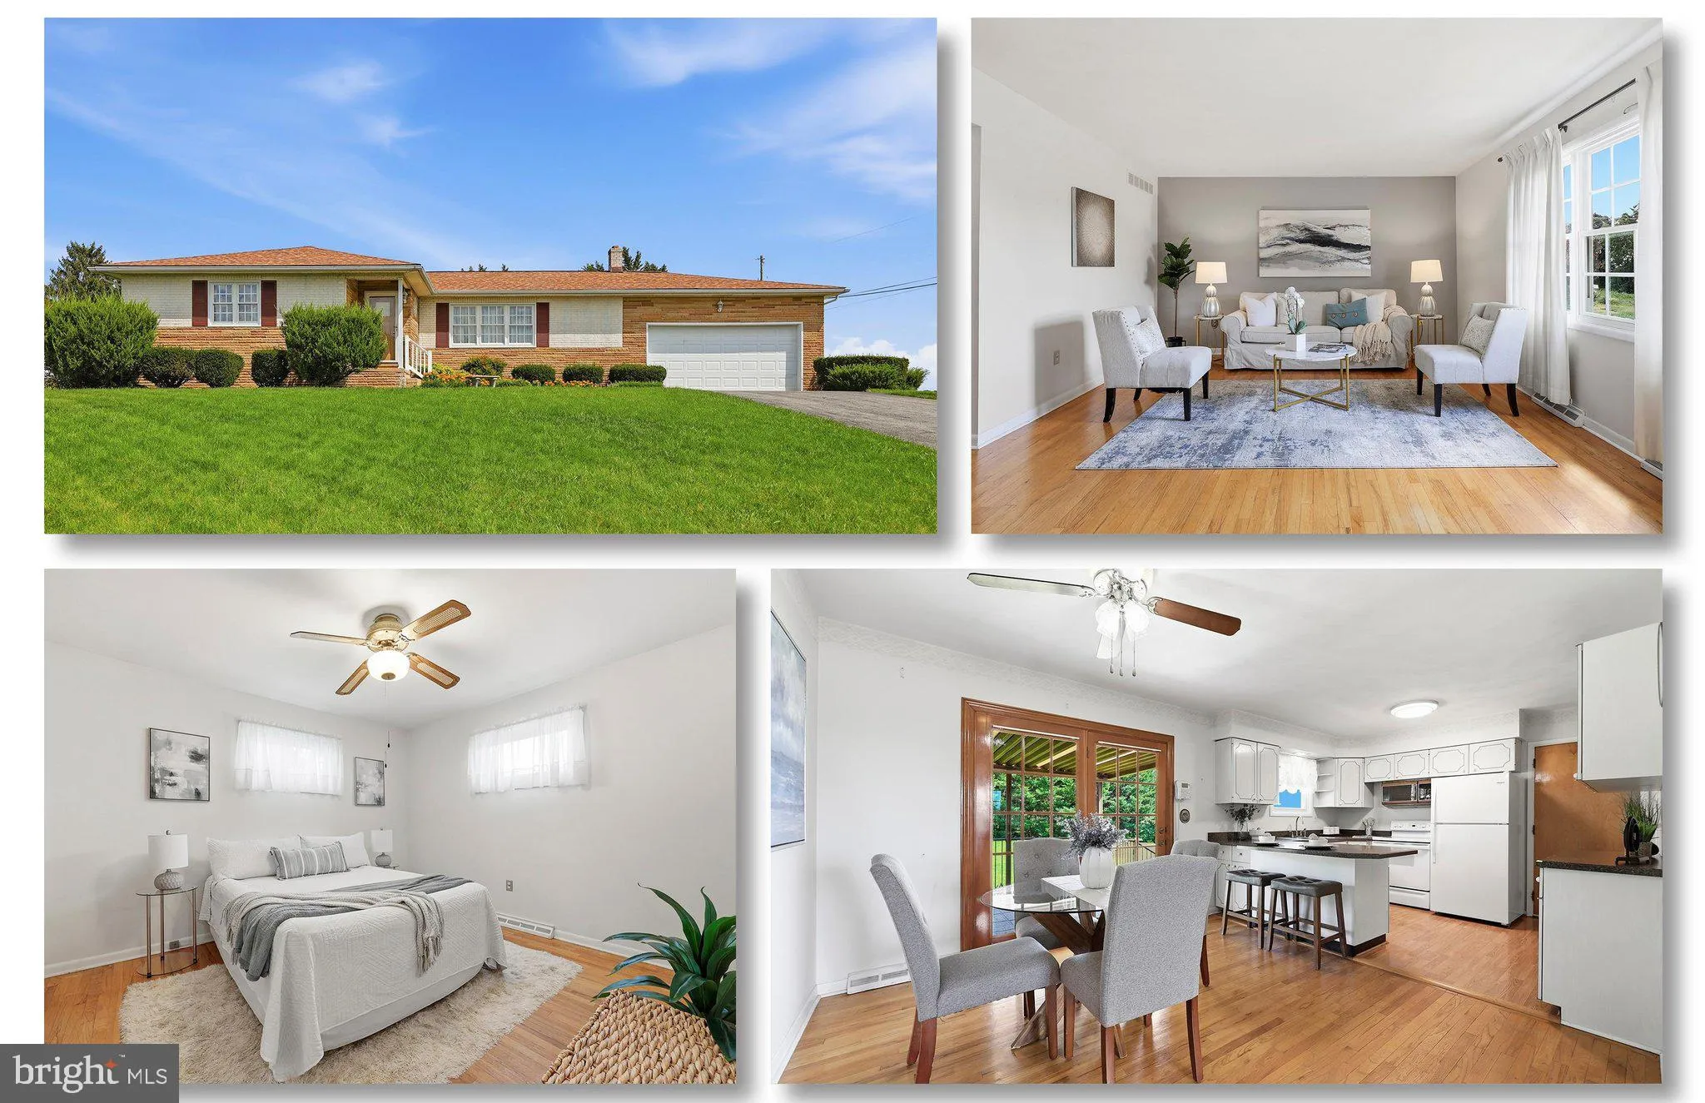
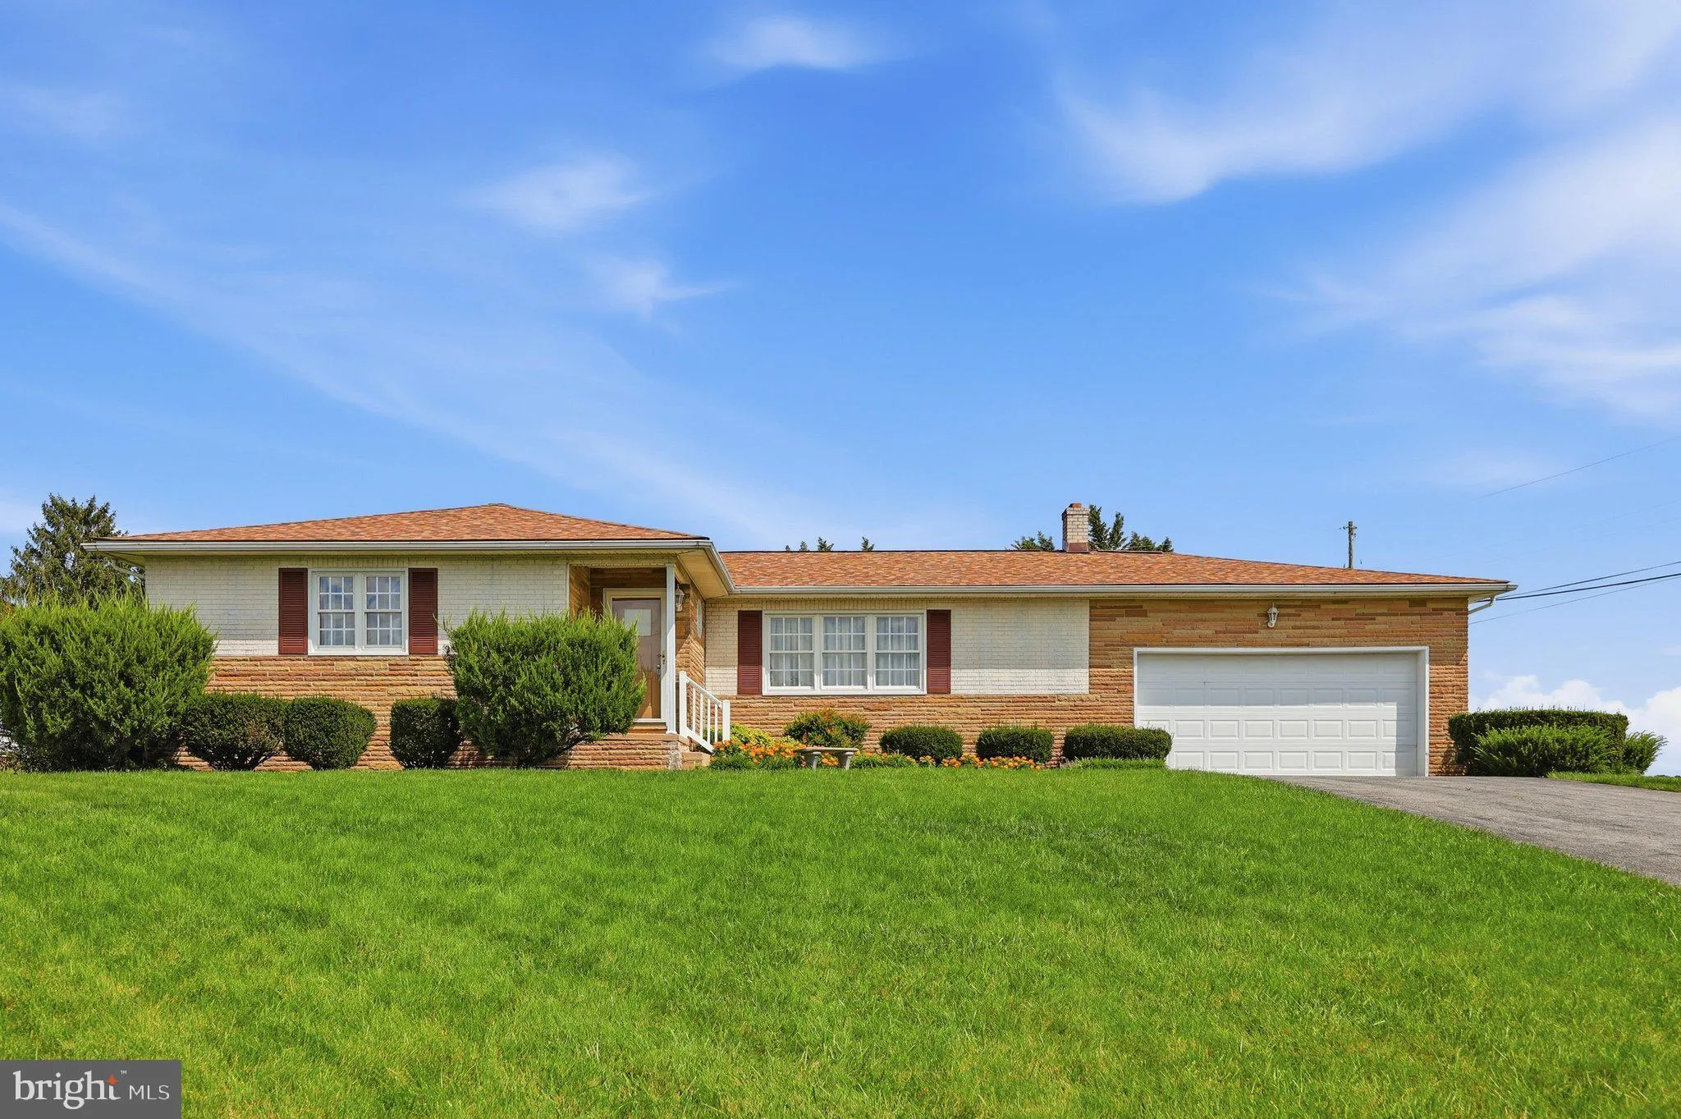
Don’t miss this sweet home situated on level (almost) half acre lot. If you need one level living or single and don’t want the condo living or young couple looking to grow your family, this property has it all. The main level features hard wood floors, primary bedroom w/full bath, 2 additional bedrooms, hallway ...
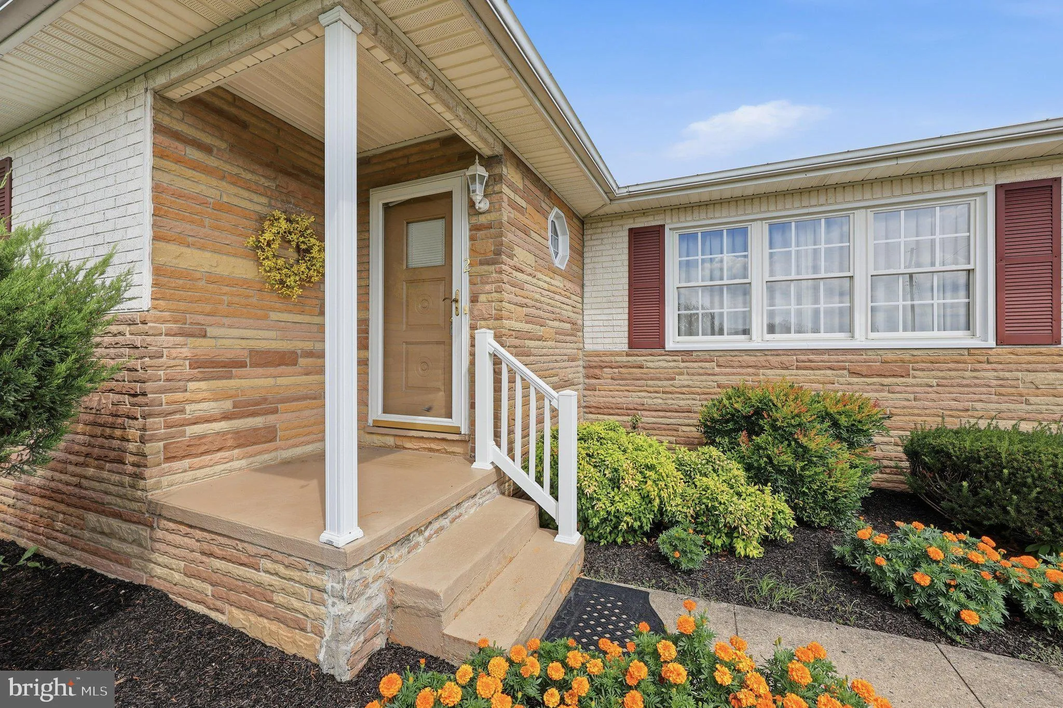
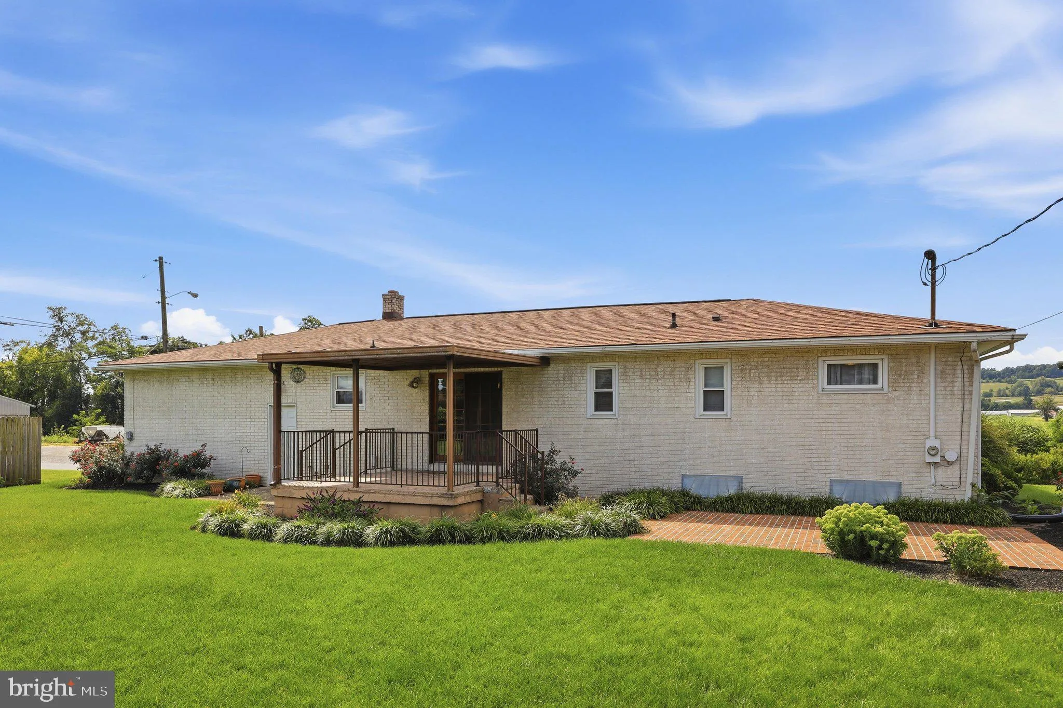
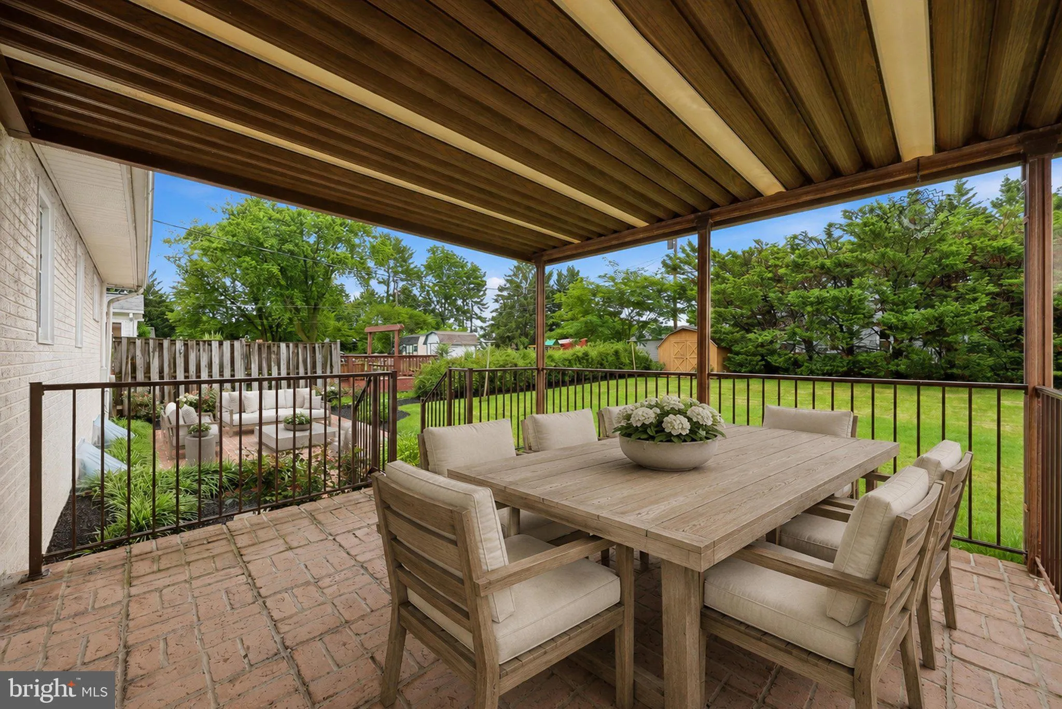
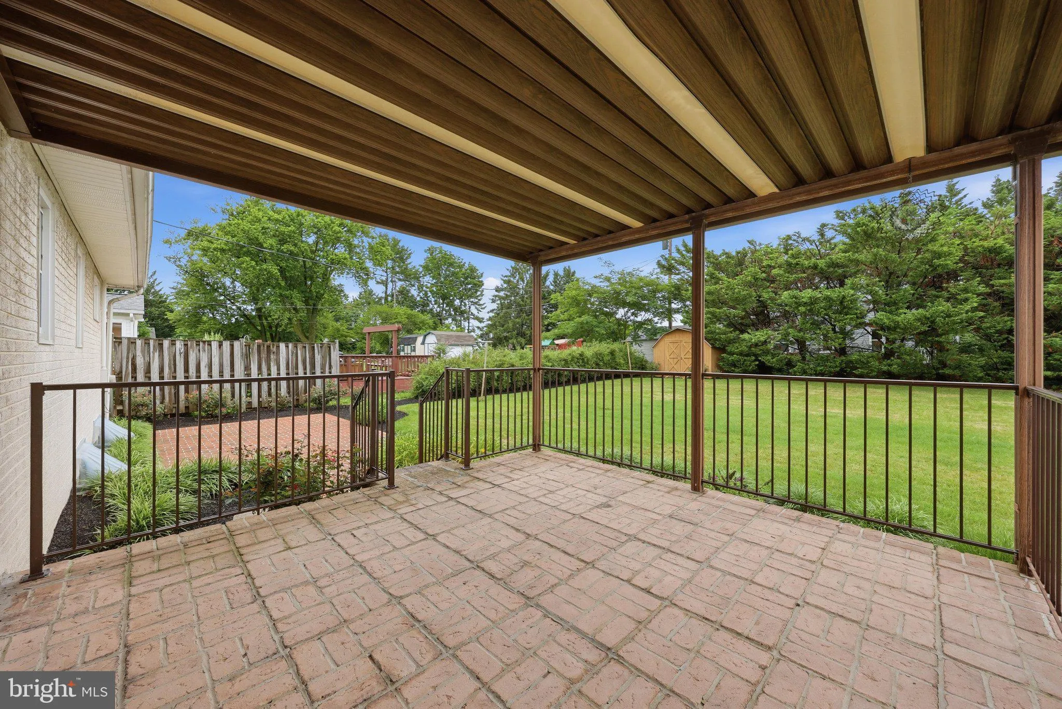
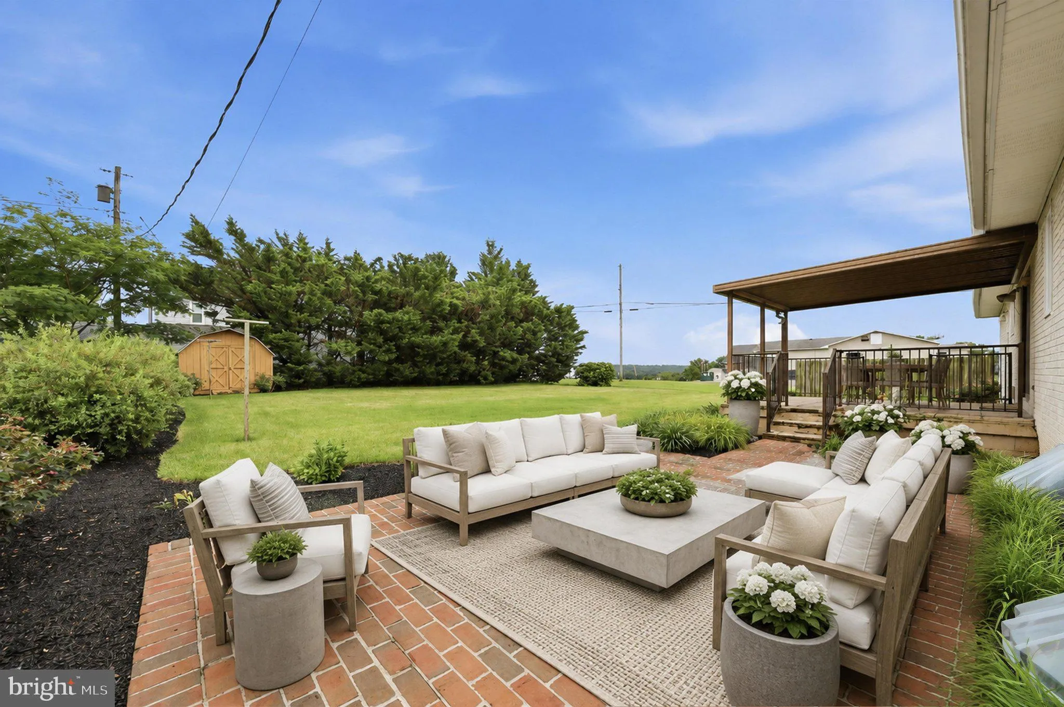
Don’t miss this sweet home situated on level (almost) half acre lot. If you need one level living or single and don’t want the condo living or young couple looking to grow your family, this property has it all. The main level features hard wood floors, primary bedroom w/full bath, 2 additional bedrooms, hallway full bath, open kitchen with breakfast bar, formal dining area and formal living room. The hall bathroom closet can accomadate a stacked washer/dryer. The lower level is partially finished and includes large rec room with ventless gas fireplace, built-in bar, and brand new carpeting, plus an additional room, half bath and a large unfinished area waiting for your personal touches. Please note there is regular staincase to the lower level. Enjoy outdoor living at it’s best with rear covered porch and adorable brick patio overlooking rear yard. Breathtaking sunsets and views from the front porch. Large shed for all lawn items. Other features include all brick exterior, 2 car oversized garage w/service door, 4 year old roof and so much more. Schedule your showing today.
 Features & Appliances
 Ask Agent A Question
 Address Map
 MLS Addon
 Additional Information
 Financial
Listing Information
Financial
Listing Information
 Rob Spicer Broker, GRI
Spicer Real Estate
Rob Spicer Broker, GRI
Spicer Real Estate
7201 Wisconsin Avenue
 RobSpicer@SpicerRealEstate.com
 2403881030
 2403881030
 7201 Wisconsin Avenue


