
 Share
Share
 1020 HIGHLAND STREET, Arlington, VA 22201
 738 Sqft SQFT
 1
1
 1
1
 Basic Details
EXCEPTIONAL CLARENDON VALUE — NOW $494, 900! PLUS, SELLER WILL PAY 6 MONTHS OF CONDO FEES AT SETTLEMENT! MOVE-IN READY, GARAGE PARKING & STEPS TO METRO! AN INCREDIBLE OPPORTUNITY TO OWN IN THE HEART OF CLARENDON! Experience the ultimate combination of location, lifestyle, convenience, and value at The Phoenix...
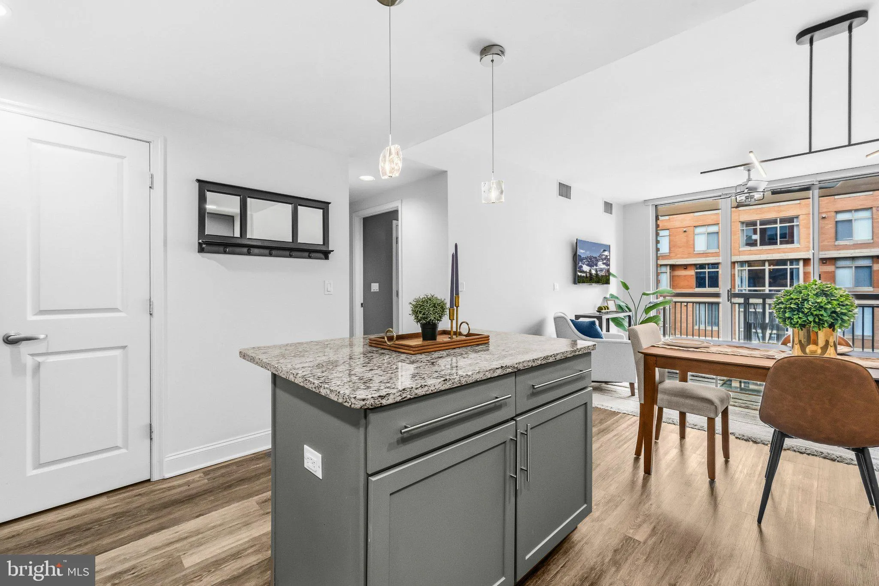
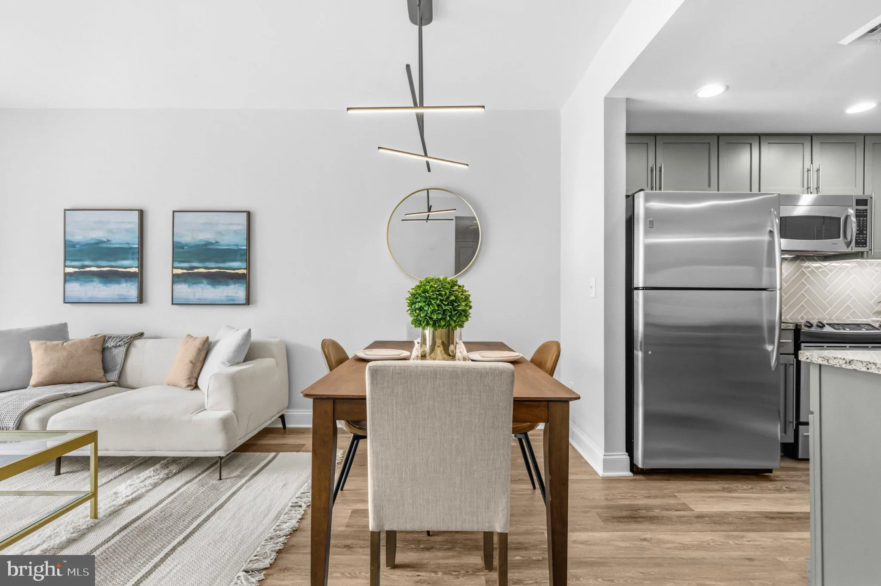
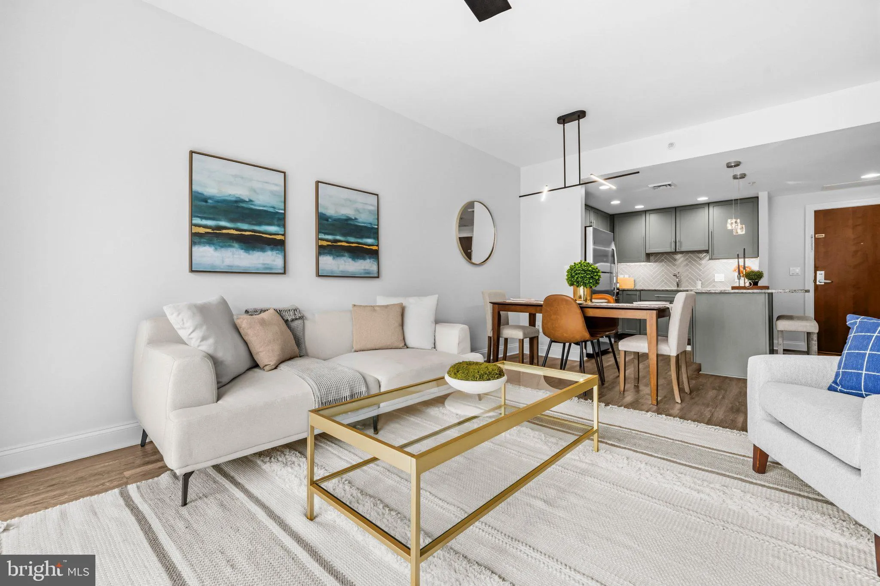
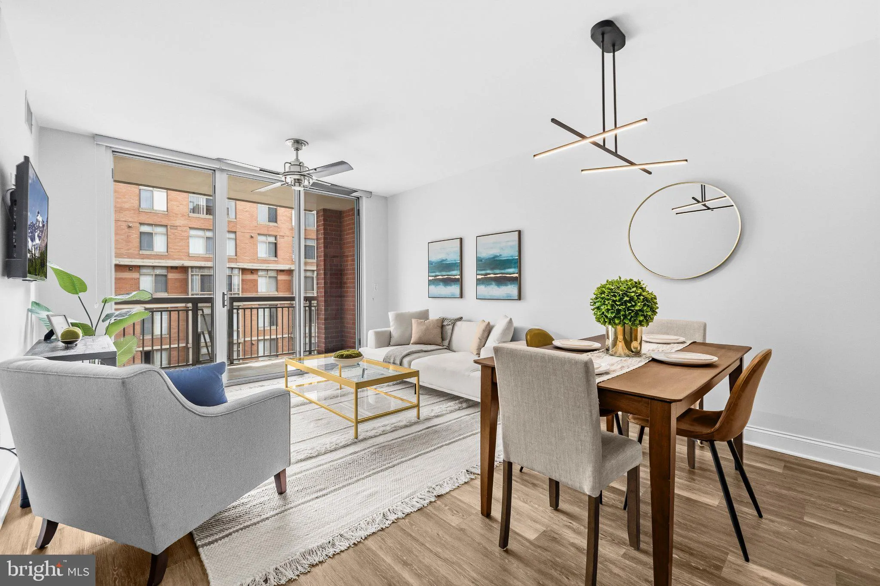
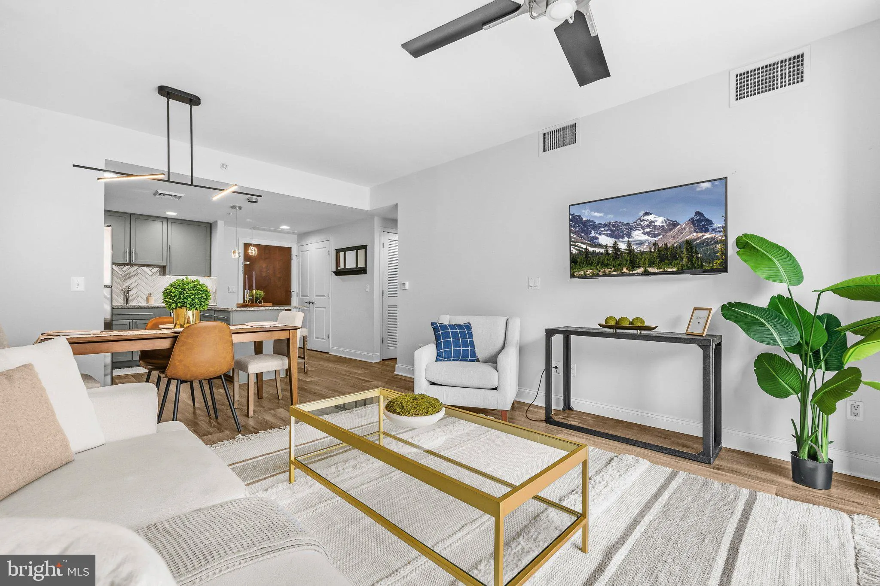
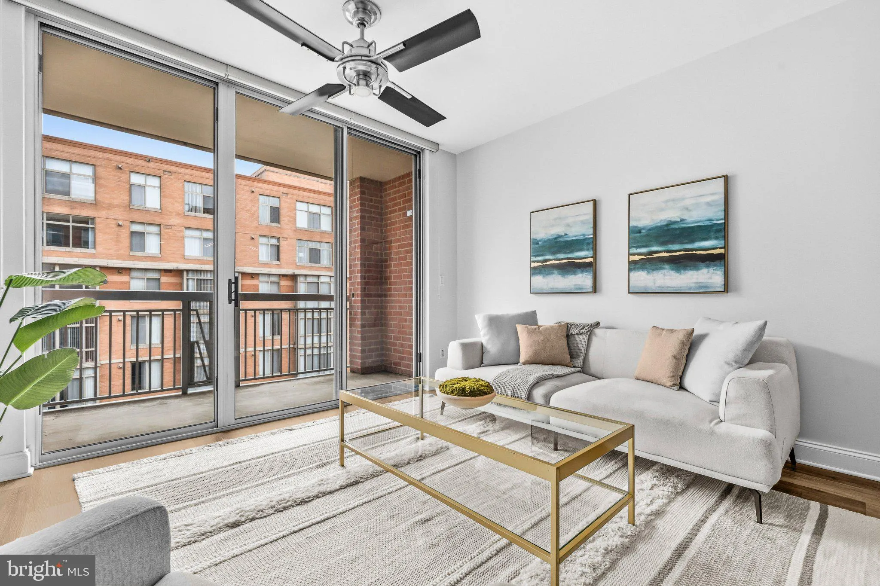
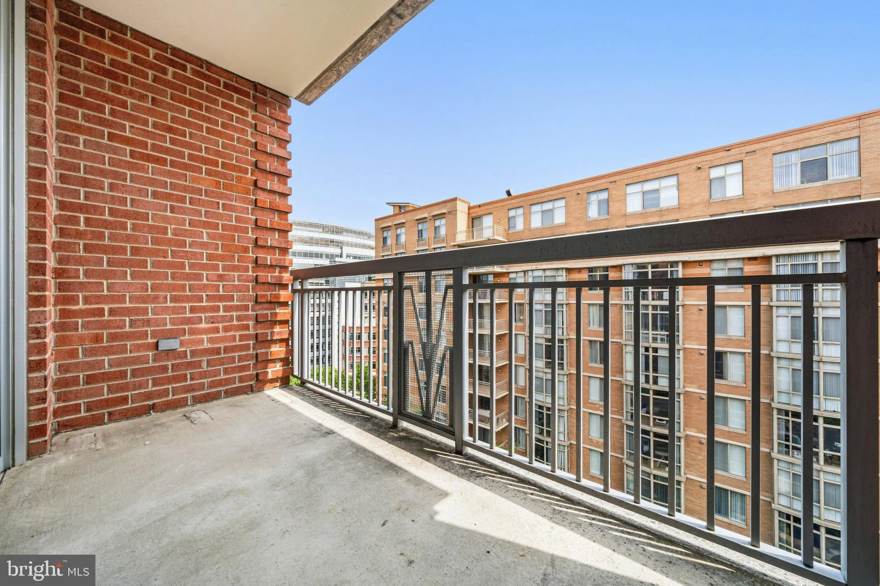
EXCEPTIONAL CLARENDON VALUE — NOW $494, 900! PLUS, SELLER WILL PAY 6 MONTHS OF CONDO FEES AT SETTLEMENT! MOVE-IN READY, GARAGE PARKING & STEPS TO METRO! AN INCREDIBLE OPPORTUNITY TO OWN IN THE HEART OF CLARENDON! Experience the ultimate combination of location, lifestyle, convenience, and value at The Phoenix, one of Clarendon’s most desirable condominium communities. Aggressively priced at just $494, 900, this beautifully maintained, move-in-ready 1-bedroom, 1-bath residence offers approximately 738 square feet of thoughtfully designed living space, an assigned garage parking space, a private east-facing balcony, and an exceptional seller incentive — SIX MONTHS OF CONDO FEES PAID BY THE SELLER AT SETTLEMENT! WHY RENT WHEN YOU CAN OWN IN ONE OF ARLINGTON’S MOST WALKABLE NEIGHBORHOODS? Enjoy the convenience of living just one block from the Clarendon Metro, surrounded by an incredible selection of restaurants, coffee shops, boutique shopping, grocery stores, fitness studios, and vibrant nightlife. Leave your car in the garage and enjoy everything Clarendon has to offer right outside your doorstep! TURNKEY LIVING WITH MAJOR UPDATES ALREADY COMPLETED! Meticulously maintained by its original owner and never rented, this inviting residence reflects true pride of ownership. The updated kitchen and living area (2018) offer a comfortable, contemporary setting for everyday living and entertaining. Recent improvements include a BRAND-NEW HVAC SYSTEM (AUGUST 2026) and WATER HEATER (2024), providing added peace of mind and reducing the need for immediate major system replacements. The bright, open living area flows seamlessly onto a PRIVATE EAST-FACING BALCONY, perfect for enjoying your morning coffee, fresh air, or a relaxing start to the day. The generously sized bedroom provides a comfortable retreat, while the efficient floor plan maximizes every square foot. AN ADDED BONUS — CONVENIENT ACCESS TO THE ROOFTOP POOL AND SUNDECK! Located on the same level as the rooftop pool and sundeck, this residence offers easy access to resort-style relaxation without leaving home. Enjoy The Phoenix’s desirable amenities and pet-friendly environment while embracing the convenience of low-maintenance condominium living. Whether you’re seeking a primary residence, a convenient city retreat, or a lock-and-leave lifestyle, this home offers outstanding flexibility and value in an unbeatable Clarendon location. THE PRICE IS RIGHT. THE LOCATION IS EXCEPTIONAL. THE SELLER INCENTIVE MAKES IT EVEN BETTER! $494, 900 + 6 MONTHS OF SELLER-PAID CONDO FEES = AN OPPORTUNITY YOU DON’T WANT TO MISS! Schedule your private showing today and discover the value of owning at The Phoenix
 Features & Appliances
 Ask Agent A Question
 Address Map
 Neighborhood
 MLS Addon
 Additional Information
 Financial
Listing Information
Financial
Listing Information
 Rob Spicer Broker, GRI
Spicer Real Estate
Rob Spicer Broker, GRI
Spicer Real Estate
7201 Wisconsin Avenue
 RobSpicer@SpicerRealEstate.com
 2403881030
 2403881030
 7201 Wisconsin Avenue


