
 Share
Share
 952 YACHTSMAN WAY, Annapolis, MD 21403
 1,354 Sqft SQFT
 2
2
 2
2
 Basic Details
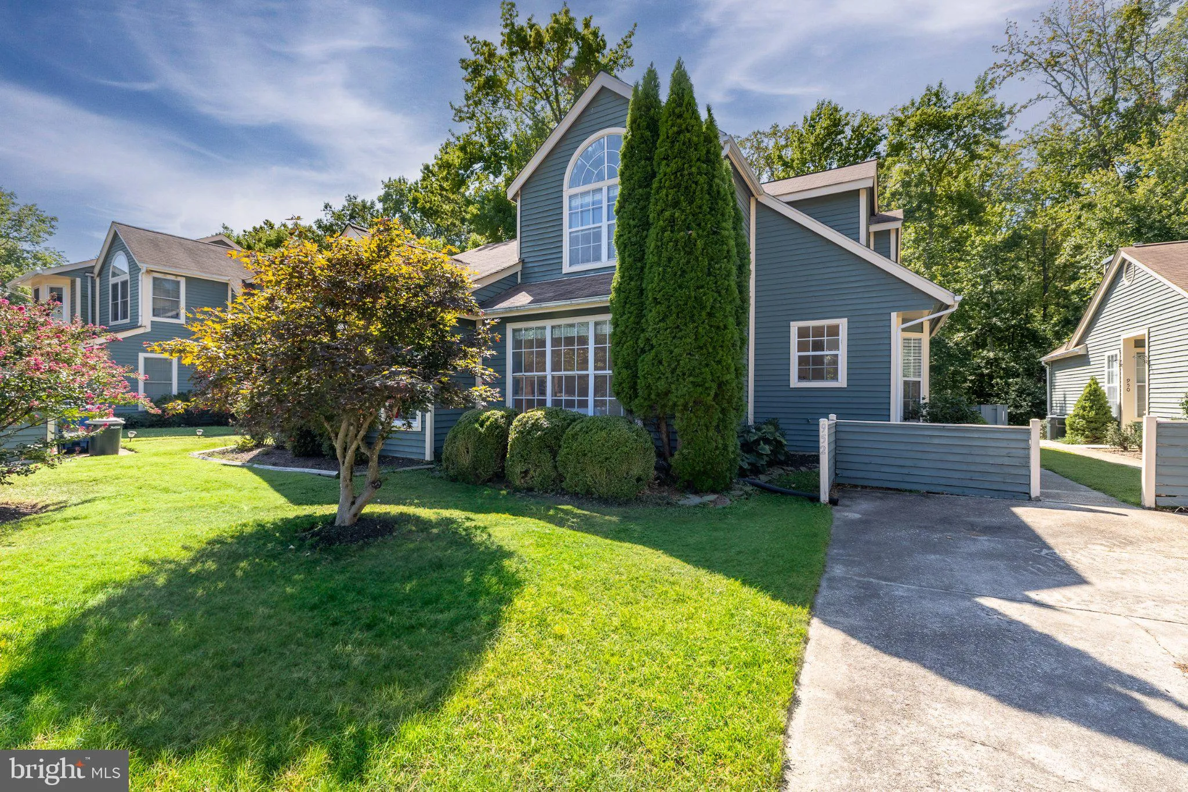
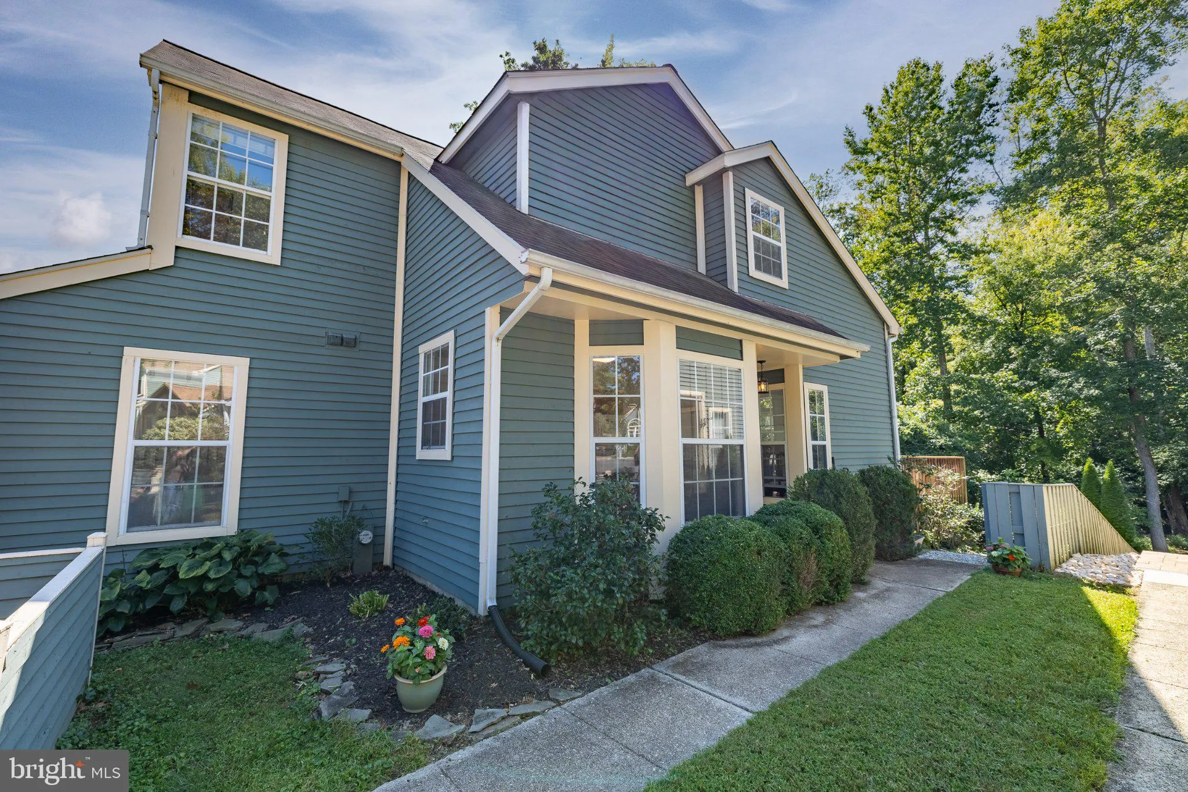
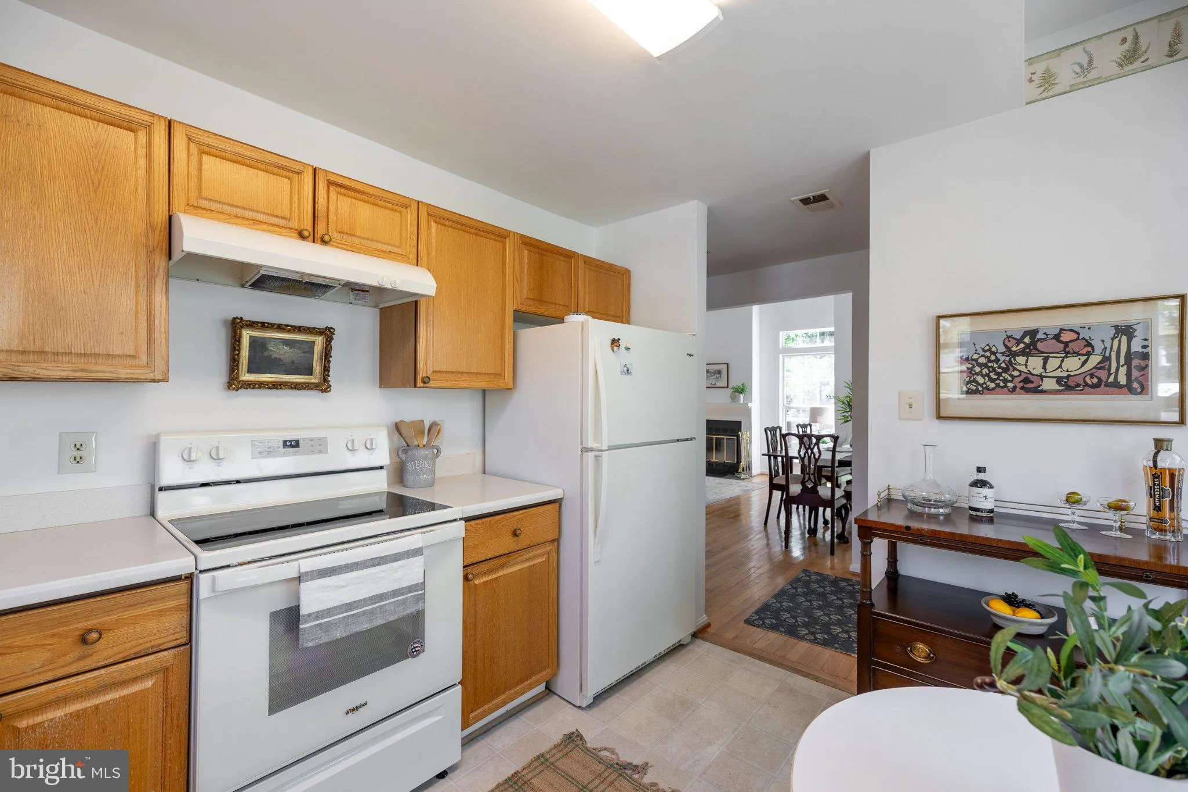
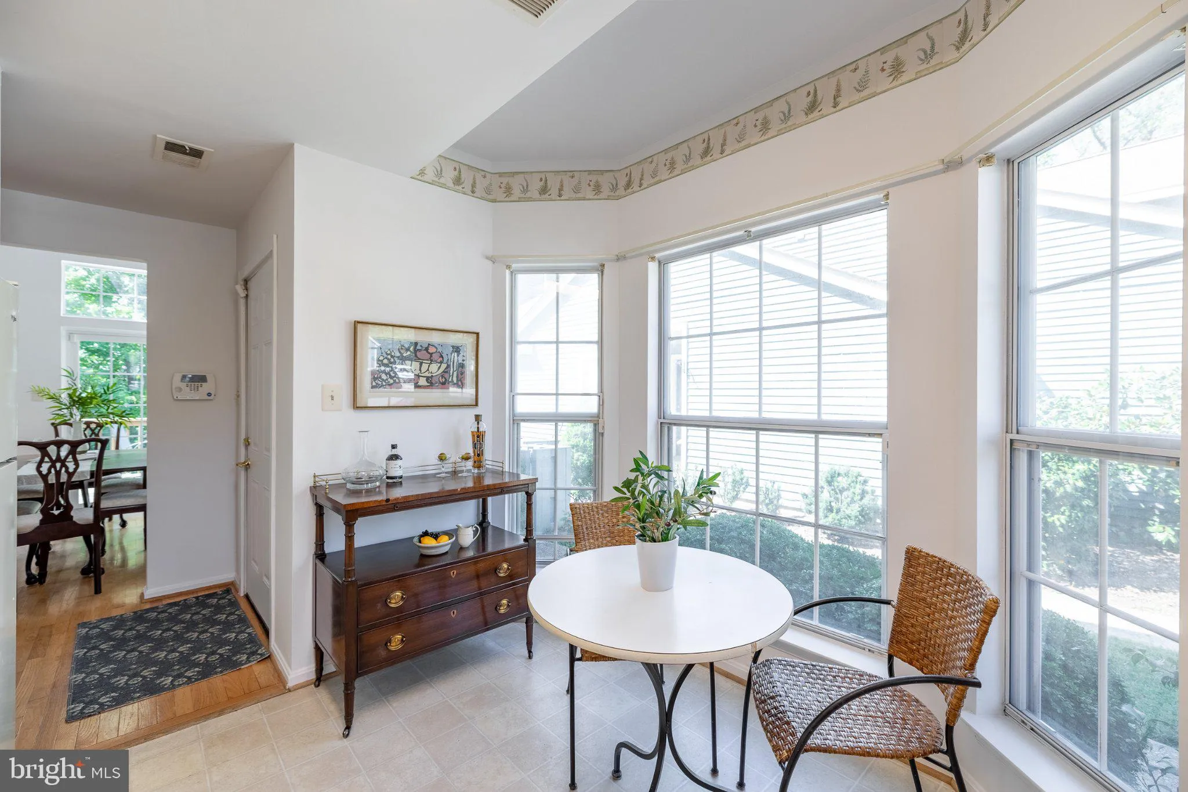
Welcome to 952 Yachtsman Way — an Annapolis home with space, character, and the opportunity to make it your own in the sought-after Mariners Point community. This 2-bedroom, 2-bath home features a bright, open layout with vaulted ceilings, abundant natural light, and a wood-burning fireplace that anchors the main ...
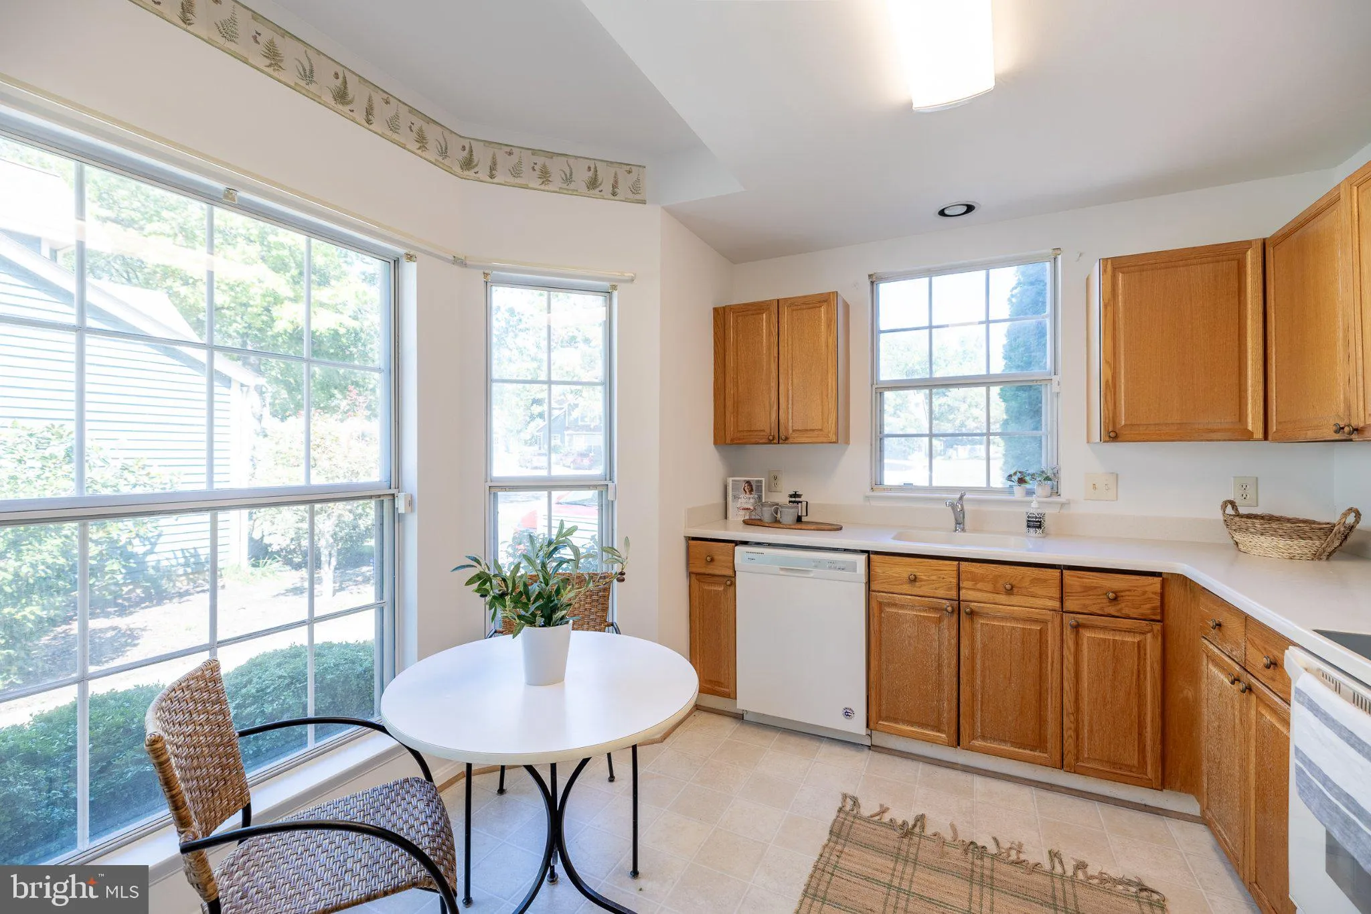
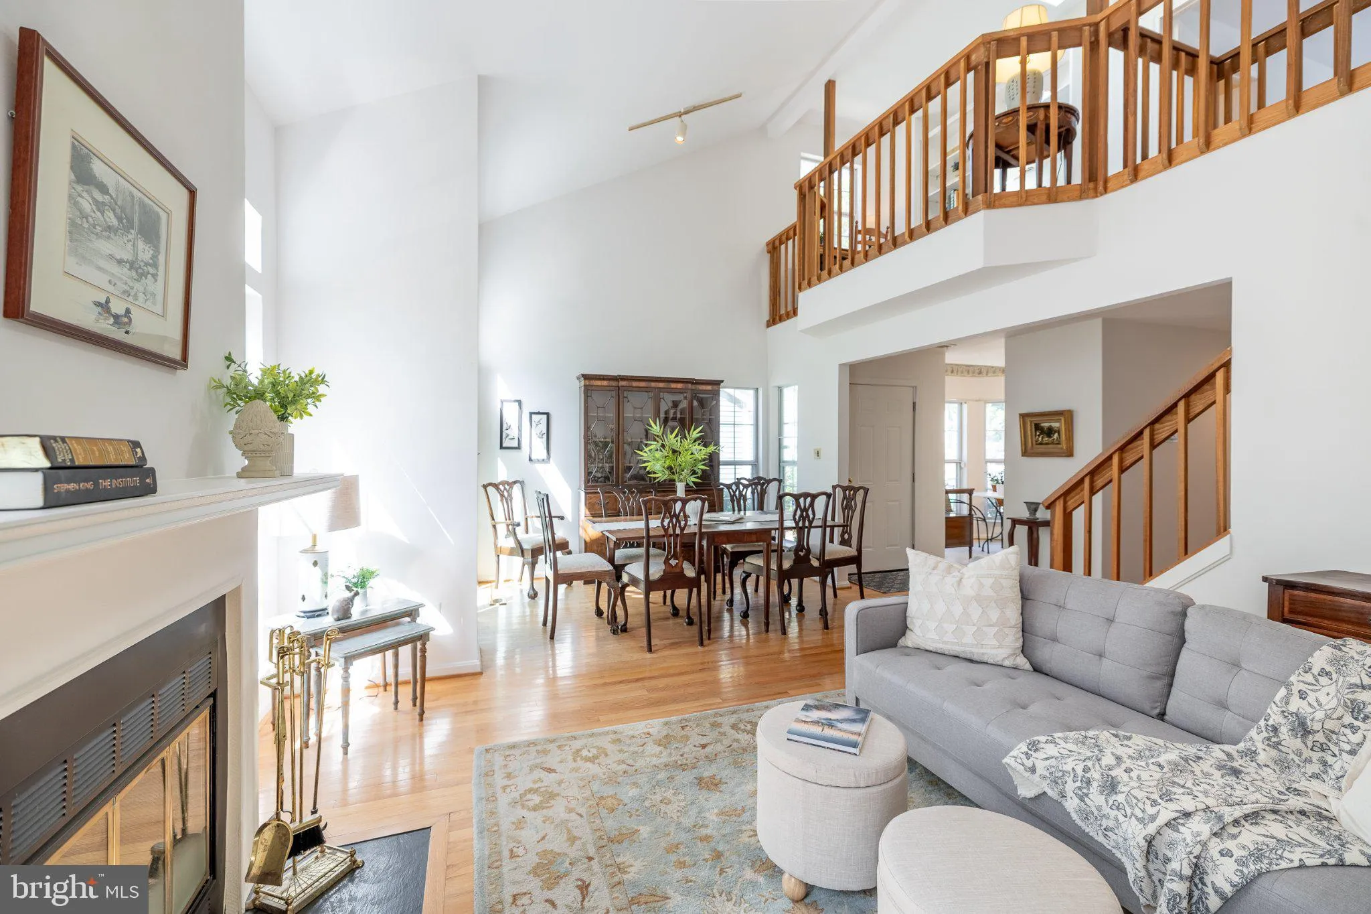
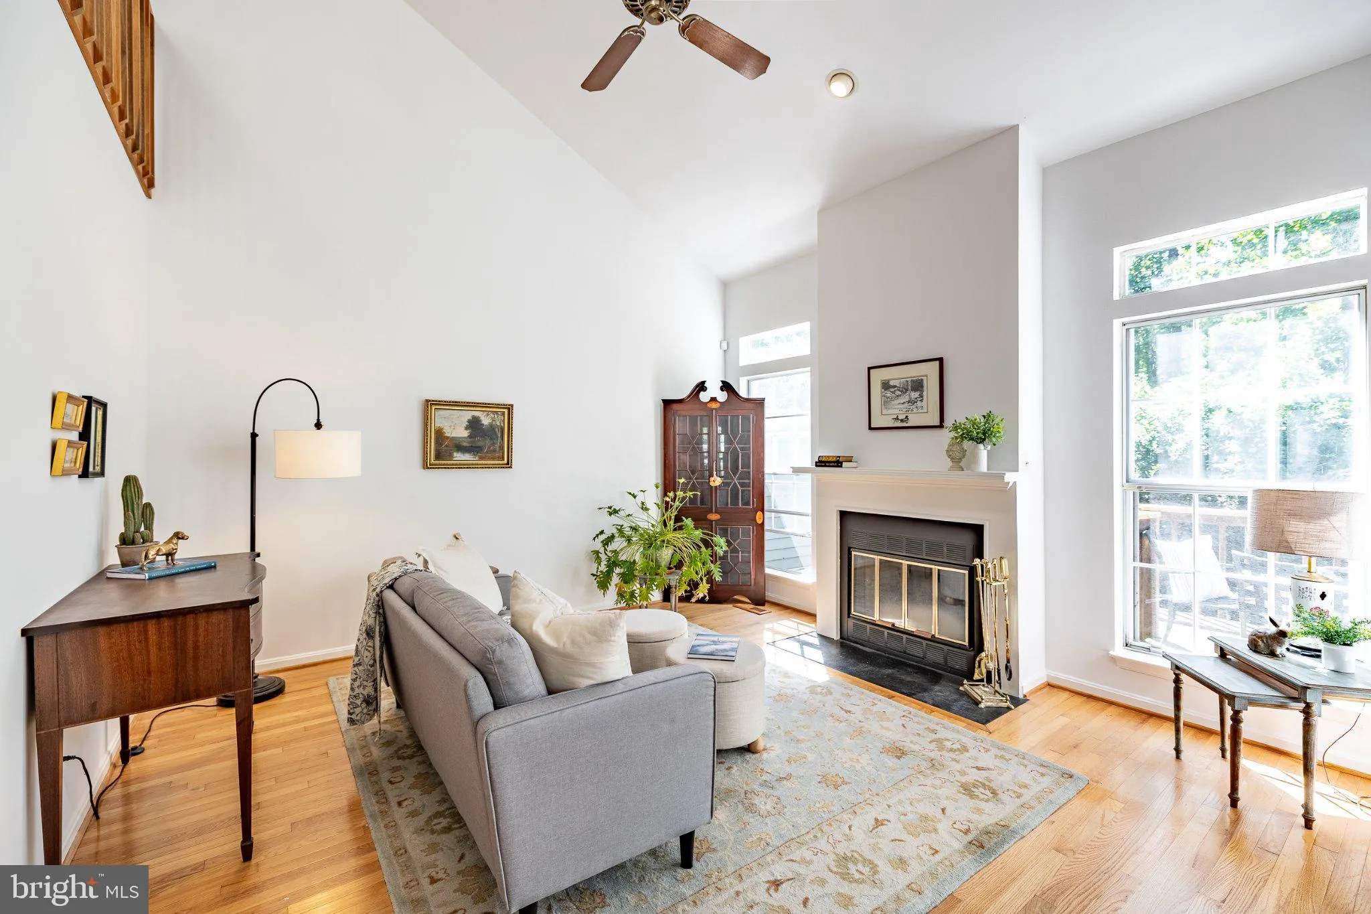
Welcome to 952 Yachtsman Way — an Annapolis home with space, character, and the opportunity to make it your own in the sought-after Mariners Point community. This 2-bedroom, 2-bath home features a bright, open layout with vaulted ceilings, abundant natural light, and a wood-burning fireplace that anchors the main living space. The dining area opens to a rear deck and backyard, creating an easy flow for everyday living, grilling, entertaining, or simply enjoying the outdoors. The main level offers a bedroom and full bath, while the upper level includes a second bedroom plus flexible loft-style space that can serve as a home office, reading nook, or additional living area. Recently refreshed with interior paint, the home also offers off-street parking, outdoor storage, and access to Mariners Point community amenities including the pool and clubhouse. Located just minutes from downtown Annapolis, Eastport, Quiet Waters Park, shopping, dining, marinas, and major commuter routes, 952 Yachtsman offers a chance to get into Annapolis at an approachable price point and update the home over time to fit your style
 Features & Appliances
 Ask Agent A Question
 Address Map
 MLS Addon
 Additional Information
 Financial
Listing Information
Financial
Listing Information
 Rob Spicer Broker, GRI
Spicer Real Estate
Rob Spicer Broker, GRI
Spicer Real Estate
7201 Wisconsin Avenue
 RobSpicer@SpicerRealEstate.com
 2403881030
 2403881030
 7201 Wisconsin Avenue


