
 Share
Share
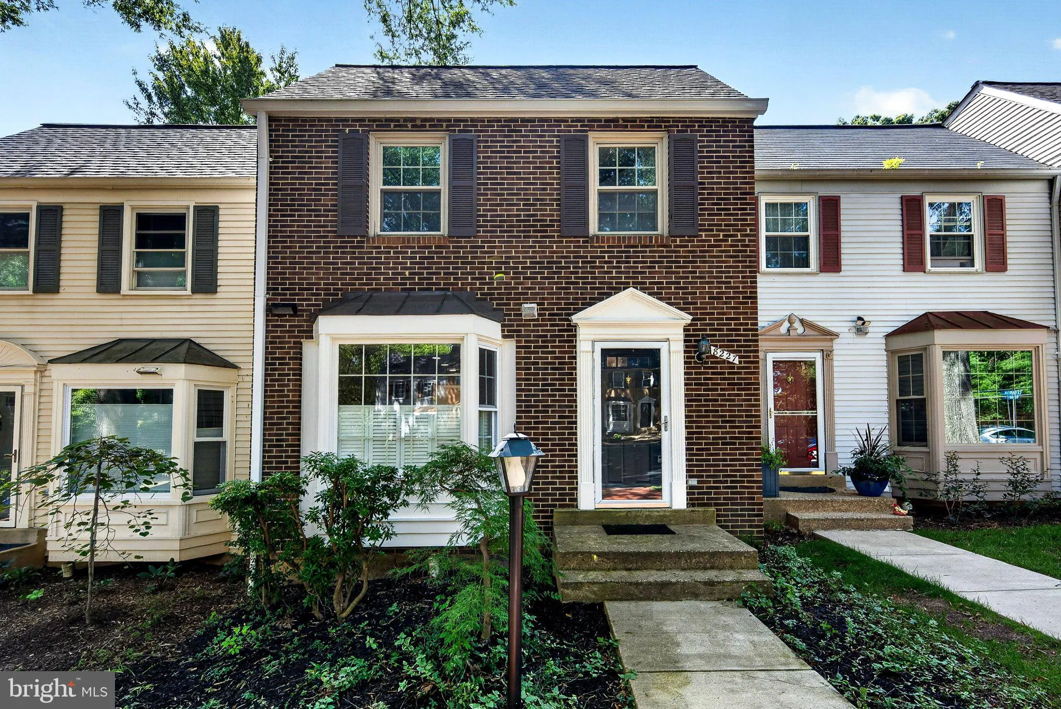
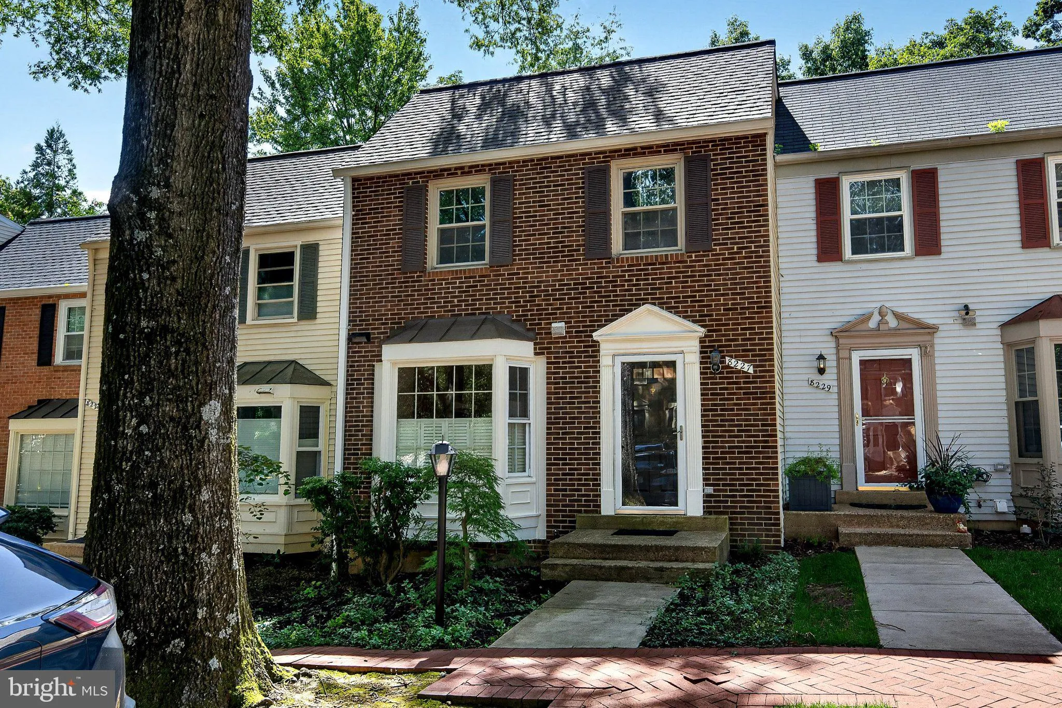
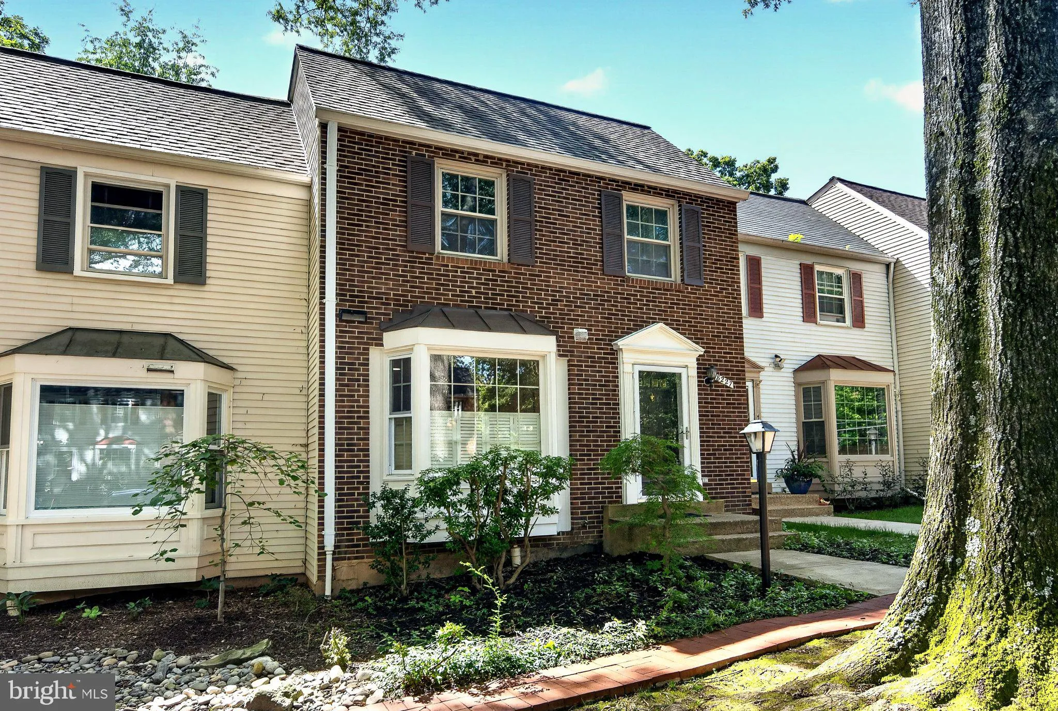
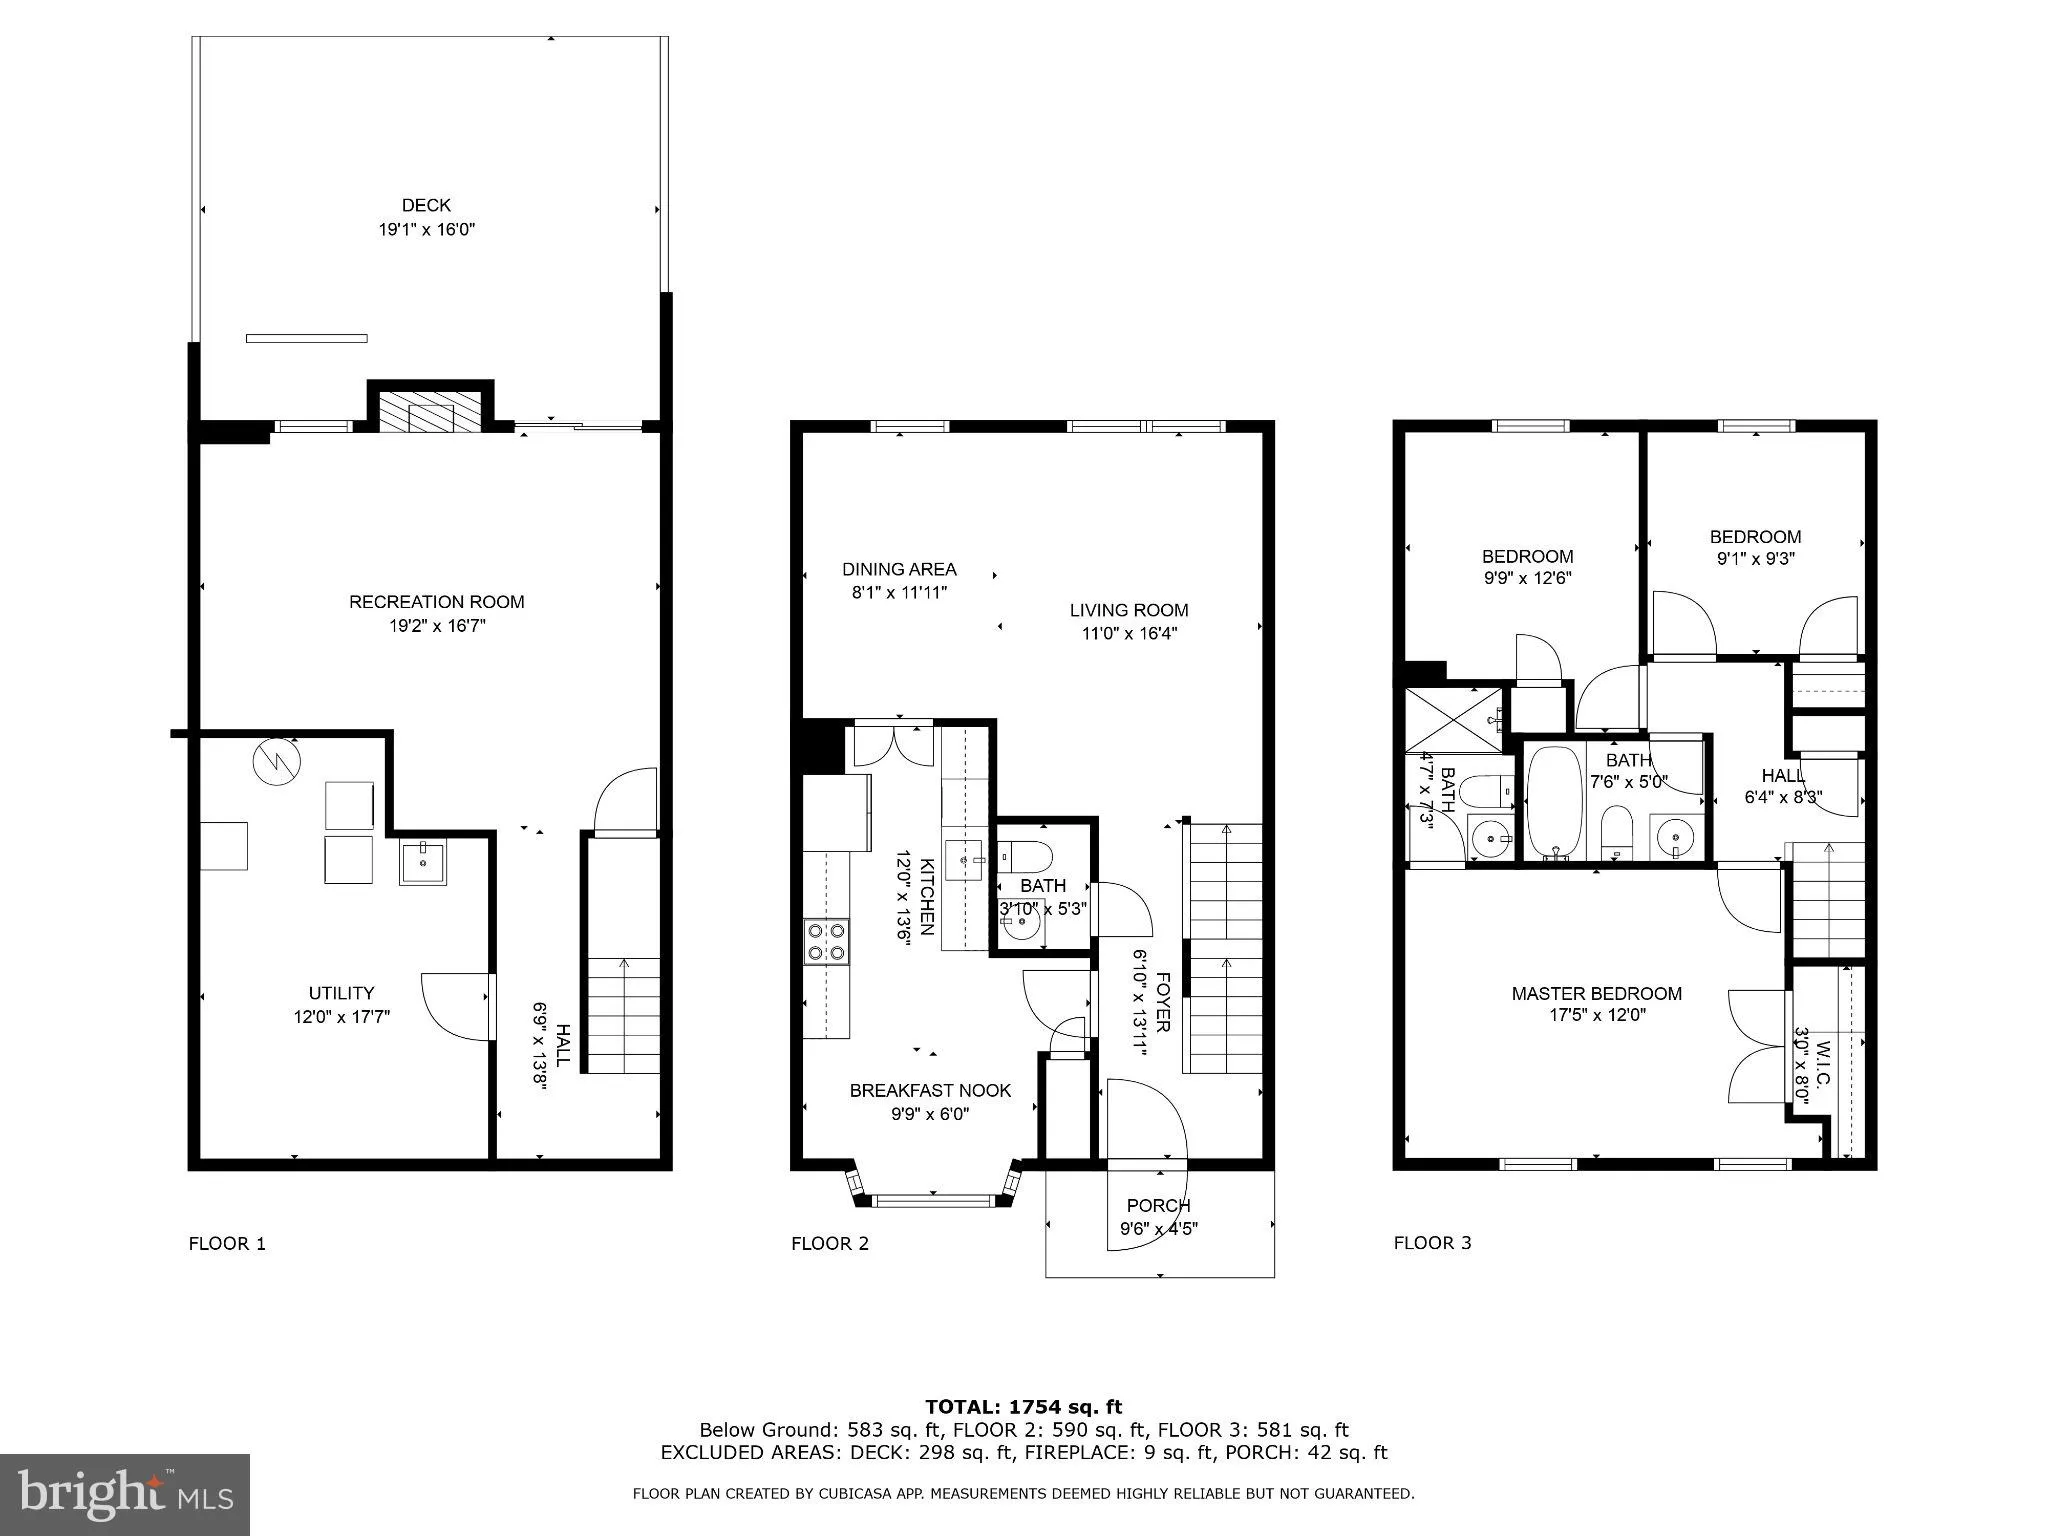
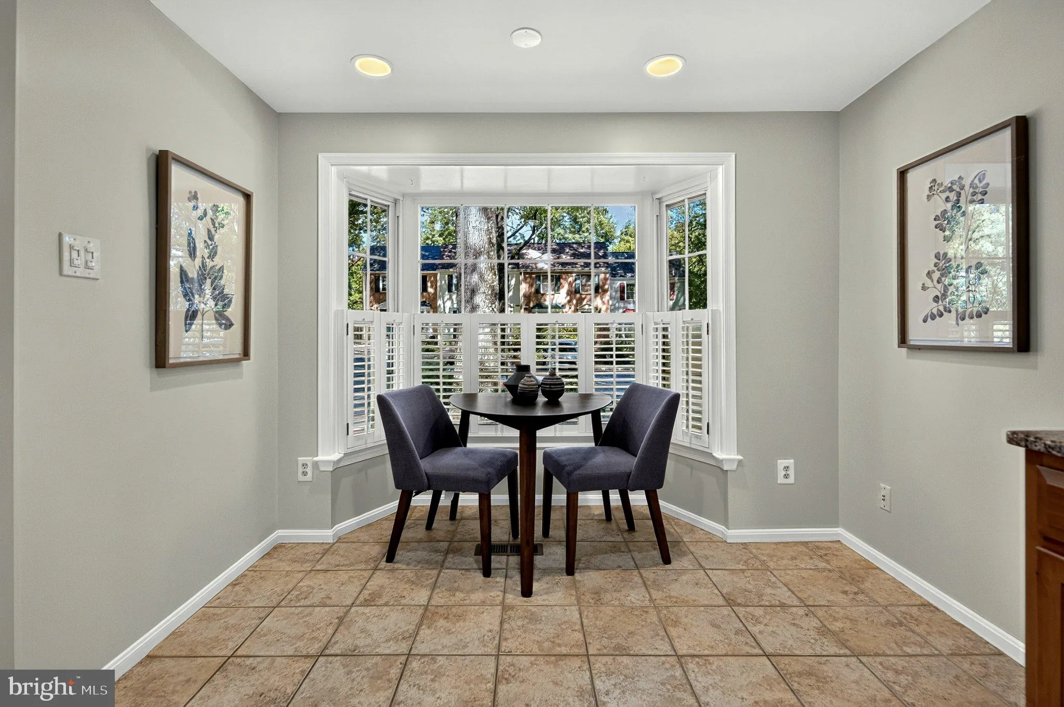
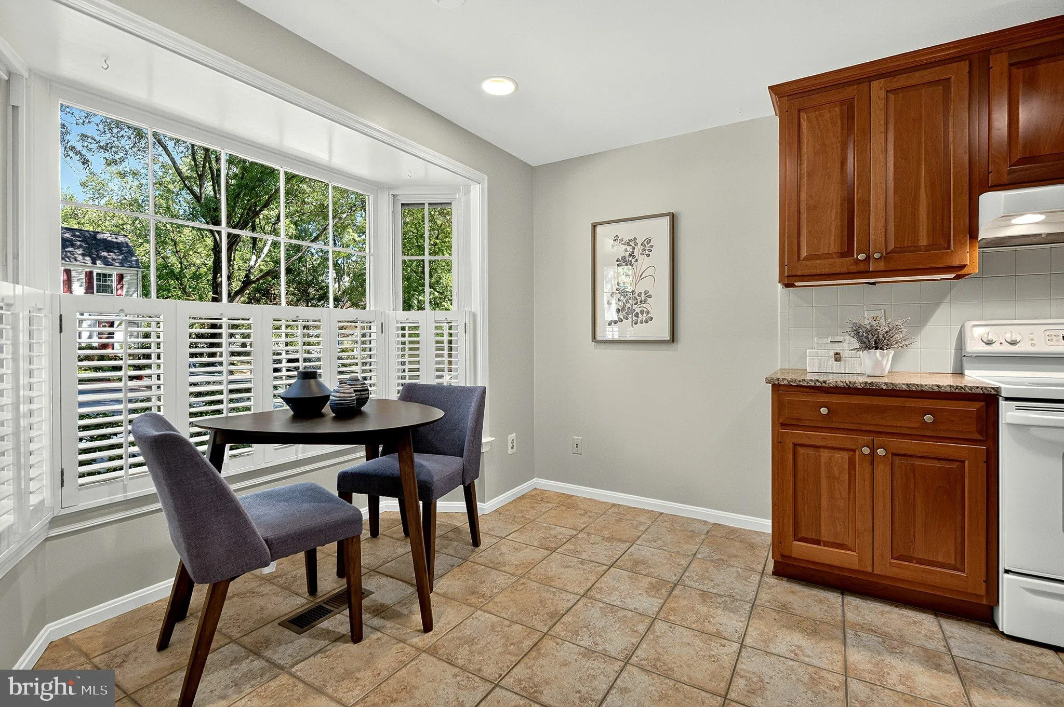
 8227 GOLDSTREAM COURT, Vienna, VA 22182
 1,616 Sqft SQFT
 3
3
 3
3
 Basic Details
Discover a hidden oasis in the heart of Tysons Corner! 8227 Goldstream Court is one of just 10 townhomes tucked away in a serene, wooded hollow. This peaceful sanctuary offers the ultimate blend of secluded luxury and suburban/urban convenience–located mere minutes from a major business district, destination s...
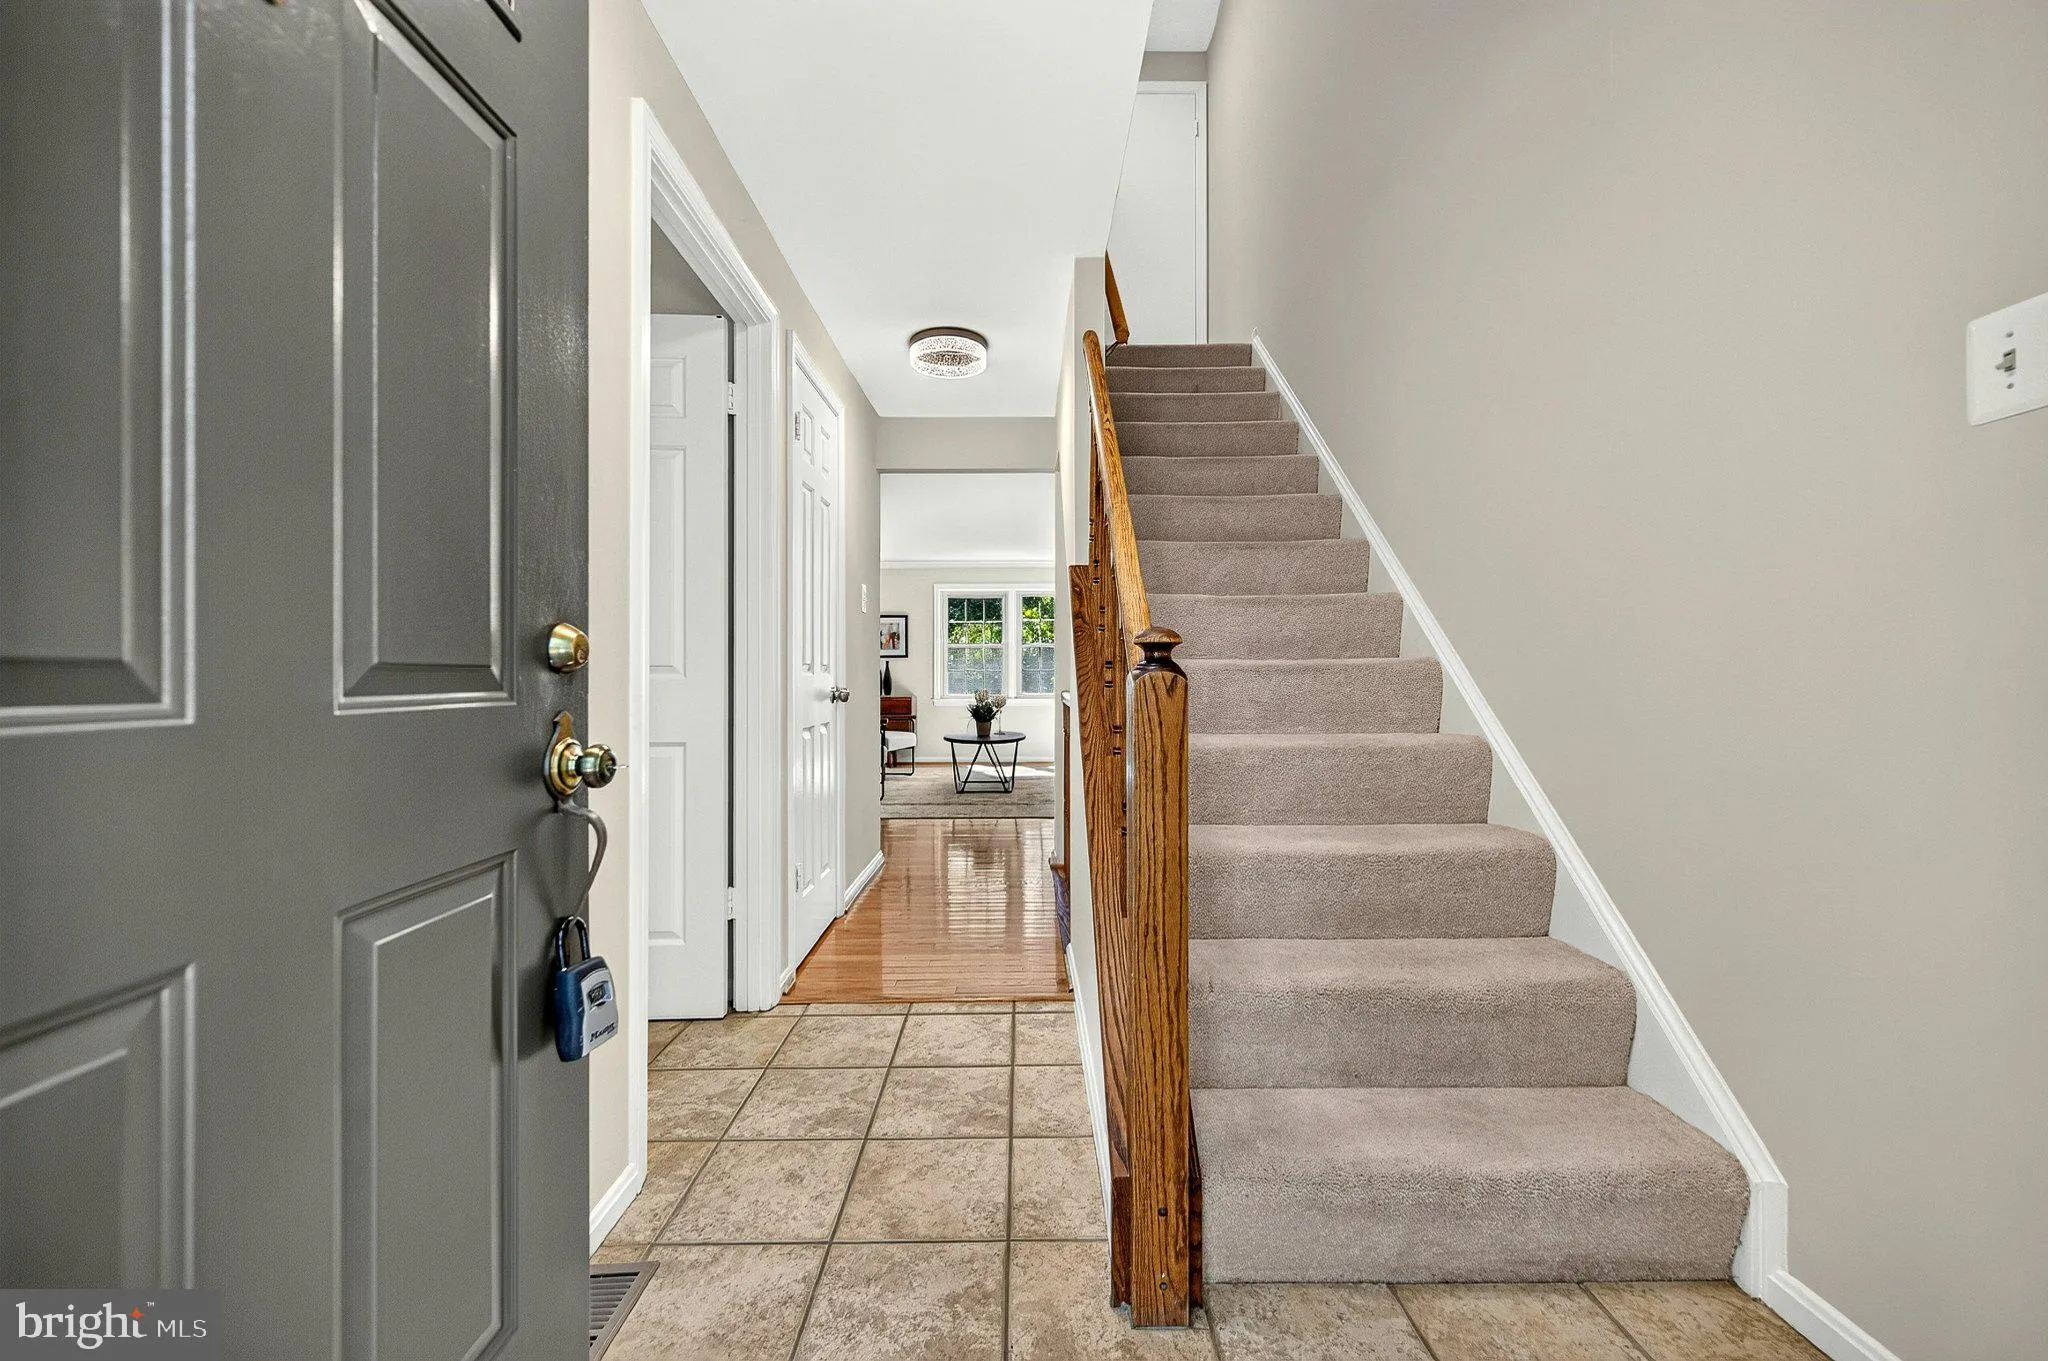
Discover a hidden oasis in the heart of Tysons Corner! 8227 Goldstream Court is one of just 10 townhomes tucked away in a serene, wooded hollow. This peaceful sanctuary offers the ultimate blend of secluded luxury and suburban/urban convenience–located mere minutes from a major business district, destination shopping, grocers. and dining, with easy access to Vienna, McLean, Falls Church, and Reston. This home has been meticulously maintained and extensively updated, offering a true turnkey experience. Substantial improvements include a new roof, gutters, downspouts and an electric fireplace (2024); a heat pump (2019), and a fresh coat of interior paint, updated door hardware and recessed lighting throughout all bedrooms (2026). Additional upgrades feature new faucets, shower valves, and shut-offs, along with LED and under cabinet lighting (2024). This quiet tree-lined retreat provides the perfect dedicated spaces for a life well lived.
 Features & Appliances
 Ask Agent A Question
 Address Map
 Neighborhood
 MLS Addon
 Additional Information
 Financial
Listing Information
Financial
Listing Information
 Rob Spicer Broker, GRI
Spicer Real Estate
Rob Spicer Broker, GRI
Spicer Real Estate
7201 Wisconsin Avenue
 RobSpicer@SpicerRealEstate.com
 2403881030
 2403881030
 7201 Wisconsin Avenue


