
 Share
Share
 12706 HOLDRIDGE ROAD, Silver Spring, MD 20906
 1,360 Sqft SQFT
 3
3
 2
2
 Basic Details
Charming, Lovingly Maintained Rambler on a Fenced Corner Lot — Minutes to Metro! Welcome home to 12706 Holdridge Road, a beautifully updated single-family rambler located in the desirable Glenmont Hills & Heights neighborhood. Set on a fully fenced corner lot with shade trees and flower beds, this residence o...
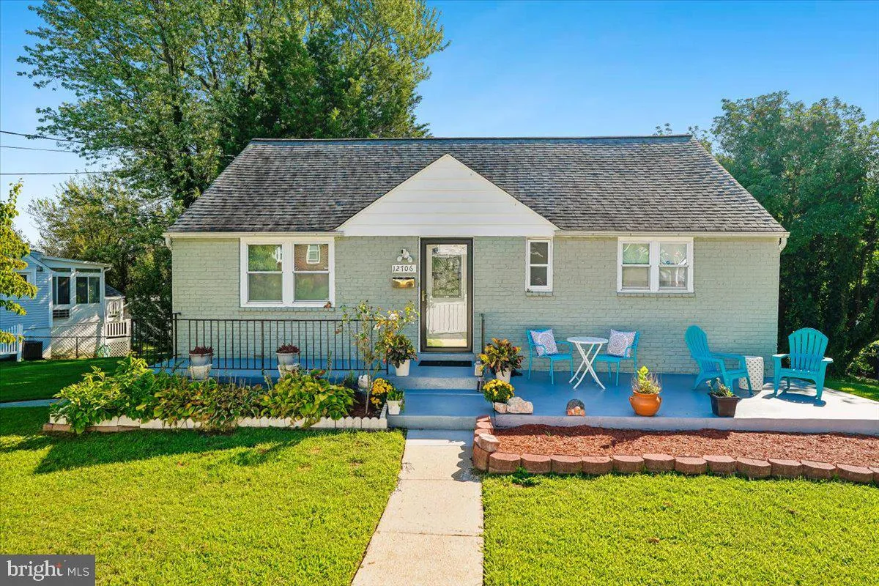
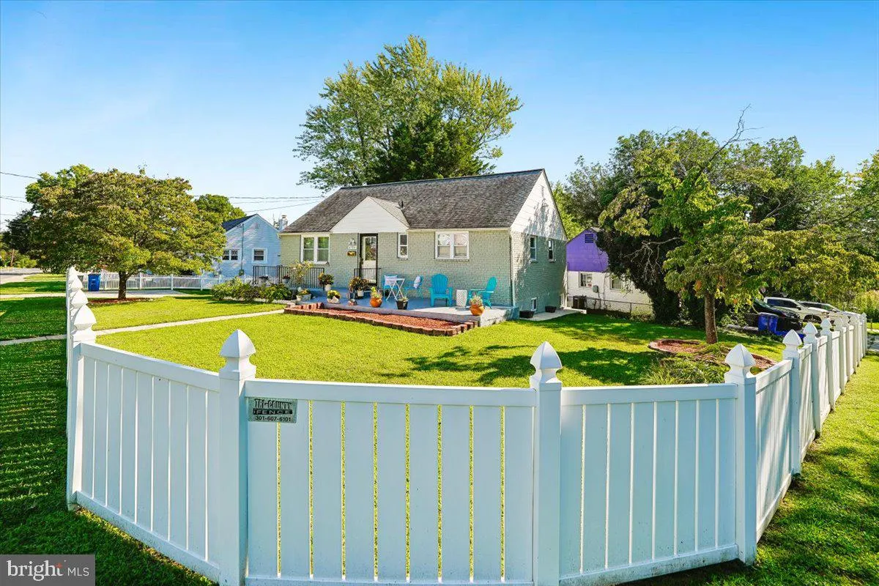
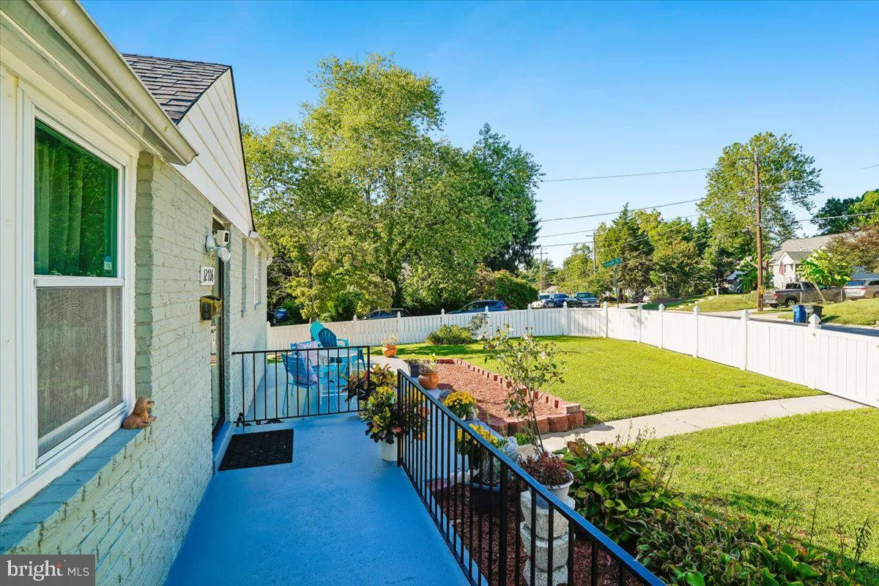
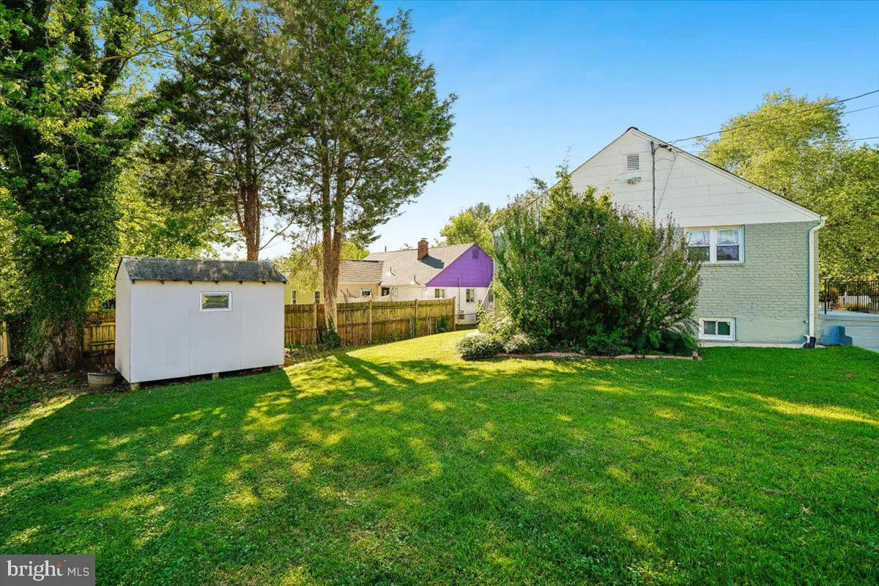
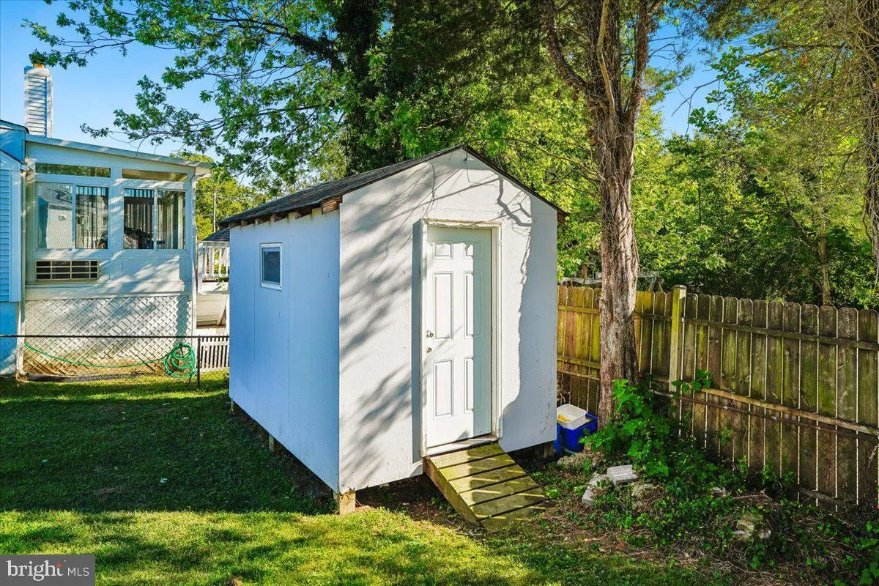
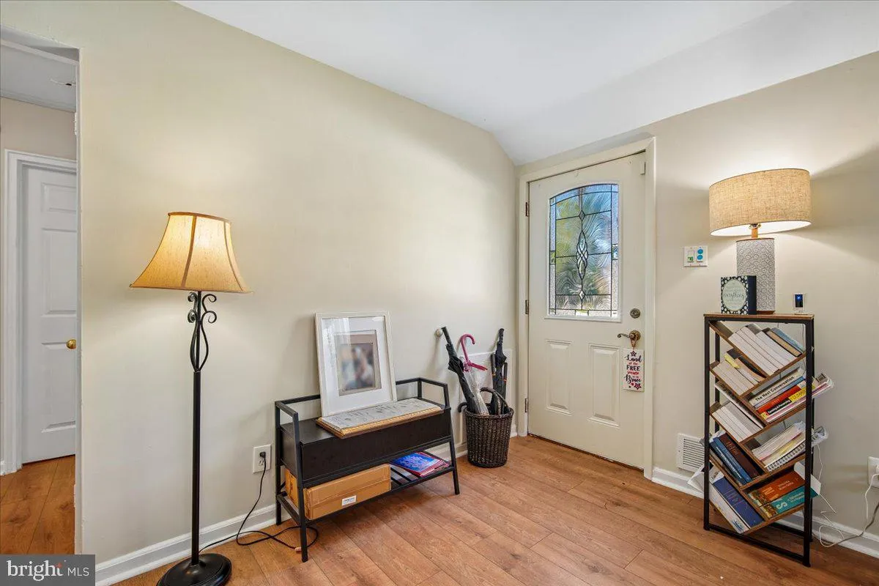
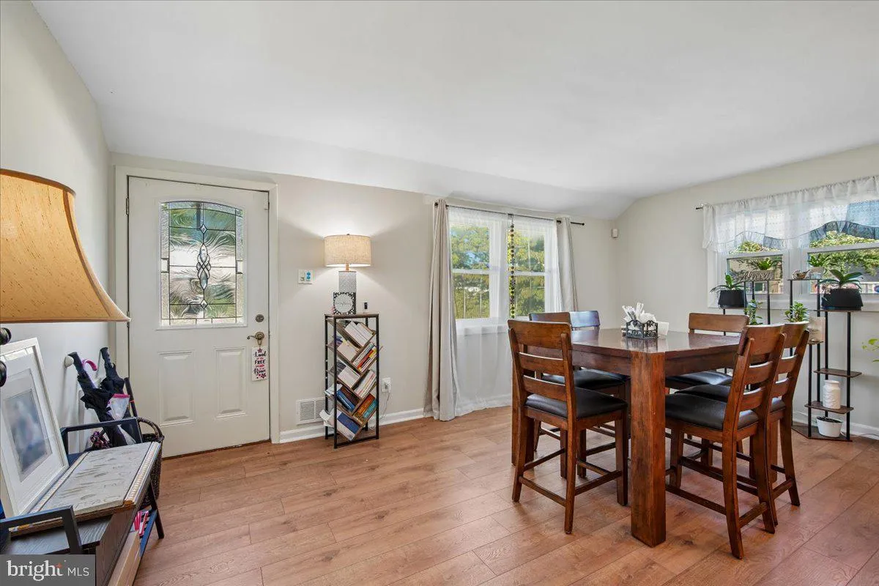
Charming, Lovingly Maintained Rambler on a Fenced Corner Lot — Minutes to Metro! Welcome home to 12706 Holdridge Road, a beautifully updated single-family rambler located in the desirable Glenmont Hills & Heights neighborhood. Set on a fully fenced corner lot with shade trees and flower beds, this residence offers an inviting retreat inside and out. Enjoy morning coffee or weekend cookouts on the freshly painted front patio overlooking the garden, and take advantage of the large side shed for all your storage needs. Inside, the main level features refreshed floors, fresh interior paint, glowing natural light, 3 generous bedrooms, and an updated full bath. The chef’s kitchen boasts sleek granite countertops, ample storage and counter space, stainless steel appliances, and large windows. The fully finished lower level doubles your living space, featuring a cozy family room, a dedicated home office, a private guest room, a second full bathroom, and a spacious laundry room with built-in shelving and walk-up exterior stairs. Driveway parking for 2 cars. Impeccably maintained by long-term owners and located just minutes from the Glenmont Metro, major commuter routes, local schools, shopping, parks, and the community pool!
 Features & Appliances
 Ask Agent A Question
 Address Map
 MLS Addon
 Additional Information
 Financial
Listing Information
Financial
Listing Information
 Rob Spicer Broker, GRI
Spicer Real Estate
Rob Spicer Broker, GRI
Spicer Real Estate
7201 Wisconsin Avenue
 RobSpicer@SpicerRealEstate.com
 2403881030
 2403881030
 7201 Wisconsin Avenue


