
 Share
Share
 10804 LOCKLAND ROAD, Potomac, MD 20854
 3,482 Sqft SQFT
 4
4
 5
5
 Basic Details
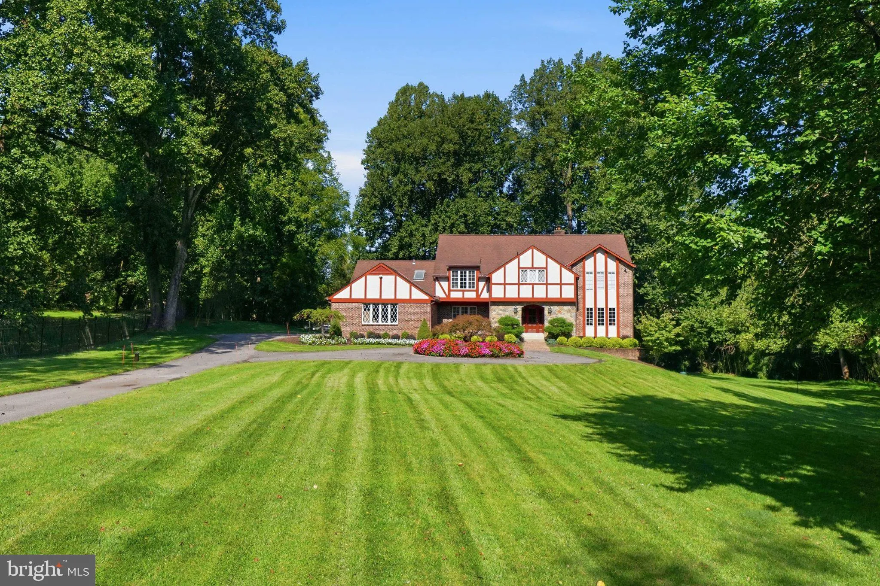
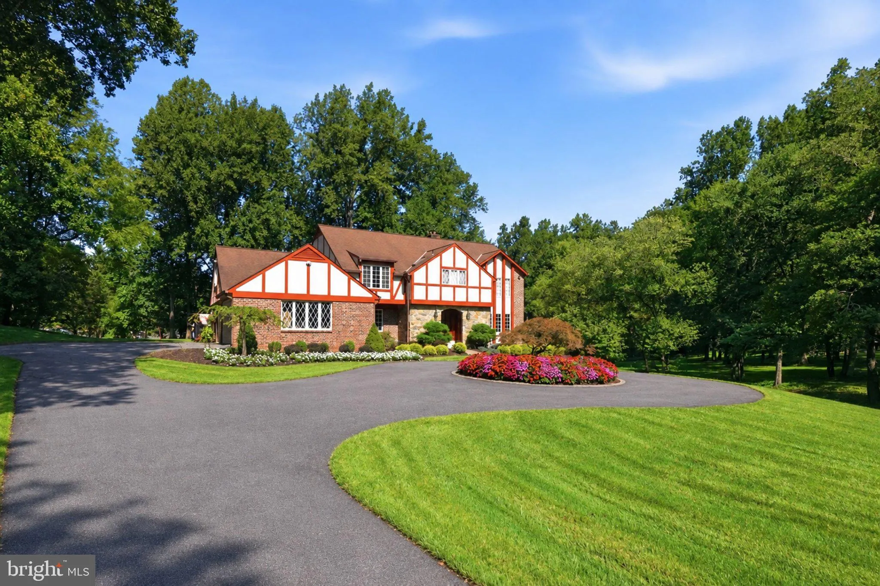
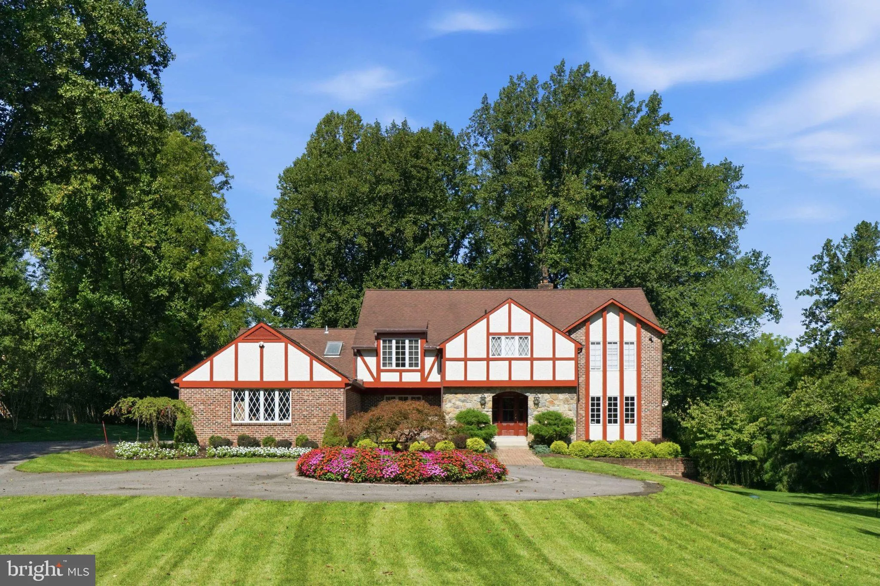
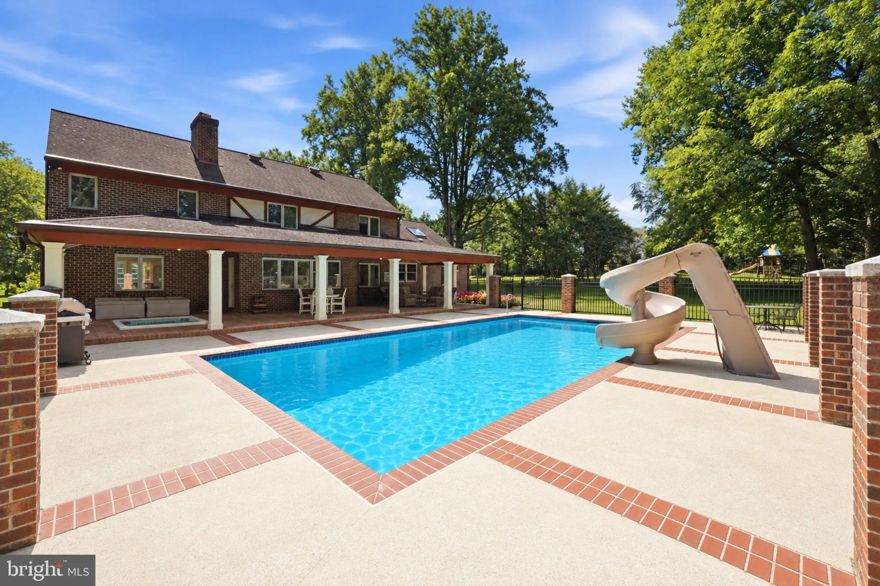
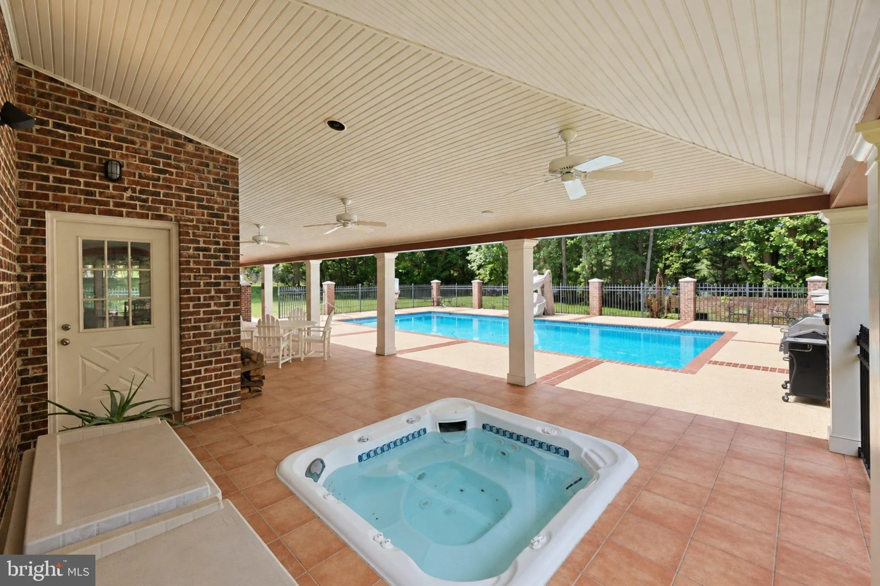
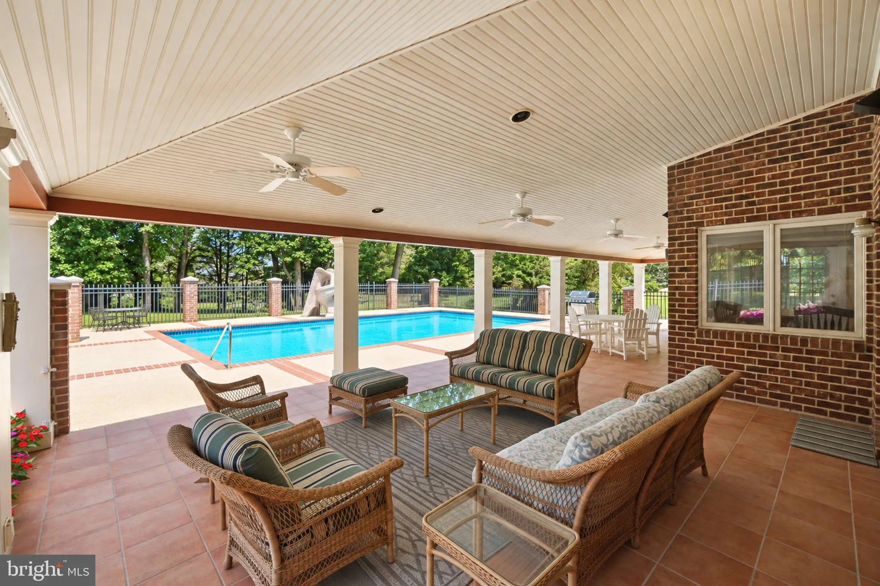
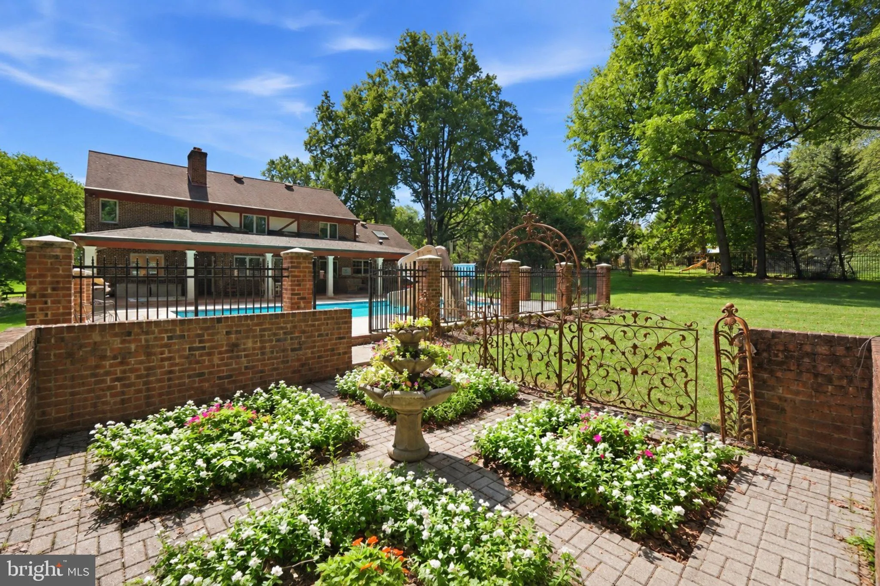
Just moments from Potomac Village, this 4-bedroom, 4-full and 2-half-bath home features two spectacular acres with an oversized swimming pool, separate hot tub, Koi pond, and expansive entertainment patio—all in a remarkably convenient, walkable location close to the heart of Potomac. Inside, this meticulously mai...
Just moments from Potomac Village, this 4-bedroom, 4-full and 2-half-bath home features two spectacular acres with an oversized swimming pool, separate hot tub, Koi pond, and expansive entertainment patio—all in a remarkably convenient, walkable location close to the heart of Potomac. Inside, this meticulously maintained home offers high-end updates throughout the flexible living areas. The remodeled kitchen opens to the family room providing comfortable living spaces, along with the formal living and dining rooms. Large windows take advantage of the property’s natural surroundings and bring abundant light into the home. Perhaps most compelling is the combination of two beautiful acres with proximity to Potomac Village. Enjoy easy access to neighborhood restaurants, shops, grocery stores and everyday conveniences without sacrificing privacy and outdoor space. Located in one of Montgomery County’s most sought-after communities and served by top-rated schools, 10804 Lockland Road presents a rare opportunity: significant acreage, exceptional outdoor amenities, an oversized pool and a prime close-in Potomac location—all in one property.
 Features & Appliances
 Ask Agent A Question
 Address Map
 Neighborhood
 MLS Addon
 Additional Information
 Financial
Listing Information
Financial
Listing Information
 Rob Spicer Broker, GRI
Spicer Real Estate
Rob Spicer Broker, GRI
Spicer Real Estate
7201 Wisconsin Avenue
 RobSpicer@SpicerRealEstate.com
 2403881030
 2403881030
 7201 Wisconsin Avenue


