
 Share
Share
 2464 ONTARIO ROAD, Washington, DC 20009
 1,136 Sqft SQFT
 2
2
 2
2
 Basic Details
A garden oasis in Adams Morgan, 2464 Ontario Rd NW #1 is a spacious 2 bed, 2 bath condo with extra tall ceilings and oversized bedrooms. Stunning marble countertops in the chef’s kitchen make meal prep easy. The primary bedroom with floor to ceiling windows boasts a spa bathroom with dual vanities, oversized s...
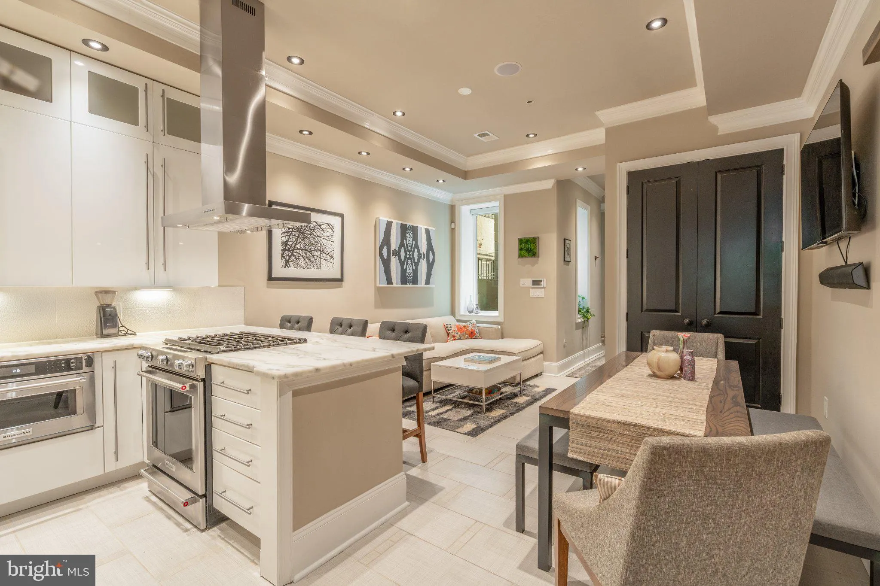
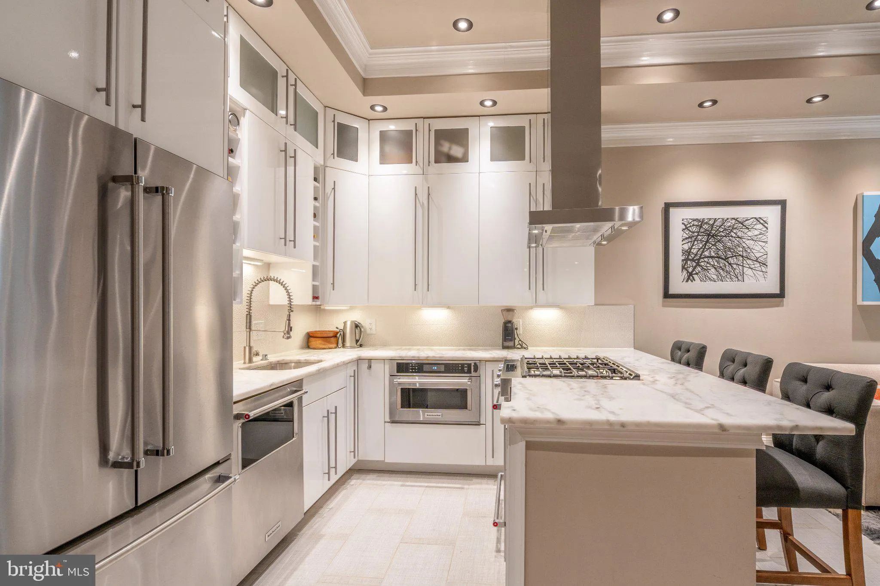
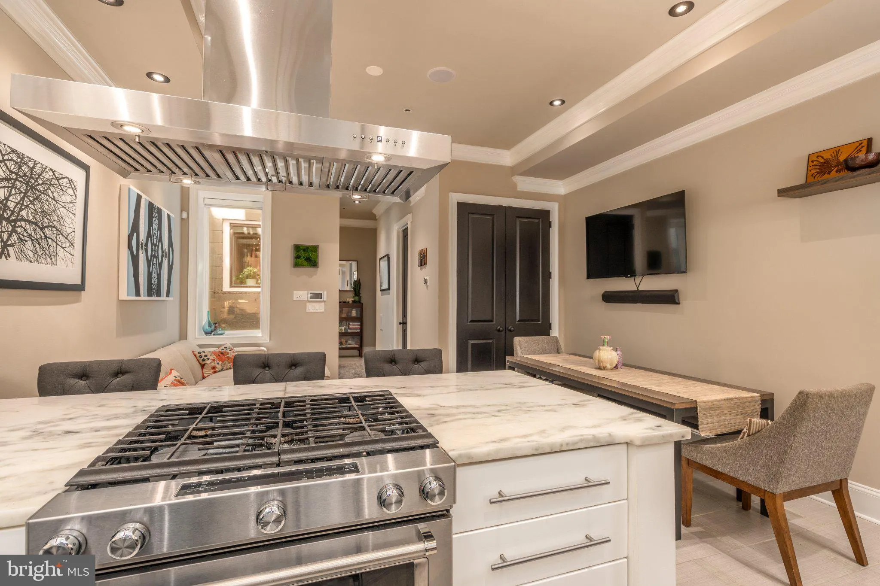
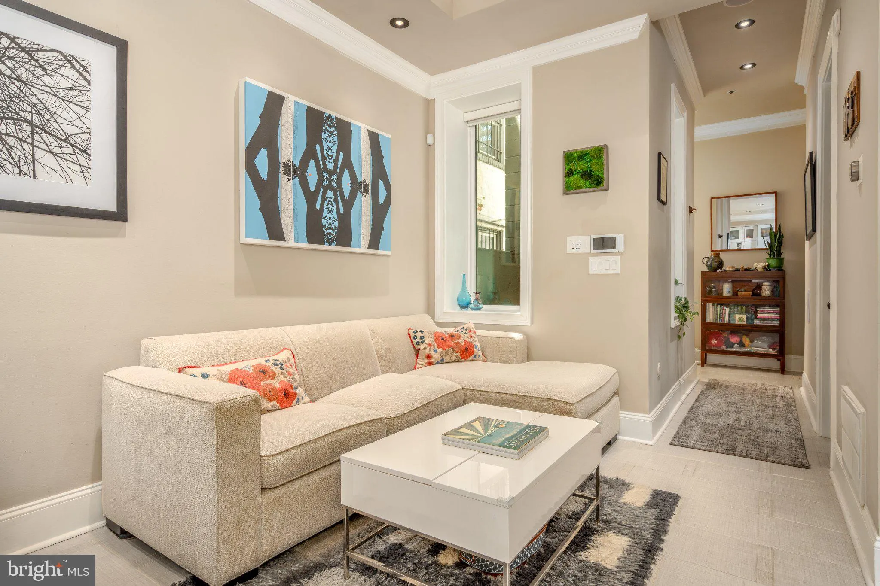
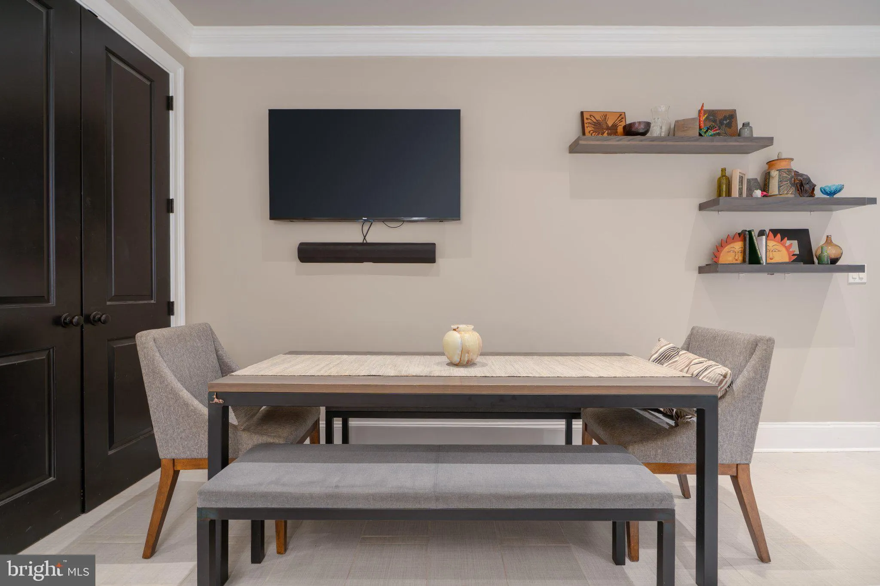
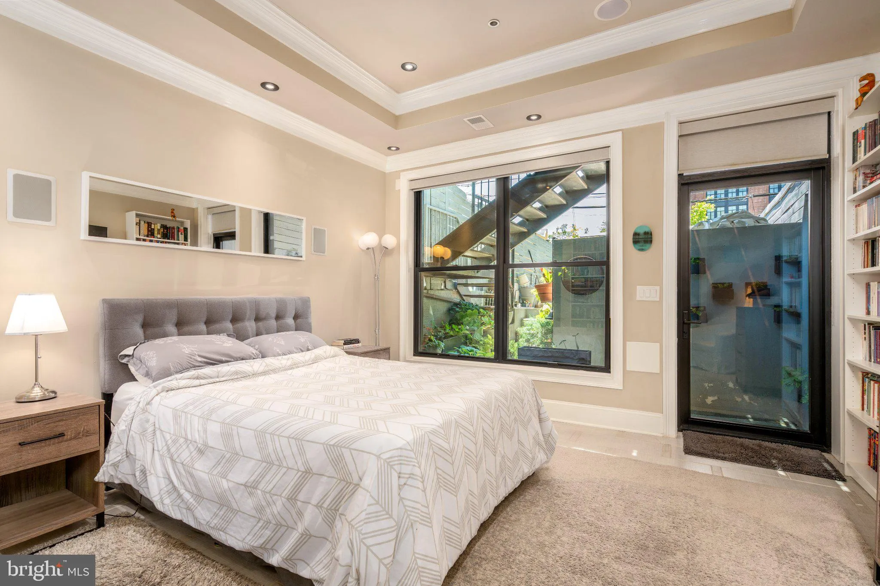
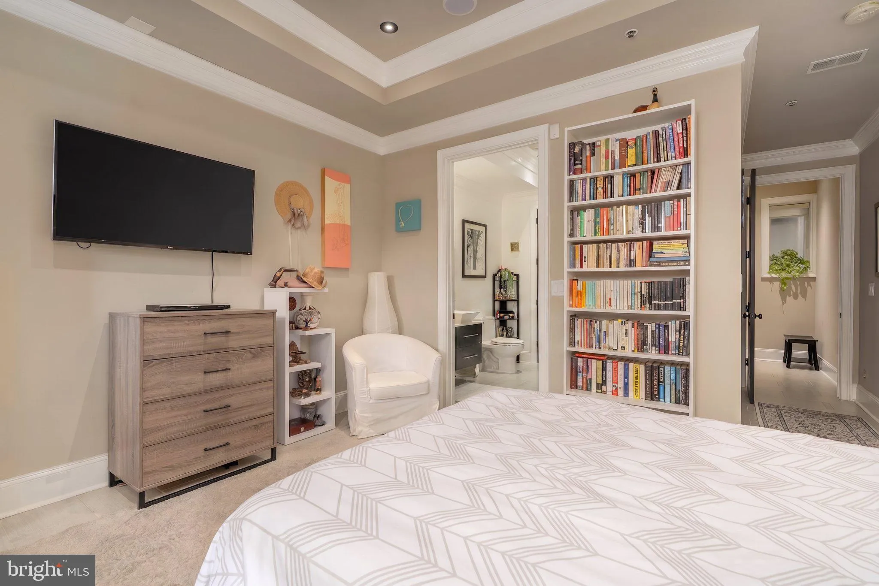
A garden oasis in Adams Morgan, 2464 Ontario Rd NW #1 is a spacious 2 bed, 2 bath condo with extra tall ceilings and oversized bedrooms. Stunning marble countertops in the chef’s kitchen make meal prep easy. The primary bedroom with floor to ceiling windows boasts a spa bathroom with dual vanities, oversized shower, and soaking tub. The large Elfa closet can fit all seasons of your wardrobe. The second bedroom is larger enough for a king bed plus a desk. It’s perfect for a proper guest room, roommate living, or a flexible multi-purpose space. The current owners use it as an art studio. Host friends for a kiki before a night out in Adams Morgan Enjoy the proximity to cafes, grocery, cocktail bars, and metro/bus lines. The central location is a dream for many and can be a reality for you! Converted to condos in 2016, the self-managed building has low fees and involved owners that take pride in the building.
 Features & Appliances
 Ask Agent A Question
 Address Map
 MLS Addon
 Additional Information
 Financial
Listing Information
Financial
Listing Information
 Rob Spicer Broker, GRI
Spicer Real Estate
Rob Spicer Broker, GRI
Spicer Real Estate
7201 Wisconsin Avenue
 RobSpicer@SpicerRealEstate.com
 2403881030
 2403881030
 7201 Wisconsin Avenue


