
 Share
Share
 10303 45TH, Beltsville, MD 20705
 966 Sqft SQFT
 2
2
 2
2
 Basic Details
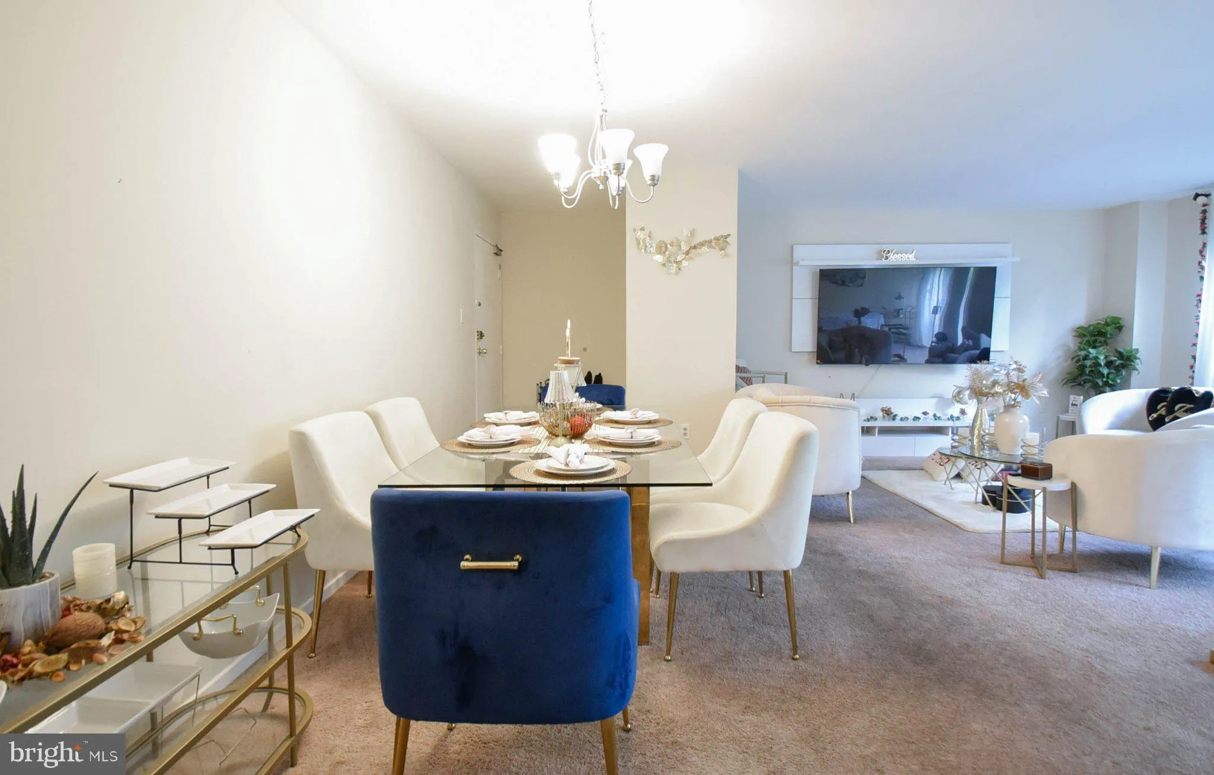
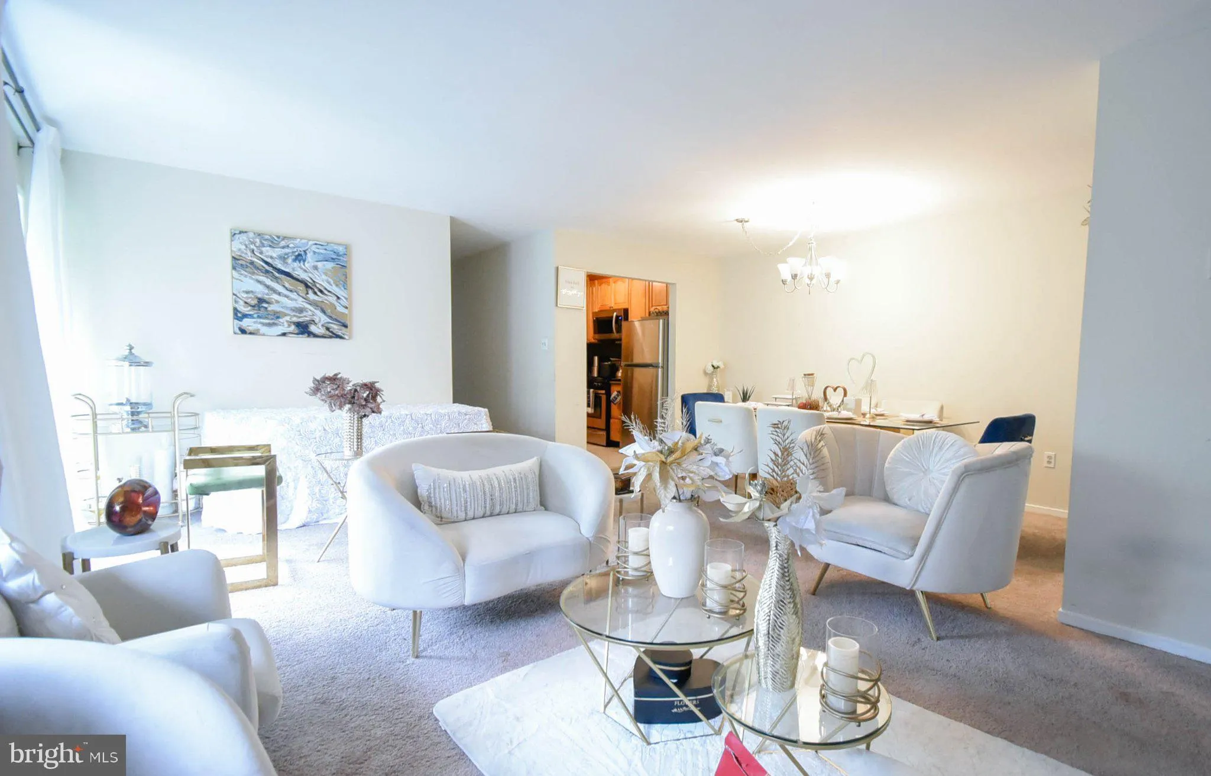
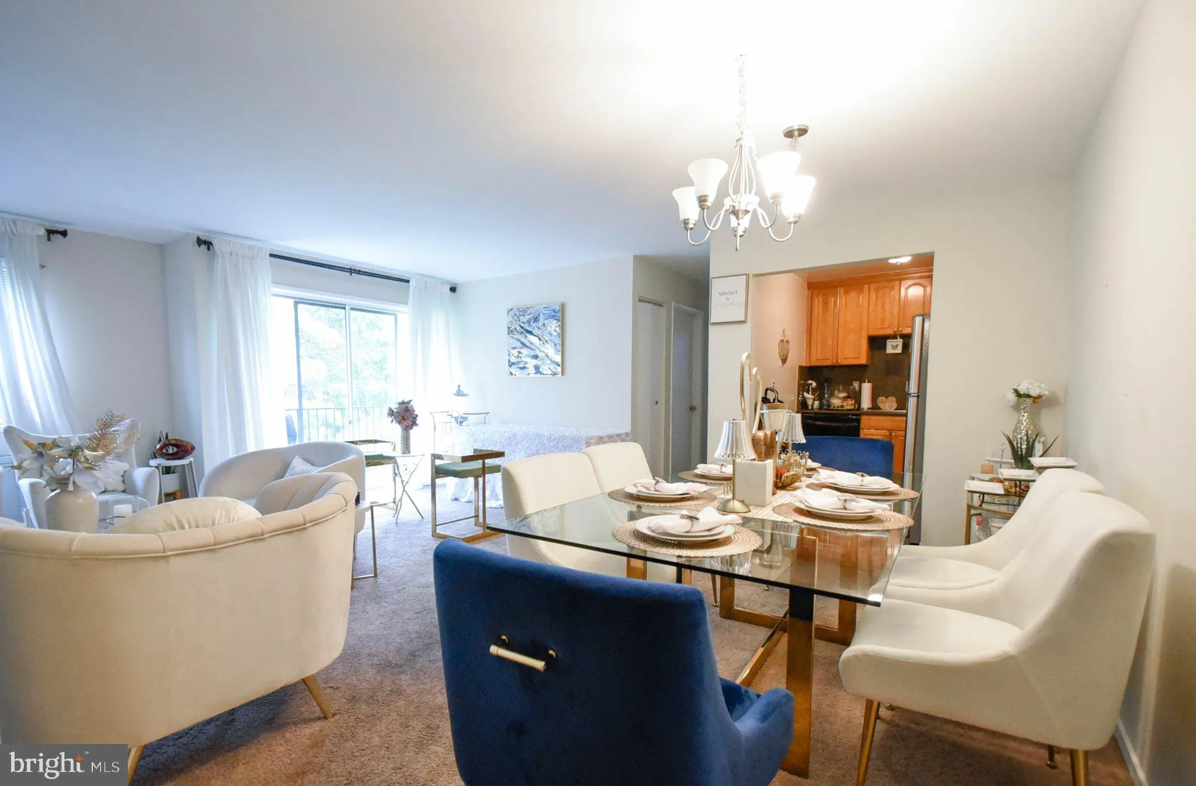
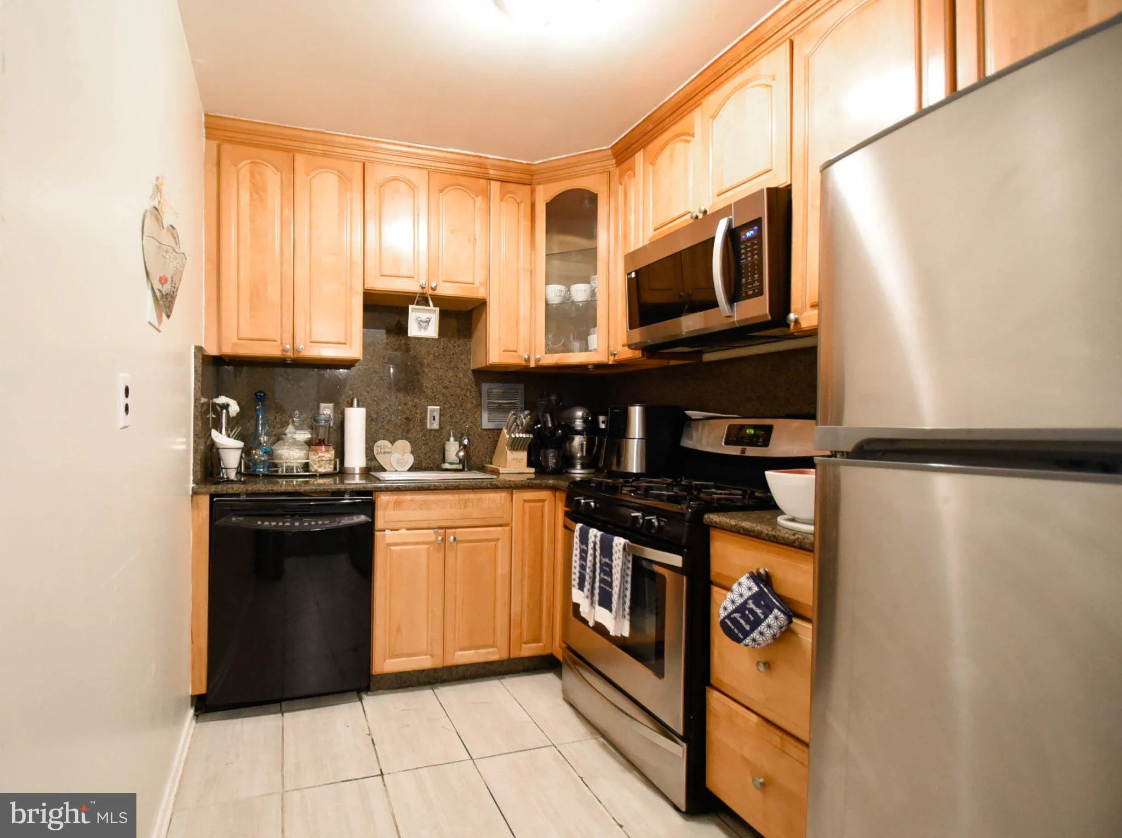
Priced to move and packed with value, this spacious 2-bedroom, 2-bath condo in Montpelier Village is one of the largest units in the community and the all-inclusive condo fee covering every utility makes it one of the smartest buys in the area. The renovated kitchen features granite countertops and opens to a bright...
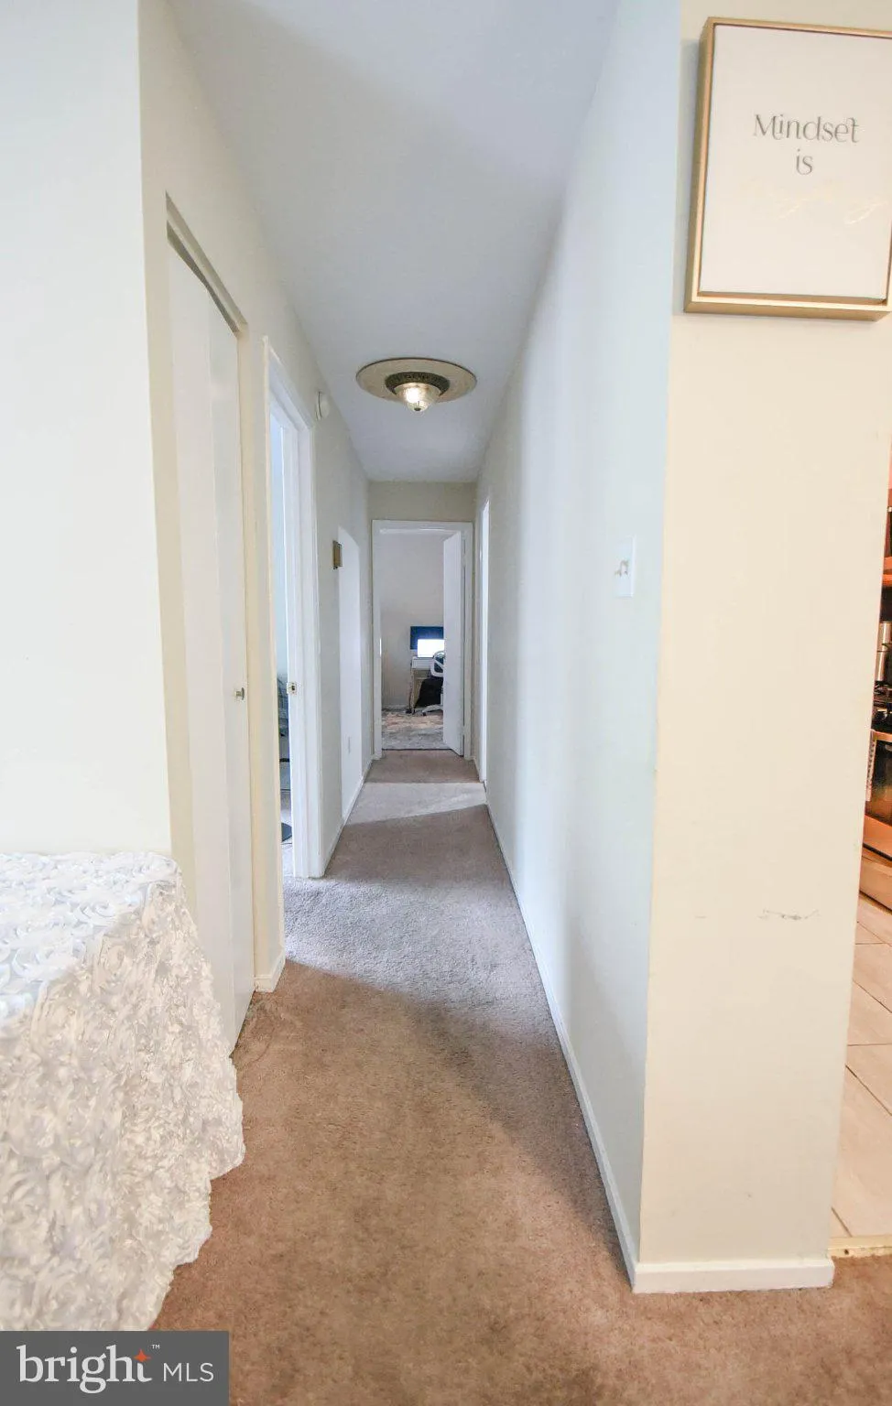
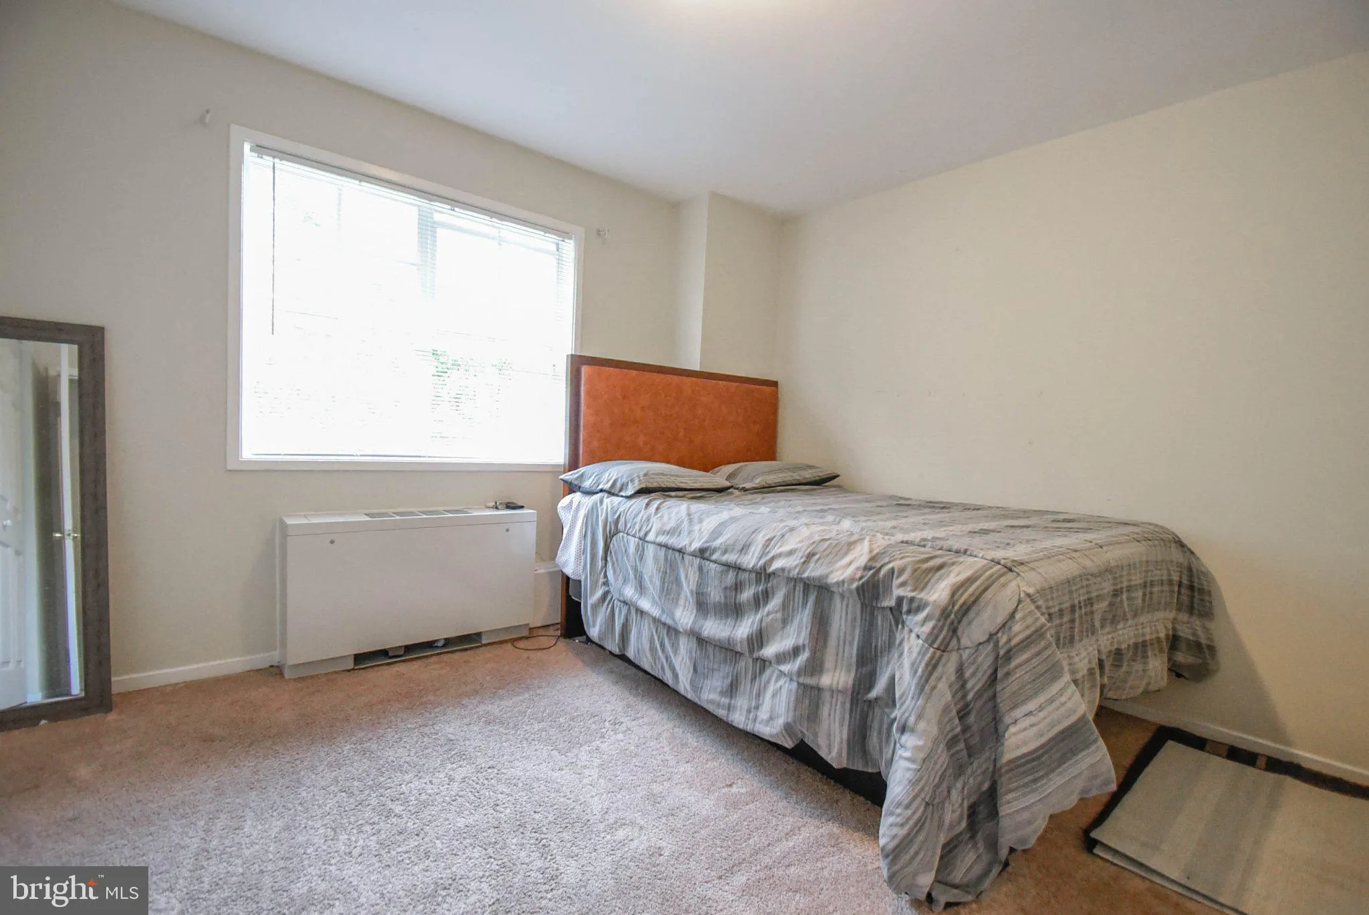
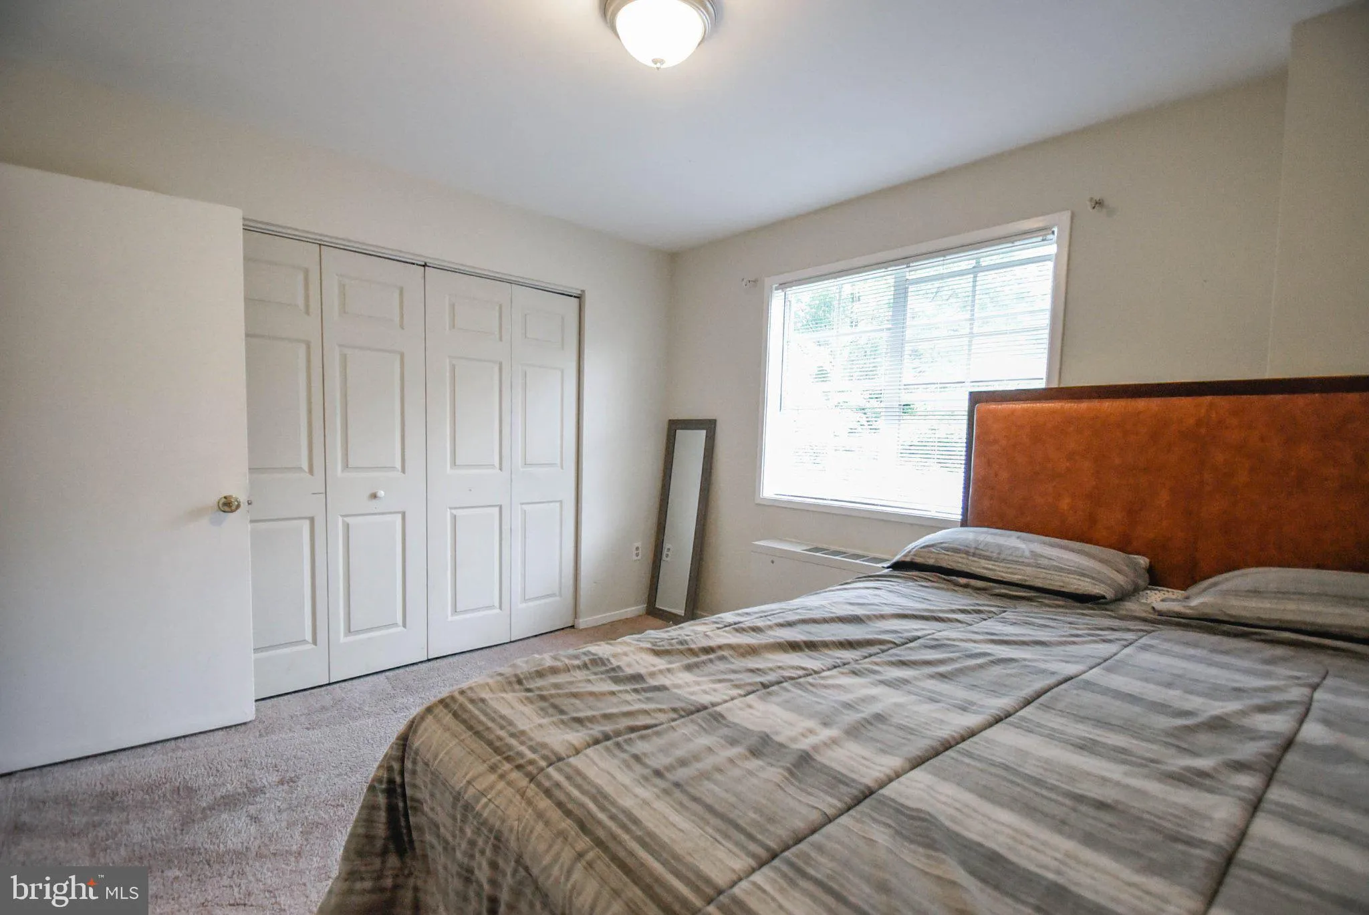
Priced to move and packed with value, this spacious 2-bedroom, 2-bath condo in Montpelier Village is one of the largest units in the community and the all-inclusive condo fee covering every utility makes it one of the smartest buys in the area. The renovated kitchen features granite countertops and opens to a bright living and dining space perfect for everyday living or entertaining. The primary suite offers a walk-in closet and private bath, while the second bedroom brings in generous natural light. Step outside to your private balcony, or take advantage of the community pool, in-building laundry, and extra storage. Everything you need is within reach five minutes to major highways, the Route 1 corridor, and a full range of shopping and dining options. This property delivers on both lifestyle and long term value. Units like this don’t stay available long.
 Features & Appliances
 Ask Agent A Question
 Address Map
 MLS Addon
 Additional Information
 Financial
Listing Information
Financial
Listing Information
 Rob Spicer Broker, GRI
Spicer Real Estate
Rob Spicer Broker, GRI
Spicer Real Estate
7201 Wisconsin Avenue
 RobSpicer@SpicerRealEstate.com
 2403881030
 2403881030
 7201 Wisconsin Avenue


