
 Share
Share
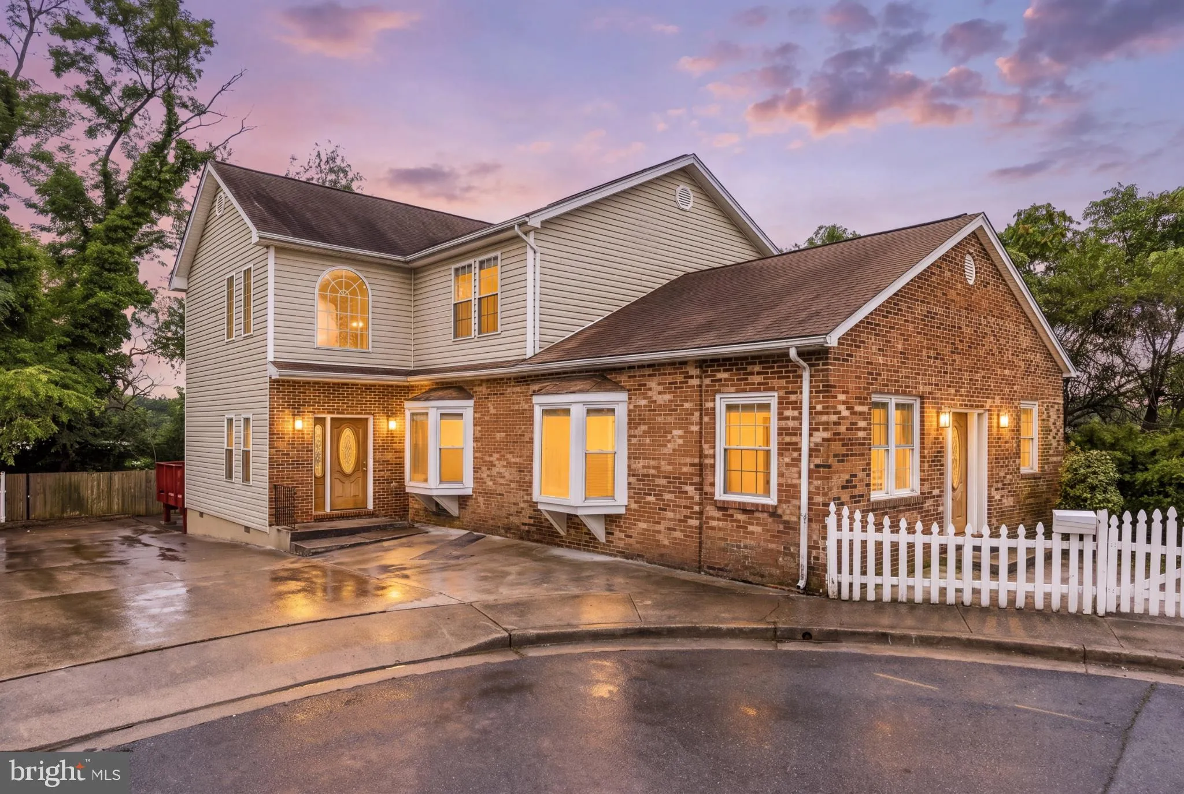
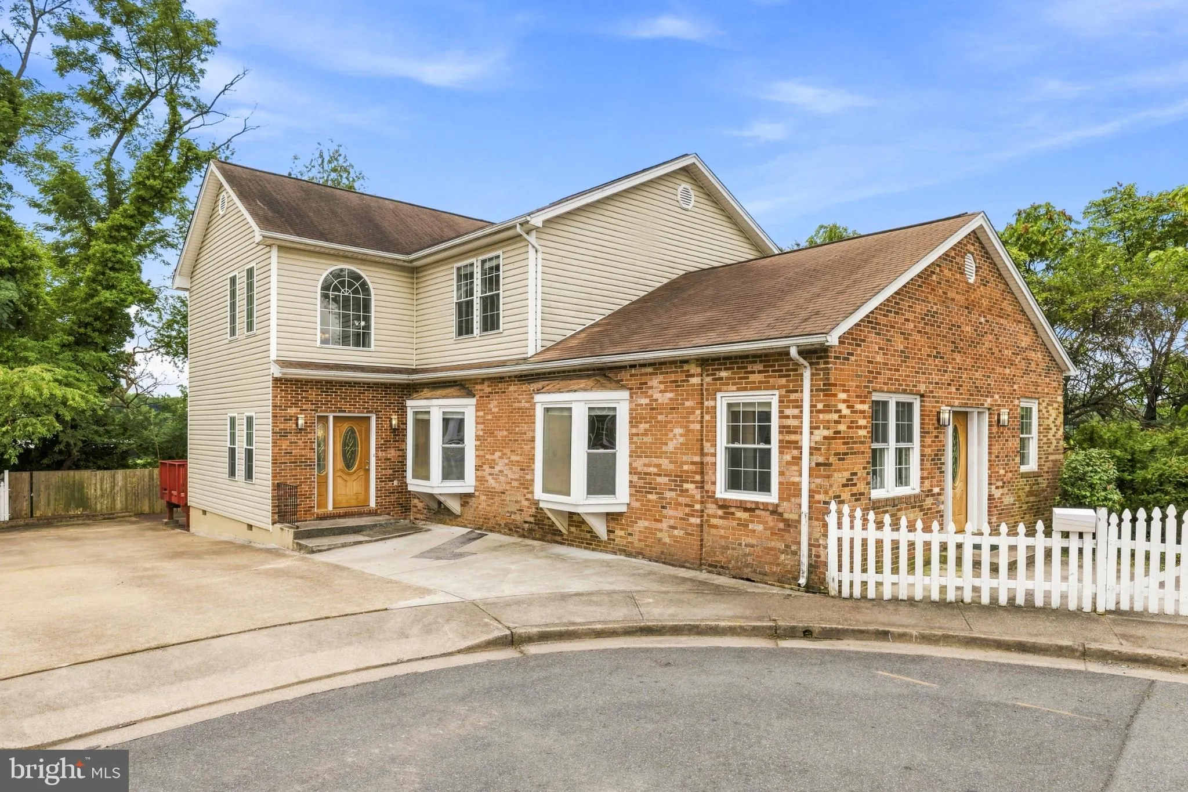
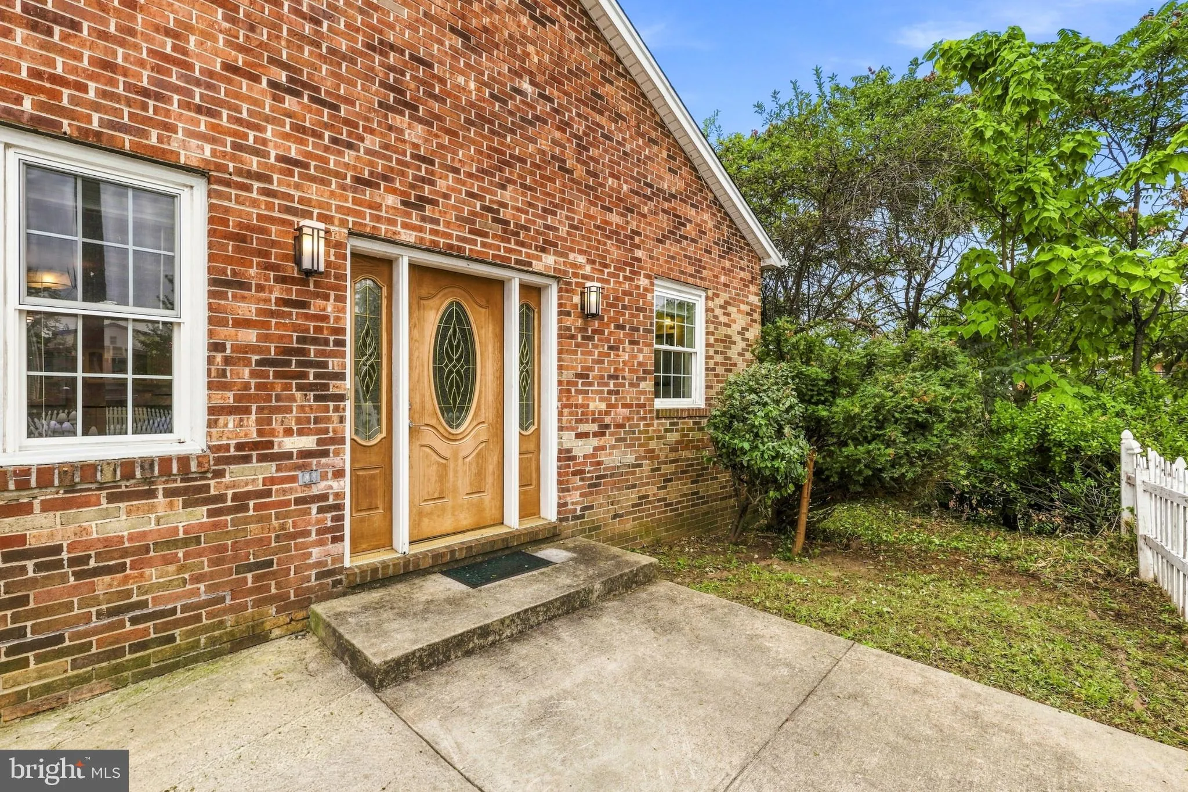
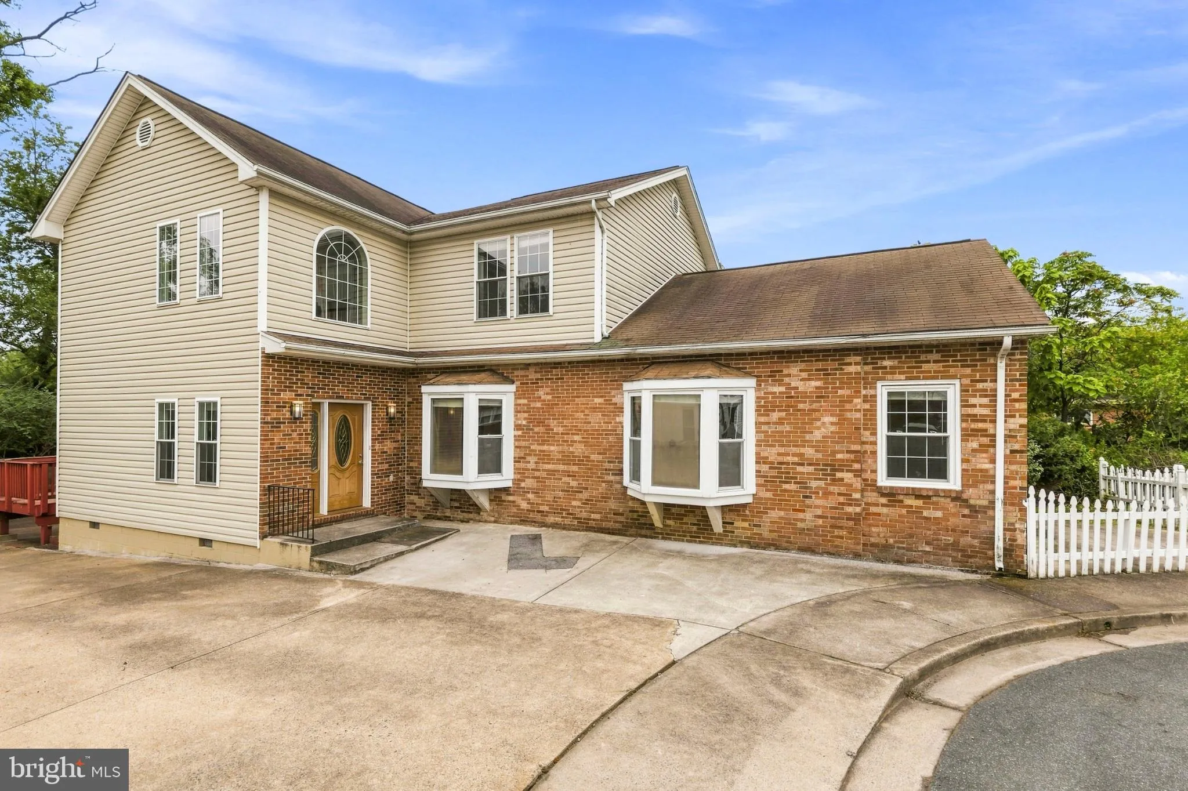
 1728 14TH STREET, Arlington, VA 22204
 3,439 Sqft SQFT
 4
4
 5
5
 Basic Details
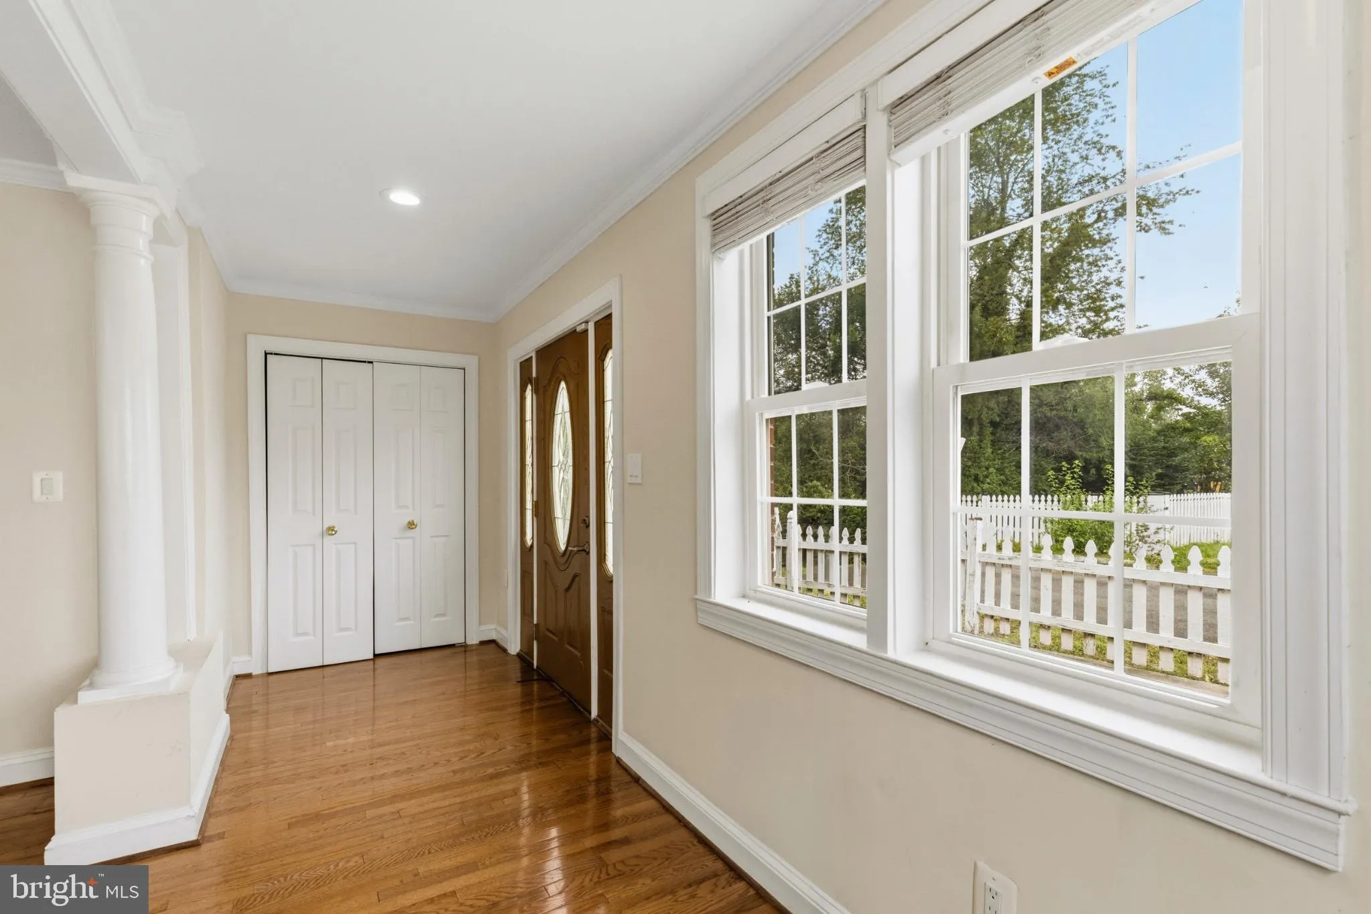
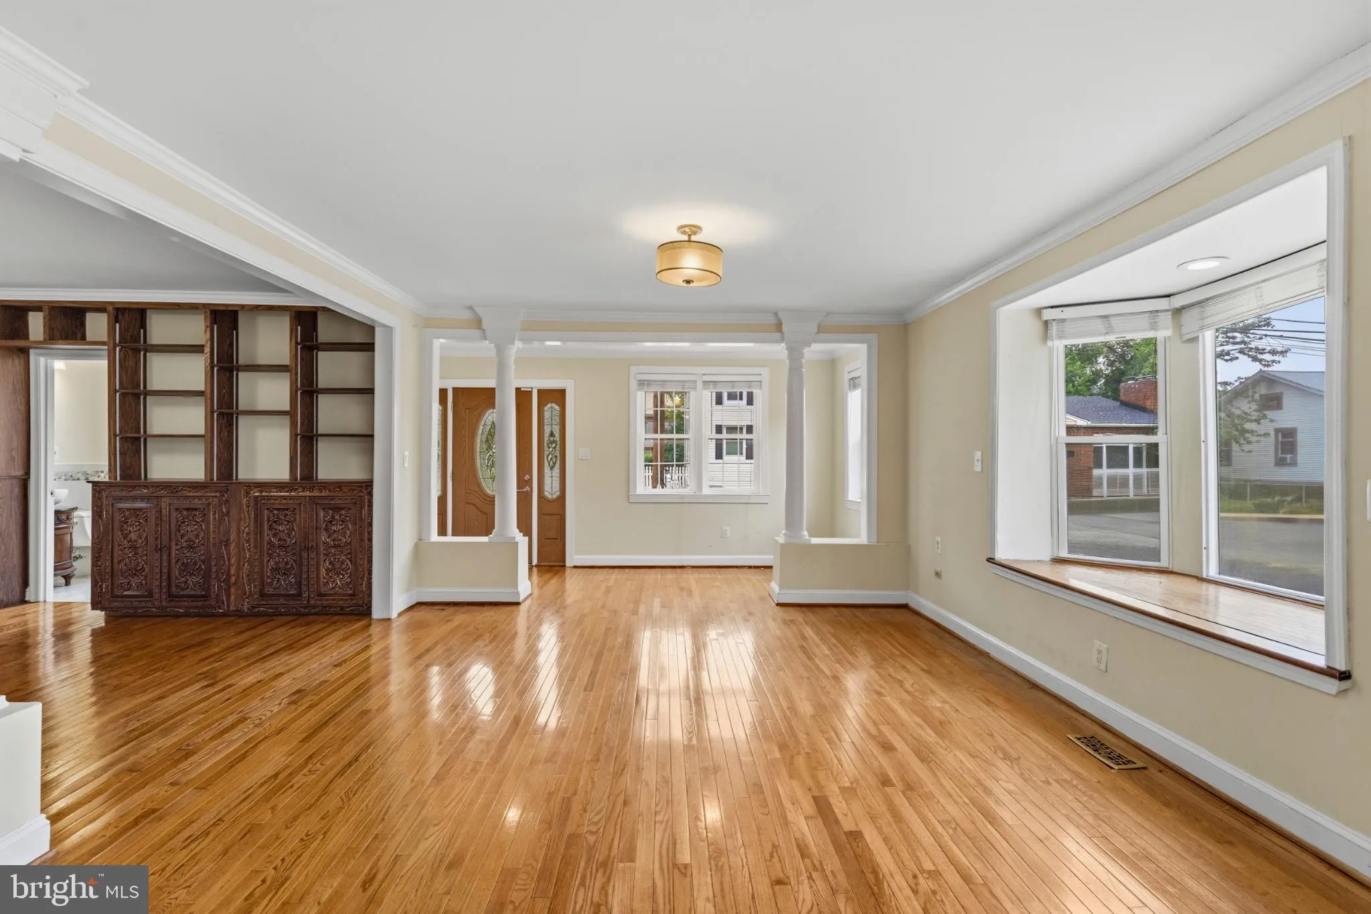
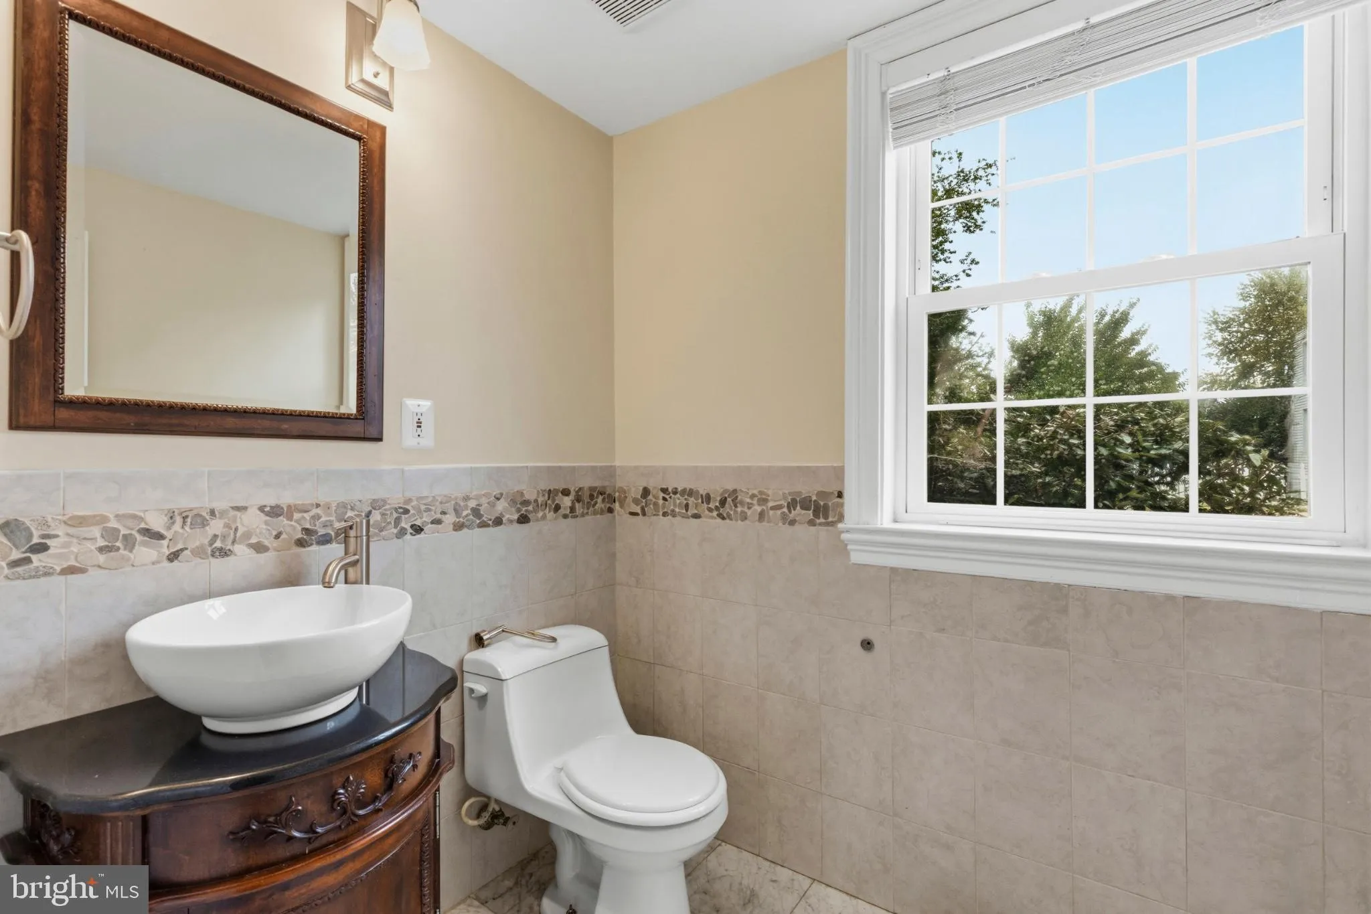
Opportunity awaits at 1728 14th St S! This spacious 4-bedroom, 4.5-bathroom home offers incredible potential in a prime Arlington location, just off bustling Columbia Pike and tucked away at the end of a quiet cul-de-sac with seasonal golf course views. Ready for its next chapter, the home offers an exciting opportu...
Opportunity awaits at 1728 14th St S! This spacious 4-bedroom, 4.5-bathroom home offers incredible potential in a prime Arlington location, just off bustling Columbia Pike and tucked away at the end of a quiet cul-de-sac with seasonal golf course views. Ready for its next chapter, the home offers an exciting opportunity for investors, renovators, or buyers looking to customize a property and make it their own. With generous living space, a flexible floor plan, and a location that is hard to beat, there is plenty of room to reimagine, renovate, and add value. Excellent LOCATION with convenient access to Columbia Pike, Pentagon City, National Landing, Washington, DC, major commuter routes, shopping, dining, parks, and more. Bring your contractor, your vision, and your ideas. This is a unique opportunity to create something special in the heart of Arlington!
 Features & Appliances
 Ask Agent A Question
 Address Map
 Neighborhood
 MLS Addon
 Additional Information
 Financial
Listing Information
Financial
Listing Information
 Rob Spicer Broker, GRI
Spicer Real Estate
Rob Spicer Broker, GRI
Spicer Real Estate
7201 Wisconsin Avenue
 RobSpicer@SpicerRealEstate.com
 2403881030
 2403881030
 7201 Wisconsin Avenue


