
 Share
Share
 3812 9TH ROAD, Arlington, VA 22204
 1,088 Sqft SQFT
 2
2
 3
3
 Basic Details
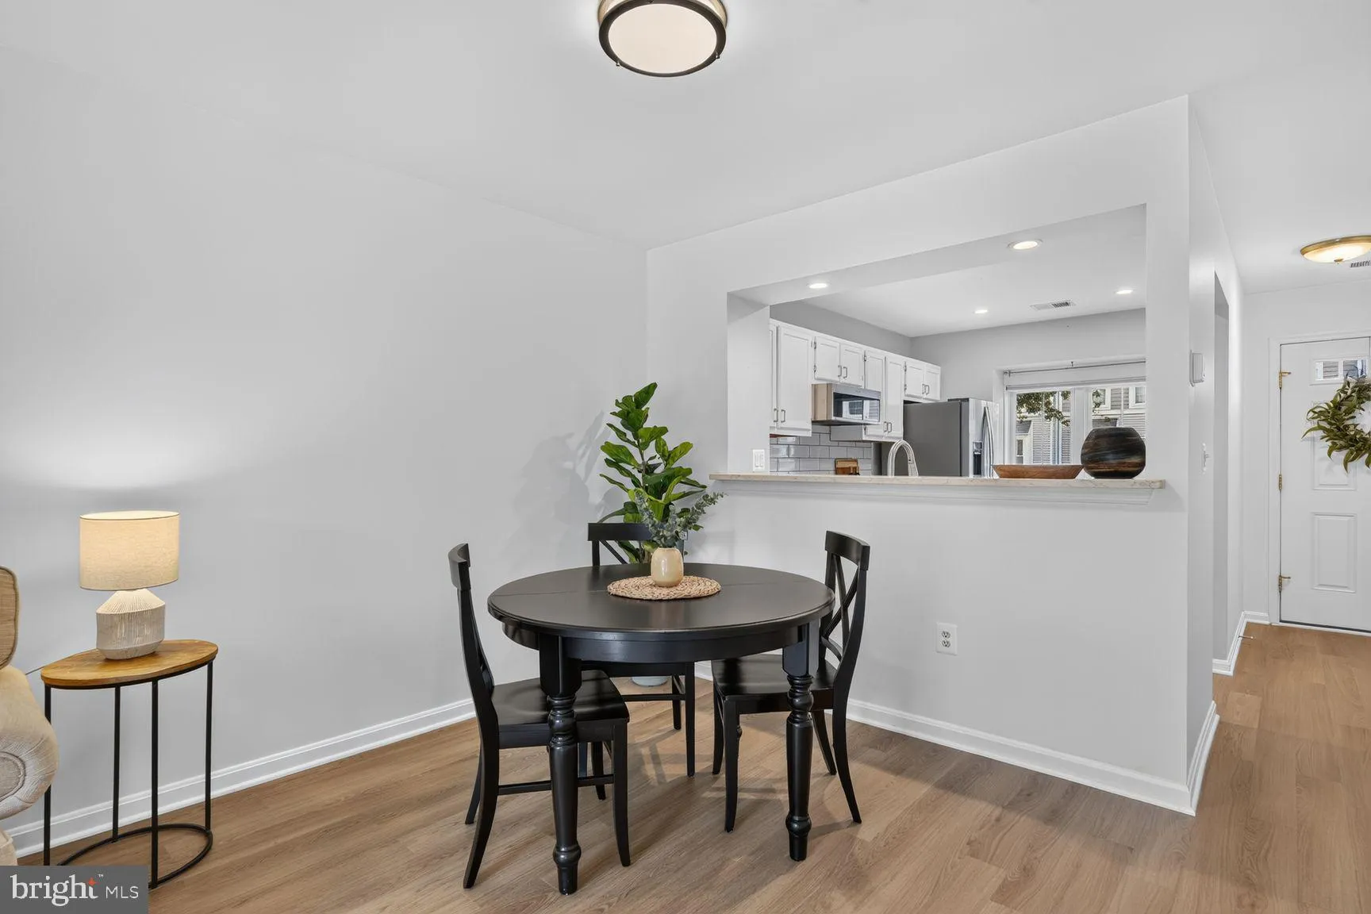
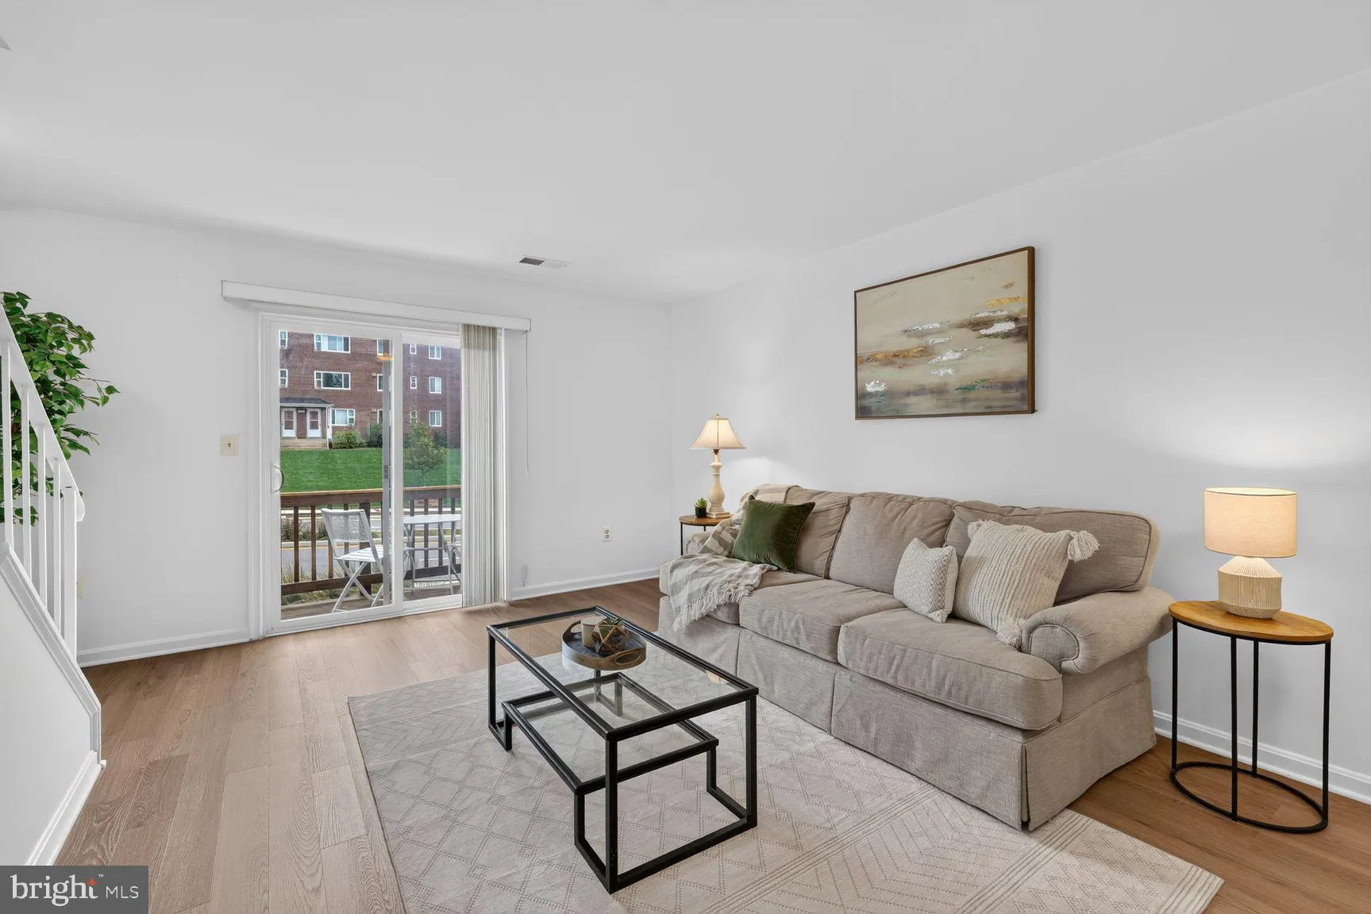
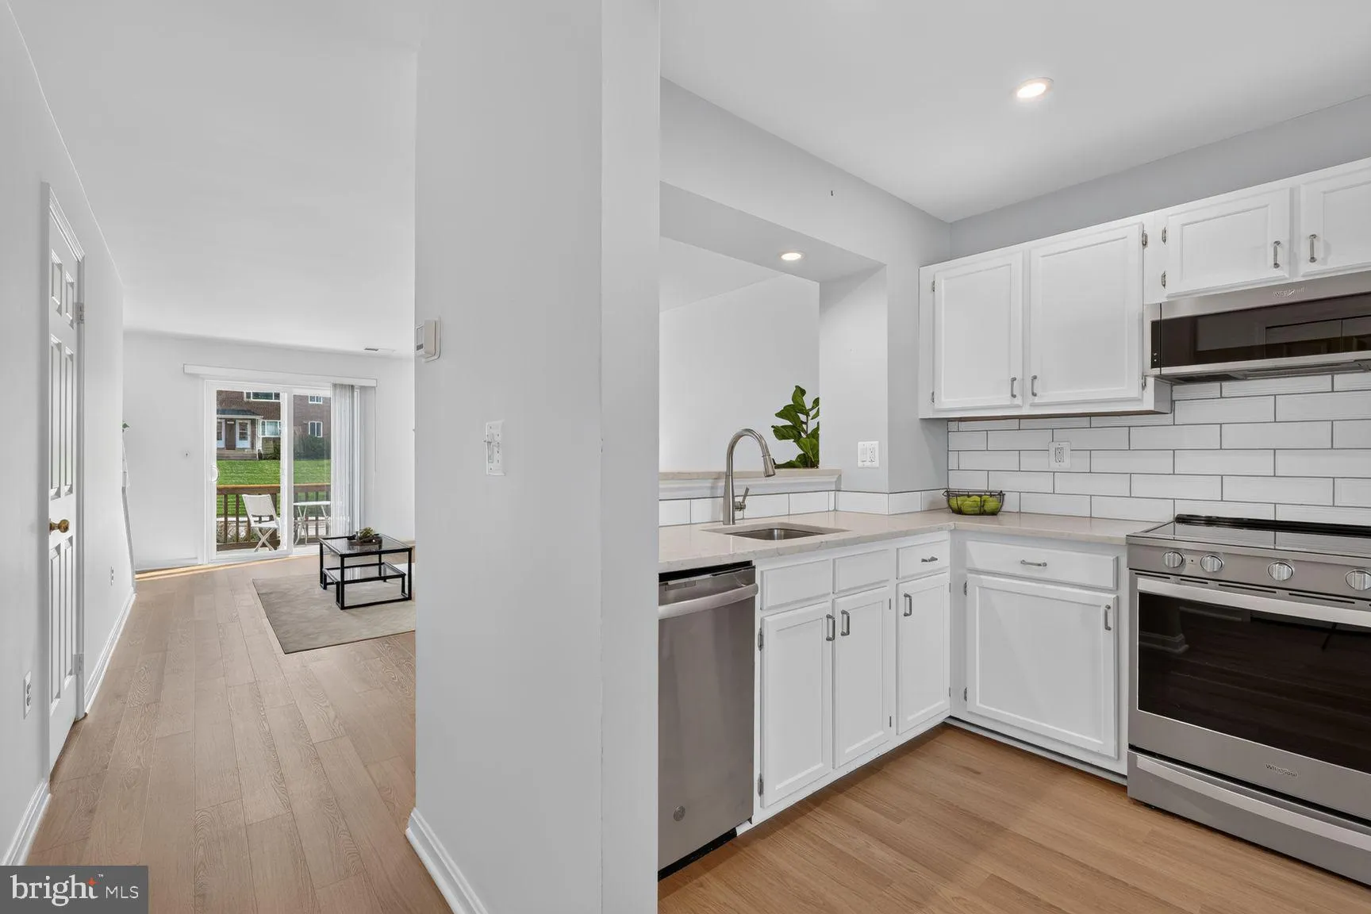
Condo convenience, townhouse living, and room to spread out! Welcome to Dundree Knolls, where this beautifully refreshed, two-level home offers something you don’t often find in condo living: space, privacy, and a layout that truly feels like a townhouse. Step inside to find a bright, open living and dining ar...
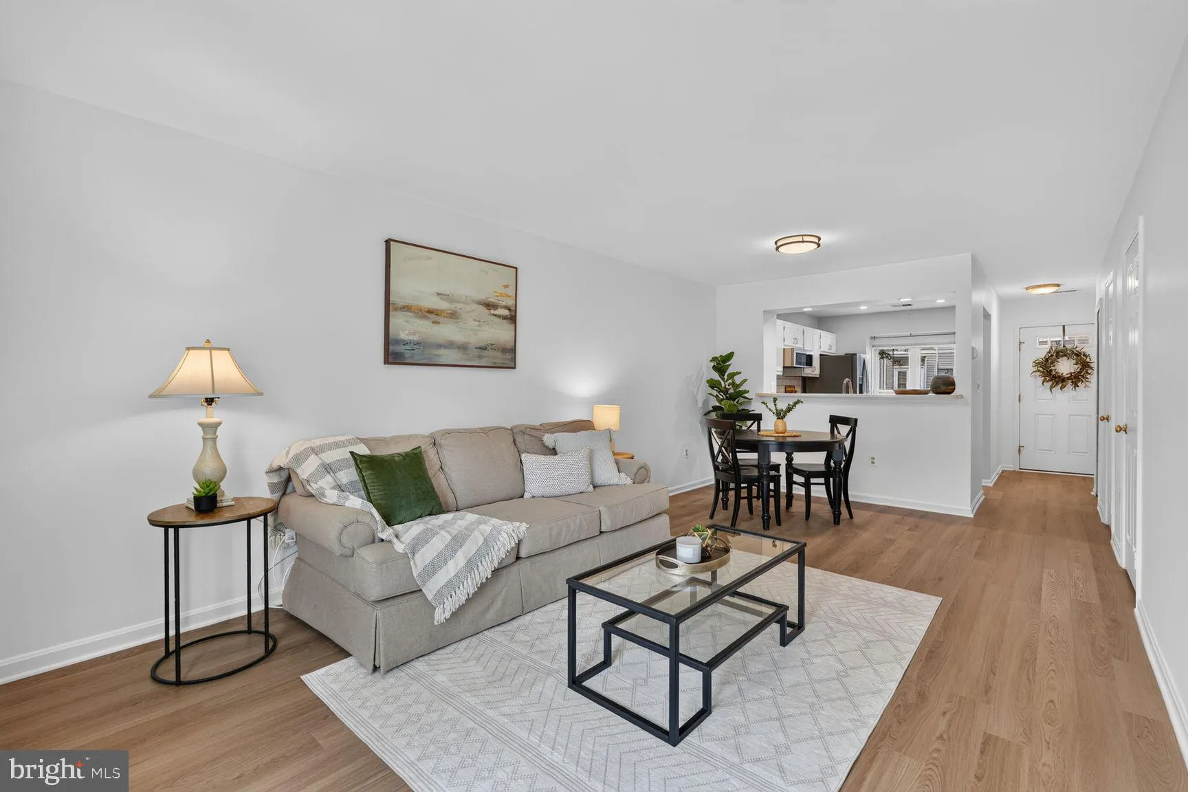
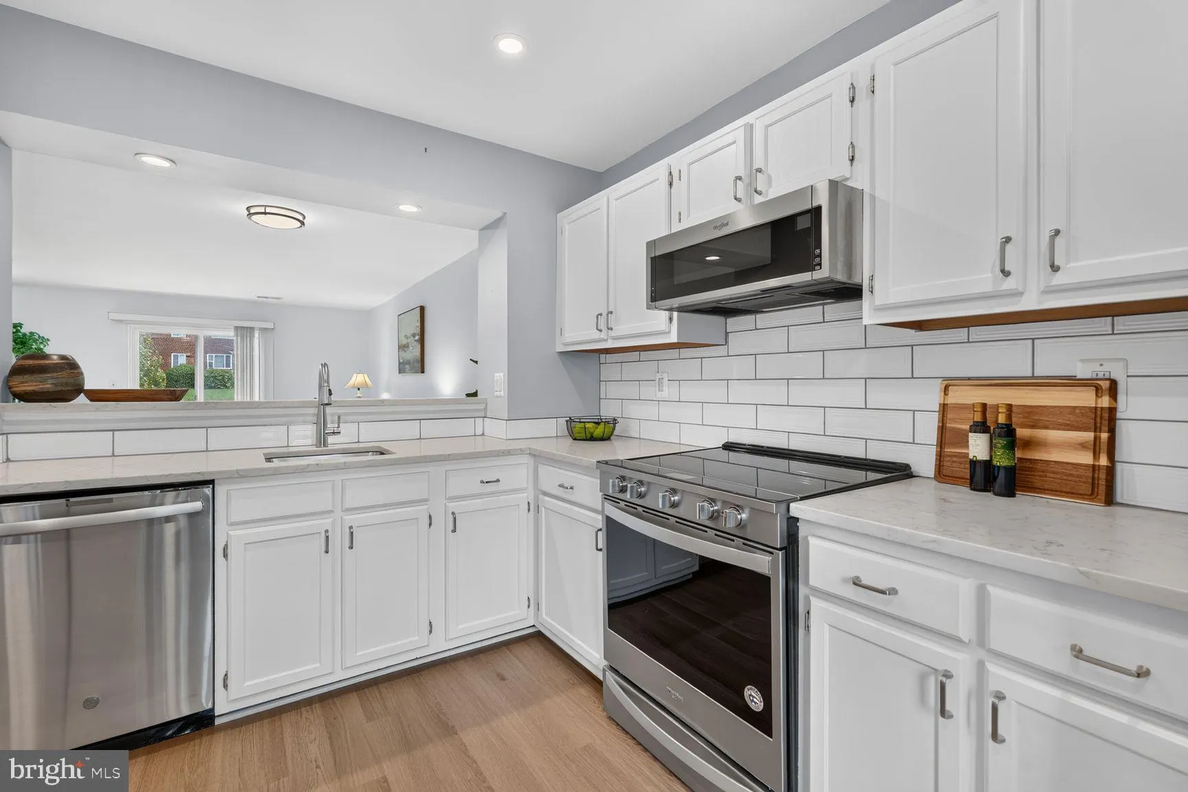
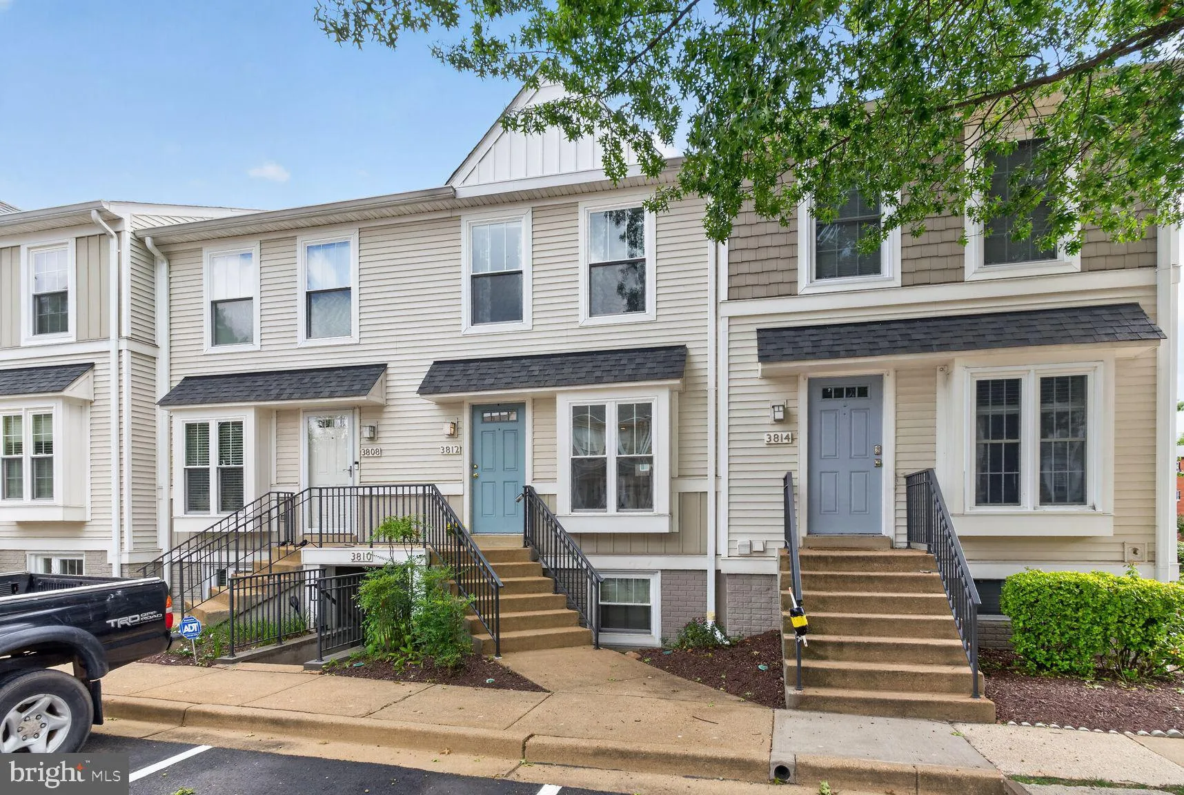
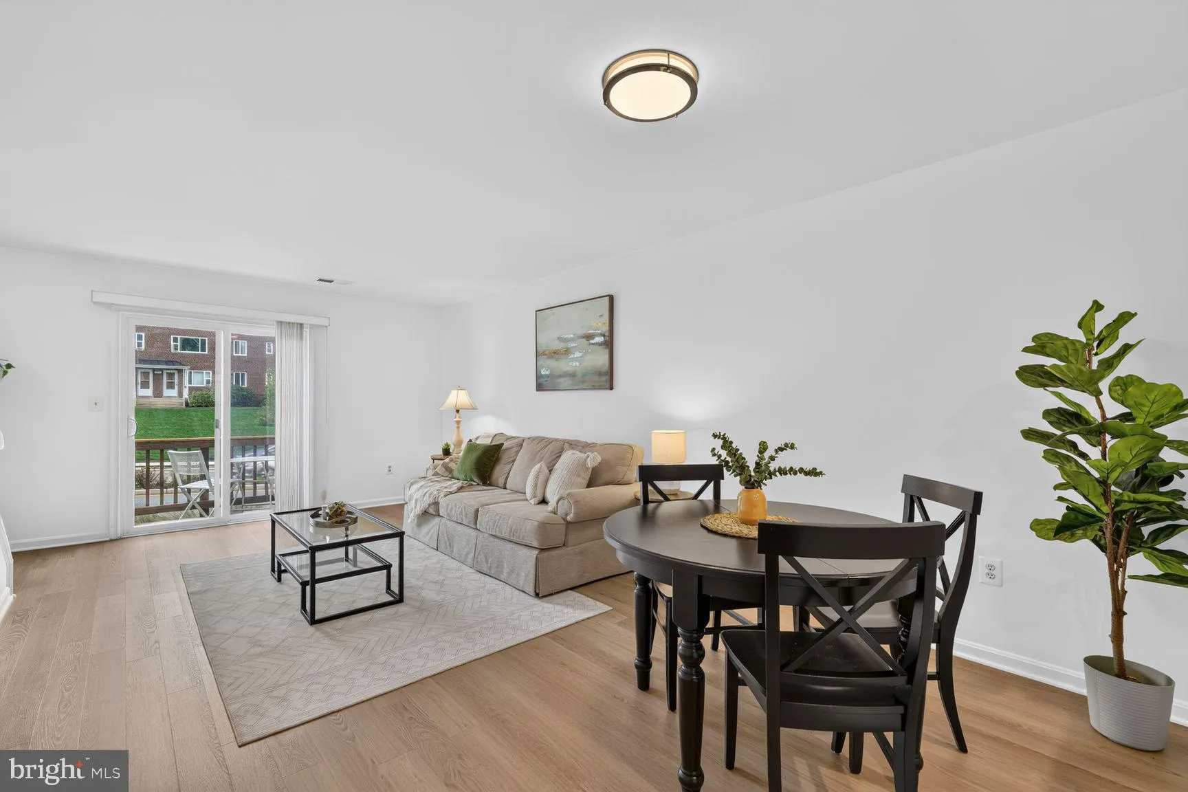
Condo convenience, townhouse living, and room to spread out! Welcome to Dundree Knolls, where this beautifully refreshed, two-level home offers something you don’t often find in condo living: space, privacy, and a layout that truly feels like a townhouse. Step inside to find a bright, open living and dining area with brand-new luxury vinyl plank flooring, fresh paint, and updated lighting throughout. The remodeled kitchen features crisp white cabinetry and stainless steel appliances, while a convenient main-level powder room makes entertaining easy. Just off the living area, your private balcony offers the perfect spot for morning coffee, a little fresh air, or winding down after a busy day. Upstairs, you’ll find two generously sized bedrooms, each with its own updated full bathroom. Whether you need space for guests, a roommate, or a home office, this flexible layout gives you options, with new carpeting adding a fresh, comfortable feel. And the practical perks? You’ve got those, too! Approximately 1, 088 square feet across two levels, an in-unit washer and dryer, and an assigned parking space right outside your front door. Location is another big win. Tucked into Dundree Knoll just off Columbia Pike, you’re close to neighborhood restaurants, coffee shops, parks, shopping, and transit, with easy access to Pentagon City, the Pentagon, Old Town Alexandria, and Washington, DC. Fresh updates, private outdoor space, two full bathrooms, and a townhouse-style layout, all in a convenient Arlington location. This is condo living with a little something extra.
 Features & Appliances
 Ask Agent A Question
 Address Map
 Neighborhood
 MLS Addon
 Additional Information
 Financial
Listing Information
Financial
Listing Information
 Rob Spicer Broker, GRI
Spicer Real Estate
Rob Spicer Broker, GRI
Spicer Real Estate
7201 Wisconsin Avenue
 RobSpicer@SpicerRealEstate.com
 2403881030
 2403881030
 7201 Wisconsin Avenue


