
 Share
Share
 1301 COURTHOUSE ROAD, Arlington, VA 22201
 597 Sqft SQFT
 1
1
 1
1
 Basic Details
10/10 LOCATION + BEAUTIFUL VIEWS! Rarely available upper-level 1BR/1BA at Woodbury Heights, featuring a corner unit with private wrap-around balcony, wonderful views and a sun-filled interior. Freshly painted with brand-new carpet and light flooring, plus in-unit washer/dryer, Elfa closet system and new kitchen appl...
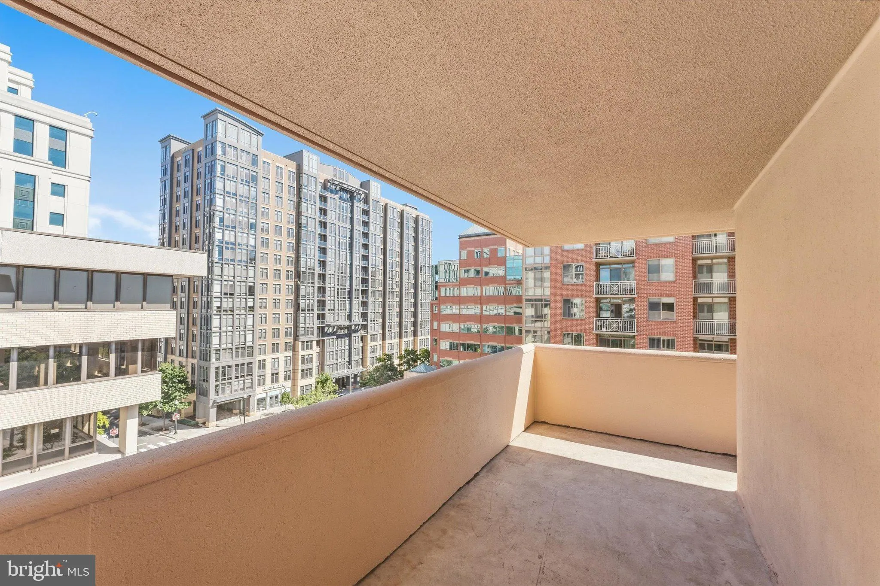
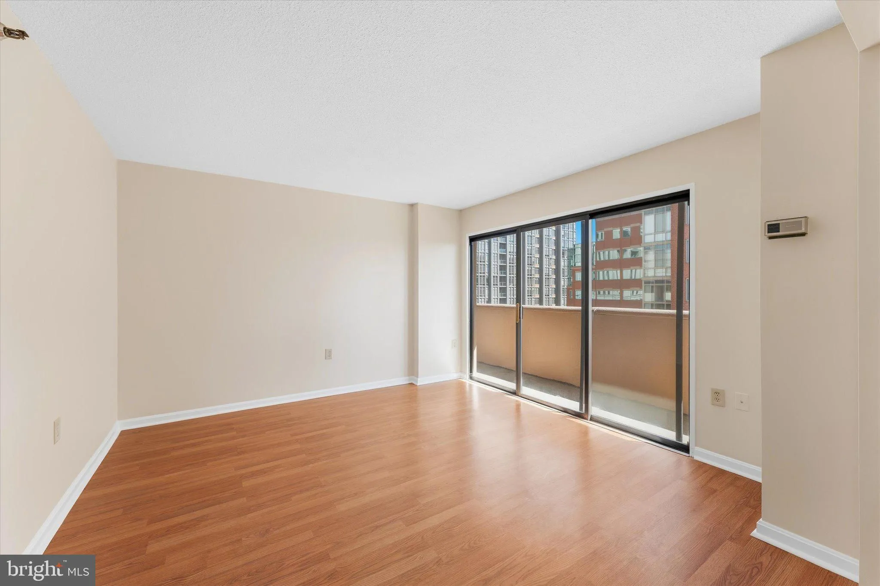
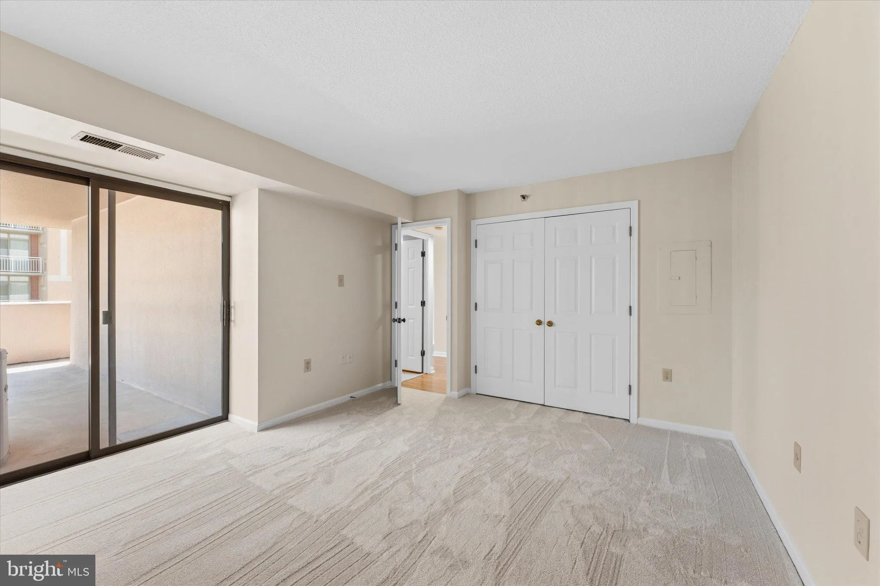
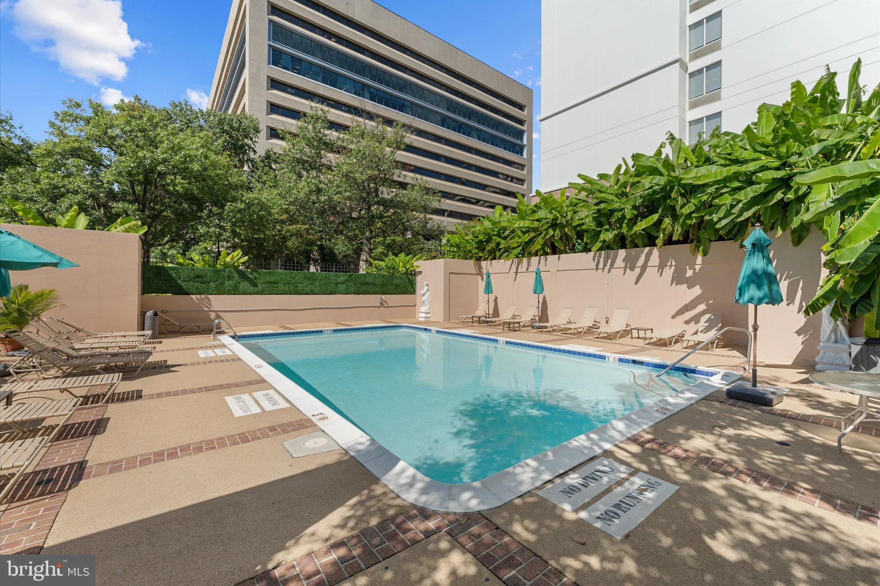
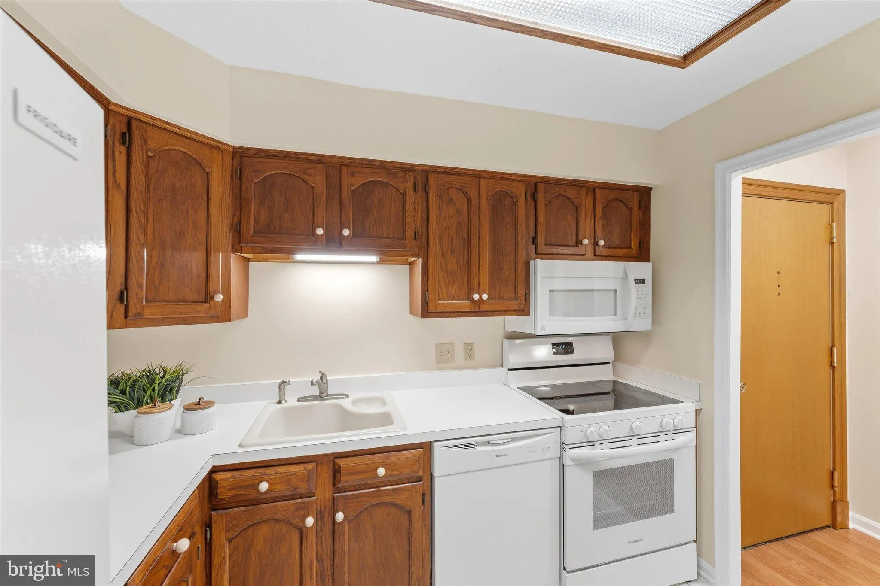
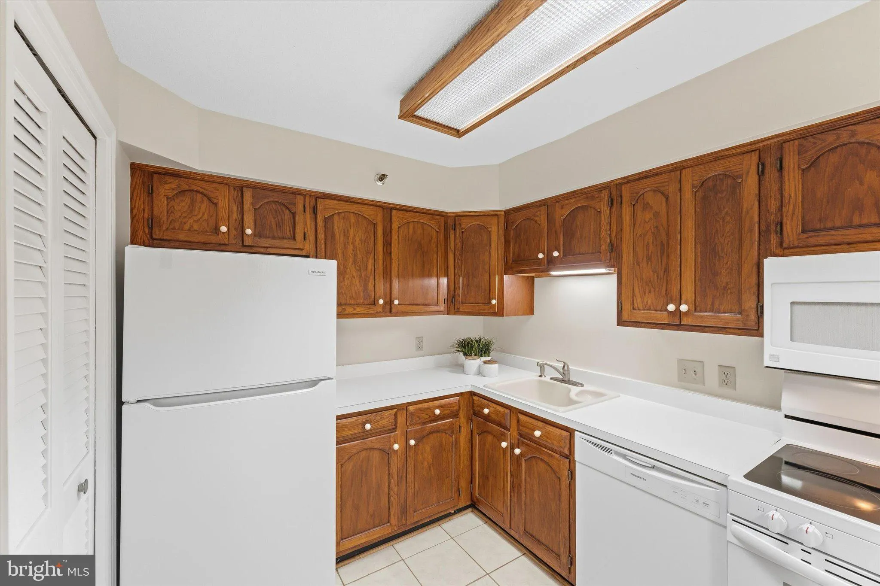
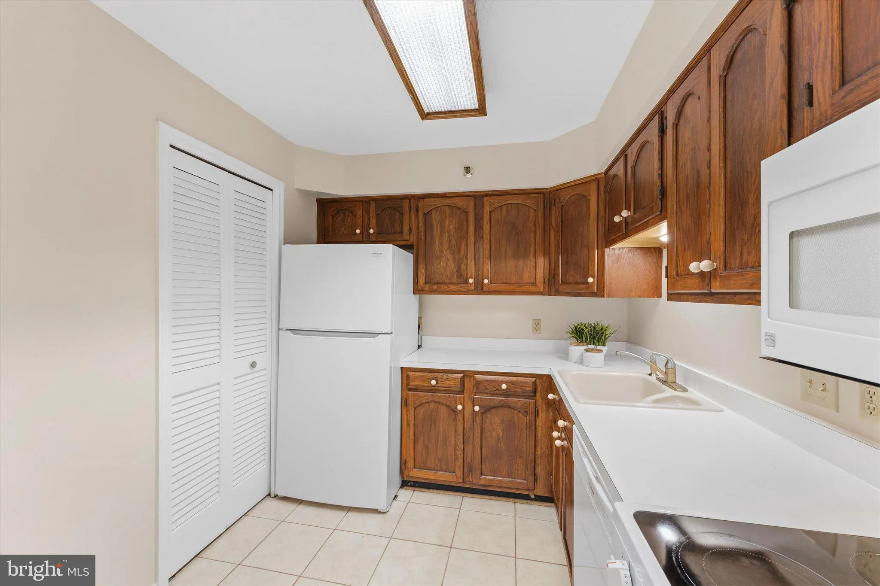
10/10 LOCATION + BEAUTIFUL VIEWS! Rarely available upper-level 1BR/1BA at Woodbury Heights, featuring a corner unit with private wrap-around balcony, wonderful views and a sun-filled interior. Freshly painted with brand-new carpet and light flooring, plus in-unit washer/dryer, Elfa closet system and new kitchen appliances last year. The 12th-floor setting offers a peaceful retreat above the vibrant Courthouse neighborhood. Just steps to Courthouse Metro making commuting a breeze and an easy walk to Whole Foods, coffee shops, restaurants, pharmacy, movie theater, parks and the weekly farmers market. Quick access to DC, Georgetown, Pentagon, Amazon HQ2, National Landing, and Reagan National Airport. Enjoy the convenience of city living without DC prices! Photos uploaded 9/16. Woodbury Heights offers an outdoor pool, fitness center, sauna, resident lounge, concierge/front desk coverage 7 a.m.-11 p.m. daily, and on-site management. Deeded garage parking space #6 on P2 conveys, plus a storage unit. HOA includes hot water, trash and window/sliding-door maintenance. A fantastic opportunity to own in one of Arlington’s most walkable and sought-after neighborhoods!
 Features & Appliances
 Ask Agent A Question
 Address Map
 Neighborhood
 MLS Addon
 Additional Information
 Financial
Listing Information
Financial
Listing Information
 Rob Spicer Broker, GRI
Spicer Real Estate
Rob Spicer Broker, GRI
Spicer Real Estate
7201 Wisconsin Avenue
 RobSpicer@SpicerRealEstate.com
 2403881030
 2403881030
 7201 Wisconsin Avenue


