
 Share
Share
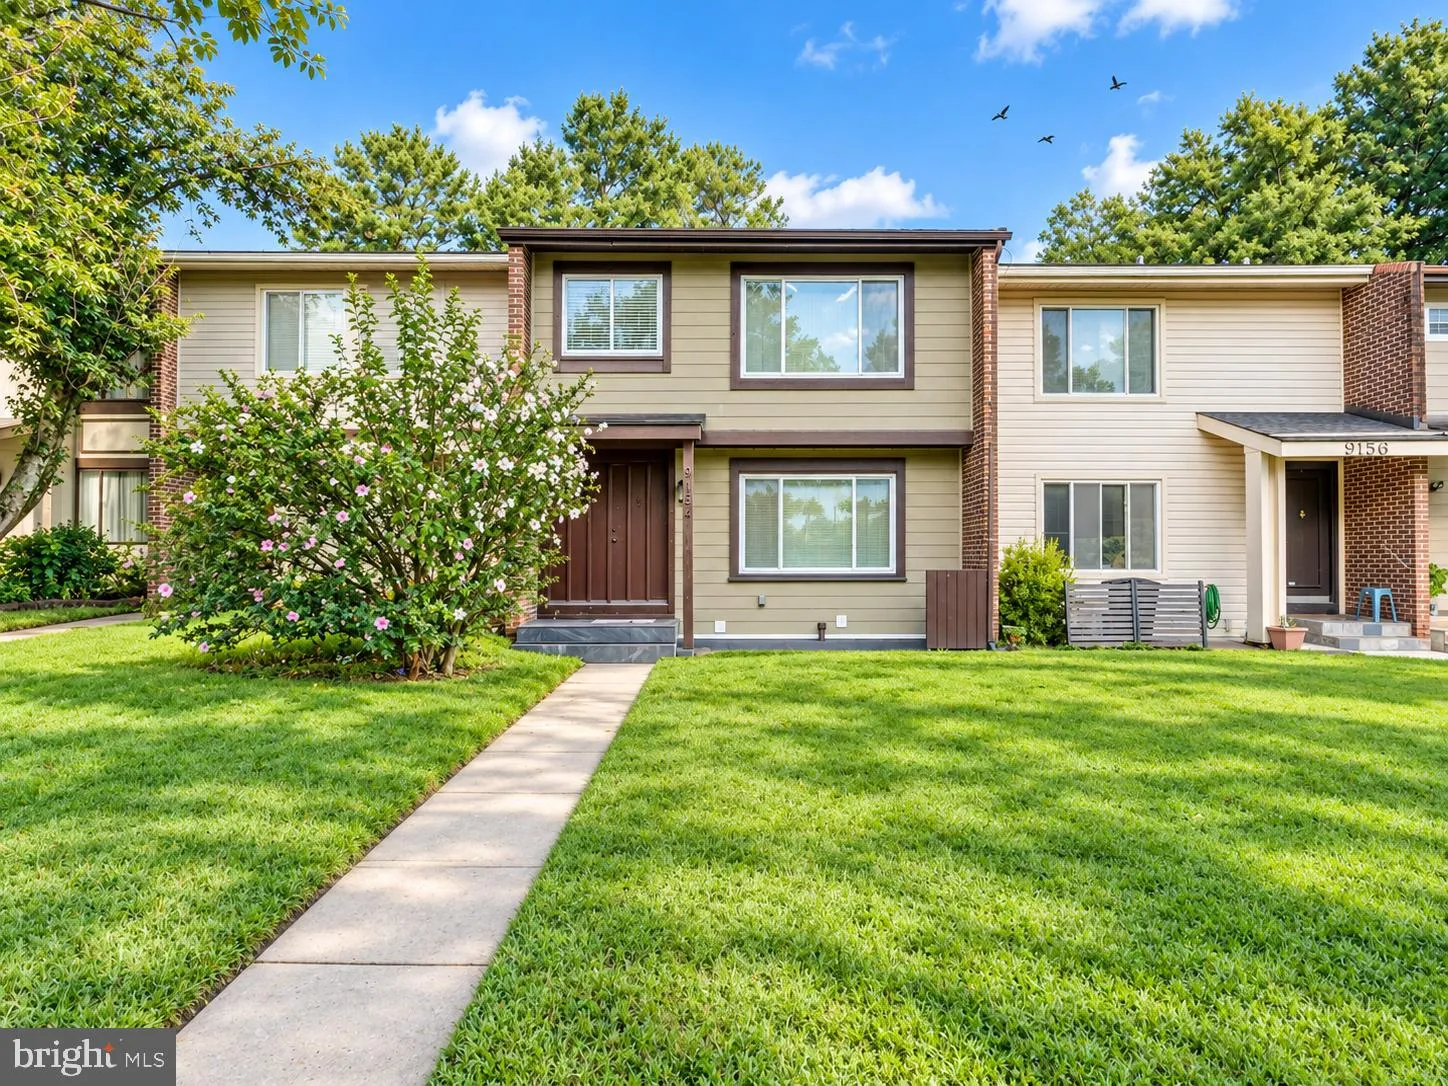
 9154 CENTERWAY ROAD, Gaithersburg, MD 20879
 1,628 Sqft SQFT
 5
5
 4
4
 Basic Details
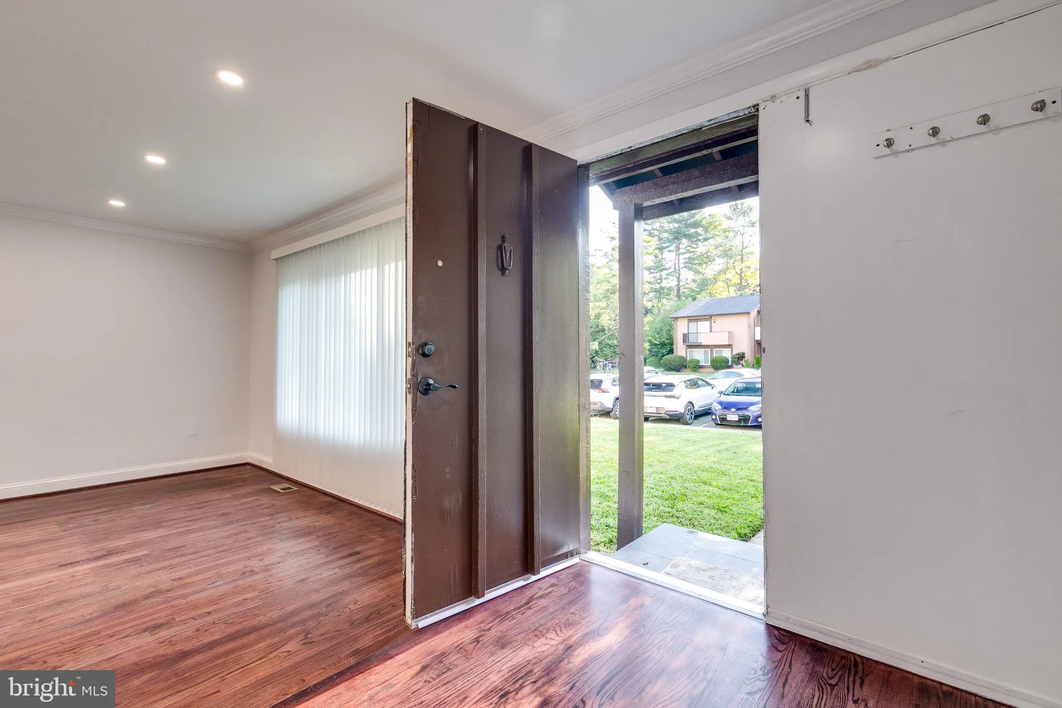
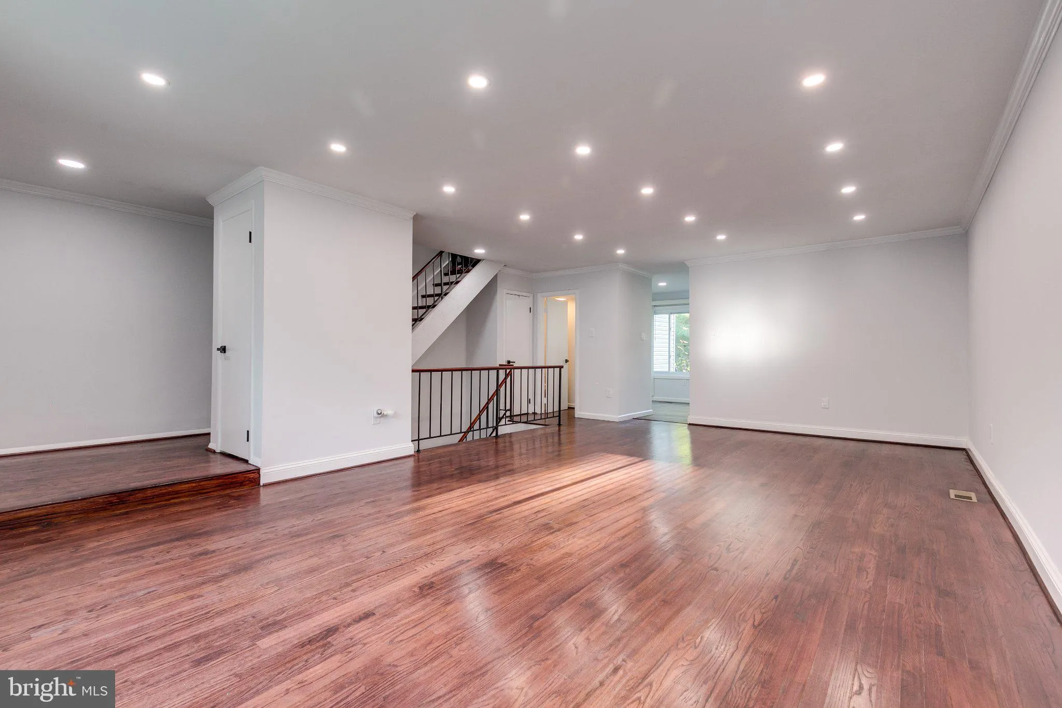
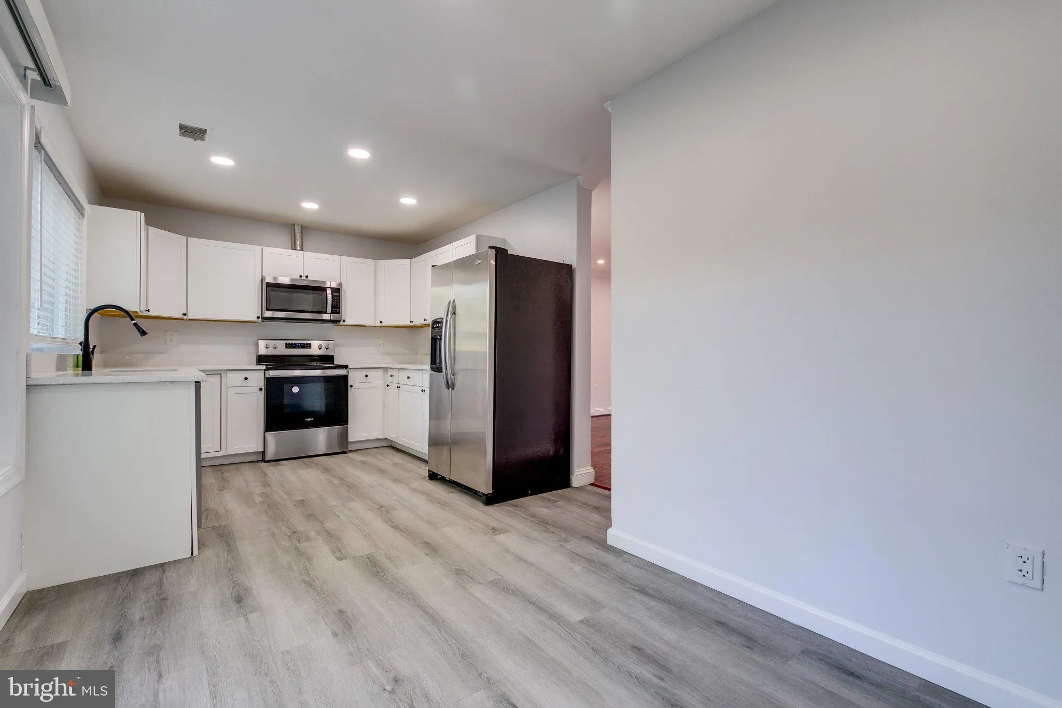
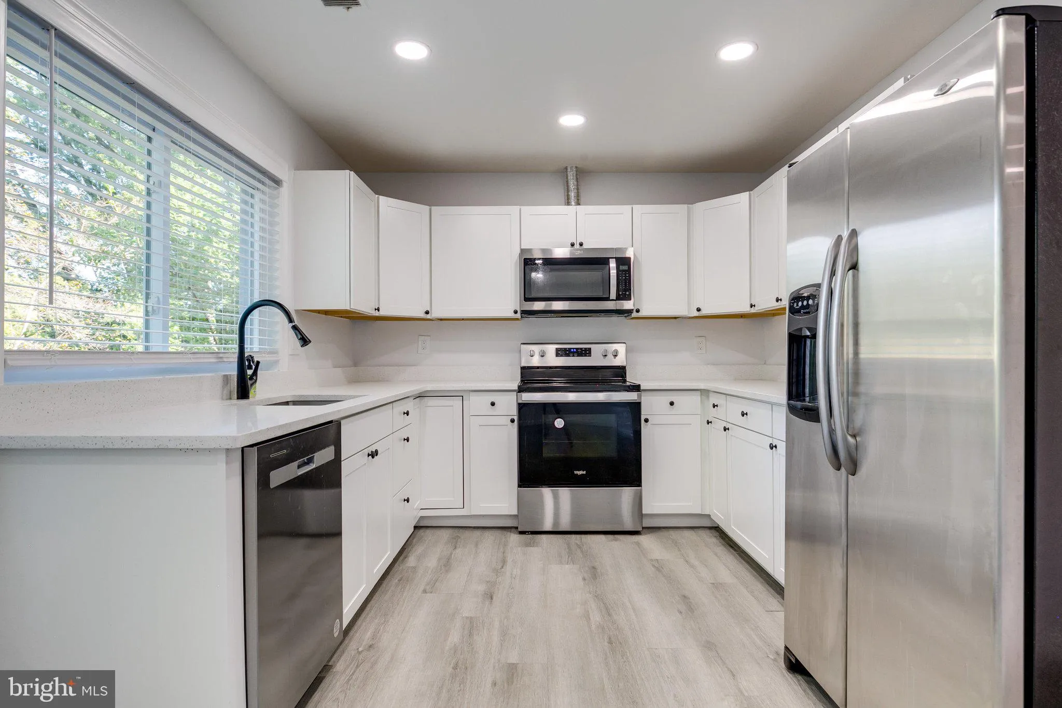
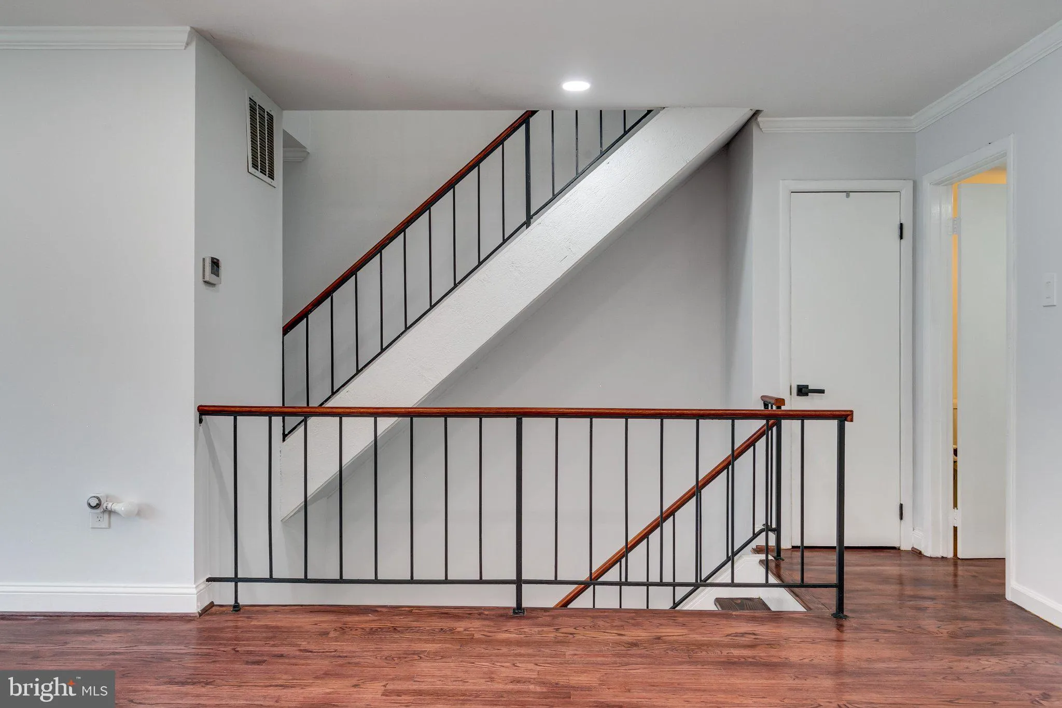
Welcome to this spacious 5-bedroom, 3 full bath, 1 half bath home offering plenty of room for comfortable living in a convenient Gaithersburg location. Featuring a functional floor plan with generous living spaces, this home is ready for its next renter The property offers tremendous value and potential. The finishe...
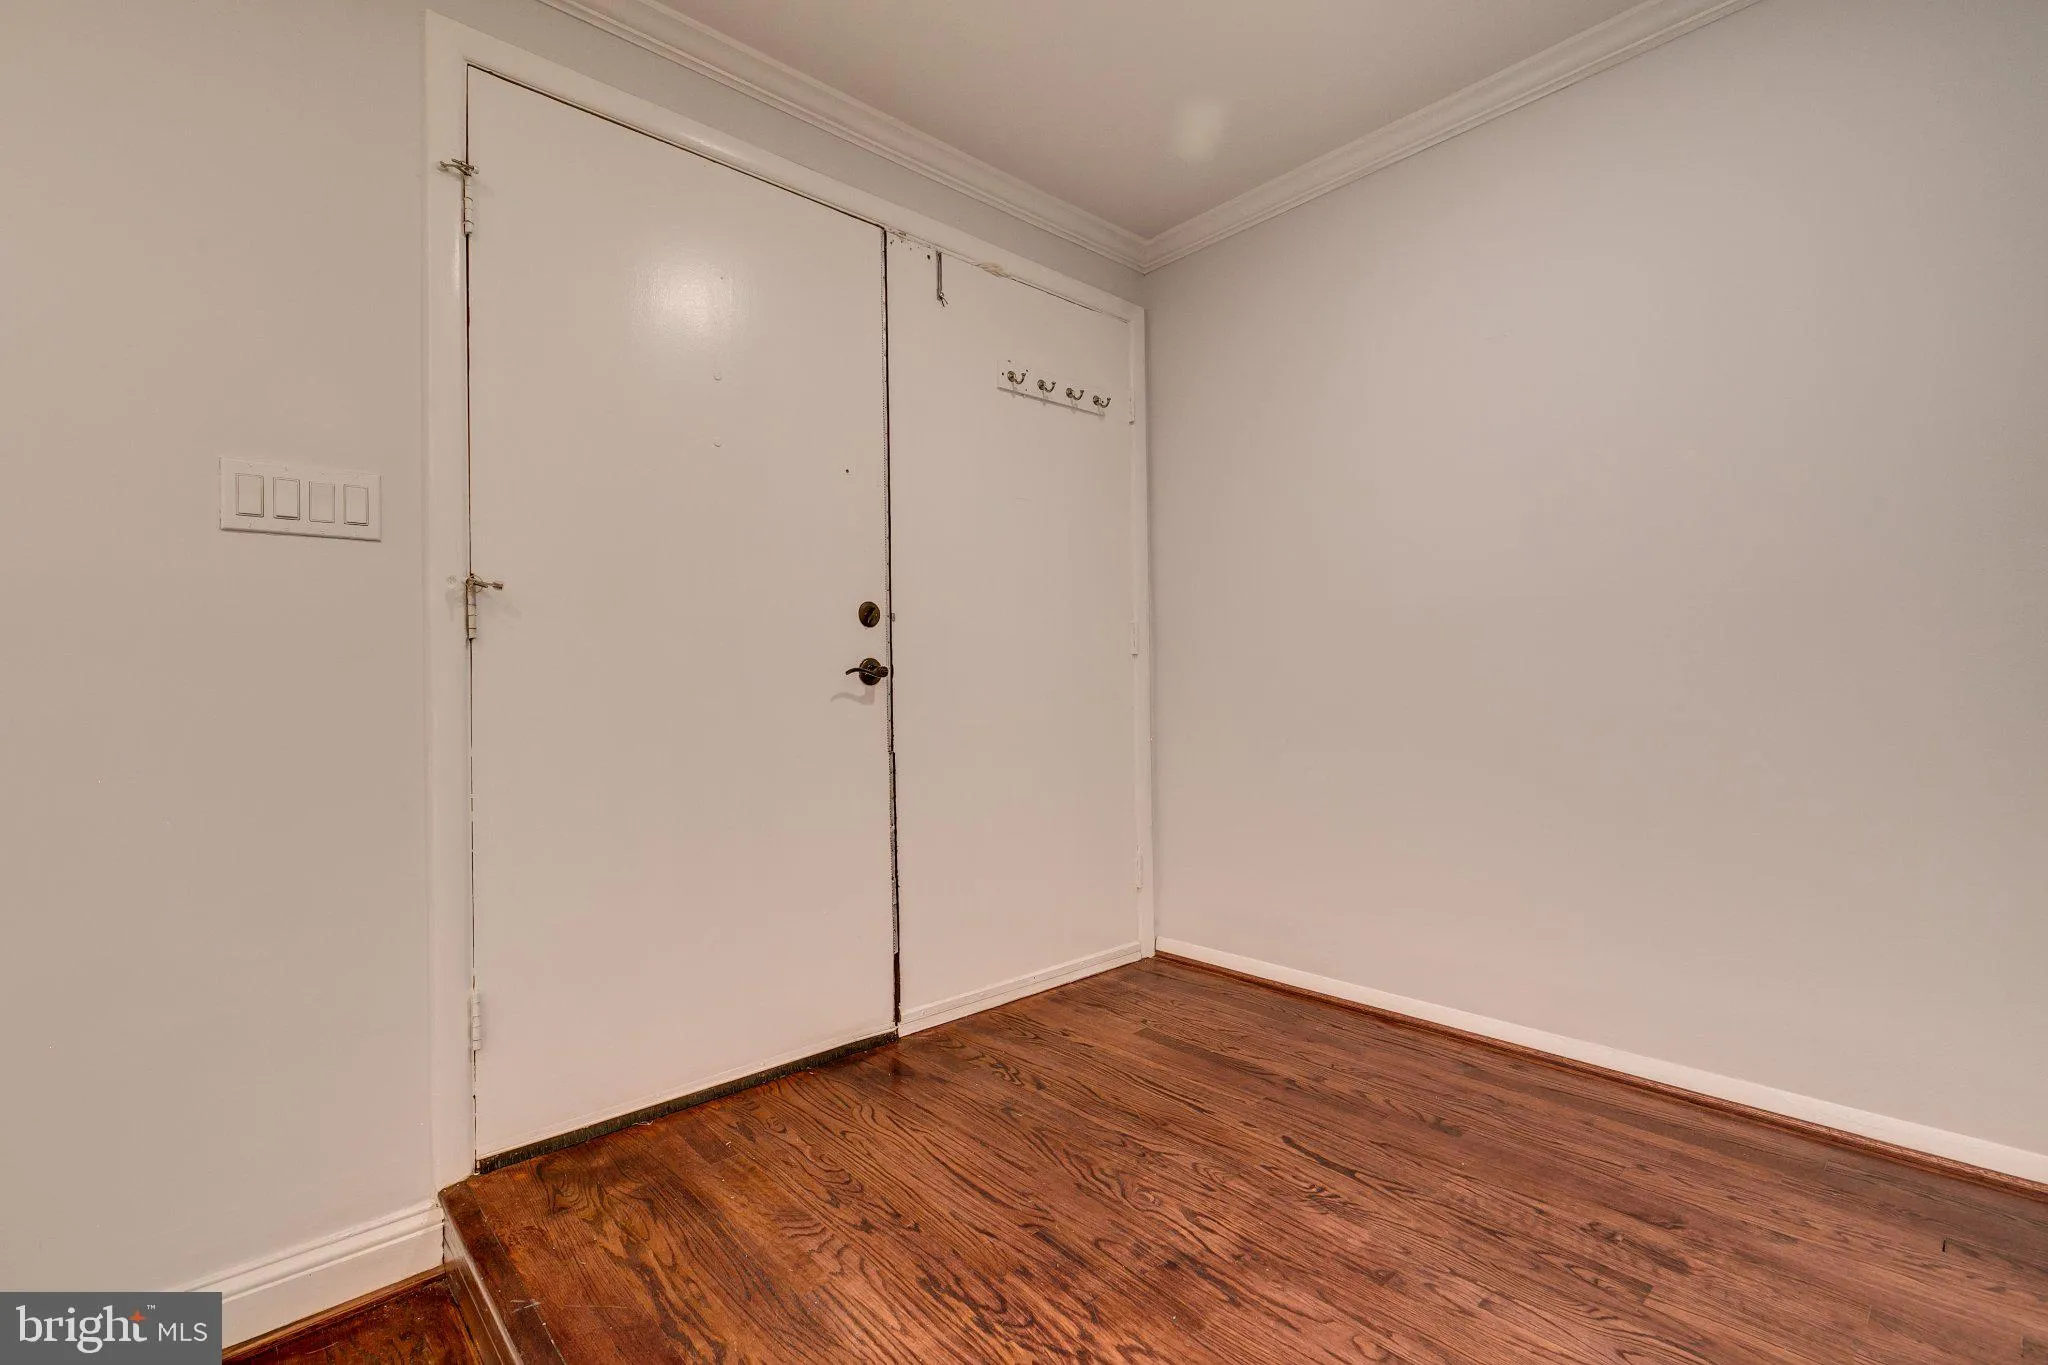
Welcome to this spacious 5-bedroom, 3 full bath, 1 half bath home offering plenty of room for comfortable living in a convenient Gaithersburg location. Featuring a functional floor plan with generous living spaces, this home is ready for its next renter The property offers tremendous value and potential. The finished lower level includes a kitchenette and flexible living space that can be ideal for an in-law suite, extended family living, recreation area, home office, or entertaining. Enjoy the convenience of being just minutes from Centerway Local Park and Montgomery Village Center, providing easy access to shopping, dining, recreation, and everyday amenities. With its size, versatility, and desirable location, this home presents an excellent opportunity to create the lifestyle you’ve been looking for. Agent owner
 Features & Appliances
 Ask Agent A Question
 Address Map
 Neighborhood
 MLS Addon
 Additional Information
Listing Information
Additional Information
Listing Information
 Rob Spicer Broker, GRI
Spicer Real Estate
Rob Spicer Broker, GRI
Spicer Real Estate
7201 Wisconsin Avenue
 RobSpicer@SpicerRealEstate.com
 2403881030
 2403881030
 7201 Wisconsin Avenue


