
 Share
Share

 1450 EMERSON AVENUE, Mclean, VA 22101
 2,360 Sqft SQFT
 2
2
 3
3
 Basic Details
Perched above downtown McLean at The Palladium, this rarely available two bedroom, two and a half bath corner unit with over 2300sf offers something special: a home filled with abundant light and genuine space. With soaring 9+ ft ceilings, an expansive great-room layout, and light pouring in from nearly every angle,...
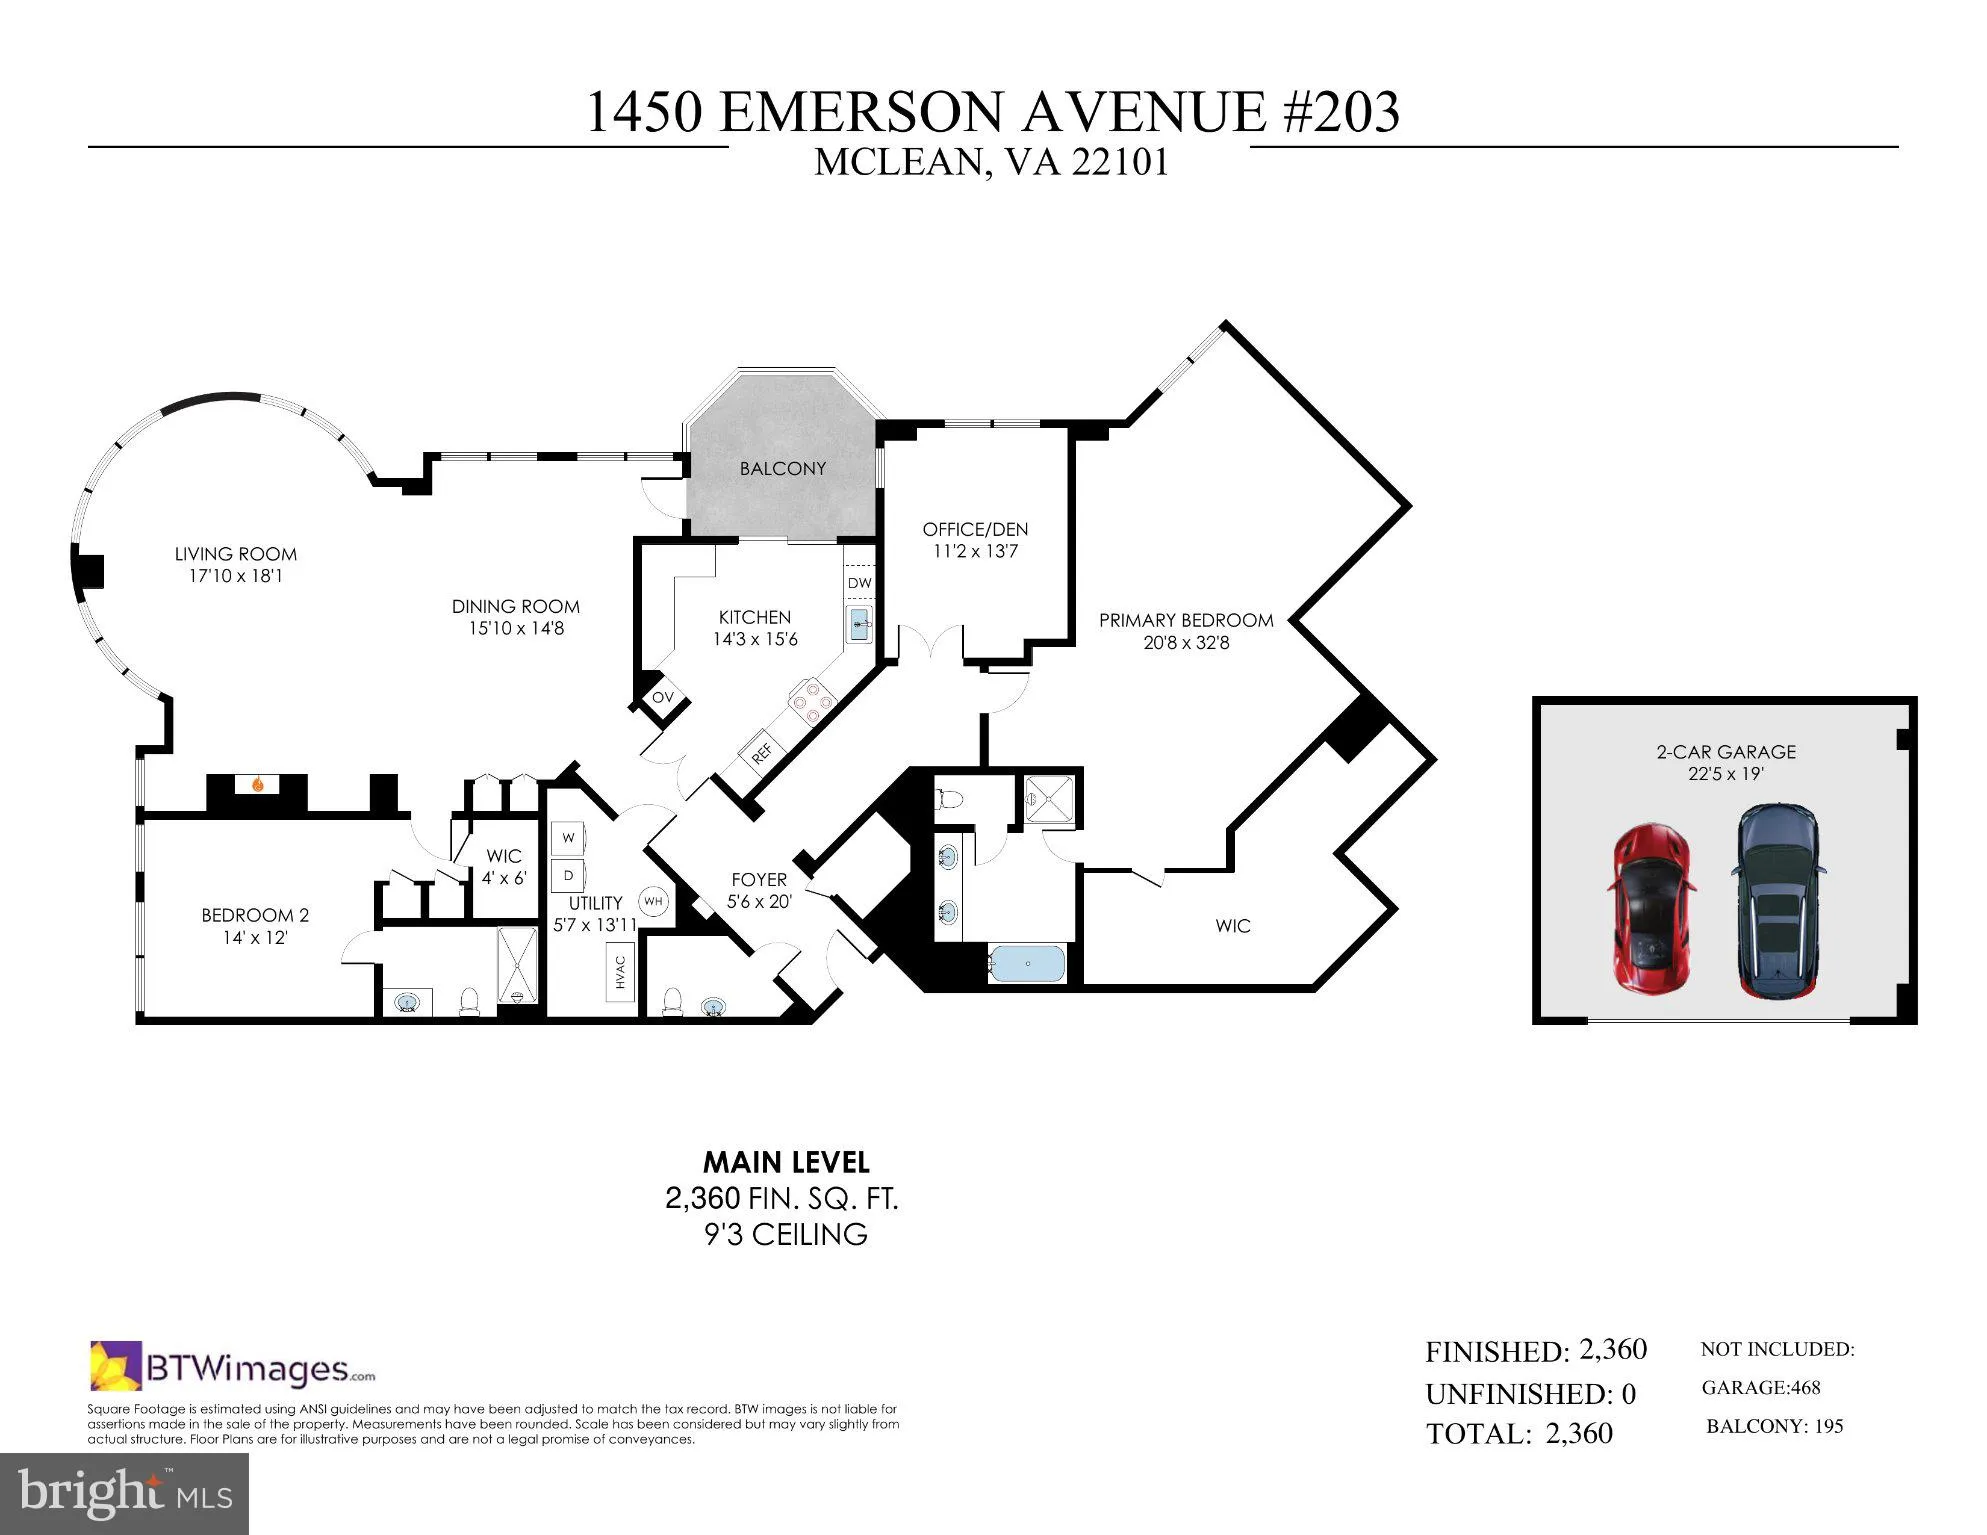
Perched above downtown McLean at The Palladium, this rarely available two bedroom, two and a half bath corner unit with over 2300sf offers something special: a home filled with abundant light and genuine space. With soaring 9+ ft ceilings, an expansive great-room layout, and light pouring in from nearly every angle, the home lives less like a condo and more like a single-level residence— ideal for anyone trading multiple floors for the ease of one beautifully proportioned level and the lock and leave lifestyle you desire. A private, fully enclosed two-car garage within the building’s secure parking level adds a rare layer of convenience and storage options. Wood floors, crown molding, and recessed lighting run throughout, setting a polished tone from the tray-ceiling foyer onward. The living room spans nearly 18 by 18 feet, its symphony of windows flooding the room with light, while an electric fireplace adds warmth. The dining room, sized for real entertaining, pairs a chandelier and chair railing with built-in cabinetry and more windows. The kitchen is equally gracious— granite counters, ceiling height cabinetry with undercabinet lighting, full-height tile backsplash, and a full suite of stainless steel appliances, including a KitchenAid refrigerator, Bosch dishwasher, and five-burner gas cooktop. A sliding glass door with transom window opens onto the private balcony overlooking the community’s impressive water fountain and gathering space. At over 20 by 32 feet, the primary suite is a retreat in its own right, with a large walk-in closet and an ensuite bath featuring a double vanity with granite counters, soaking tub, and frameless walk-in shower with floor-to-ceiling tile. The second bedroom is just as thoughtfully appointed, with walk-in and reach-in closets and its own full ensuite bath. French doors to a private office or den, a powder room and dedicated laundry room with LG and Whirlpool machines and a beverage refrigerator complete the home. Beyond the residence, the sought after Palladium delivers full-service living — concierge, a fitness center, a club/party room with library and lounge, conference room, and an expansive landscaped courtyard with grills and outdoor seating, and is right in downtown McLean where specialty shops, boutique grocers, multiple restaurants, and coffee shops are all within reach. Tysons with Capital One Center, Tysons Galleria, the Ritz Carlton, and other world class shopping, dining and entertainment is minutes away. Reagan National Airport is 12 miles, and Dulles International Airport is 14.5 miles. Welcome home!
 Features & Appliances
 Ask Agent A Question
 Address Map
 Neighborhood
 MLS Addon
 Additional Information
 Financial
Listing Information
Financial
Listing Information
 Rob Spicer Broker, GRI
Spicer Real Estate
Rob Spicer Broker, GRI
Spicer Real Estate
7201 Wisconsin Avenue
 RobSpicer@SpicerRealEstate.com
 2403881030
 2403881030
 7201 Wisconsin Avenue


