
Spicer Real Estate
  • Share
$3,100
Active Active
VA,Burke

Location 9979 WHITEWATER DRIVE, Burke, VA 22015

  • Sqft 2,090 Sqft SQFT
  • Bed 3
  • Bath 4
Basic Details Basic Details
Description

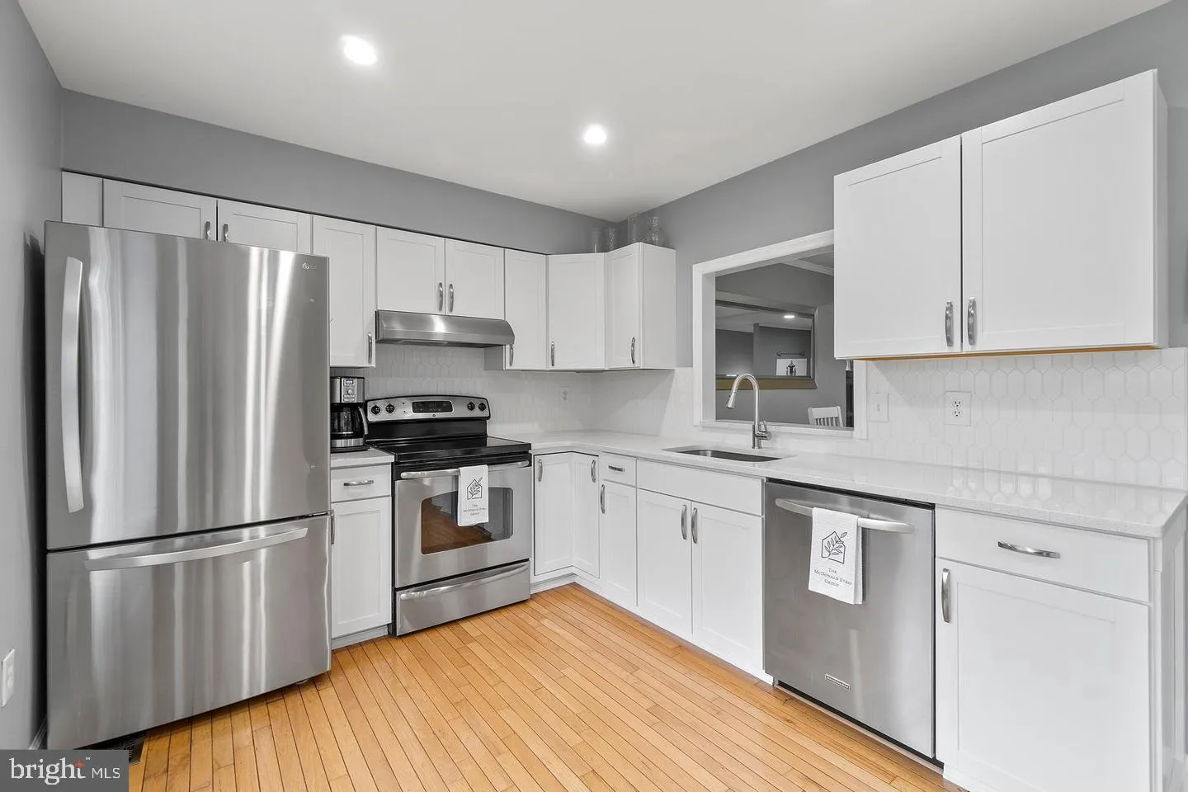
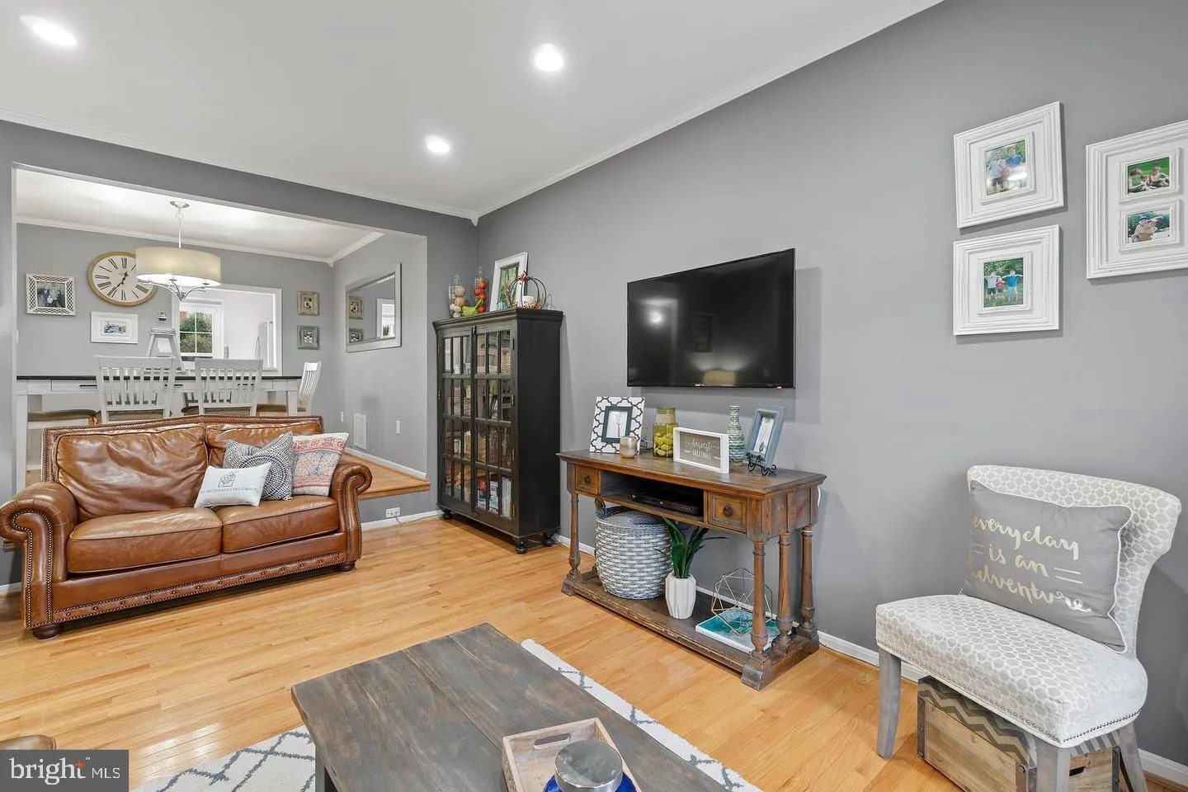
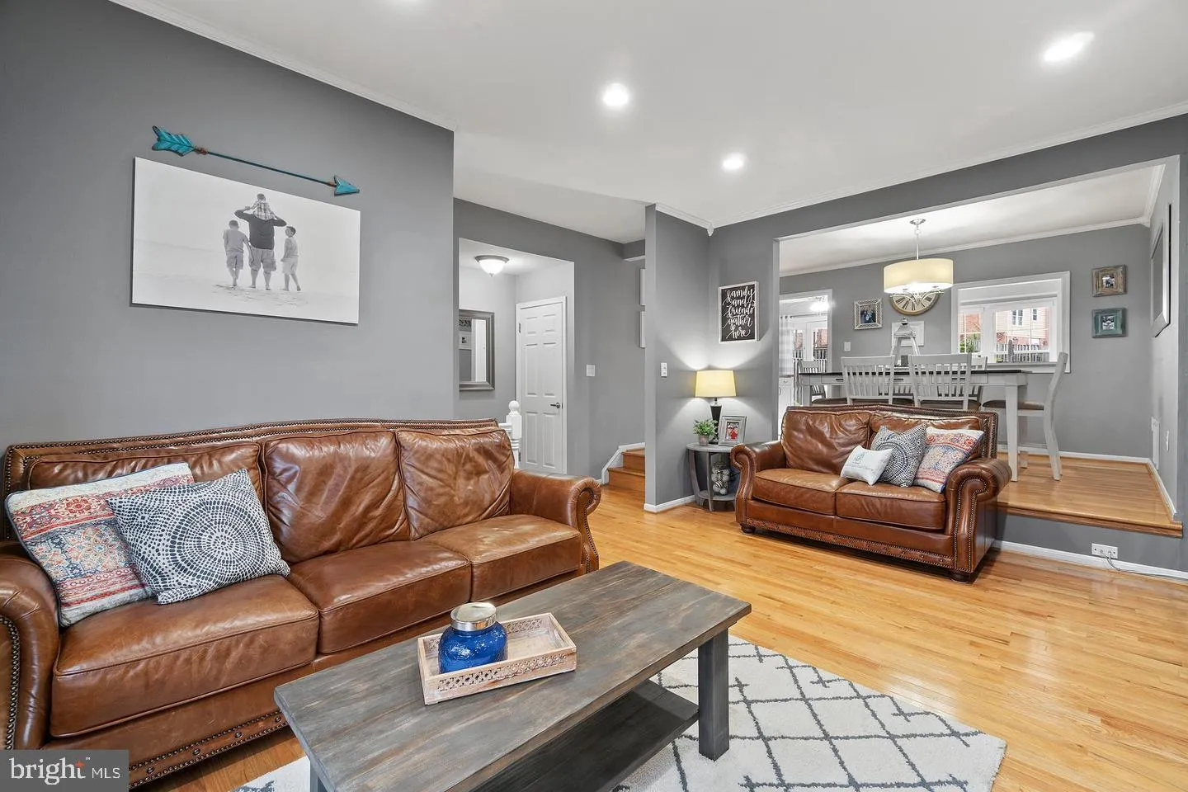
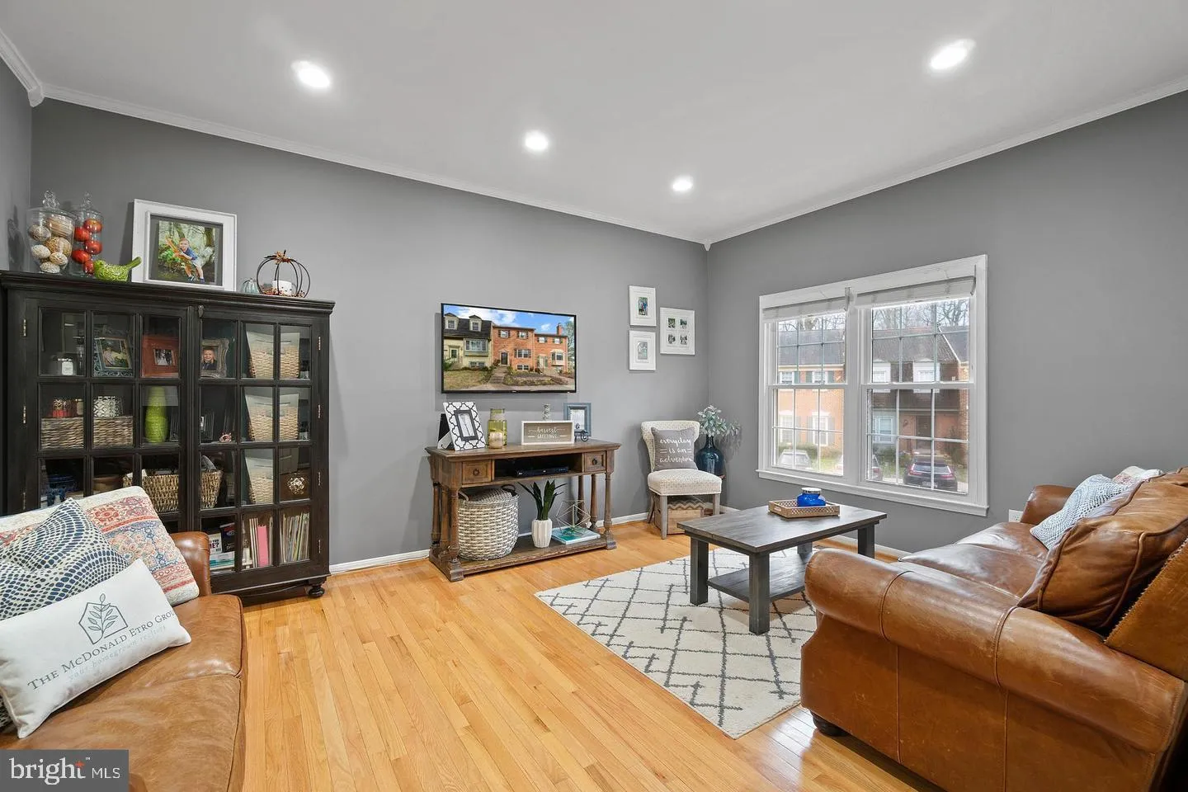
French doors open off the fully renovated kitchen onto a patio built for entertaining. Three bedrooms, two full and two half baths in the sought-after Lakepointe townhome community, a few blocks from Royal Lake. The kitchen has extra cabinets, stainless steel appliances including a brand new dishwasher, and counter ...

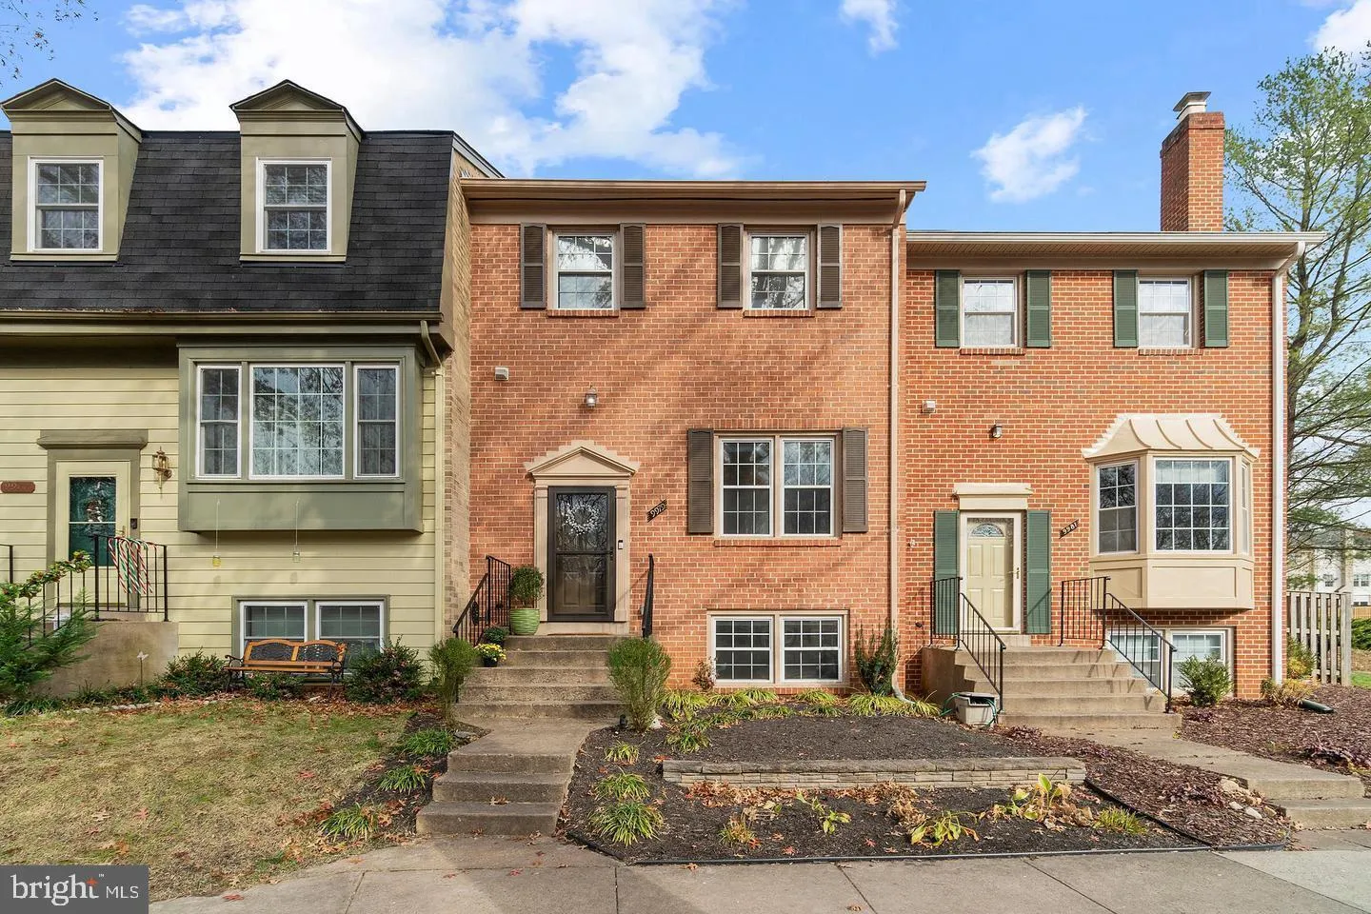
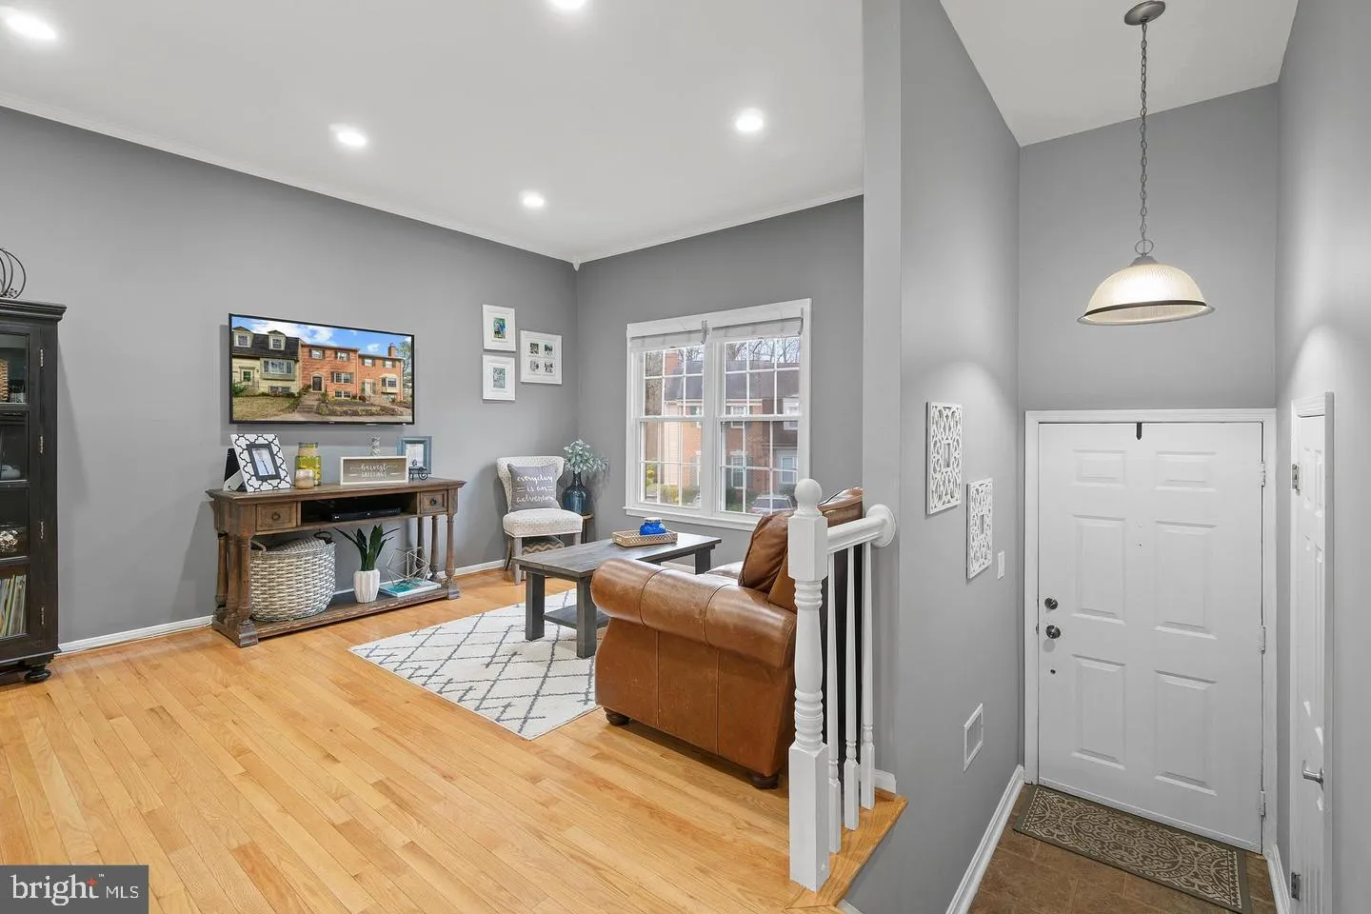
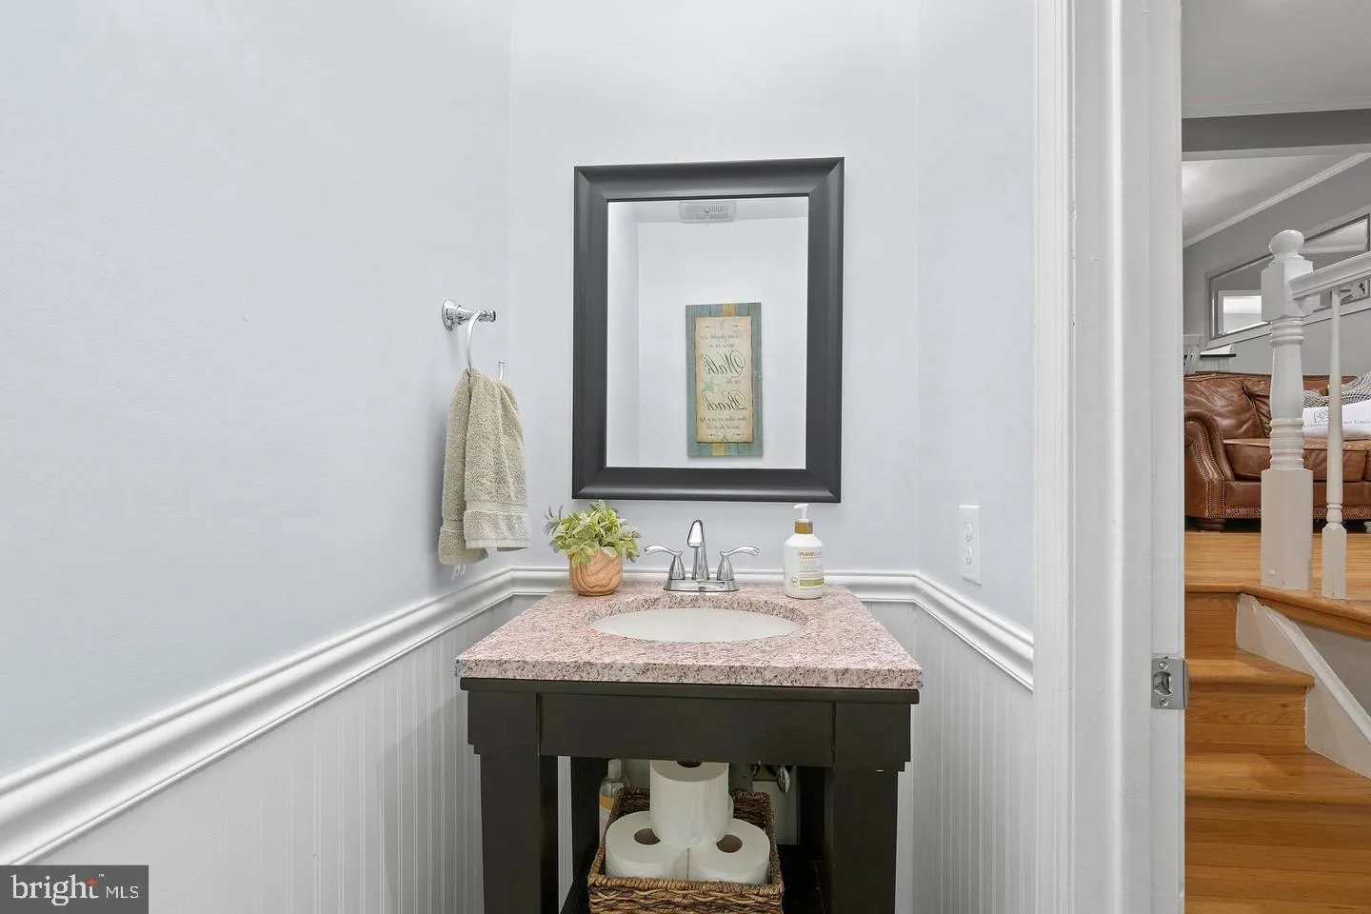
French doors open off the fully renovated kitchen onto a patio built for entertaining. Three bedrooms, two full and two half baths in the sought-after Lakepointe townhome community, a few blocks from Royal Lake. The kitchen has extra cabinets, stainless steel appliances including a brand new dishwasher, and counter space to spread out on. Wood floors run the entire main level under fresh, stylish paint. Baths updated and remodeled throughout. The basement adds plush carpet and extra room for a home office, and the bedroom level has new carpet. The pool, basketball and tennis courts sit less than 100 yards from the door, with a community lot out back. Commuter bus service to the Pentagon and shopping are minutes away. Just across Guinea Road, Royal Lake adds several playgrounds, basketball, and a 2 mile trail, plus fishing, canoeing and kayaking right on the water.

Read More
Basic Details
  • Property Type: Residential Lease
  • Listing Type: Active
  • Listing ID: VAFX2339662
  • Price: $3,100
  • Bedrooms: 3
  • Bathrooms: 4
  • Half Bathrooms: 2
  • Sqft: 2,090 Sqft
  • Year Built: 1978
  • Lot Area: 0.03 Acre
  • Location: US, VA, FAIRFAX-VA, Burke, LAKEPOINTE, 22015
  • Structure Type: Interior Row/Townhouse
  • Heating System: Heat Pump(s)
  • Cooling System: Ceiling Fan(s), Central A/C
  • Basement: Daylight, Full, Full, Partially Finished, Windows
  • Fence: Fully, Rear
  • Fireplace: Wood
  • Parking: Assigned
  • Full Bathrooms: 2
  • Listing Status: Active
  • Roof: Architectural Shingle
Features & Appliances
Features
  • Architectural Style: Colonial
  • Exterior Features: Sidewalks
  • Fireplaces Total: 1
  • Flooring: Hardwood
  • Interior Features: Carpet, Ceiling Fan(s), Dining Area, Floor Plan - Traditional, Kitchen - Gourmet, Bathroom - Tub Shower, Wood Floors
  • Sewer: Public Sewer

Appliances
  • Appliances: Built-In Range, Dishwasher, Disposal, Dryer - Electric, Exhaust Fan, Extra Refrigerator/Freezer, Microwave, Refrigerator, Oven/Range - Electric, Stainless Steel Appliances, Washer, WaterHeater
Ask Agent A Question Ask Agent A Question

Address Map Address Map
Neighborhood Neighborhood
  • High School: LAKE BRADDOCK
MLS Addon MLS Addon
  • Office Name: Burke Property Management Incorporated
  • Agent Name: James B Watts
Additional Information Additional Information
  • Water Source: Public
  • Accessibility Features: None
  • Association Amenities: Basketball Courts, Common Grounds, Pool - Outdoor, Tennis Courts, Tot Lots/Playground
  • Construction Materials: Brick Front
  • Foundation Details: Block
  • Levels: 3
  • Lot Features: Backs - Open Common Area, Level, Premium, Rear Yard, Private, Adjoins - Open Space
  • On Market Date: 2026-09-04
  • Rent Includes: Trash Removal, Snow Removal, Grounds Maintenance, Other
Financial Financial
  • Association Fee: 100.0
  • Association Fee Frequency: Monthly
  • Association Fee Includes: Common Area Maintenance, Insurance, Management, Reserve Funds, Snow Removal, Trash
  • Association Yn: 1
Listing Information Listing Information
  • Originating System Name: Bright
  • List Agent Mls Id: 68955
  • List Office Mls Id: BKMG1
  • MLS Status: ACTIVE-BRIGHT
  • Modification Timestamp: 2026-09-05T20:07:37Z
  • Status Change Timestamp: 2026-09-04T04:00:00Z
Rob Spicer Broker, GRI Rob Spicer Broker, GRI Spicer Real Estate

7201 Wisconsin Avenue

Mortgage Calculator
$
$ %
Years
%
$ %Per Year
$ % Per Year

$
