
 Share
Share
 12594 STONE LINED CIRCLE, Woodbridge, VA 22192
 3,592 Sqft SQFT
 4
4
 4
4
 Basic Details
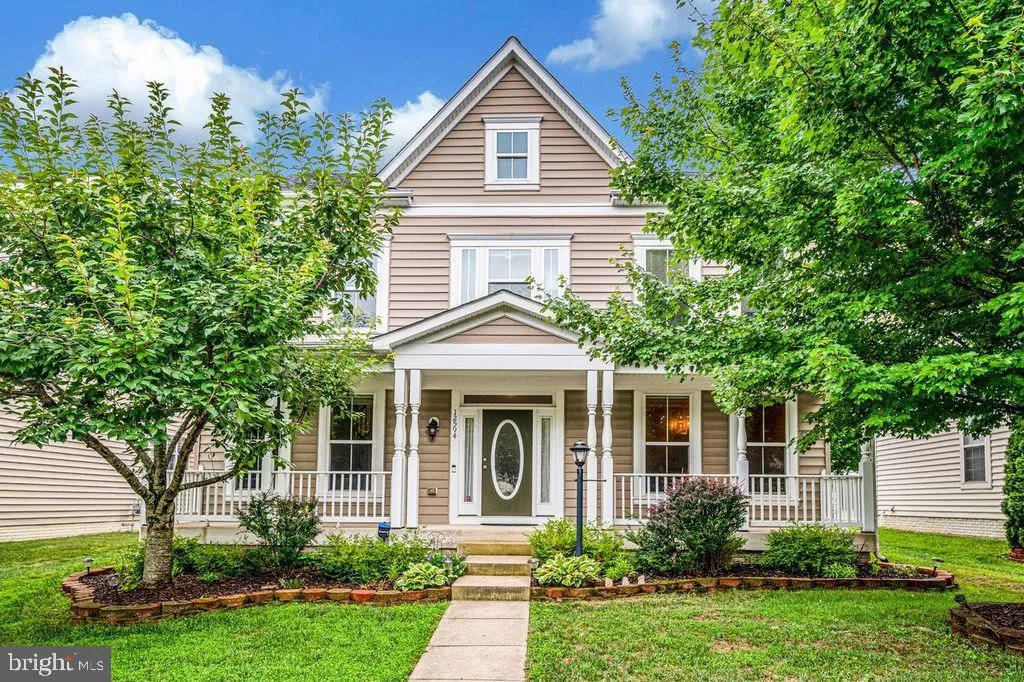
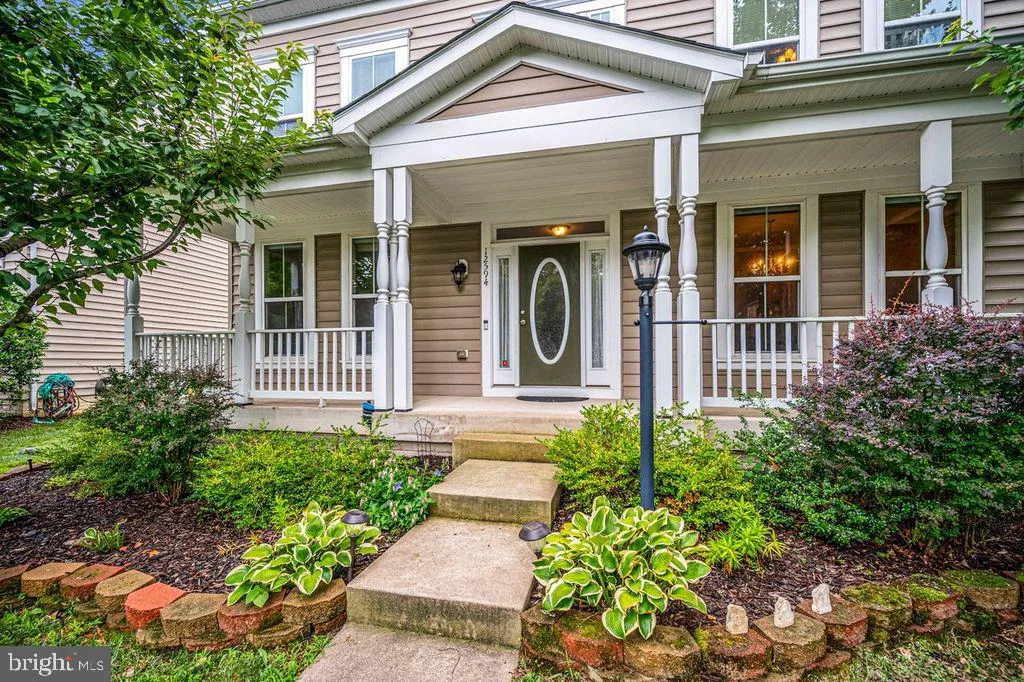
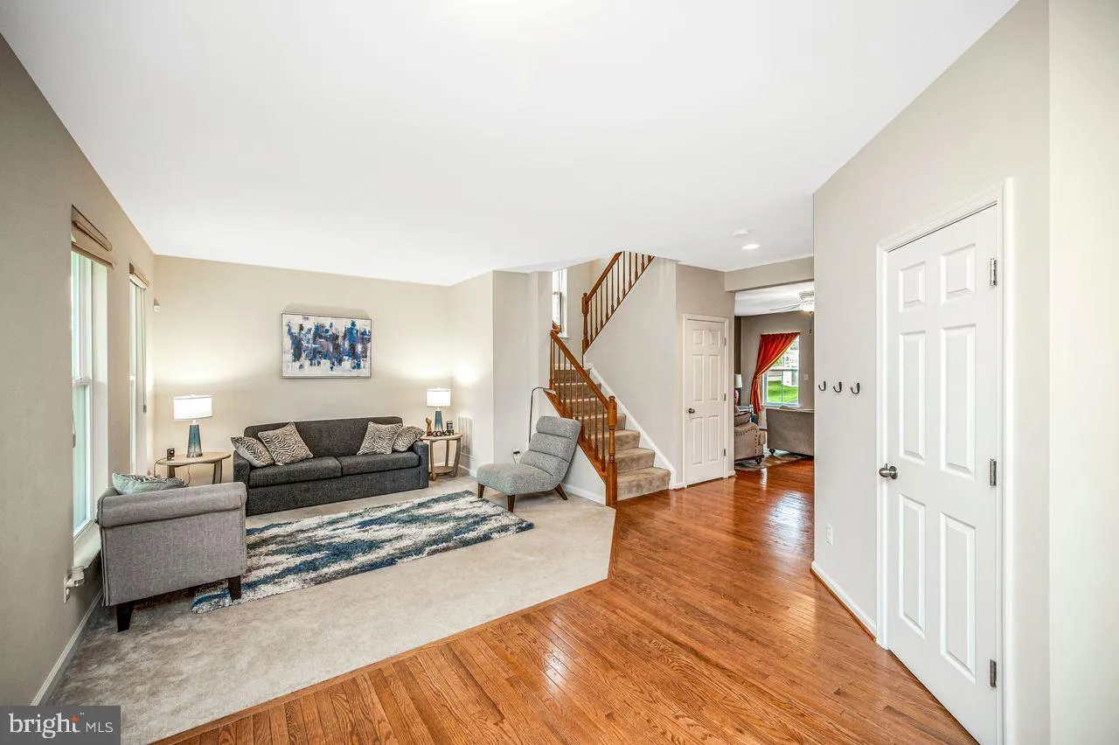
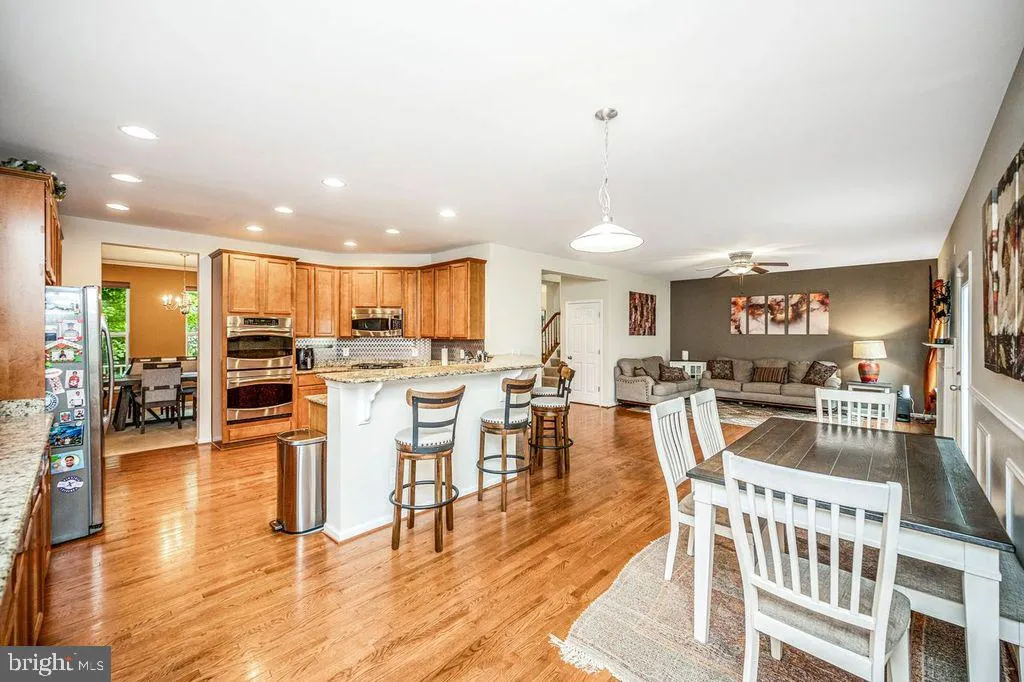
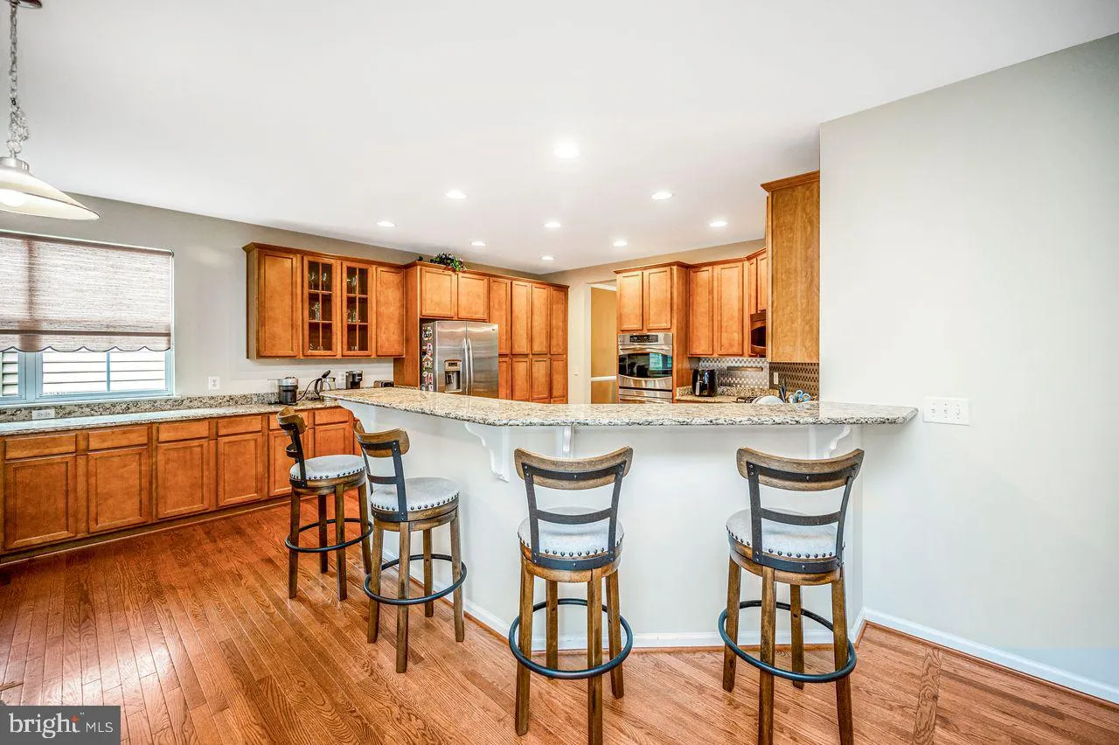
Elegant charm and modern luxury converge in this open-concept home. At its heart sits a stunning chef’s kitchen featuring sleek granite countertops and premium stainless-steel appliances. Venture upstairs to find the ultimate retreat: a spacious owner’s suite featuring an enviable, luxurious walk-in closet. ...
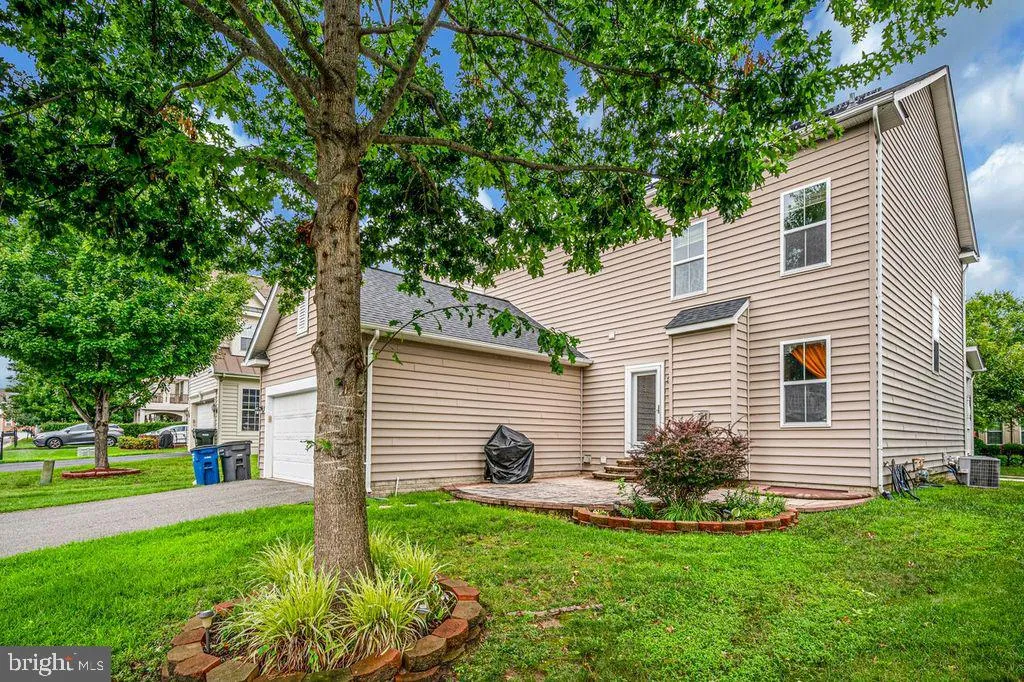
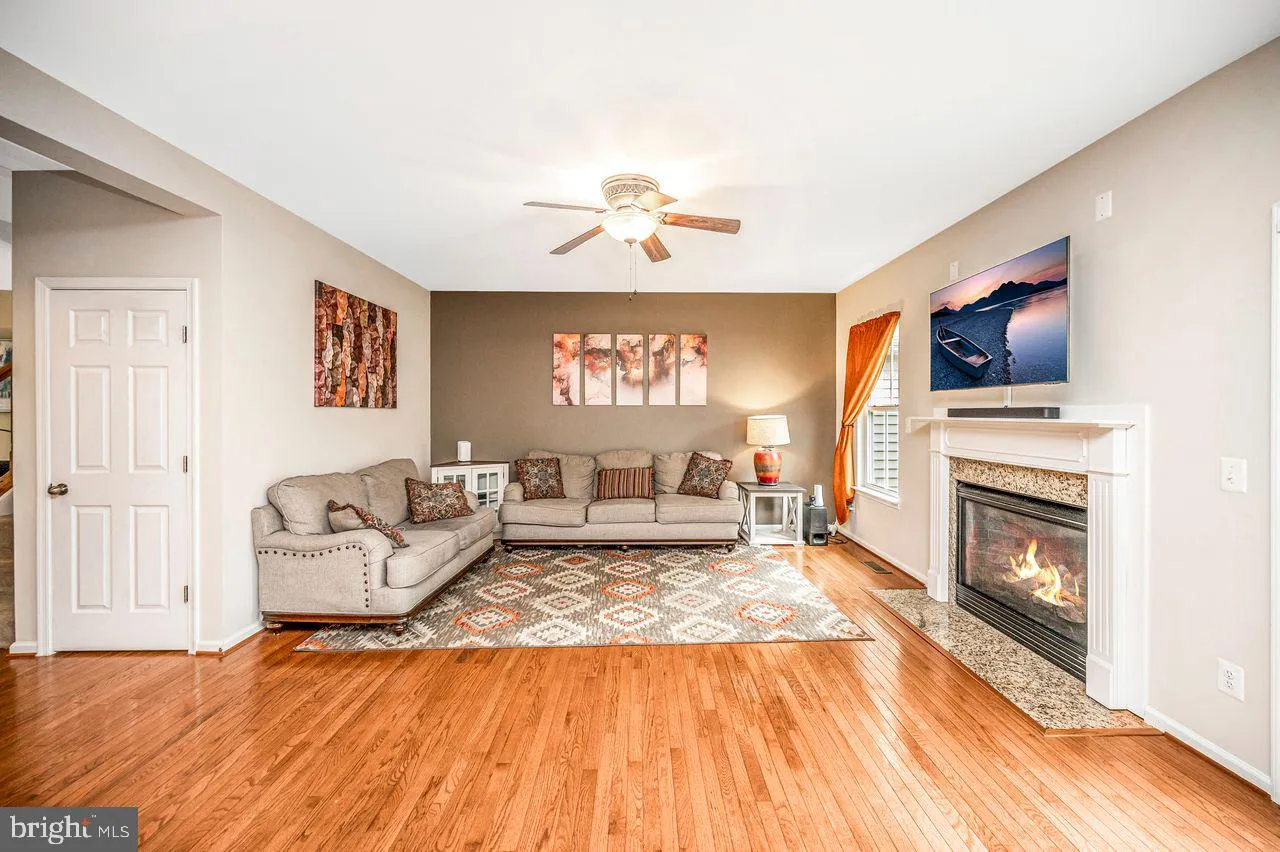
Elegant charm and modern luxury converge in this open-concept home. At its heart sits a stunning chef’s kitchen featuring sleek granite countertops and premium stainless-steel appliances. Venture upstairs to find the ultimate retreat: a spacious owner’s suite featuring an enviable, luxurious walk-in closet. Three additional generously sized bedrooms and a separate upper-level laundry room with built-in shelving, make daily living a breeze. Looking for the perfect entertainment hub? The fully finished lower level offers recreation space for movie nights, games, or hosting guests. Enjoy an incredible neighborhood lifestyle with scenic local walking paths and a nearby premier golf course just minutes away. Unbeatable location! You’re moments from the new Quartz District, Woodbridge’s hottest upcoming walkable destination for luxury shopping, premier dining, and soon to come a brand-new Whole Foods Market.
 Features & Appliances
 Ask Agent A Question
 Address Map
 MLS Addon
 Additional Information
 Financial
Listing Information
Financial
Listing Information
 Rob Spicer Broker, GRI
Spicer Real Estate
Rob Spicer Broker, GRI
Spicer Real Estate
7201 Wisconsin Avenue
 RobSpicer@SpicerRealEstate.com
 2403881030
 2403881030
 7201 Wisconsin Avenue


