
 Share
Share
 10226 DEMOCRACY LANE, Potomac, MD 20854
 3,472 Sqft SQFT
 5
5
 4
4
 Basic Details
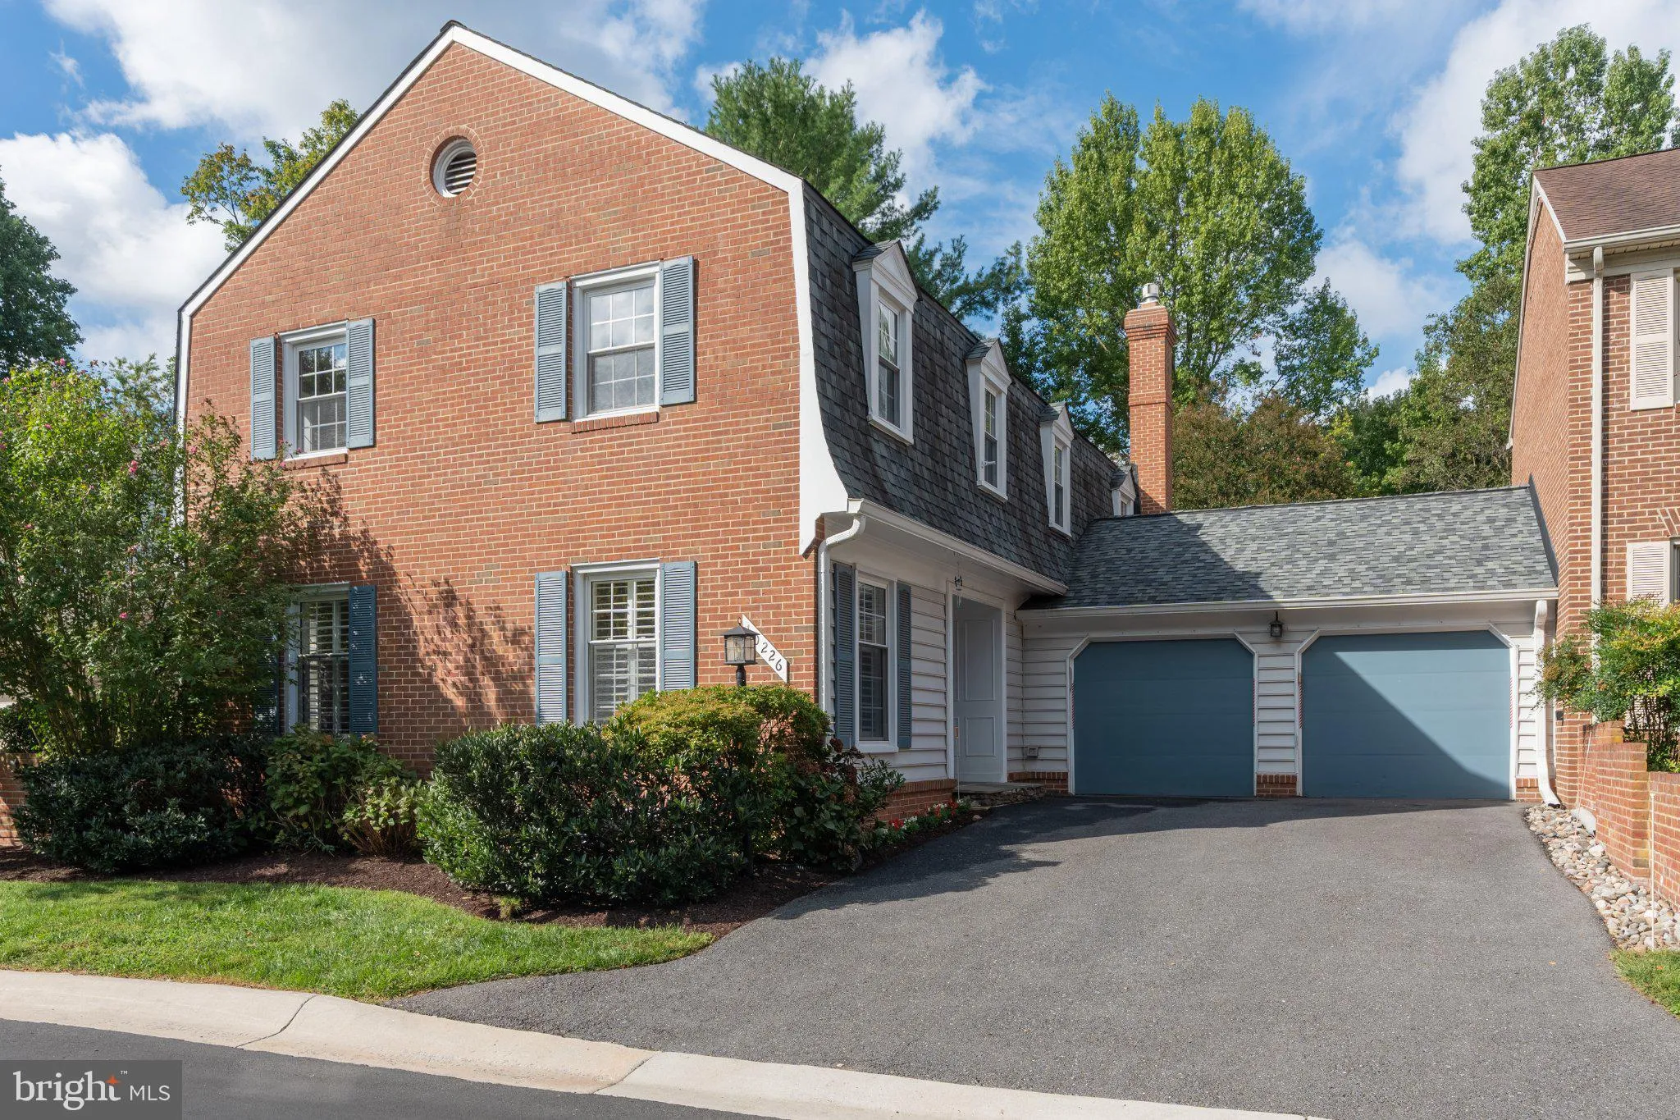
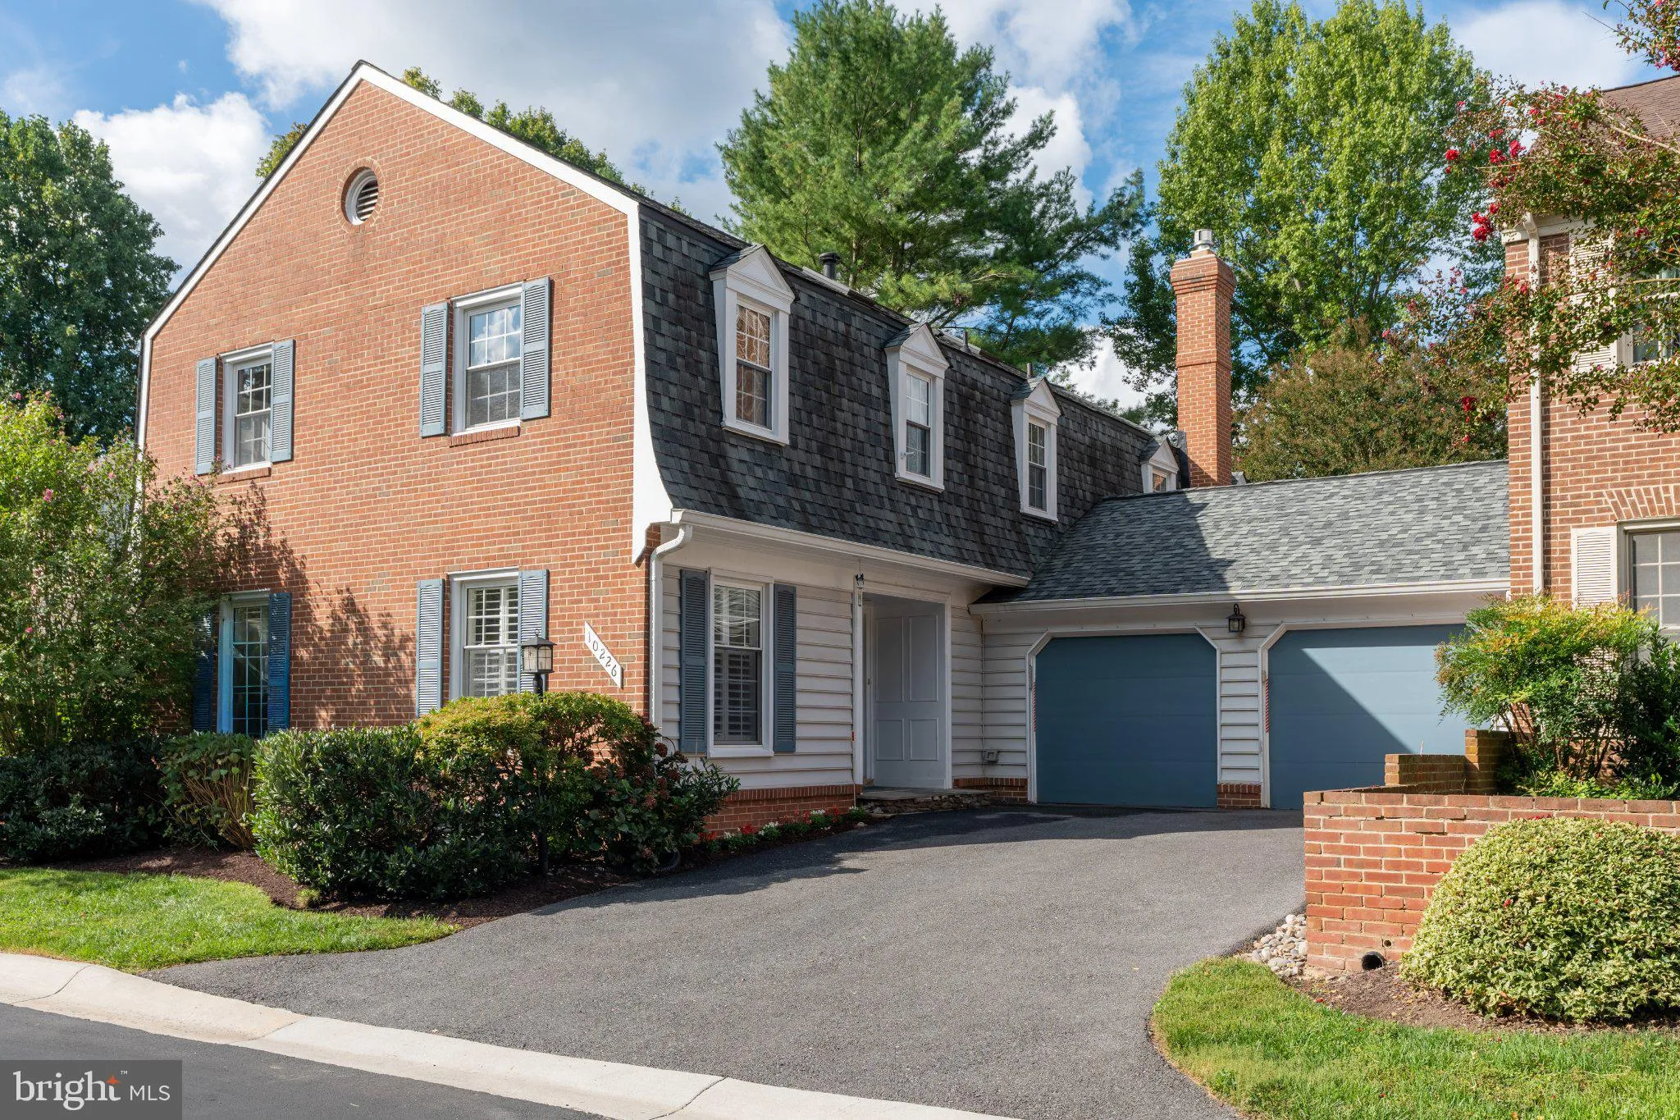
Beautifully maintained, thoughtfully renovated from top to bottom, and truly move-in ready, this remarkable 5-bedroom, 3.5-bath semi-detached townhome in the highly sought-after East Gate of Potomac/ Worland community is sure to impress. From its striking curb appeal and beautifully landscaped grounds to its spaciou...
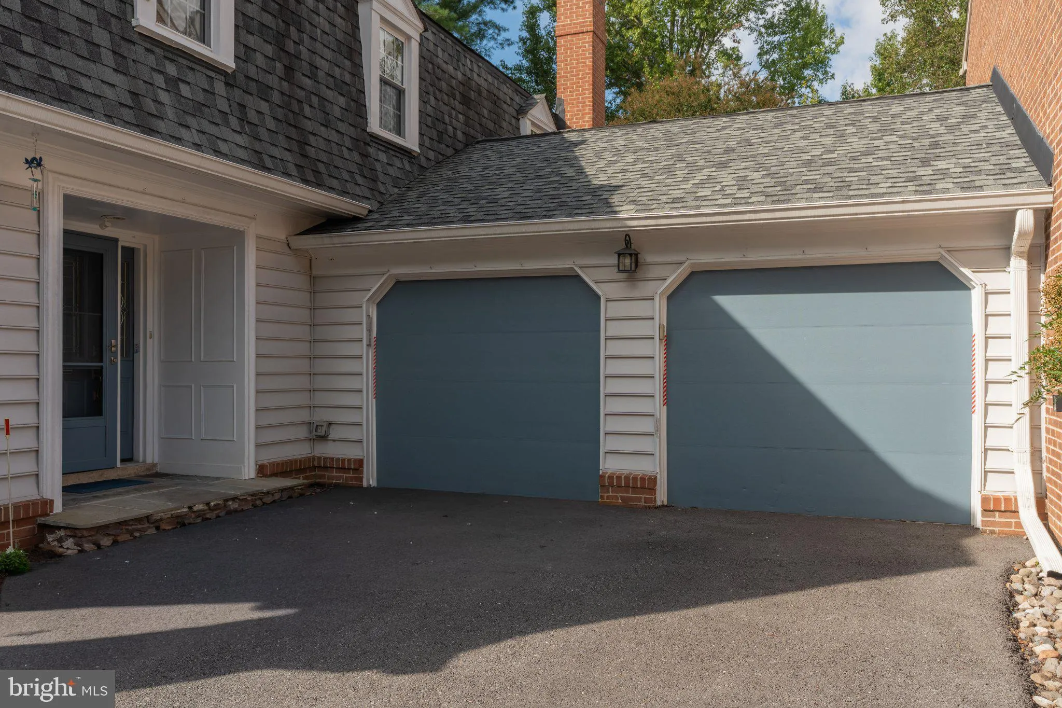
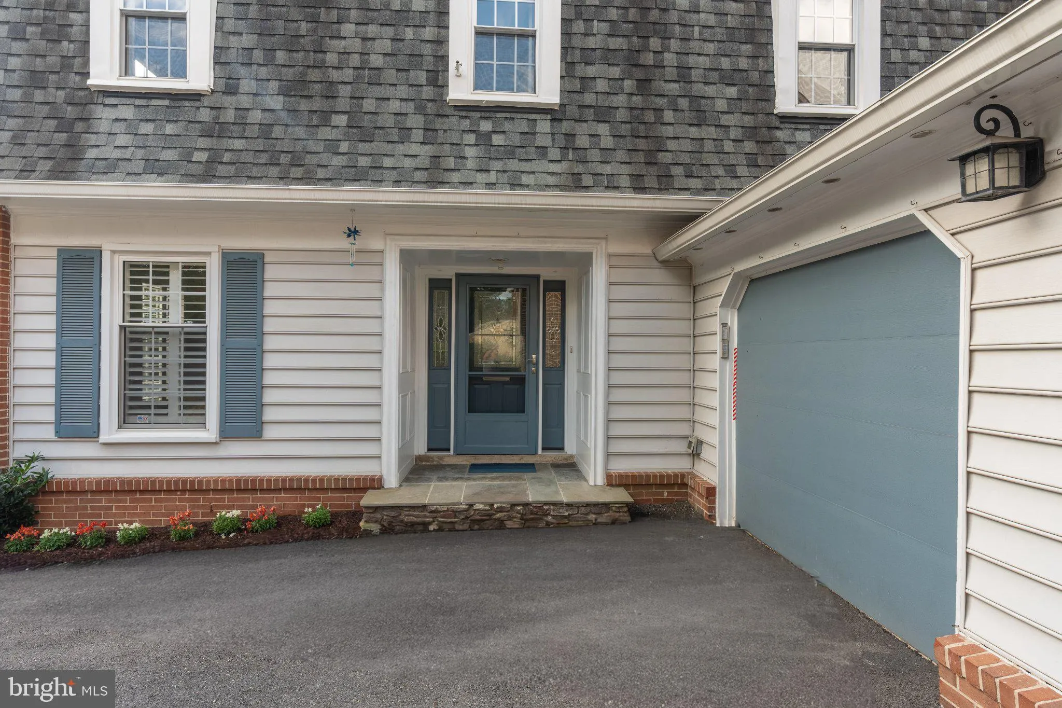
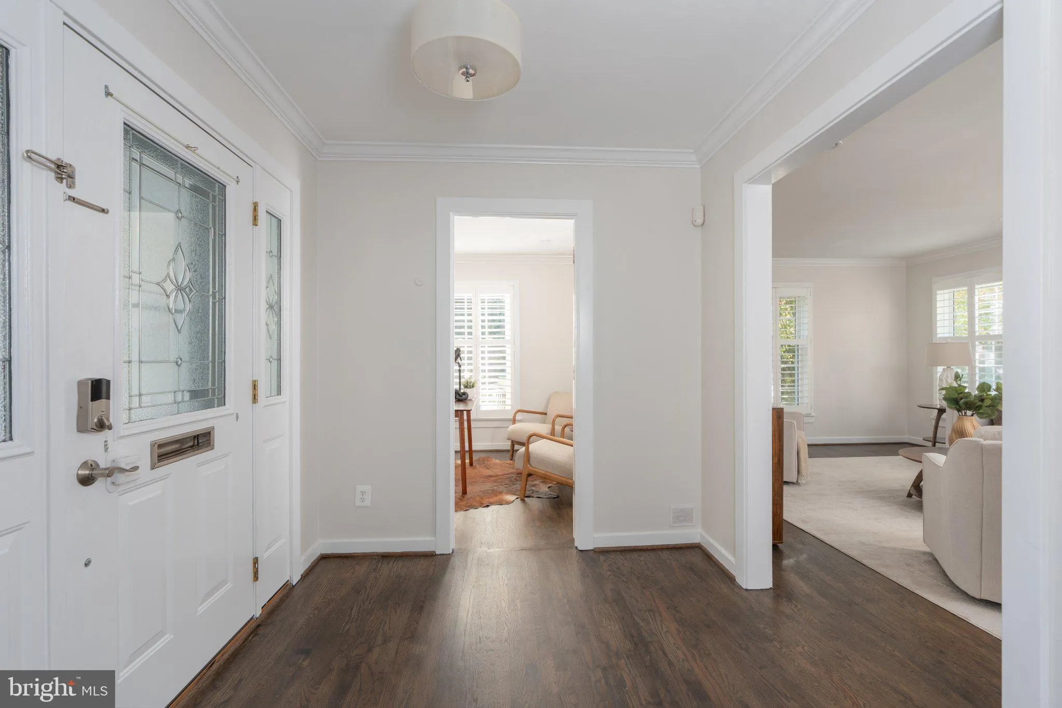
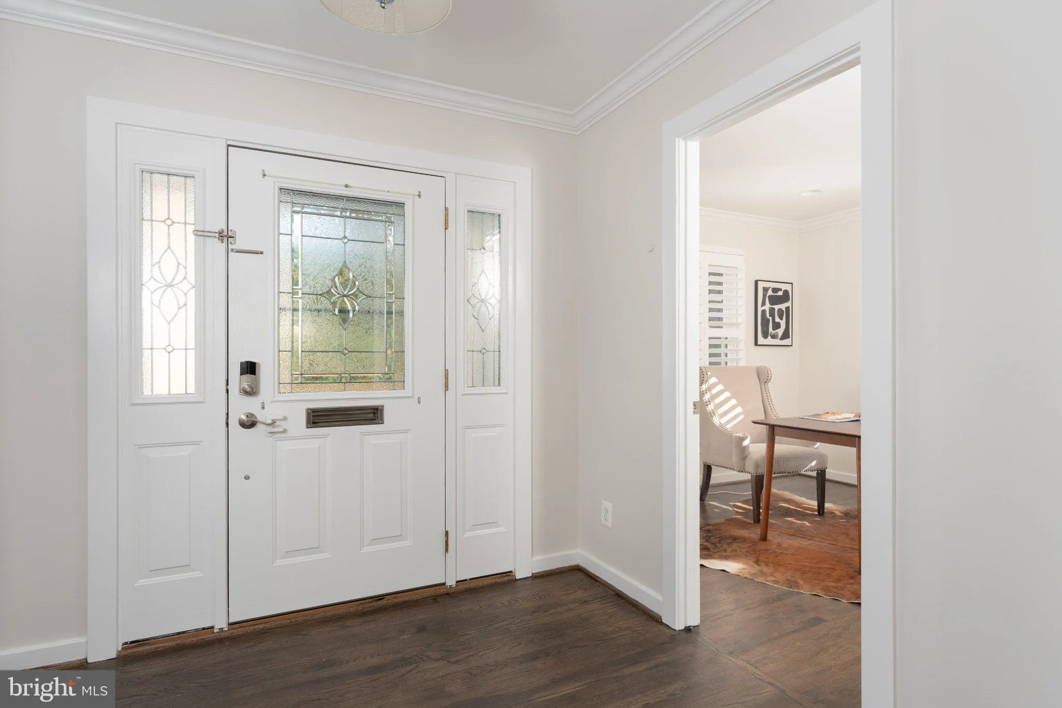
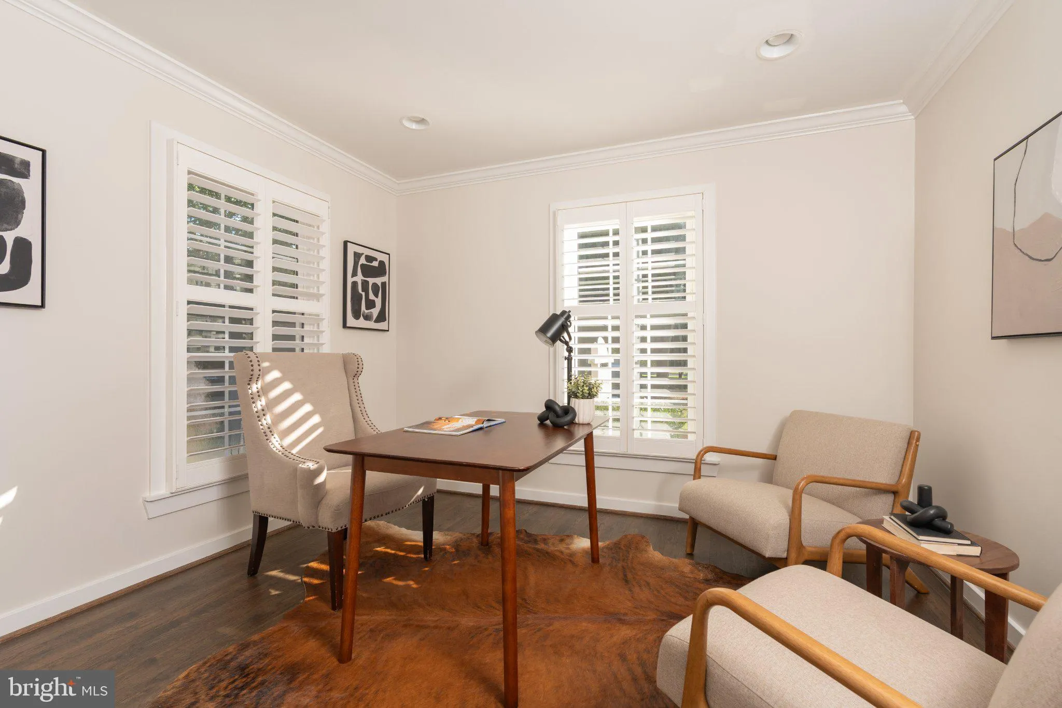
Beautifully maintained, thoughtfully renovated from top to bottom, and truly move-in ready, this remarkable 5-bedroom, 3.5-bath semi-detached townhome in the highly sought-after East Gate of Potomac/ Worland community is sure to impress. From its striking curb appeal and beautifully landscaped grounds to its spacious, light-filled interiors, this meticulously well-maintained, home reflects years of thoughtful care, quality upgrades and improvements by its owners. The main level is designed for both gracious entertaining and comfortable everyday living, with warm hardwood floors, plantation shutters, and an abundance of natural light throughout. The welcoming foyer opens to an elegant living room and a formal dining room, while the expansive family room features a cozy Heat & Glo gas fireplace. A private office/bedroom, powder room, and convenient laundry area with new front-loading washer and dryer complete the main level. At the heart of the home is a true chef’s kitchen, beautifully appointed with custom St. Martin cabinetry, quartz countertops, a wine refrigerator, and Energy Star appliances. Designed for both serious cooking and effortless entertaining, the kitchen flows naturally into the home’s gathering spaces. Upstairs, hardwood floors continue throughout, complemented by multiple skylights that fill the level with natural light. Four generously sized bedrooms offer excellent closet space with built-in shelving. The expansive primary suite features a spa-like en-suite bath and a versatile sitting room that can serve as a dressing room, private office, or additional bedroom. The finished lower level provides flexible space for recreation, a home gym/media room, and an office/ guests room, along with abundant storage and an additional full bathroom. Two newer HVAC systems and a whole-house water filtration system provide year-round comfort and convenience. Outside, beautifully designed landscaping and hardscaping create an exceptional setting for entertaining and relaxing. The front and rear gardens feature multiple areas for outdoor dining and lounging, including a private enclosed terrace that feels like a natural extension of the home. A large attached two-car garage and ample guest parking add to the convenience. Within the community, five courtyards, meandering walking paths, a newly upgraded playground, and a basketball court provide wonderful spaces for recreation and neighborhood connection. The location is equally compelling. The Beach Pool & Tennis Central is adjacent to the community, while Inverness, Seven Locks, Tallyho Pools—with basketball and tennis courts—are less than a mile away. Located in the Churchill High School district and within walking distance of Georgetown Hill Early School, Bells Mill Elementary, and Cabin John Middle School, the home is also conveniently close to several highly regarded independent schools. Enjoy easy access to Cabin John Shopping Center, Montgomery Mall, Potomac Village, Cabin John Regional Park, and numerous nationally ranked golf clubs. For commuters, Democracy Boulevard, Seven Locks Road, I-495, and I-270 are all easily accessible, with Tysons Corner and Reagan National Airport approximately 30 minutes away. A beautifully renovated, exceptionally maintained home offering space, flexibility, privacy, and an enviable Potomac location—this is one not to miss.
 Features & Appliances
 Ask Agent A Question
 Address Map
 MLS Addon
 Additional Information
 Financial
Listing Information
Financial
Listing Information
 Rob Spicer Broker, GRI
Spicer Real Estate
Rob Spicer Broker, GRI
Spicer Real Estate
7201 Wisconsin Avenue
 RobSpicer@SpicerRealEstate.com
 2403881030
 2403881030
 7201 Wisconsin Avenue


