
 Share
Share
 12617 TOBYTOWN DRIVE, Potomac, MD 20854
 1,106 Sqft SQFT
 3
3
 1
1
 Basic Details
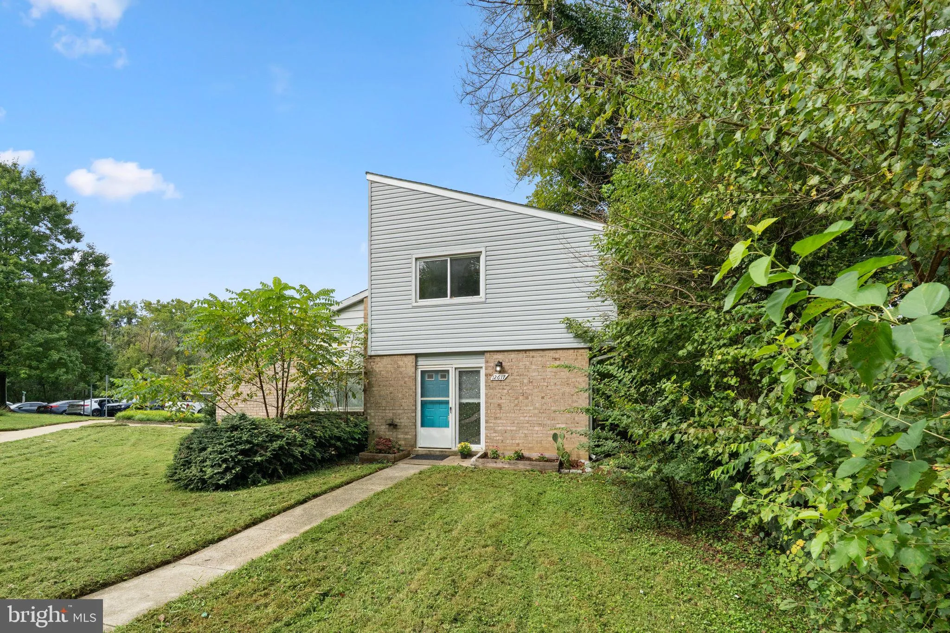
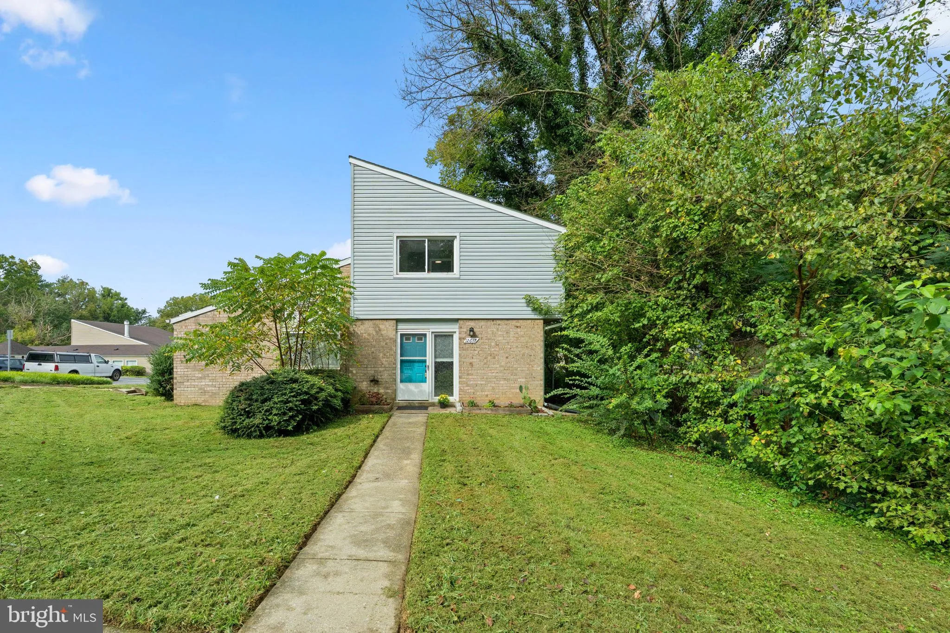
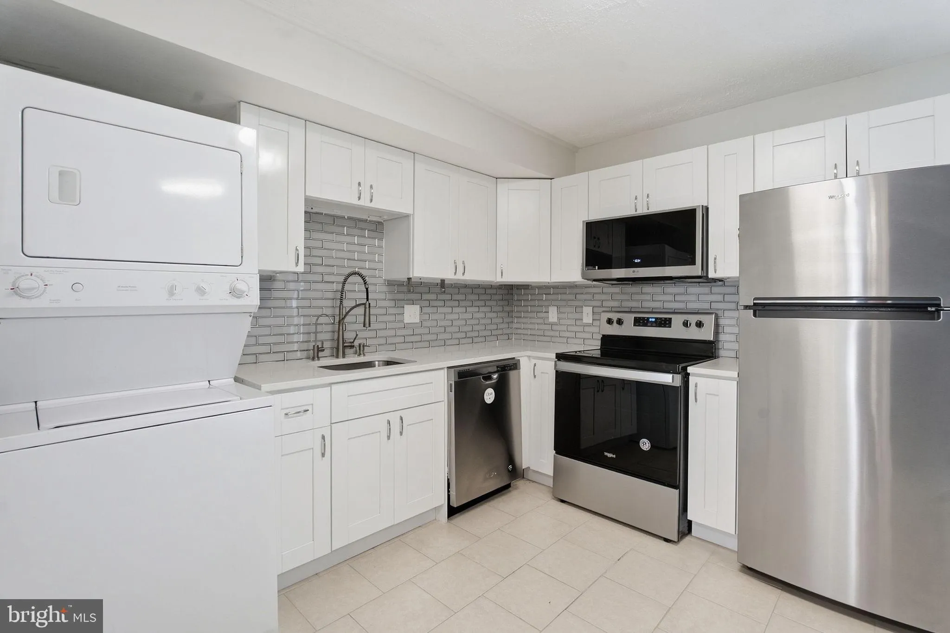
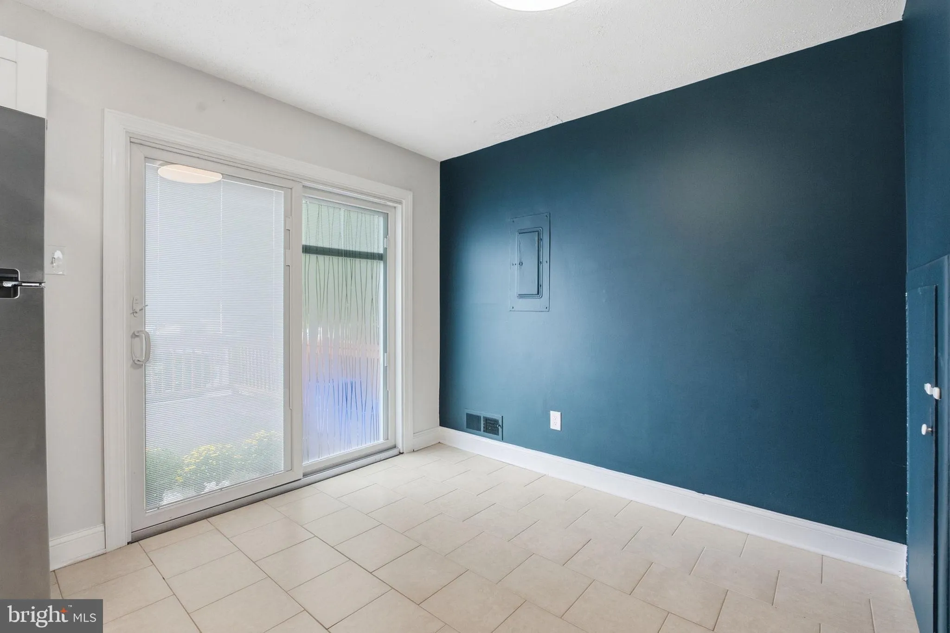
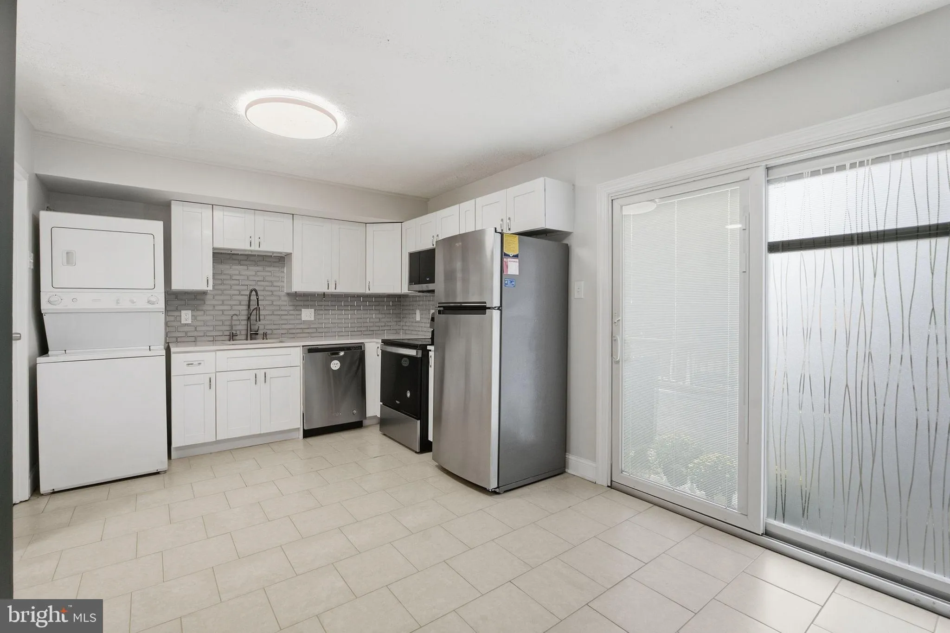
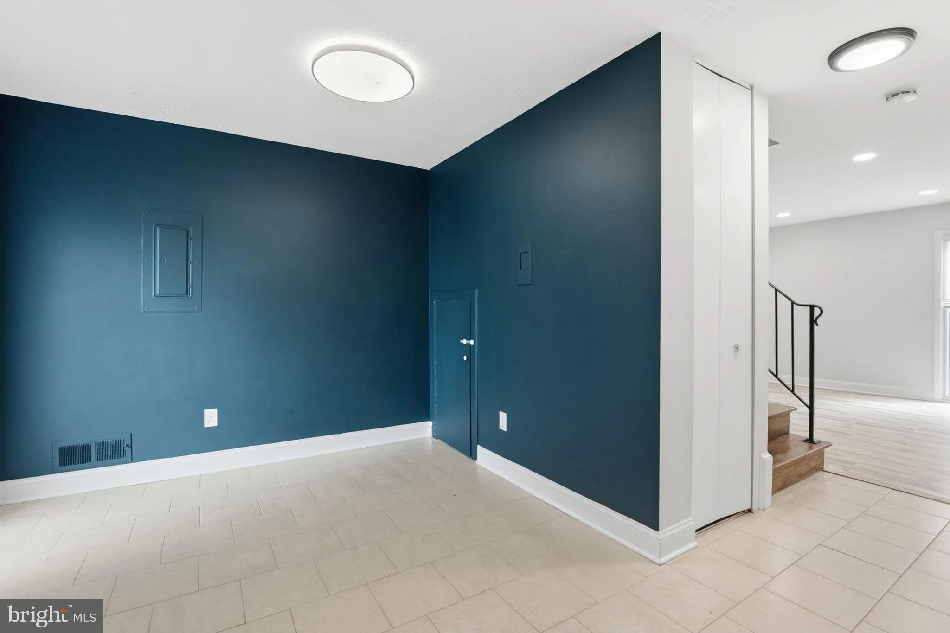
Welcome to 12617 Tobytown Drive – the best value in Potomac! No Condo or HOA fee! Wootton School District! Don’t miss this fully renovated 3 bedroom 1 bath home that features a spacious family/living area, kitchen that was fully renovated in 2022 with new cabinets, countertops, backsplash and appliances;...
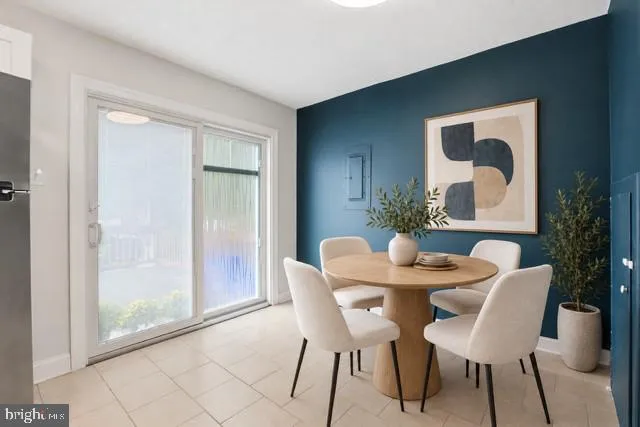
Welcome to 12617 Tobytown Drive – the best value in Potomac! No Condo or HOA fee! Wootton School District! Don’t miss this fully renovated 3 bedroom 1 bath home that features a spacious family/living area, kitchen that was fully renovated in 2022 with new cabinets, countertops, backsplash and appliances; primary bedroom with walk-in closet, 2 other spacious bedrooms with large windows, 2 linen closets on upper floor, a large storage area under the stairs and a locked storage area on the deck. Enjoy your morning coffee or entertaining on the large deck that overlooks the playground. This house also features a new roof (2026), hot water heater (2025), HVAC (2022), sliding door (2022) and built-in microwave (2025). Montgomery County Ride-On Bus stops in neighborhood and goes to Rockville Metro. This neighborhood also includes a community center, playground, lighted tennis courts, a basketball court, and a multi-use field. Parking space #5 is assigned to this unit, and there is ample visitor parking.
 Features & Appliances
 Ask Agent A Question
 Address Map
 Neighborhood
 MLS Addon
 Additional Information
 Financial
Listing Information
Financial
Listing Information
 Rob Spicer Broker, GRI
Spicer Real Estate
Rob Spicer Broker, GRI
Spicer Real Estate
7201 Wisconsin Avenue
 RobSpicer@SpicerRealEstate.com
 2403881030
 2403881030
 7201 Wisconsin Avenue


