
 Share
Share
 1661 CRESCENT PLACE, Washington, DC 20009
 2,200 Sqft SQFT
 3
3
 2
2
 Basic Details
Residence 305 at 1661 Crescent Place NW is a rare and refined offering, seamlessly blending grand scale, meticulous renovation, and modern comfort within one of Washington’s most distinguished cooperative buildings. Encompassing approximately 2, 200 square feet, this expansive three-bedroom, two-bath home has been...
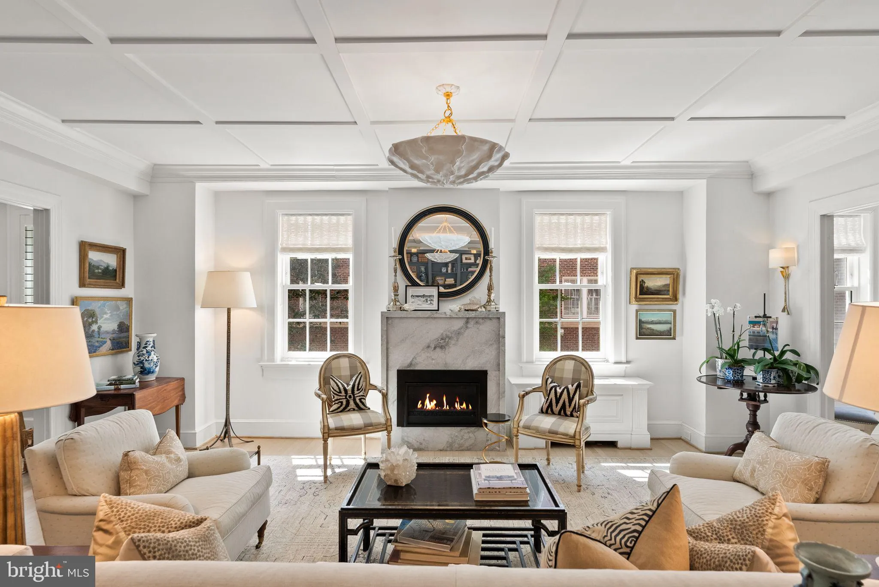
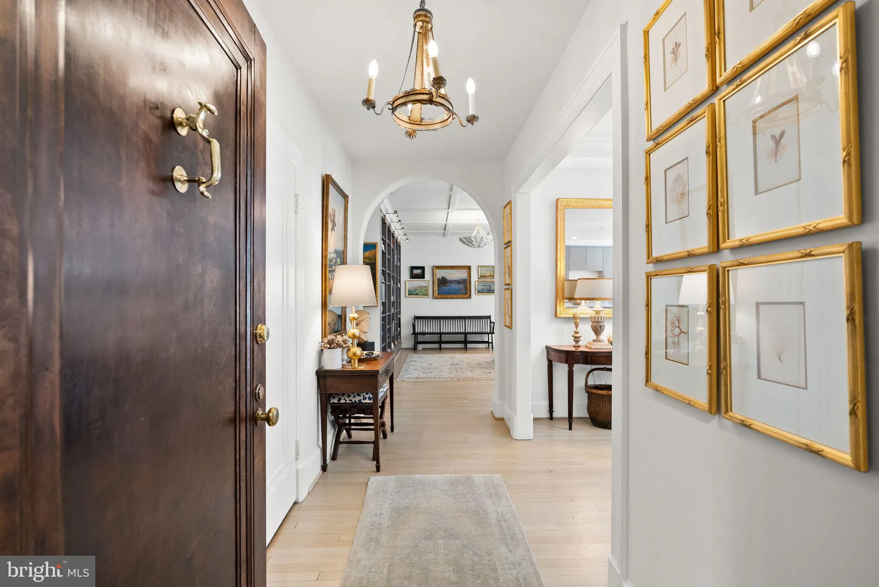
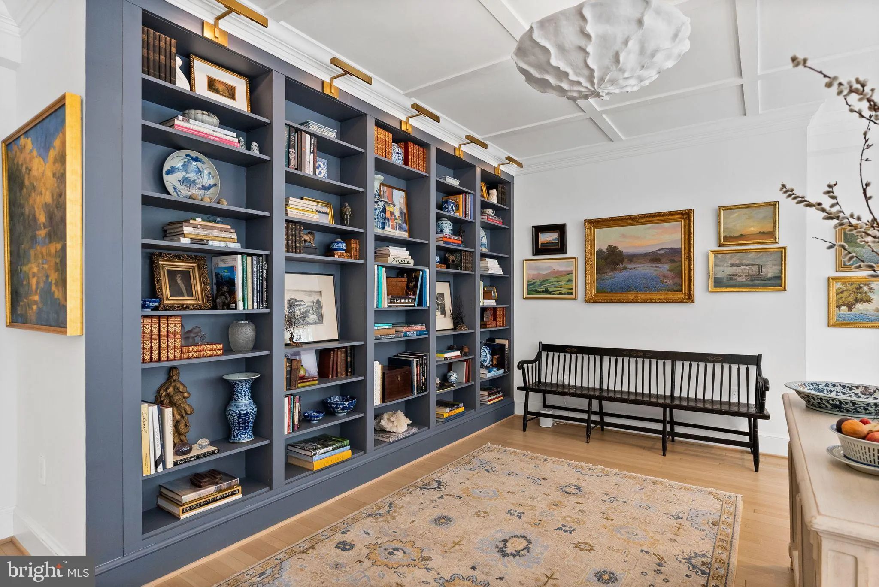
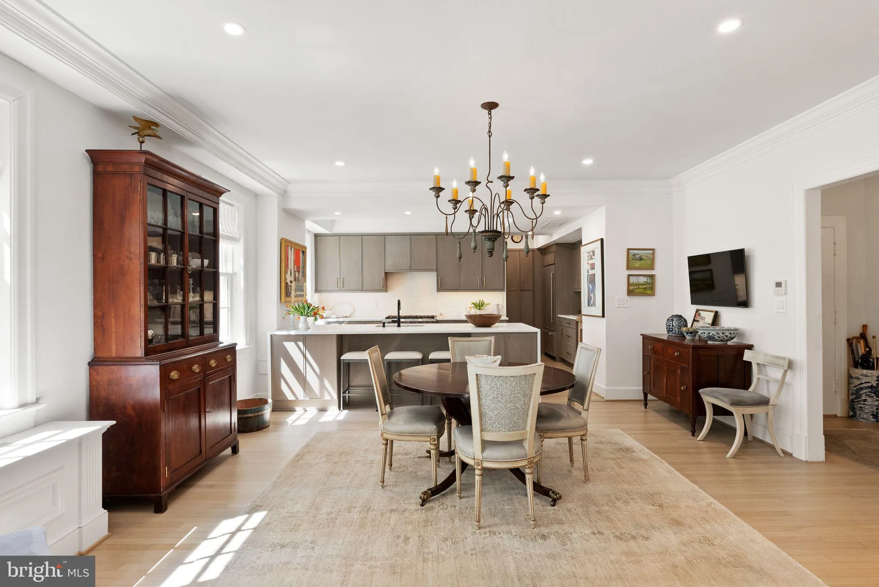
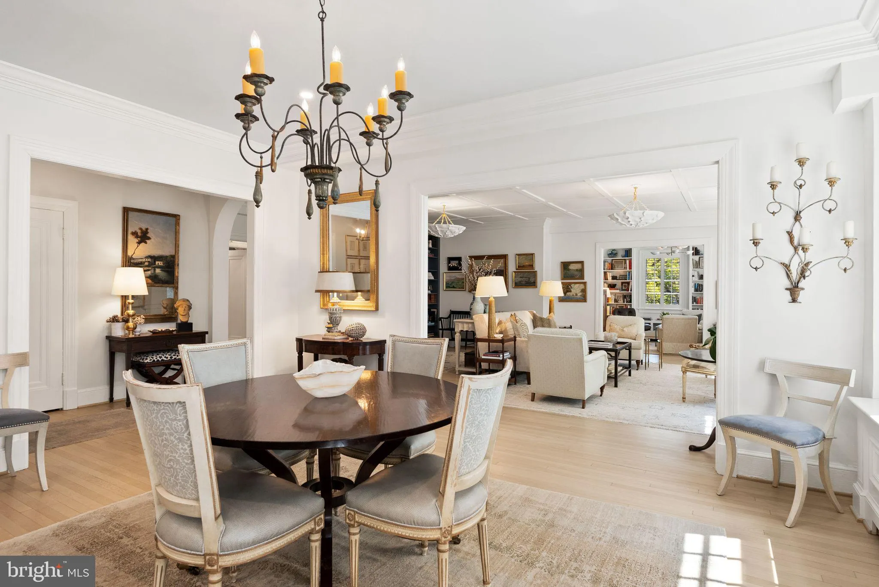
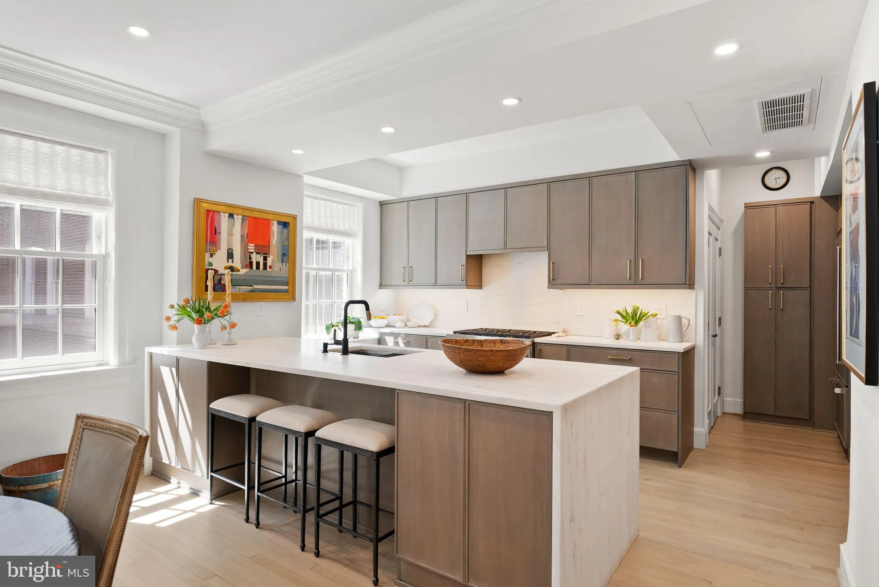
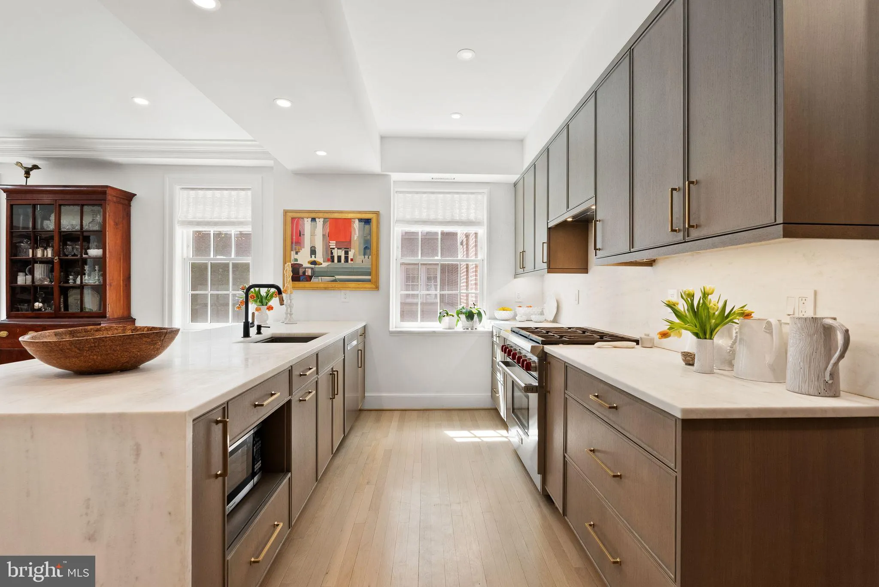
Residence 305 at 1661 Crescent Place NW is a rare and refined offering, seamlessly blending grand scale, meticulous renovation, and modern comfort within one of Washington’s most distinguished cooperative buildings. Encompassing approximately 2, 200 square feet, this expansive three-bedroom, two-bath home has been thoughtfully reimagined by a celebrated local design team, resulting in interiors that are both sophisticated and highly functional. A gracious entry foyer opens to a beautifully proportioned, light-filled layout, where elegant architectural details, including crown molding, coffered ceilings, and refinished hardwood floors, create a timeless backdrop. Custom built-ins and tailored window treatments, including Conrad woven shades and plantation shutters, add warmth and understated luxury throughout. The chef’s kitchen is as striking as it is practical, appointed with a suite of premium appliances from Sub-Zero, Wolf, and Bosch. Custom solid wood cabinetry offers abundant storage, while marble countertops and a waterfall island with seating for three provide both beauty and utility. The kitchen flows effortlessly into a sunlit dining area, creating an ideal setting for both everyday living and entertaining. The living room is anchored by a gas fireplace with a marble mantel, complemented by curated lighting and a striking coffered ceiling. At the far end of the residence, a gracious family room with dual exposures and handsome built-in shelving offers a relaxed yet elegant retreat. The primary suite is a tranquil sanctuary, featuring double exposures overlooking the building’s private garden and mature magnolia trees. Four closets provide exceptional storage, while the en-suite bath is finished with a custom gray oak double vanity, Carrara marble surfaces, and an oversized glass-enclosed shower with basketweave marble tile. The second bedroom is generously scaled, offering two large closets and a wide triple window with plantation shutters overlooking the serene garden. The secondary bath is thoughtfully designed with marble finishes, a Duravit tub and shower, a marble vanity with black hardware, and distinctive mural wallpaper by Andrew Martin, adding a refined and whimsical touch. The third bedroom, also with garden views and a large closet, provides flexibility as a guest room, office, or additional living space. Modern comfort is paramount, with a six-zone heating and cooling system allowing individualized climate control throughout the home. A vented GE washer and dryer, an uncommon convenience in the building, further enhance daily living. The building itself has undergone extensive recent improvements, including upgraded HVAC systems, new windows and screens, repointed brickwork, and refreshed common areas. The lobby, elevators, and laundry facilities have all been thoughtfully modernized, ensuring both style and functionality. A key financial and comparative advantage of Residence 305 is that its $475, 000 share of the building’s underlying capital improvement loan is paid off. As a result, this unit carries no underlying mortgage obligation, an important distinction within the building. Many recent sales included buyers assuming substantial underlying balances that are not reflected in recorded prices, which can make direct comparisons misleading. For example, a recent sale (Residence 408) recorded at $1, 175, 000 also included an assumed underlying balance of approximately $382, 045, resulting in a significantly higher effective purchase price. Additionally, a recent off-market transfer (Residence 501) within the building closed at $1, 700, 000 for a similarly-sized residence. Completing this exceptional offering is the availability of one dedicated garage parking space, an invaluable amenity in this sought-after location. Turnkey and impeccably finished, Residence 305 presents a rare opportunity to enjoy classic elegance and contemporary luxury in one of Washington, DC’s premier addresses.
 Features & Appliances
 Ask Agent A Question
 Address Map
 MLS Addon
 Additional Information
 Financial
Listing Information
Financial
Listing Information
 Rob Spicer Broker, GRI
Spicer Real Estate
Rob Spicer Broker, GRI
Spicer Real Estate
7201 Wisconsin Avenue
 RobSpicer@SpicerRealEstate.com
 2403881030
 2403881030
 7201 Wisconsin Avenue


