
 Share
Share
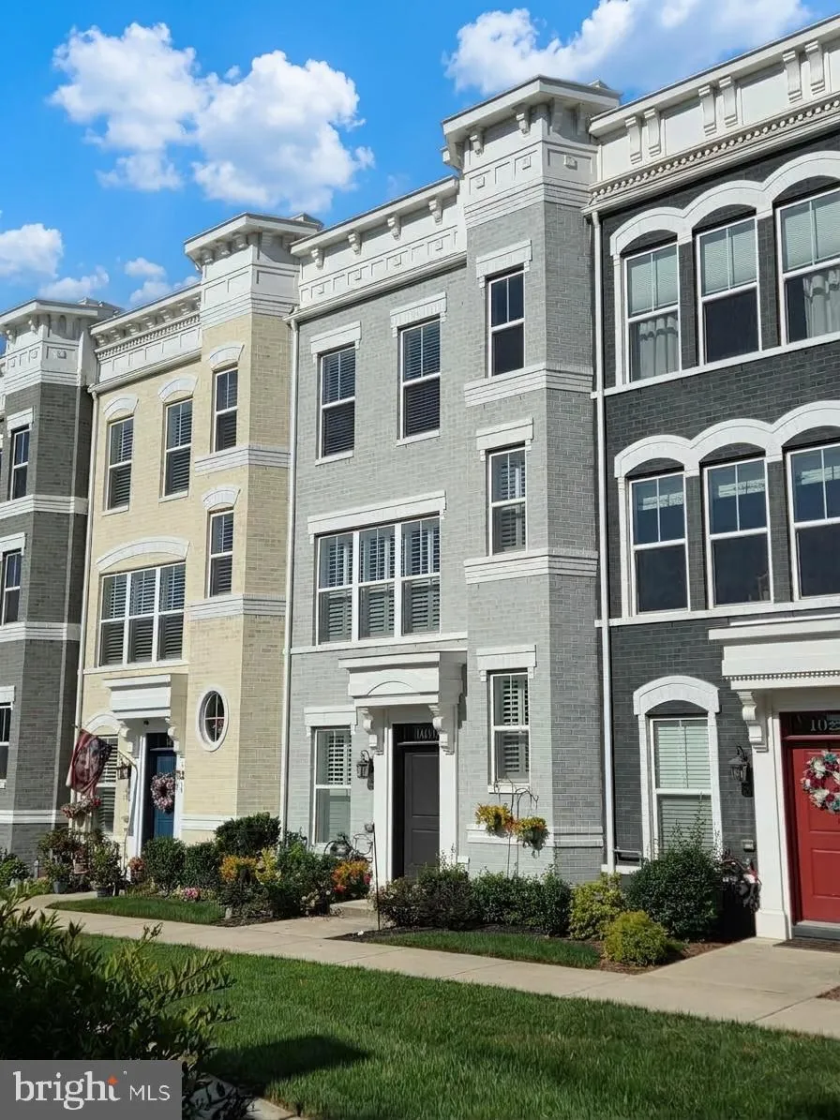
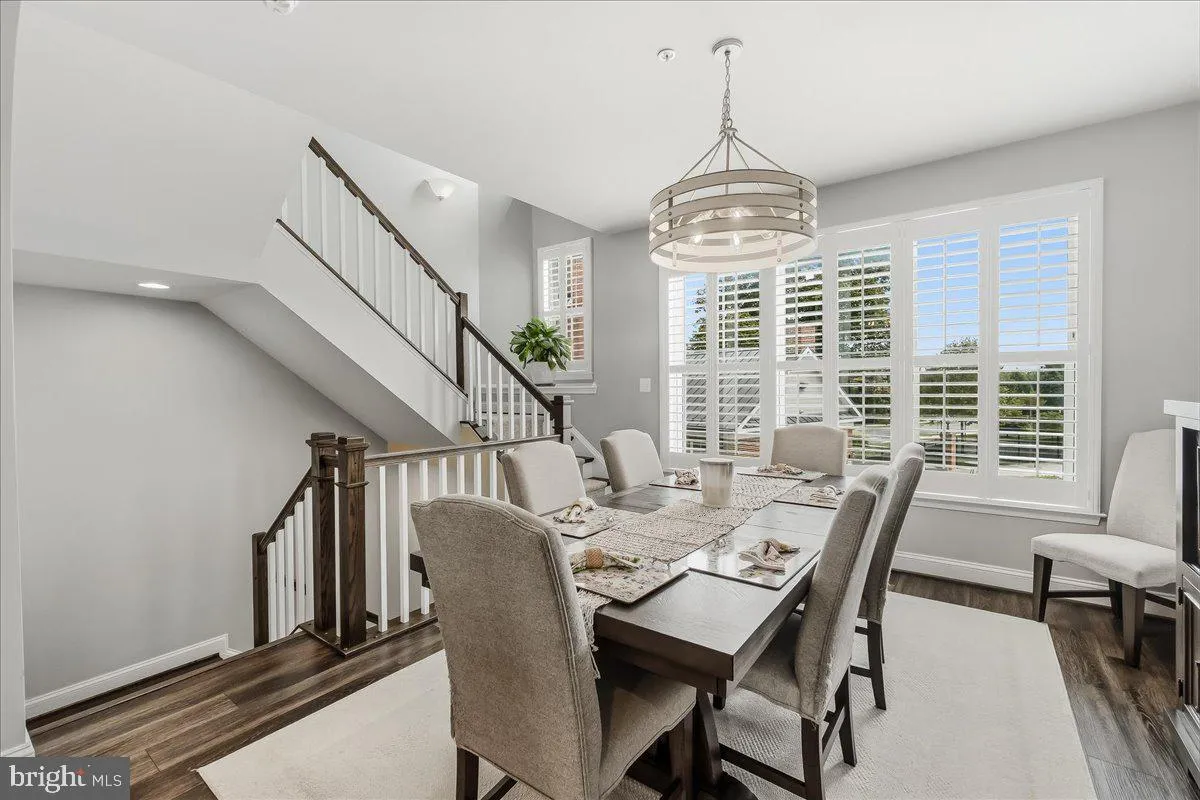
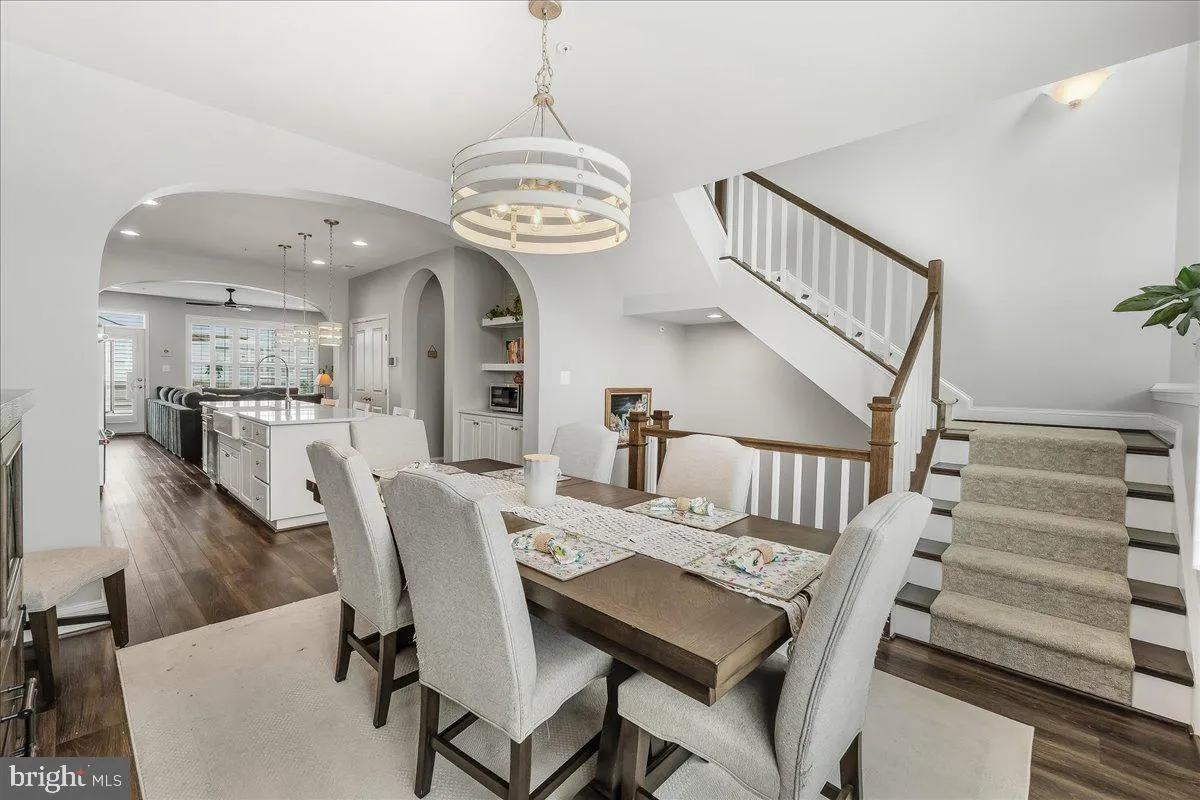
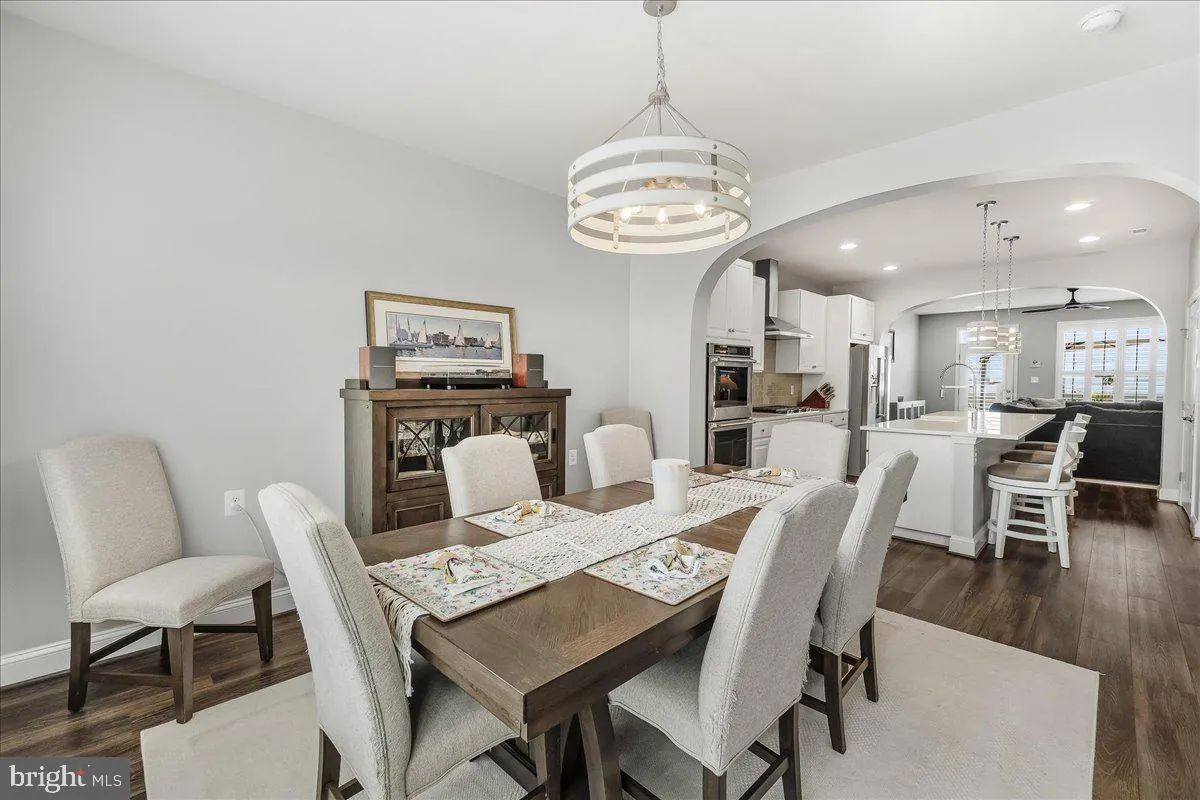
 1019 HOLDEN ROAD, Frederick, MD 21701
 2,900 Sqft SQFT
 4
4
 5
5
 Basic Details
Experience the epitome of luxury living in this stunning Victorian-Craftsman townhouse, nestled in the heart of the prestigious Eastchurch community. Built in 2020, this exquisite residence boasts 2, 416 square feet of meticulously designed space, offering an unparalleled blend of elegance and modern convenience. St...
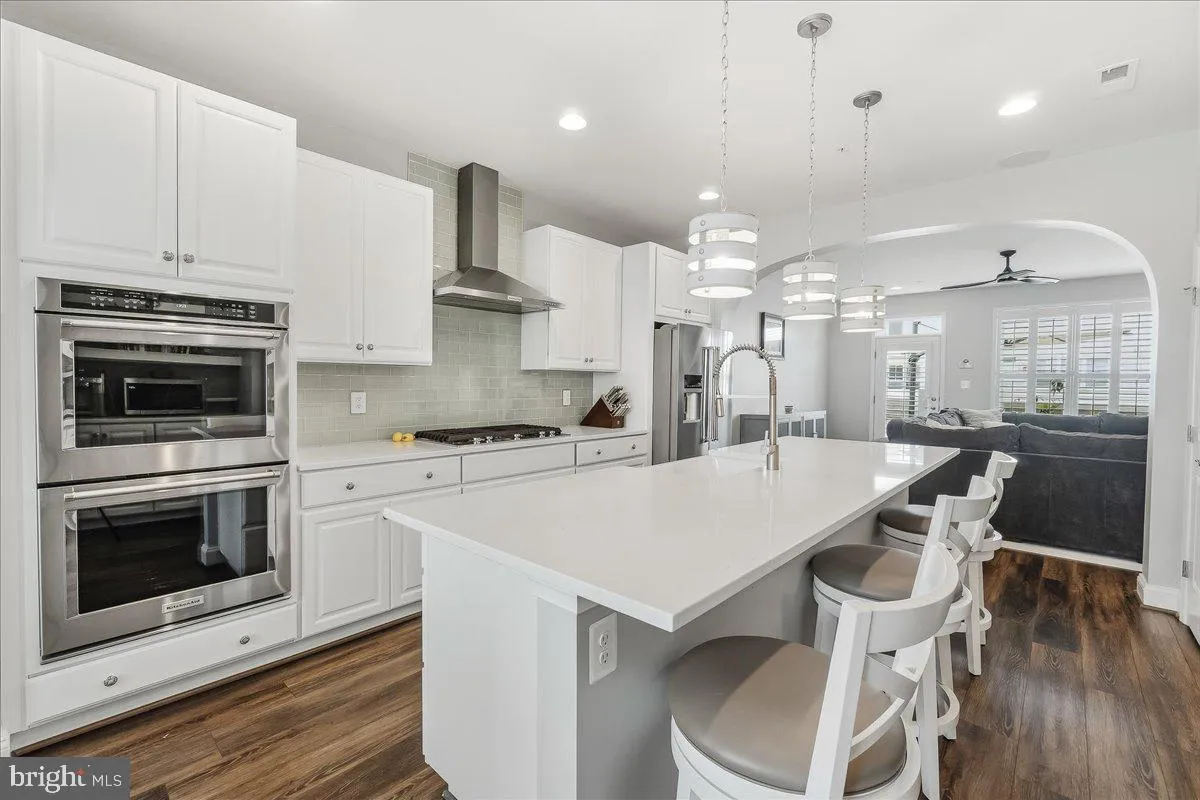
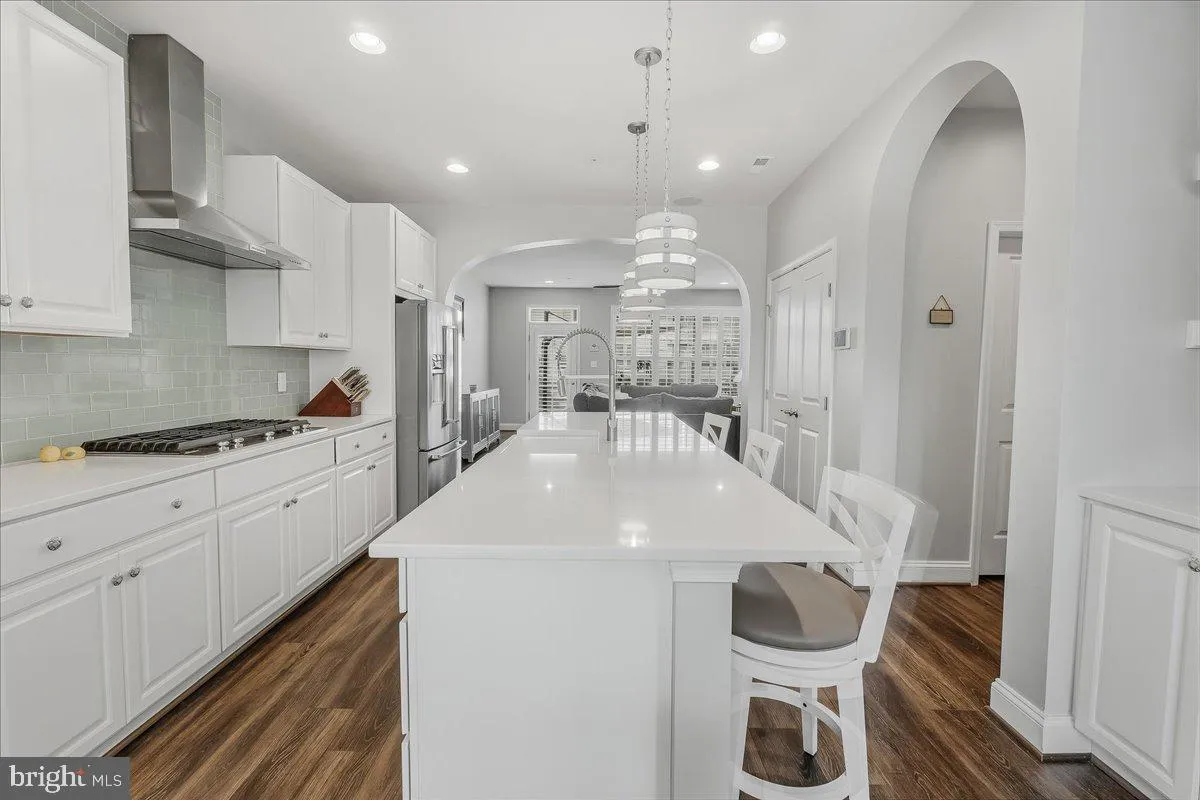
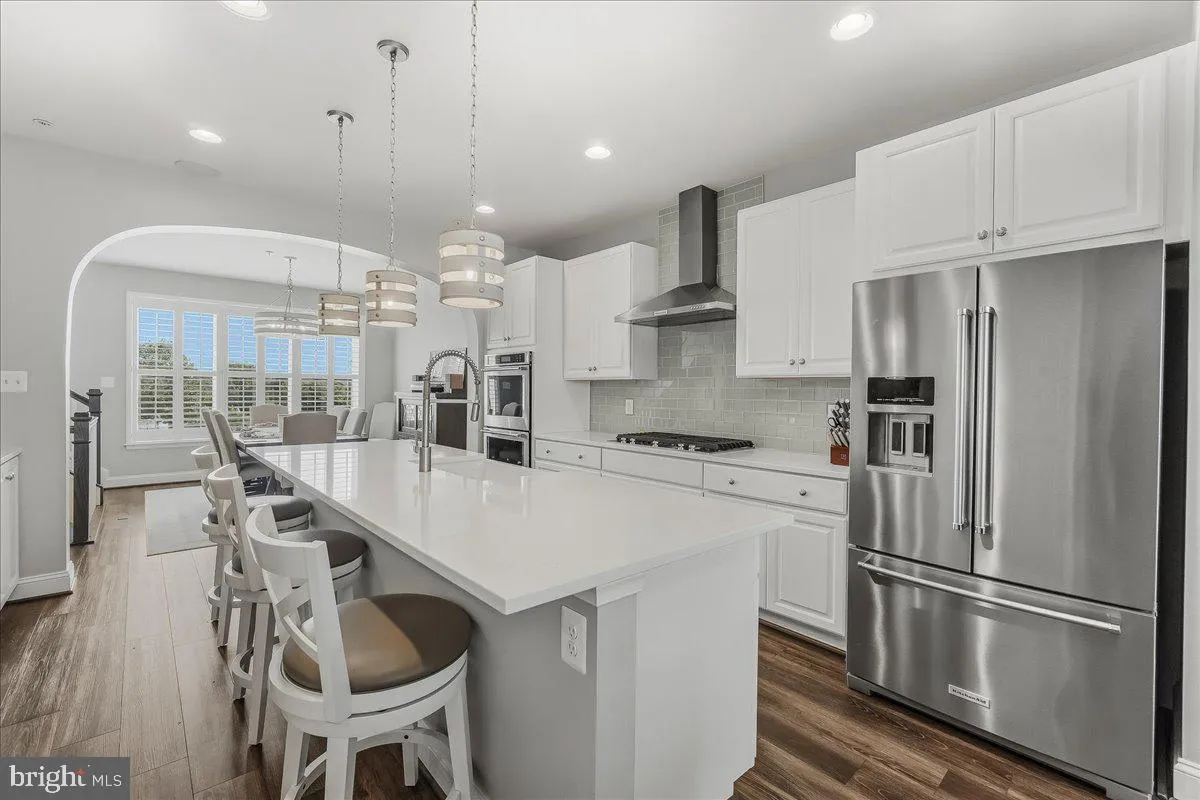
Experience the epitome of luxury living in this stunning Victorian-Craftsman townhouse, nestled in the heart of the prestigious Eastchurch community. Built in 2020, this exquisite residence boasts 2, 416 square feet of meticulously designed space, offering an unparalleled blend of elegance and modern convenience. Step inside to discover an open floor plan that seamlessly connects the gourmet kitchen, complete with a spacious island and upgraded countertops, to the inviting family room. The kitchen is a chef’s dream, featuring stainless steel appliances, including a six-burner stove and double ovens, ensuring every culinary endeavor is a delight. The formal dining room, adorned with crown moldings, sets the stage for memorable gatherings, while the cozy family room, highlighted by a gas fireplace with elegant mantel, invites relaxation and warmth. This home offers four generously sized bedrooms, including a convenient entry-level bedroom, perfect for guests or multi-generational living. The luxurious primary suite features a walk-in closet and a spa-like bathroom with both a stall shower and a soaking tub, providing a serene retreat after a long day. Additional bathrooms are thoughtfully designed with modern fixtures, ensuring comfort for all. The fully finished daylight basement expands your living space, offering endless possibilities for entertainment or relaxation, complete with walkout access to the beautifully landscaped outdoor areas. Enjoy multiple balconies and a terrace that provide breathtaking panoramic views of the surrounding mountains and scenic vistas, perfect for morning coffee or evening sunsets. Outside, the property is enhanced by charming bump-outs and exterior lighting, creating an inviting atmosphere. The community pool, complete with in-ground filtration and fencing, offers a refreshing escape during warm months, while the vibrant downtown location ensures you are never far from fine dining, shopping, and cultural experiences. With an attached two-car garage and additional driveway parking, convenience is at your fingertips. This home is not just a residence; it’s a lifestyle, offering energy-efficient features and a commitment to sustainability without compromising on luxury. Indulge in the exclusive lifestyle this remarkable property offers, where every detail has been thoughtfully curated for the discerning homeowner. Don’t miss your chance to own this exceptional piece of real estate in Eastchurch-where elegance meets modern living.
 Features & Appliances
 Ask Agent A Question
 Address Map
 MLS Addon
 Additional Information
 Financial
Listing Information
Financial
Listing Information
 Rob Spicer Broker, GRI
Spicer Real Estate
Rob Spicer Broker, GRI
Spicer Real Estate
7201 Wisconsin Avenue
 RobSpicer@SpicerRealEstate.com
 2403881030
 2403881030
 7201 Wisconsin Avenue


