
 Share
Share
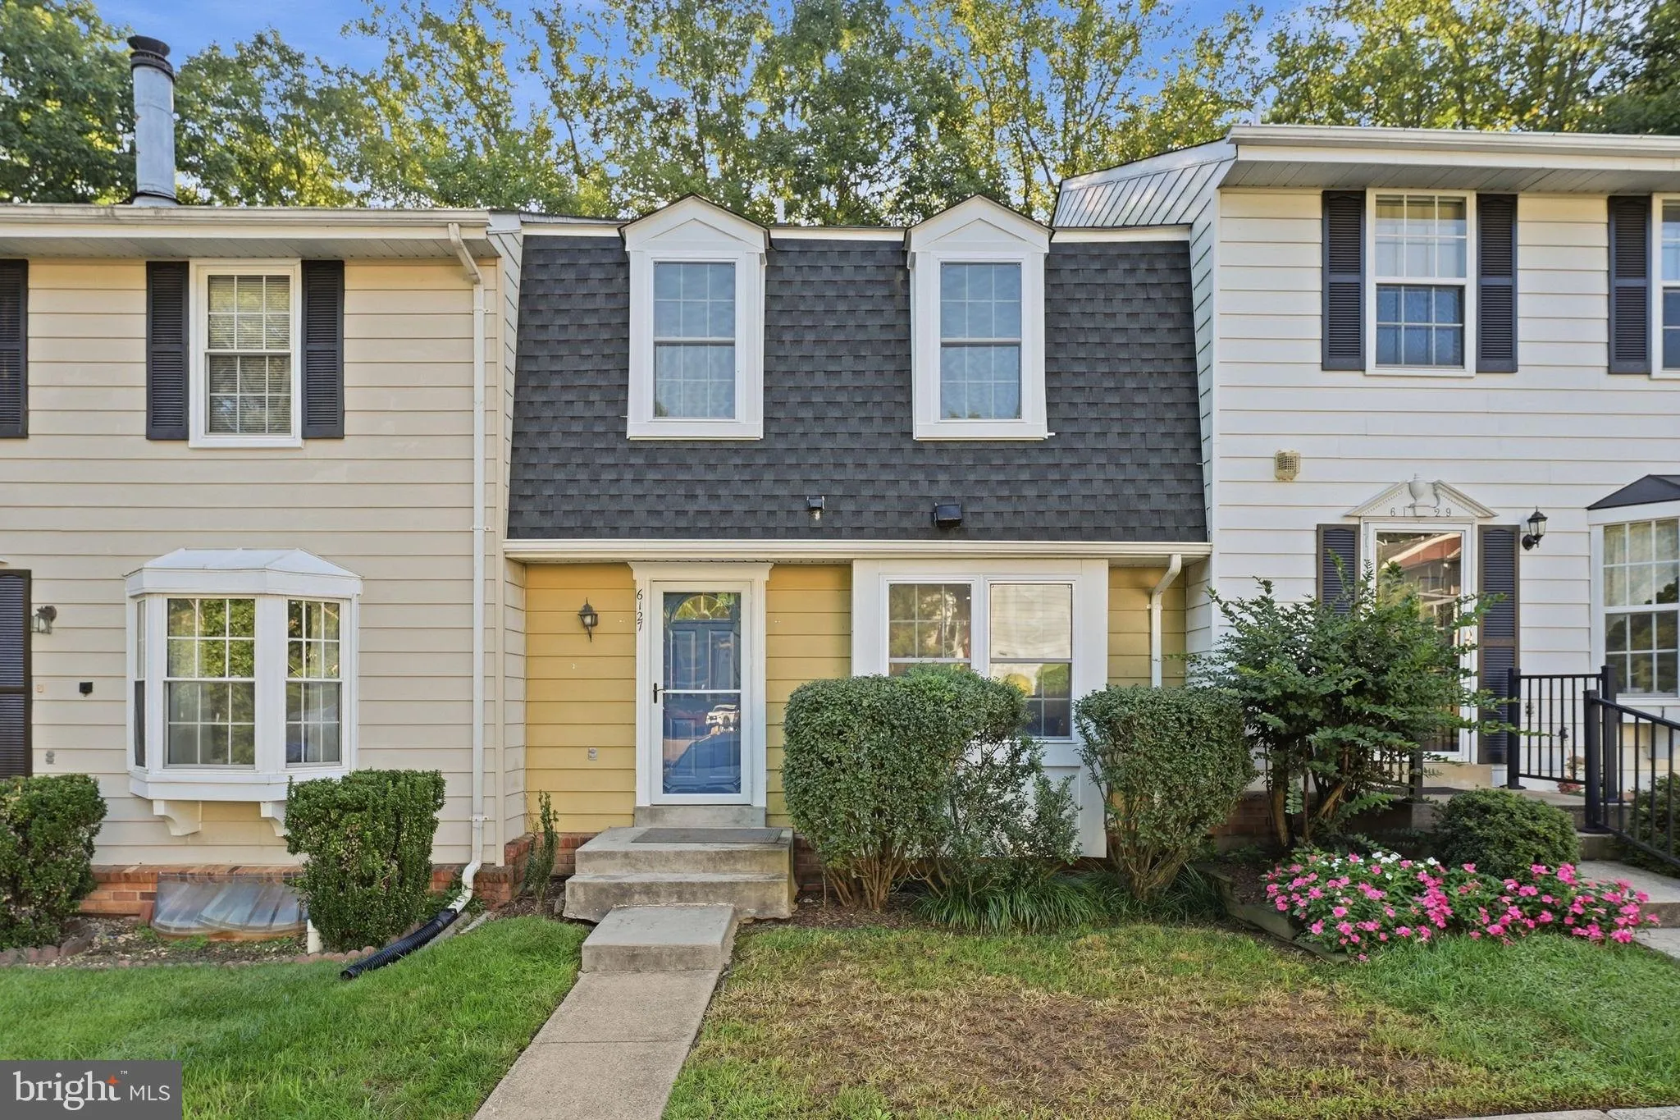
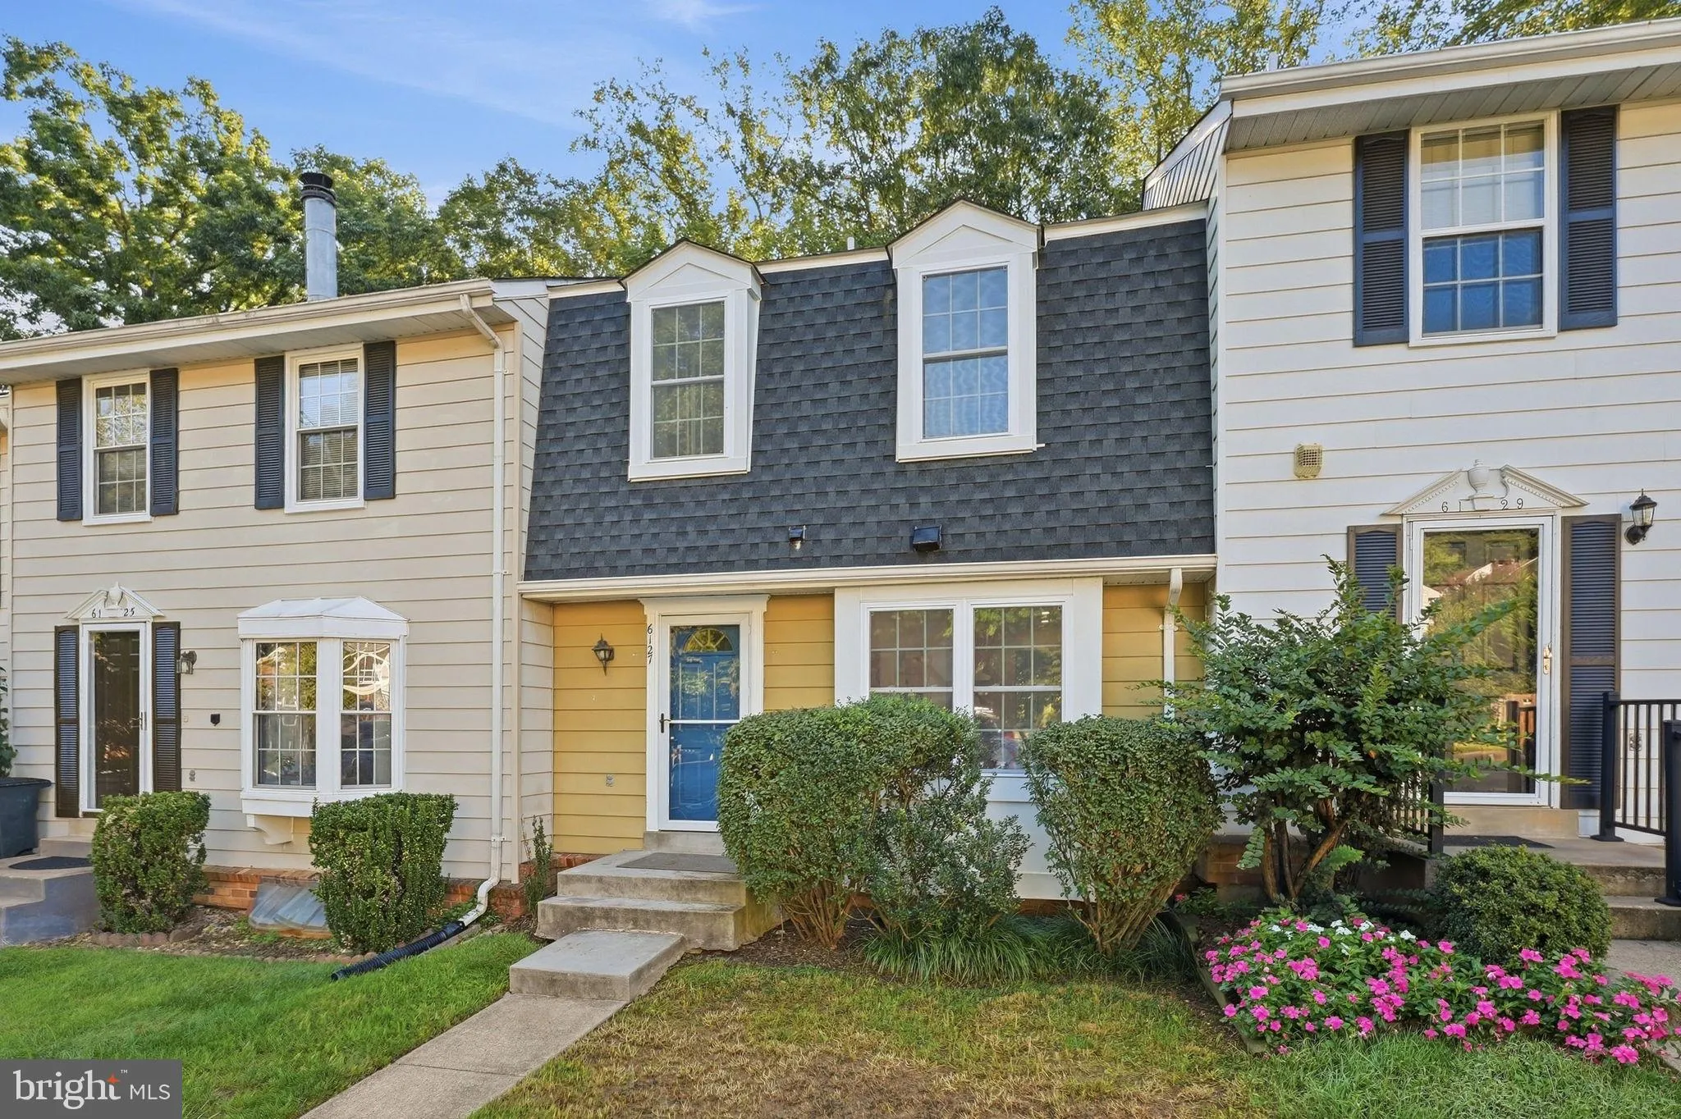

 6127 CALICO POOL LANE, Burke, VA 22015
 1,127 Sqft SQFT
 3
3
 3
3
 Basic Details
Move right into this lovely 3 level, 3 bedroom, 2 1/2 bath, townhome in sought after Burke. Gorgeous nature views all year long are the backdrop to this recently updated home. LVP floors span the entire main and upper levels. The kitchen new stainless range and refrigerator, plus a newer Bosch dishwasher, granite co...
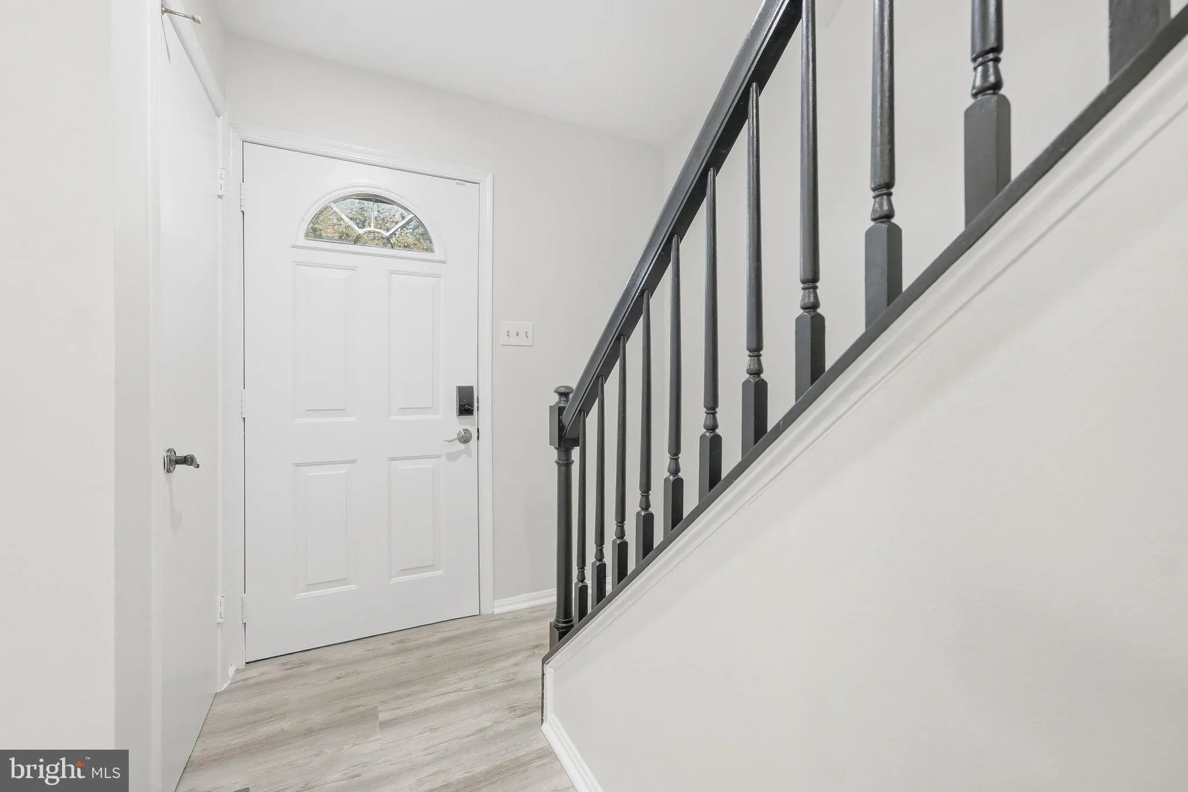
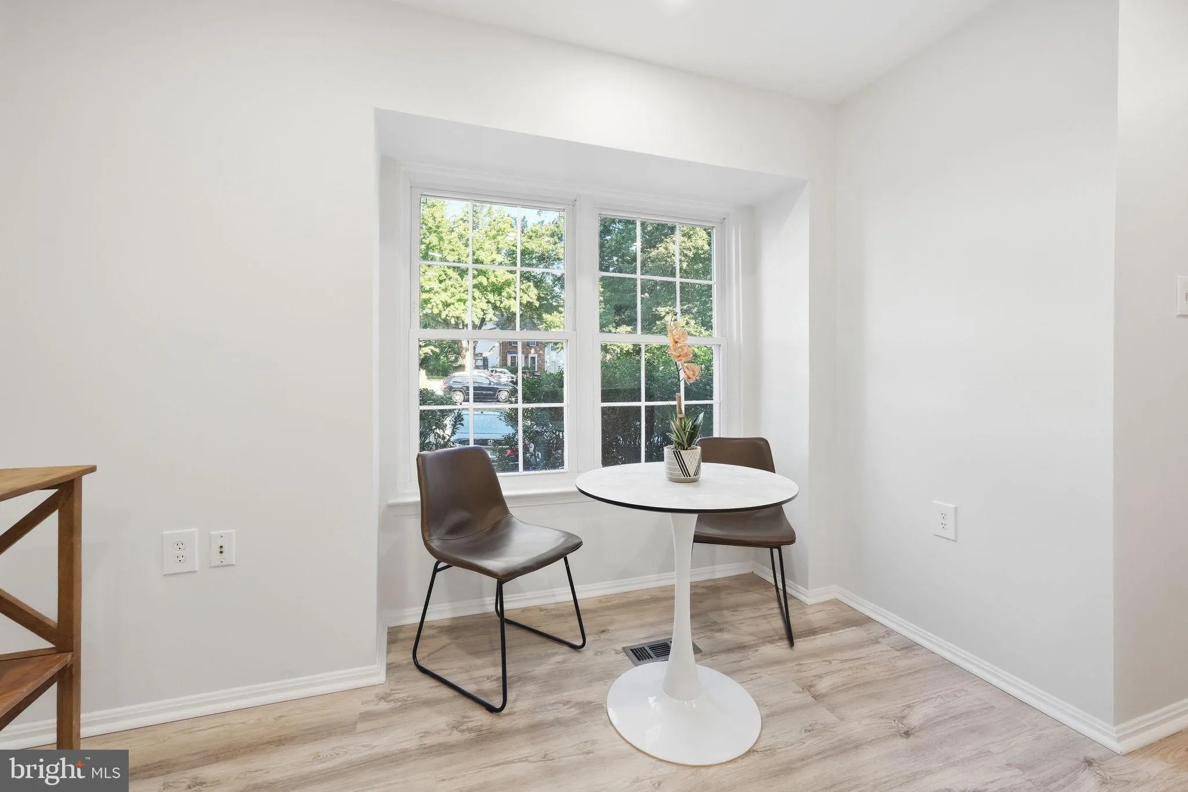
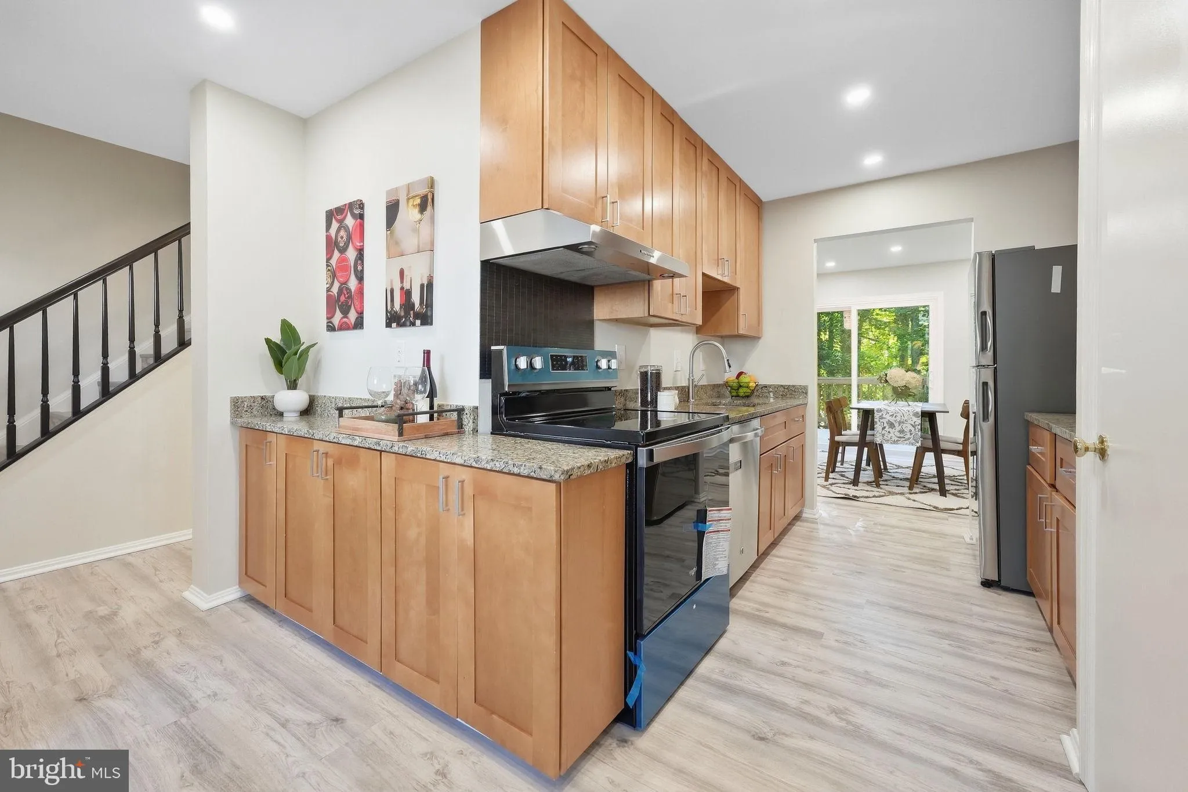
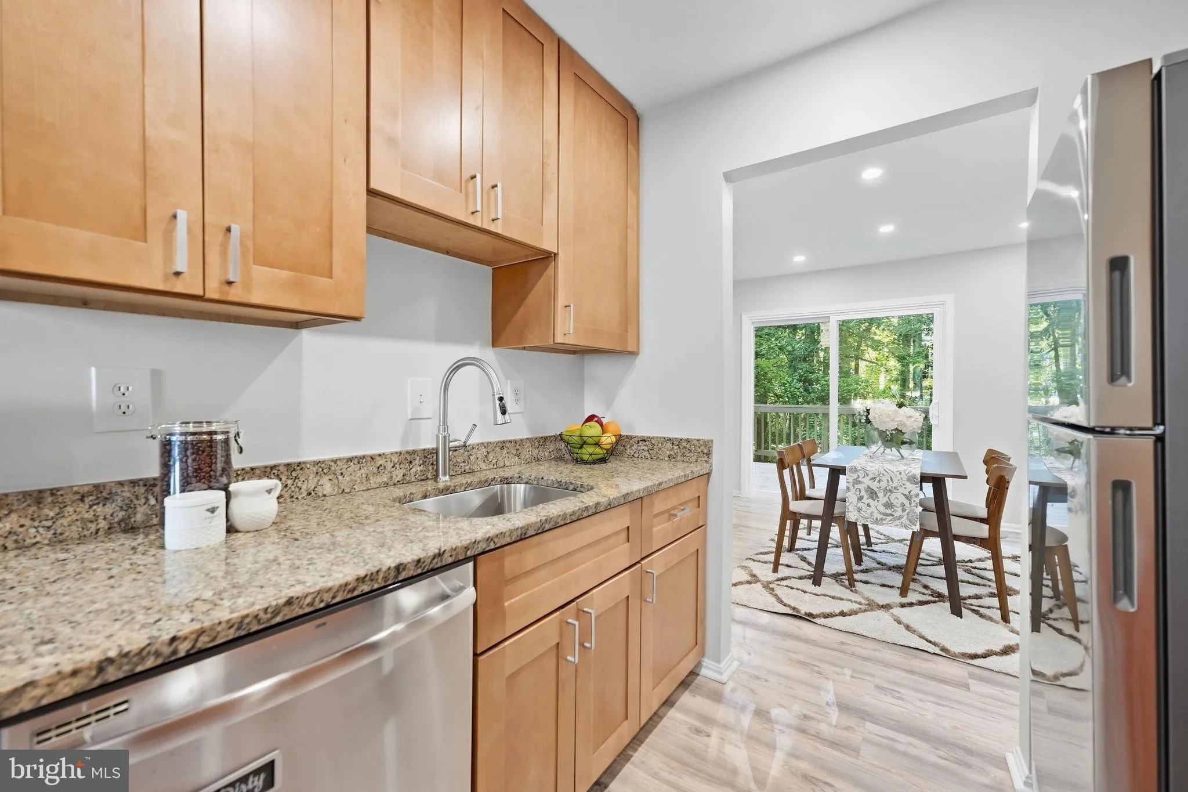
Move right into this lovely 3 level, 3 bedroom, 2 1/2 bath, townhome in sought after Burke. Gorgeous nature views all year long are the backdrop to this recently updated home. LVP floors span the entire main and upper levels. The kitchen new stainless range and refrigerator, plus a newer Bosch dishwasher, granite countertops, and a sun-filled breakfast nook. The kitchen flows seamlessly into the open concept dining room on one side and the family room on the other. These flow out a new sliding glass door to the back deck offering gorgeous views of the forest in back. Upstairs, the well-designed bedroom level offers updated LVP floors throughout, and includes spacious bedrooms a full bath, and a luxurious primary suite. The primary retreat features large closet space, wonderful light, and direct bath access. The WALKOUT lower level offers a full bath and brand new carpeted flooring, provides exceptional flexibility for a 4th bedroom suite, a media room, gym, or recreation and game spaces. Come see for yourself!
 Features & Appliances
 Ask Agent A Question
 Address Map
 Neighborhood
 MLS Addon
 Additional Information
 Financial
Listing Information
Financial
Listing Information
 Rob Spicer Broker, GRI
Spicer Real Estate
Rob Spicer Broker, GRI
Spicer Real Estate
7201 Wisconsin Avenue
 RobSpicer@SpicerRealEstate.com
 2403881030
 2403881030
 7201 Wisconsin Avenue


