
 Share
Share
 12126 BEAVER CREEK ROAD, Clifton, VA 20124
 3,264 Sqft SQFT
 4
4
 3
3
 Basic Details
Offers due Monday August 31 2026 @1PM. Welcome home to a truly exceptional retreat where luxury, comfort, and privacy come together on five picturesque acres in the heart of Clifton. Imagine beginning each day with peaceful views, gathering with family and friends in the stunning open-concept living spaces, and crea...
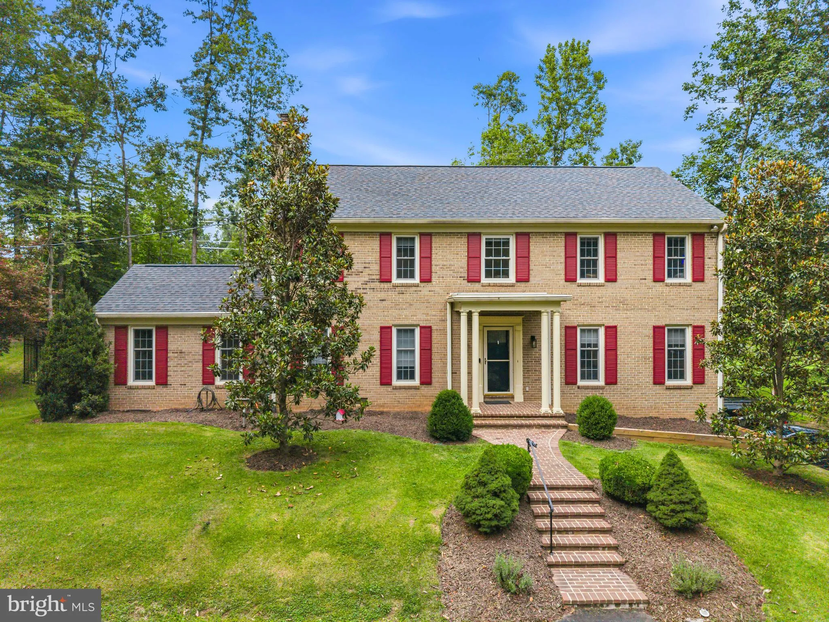
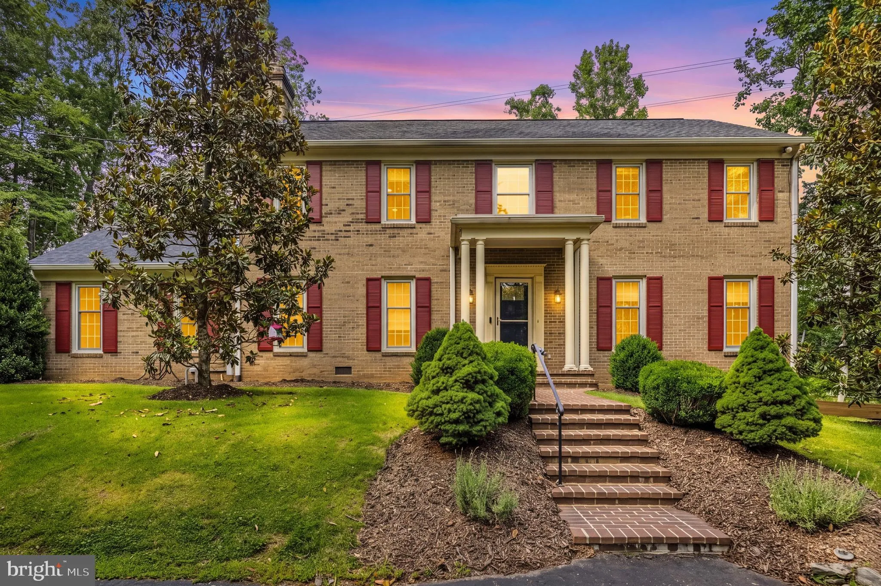
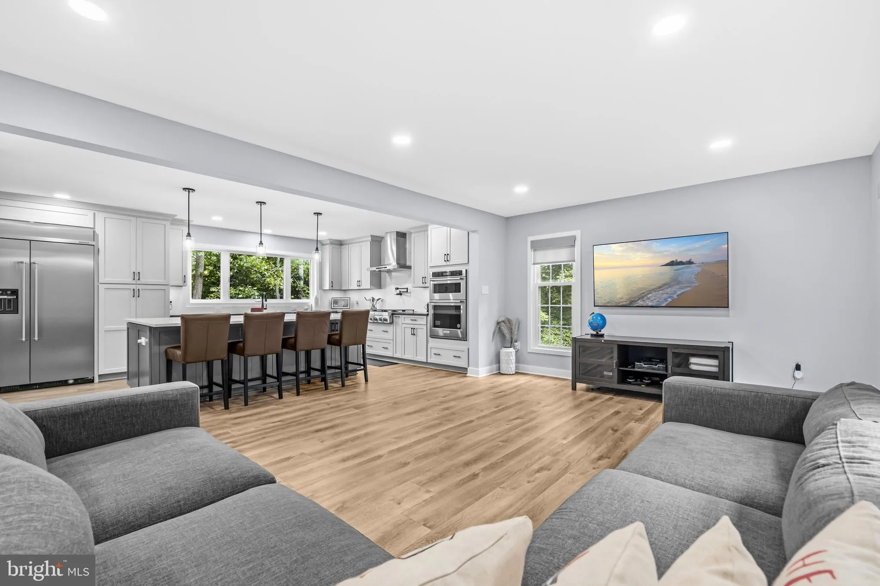
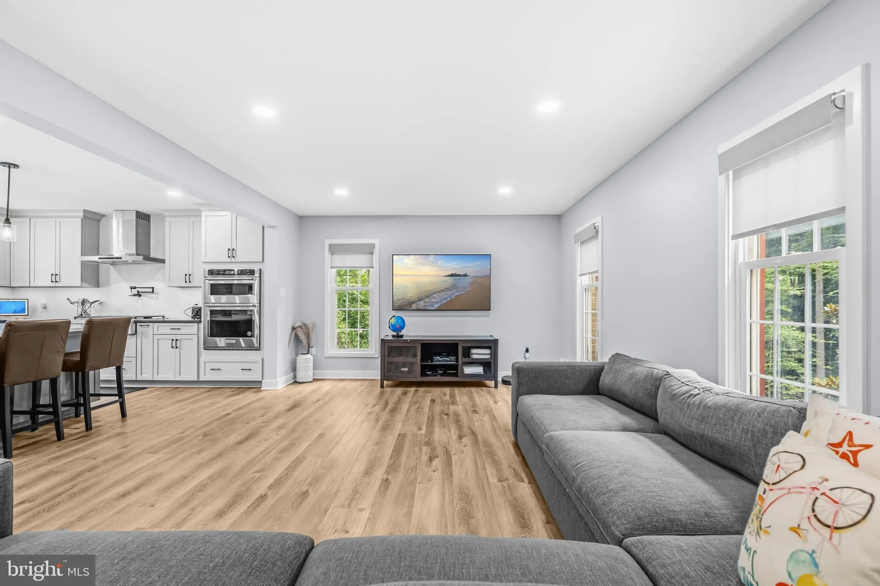
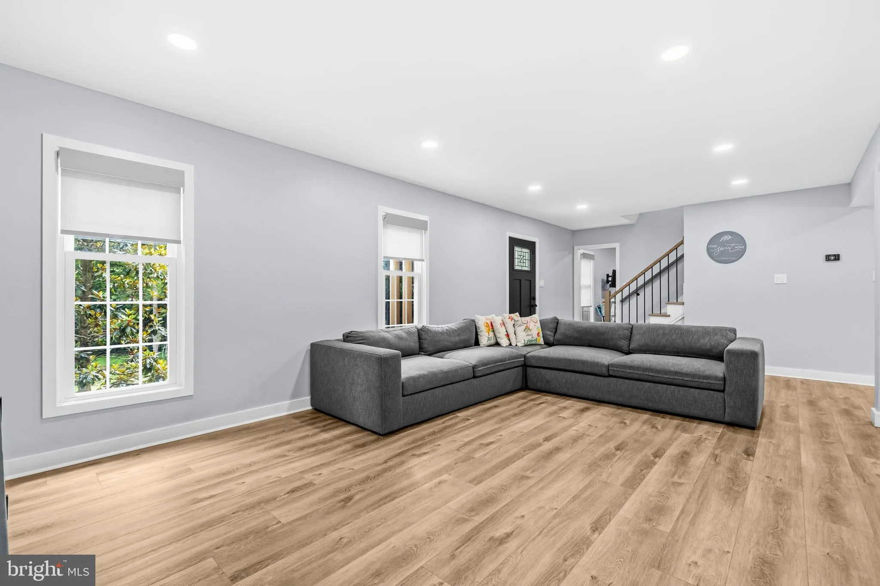
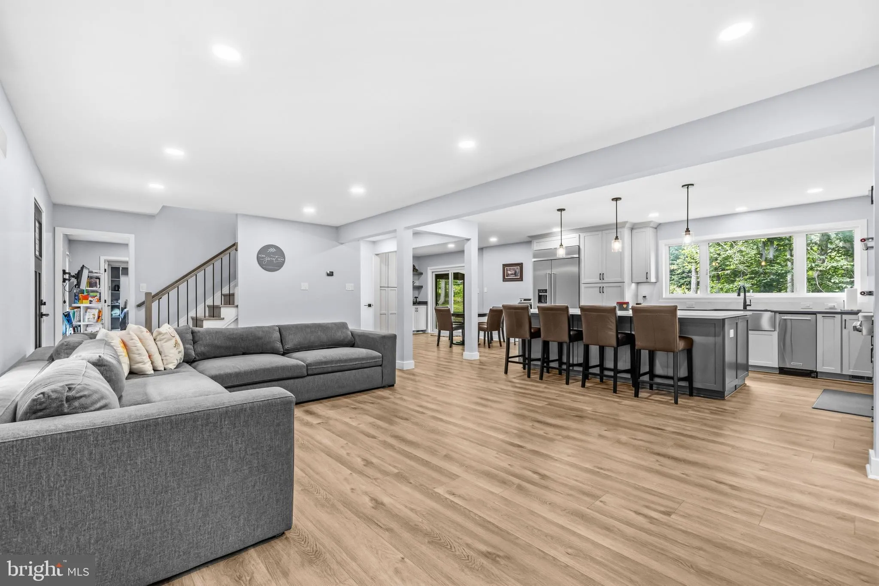
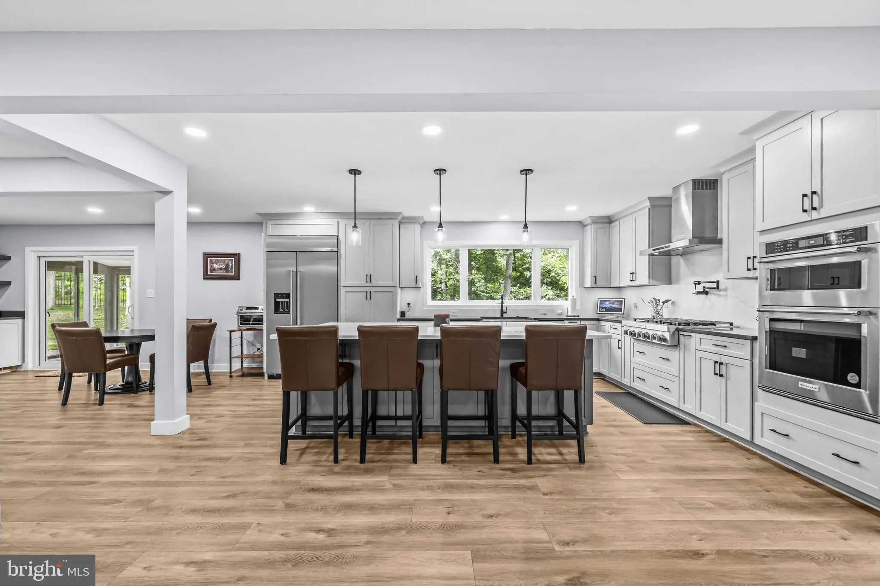
Offers due Monday August 31 2026 @1PM. Welcome home to a truly exceptional retreat where luxury, comfort, and privacy come together on five picturesque acres in the heart of Clifton. Imagine beginning each day with peaceful views, gathering with family and friends in the stunning open-concept living spaces, and creating memorable meals in the spectacular chef’s kitchen featuring a massive center island with dual wine refrigerators and abundant storage, a six-burner gas range, double wall ovens, and a convenient pot filler designed for effortless entertaining. Just beyond the kitchen, the enclosed brick patio offers the perfect setting for morning coffee, al fresco dining, or relaxing evenings surrounded by nature. A welcoming slate foyer sets the tone, while thoughtfully designed spaces include a practical mudroom and laundry room with built-in storage, utility sink, and direct outdoor access. The desirable main-level bedroom with a private ensuite provides exceptional flexibility for guests or multigenerational living, while the luxurious primary suite serves as a private sanctuary with dual vanities and an oversized glass walk-in shower. Beautifully appointed bathrooms with designer tilework throughout, generous storage, and a finished lower level offer the versatility today’s lifestyle demands. Outside, the fenced yard provides a private space for recreation or pets while the surrounding acreage offers unmatched tranquility and room to roam. Thoughtful updates, including a new HVAC system and water heater (2025) and a roof replaced in 2018, provide added peace of mind, making this remarkable property a rare opportunity to enjoy refined country living without sacrificing modern convenience.
 Features & Appliances
 Ask Agent A Question
 Address Map
 Neighborhood
 MLS Addon
 Additional Information
 Financial
Listing Information
Financial
Listing Information
 Rob Spicer Broker, GRI
Spicer Real Estate
Rob Spicer Broker, GRI
Spicer Real Estate
7201 Wisconsin Avenue
 RobSpicer@SpicerRealEstate.com
 2403881030
 2403881030
 7201 Wisconsin Avenue


