
Spicer Real Estate
  • Share
$450,000
Active Active
MD,Columbia

Location 7201 SOLAR WALK, Columbia, MD 21046

  • Sqft 1,920 Sqft SQFT
  • Bed 4
  • Bath 4
Basic Details Basic Details
Description

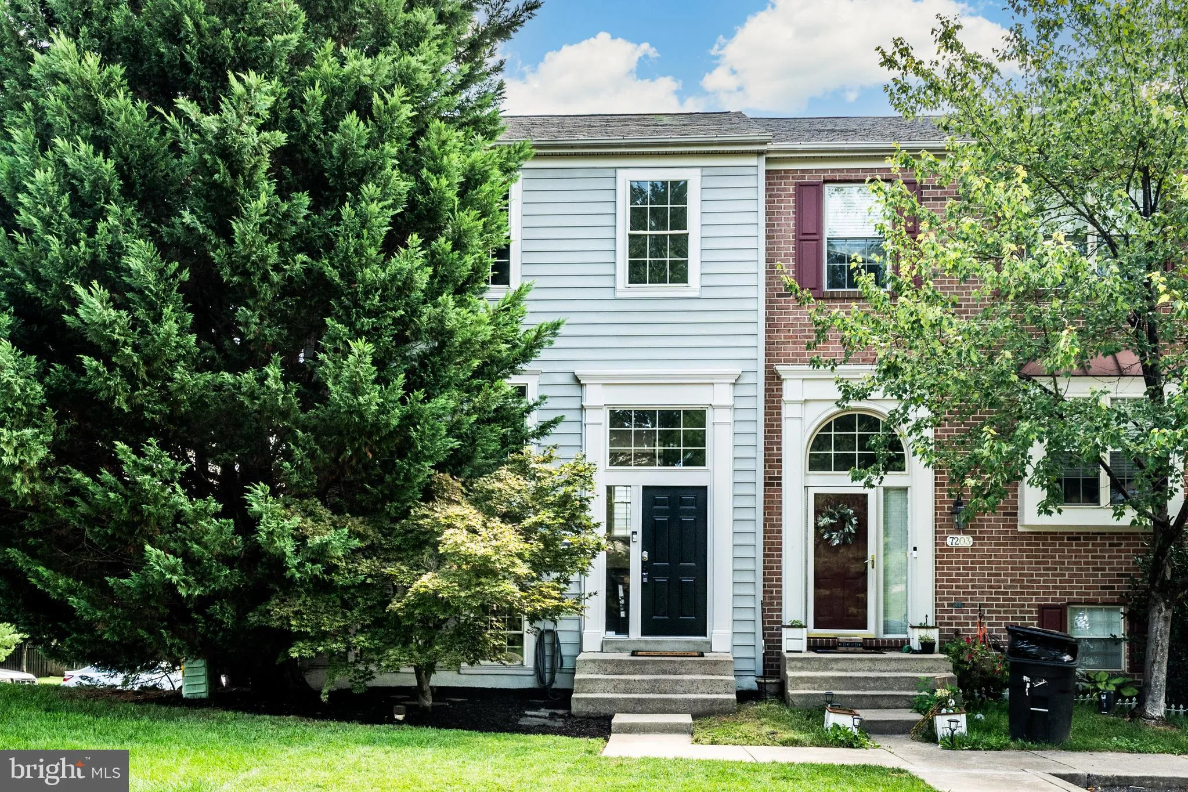
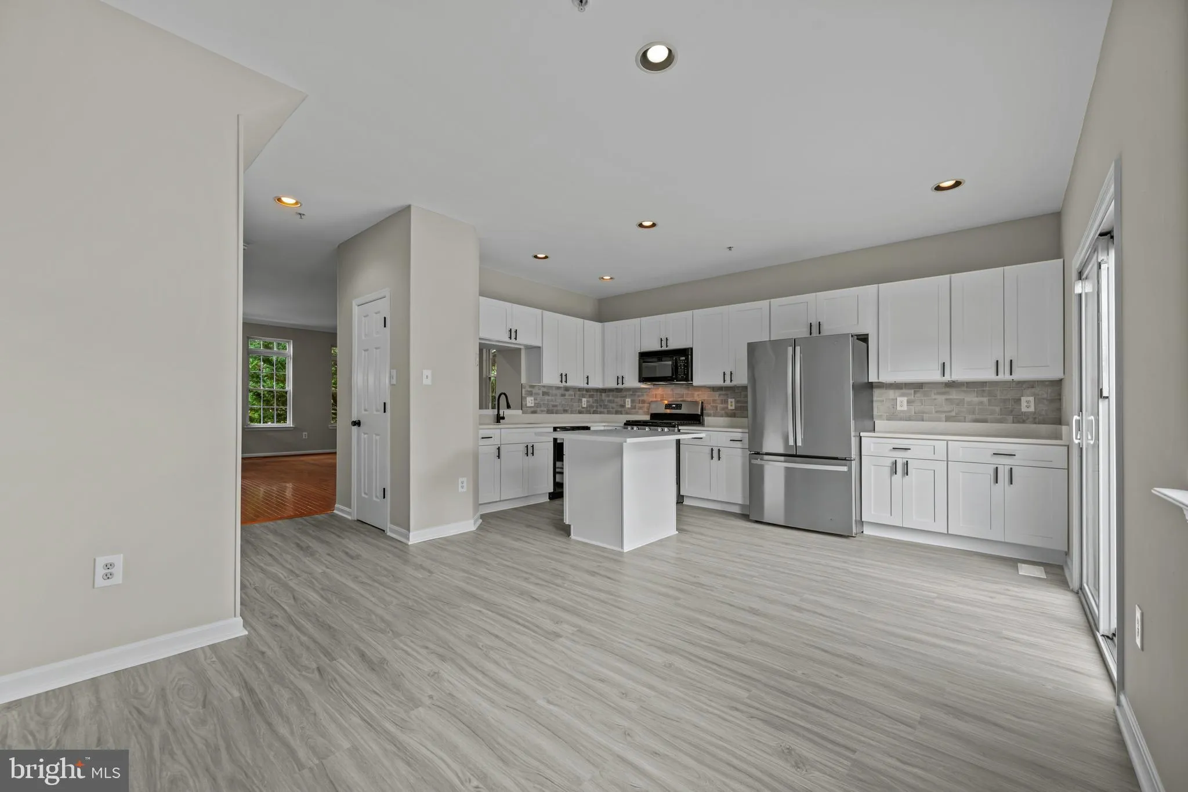
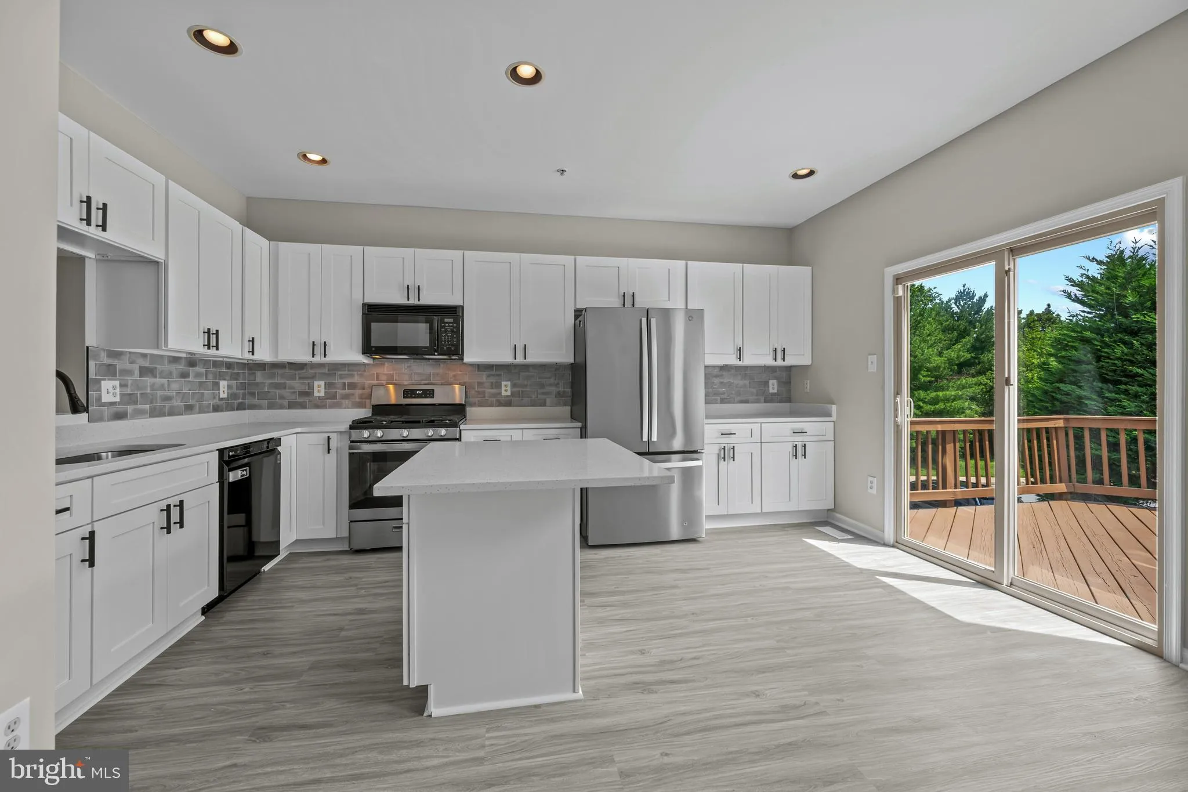
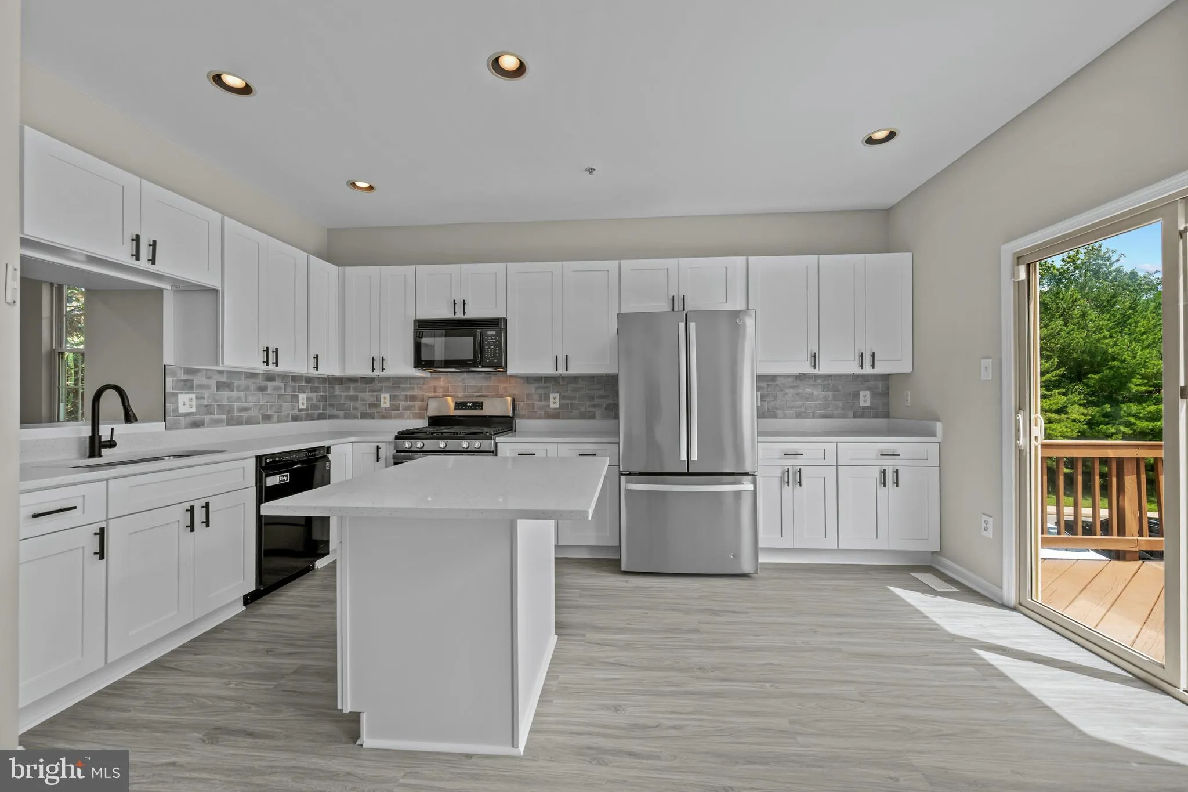
Do not miss this just remodeled END unit townhome . This 3/4 bedroom with 3 full baths and 1 half bath home was just redone July 2026. Kitchen upgrades include Cabinets, tile backsplash, Quartz Countertops, Quartz Island and LVP floor. Entire homes (ceiling, walls, trim) was just painted from top to bottom. Exterior...

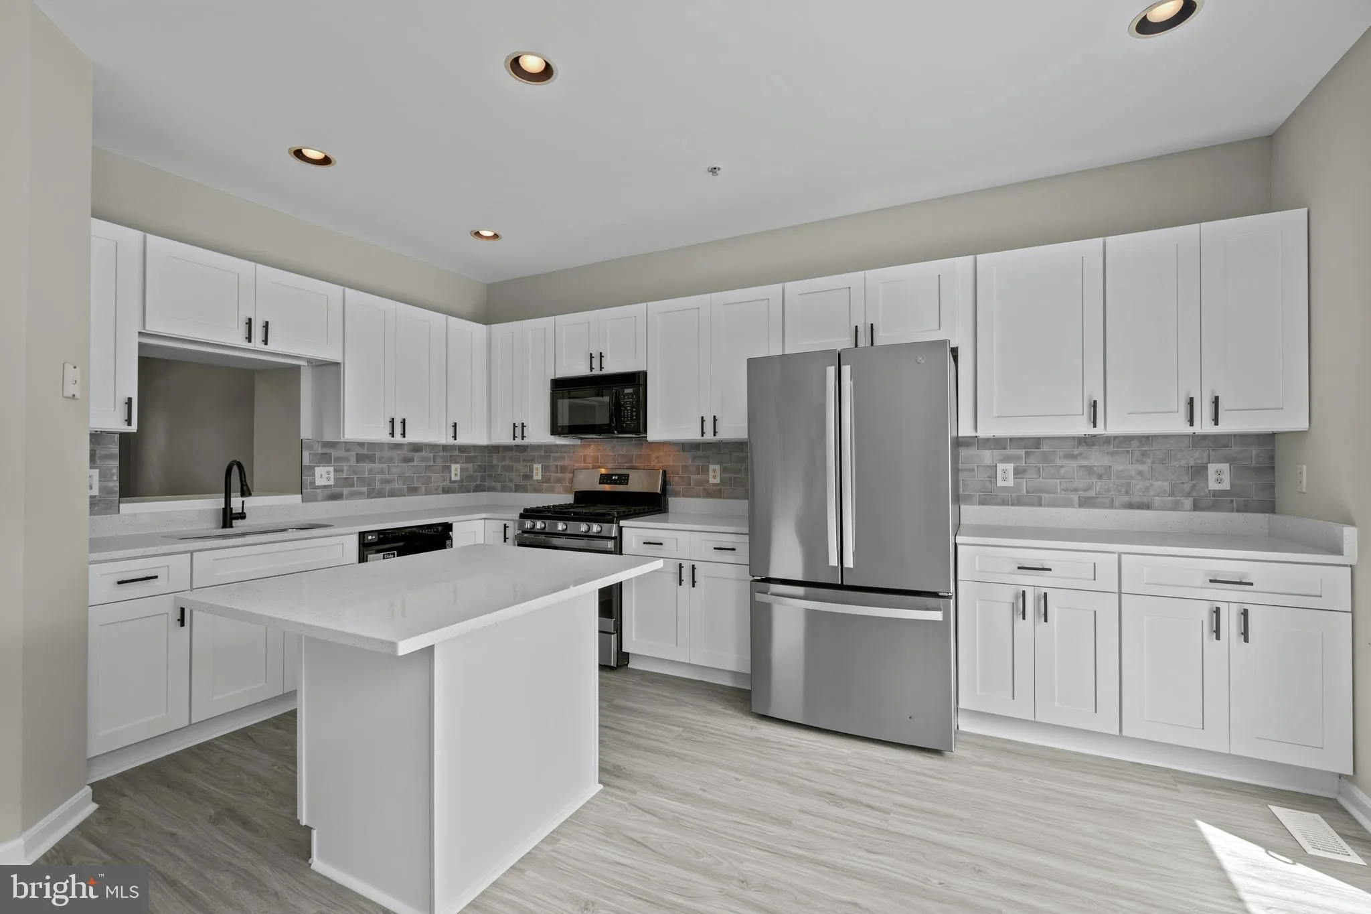
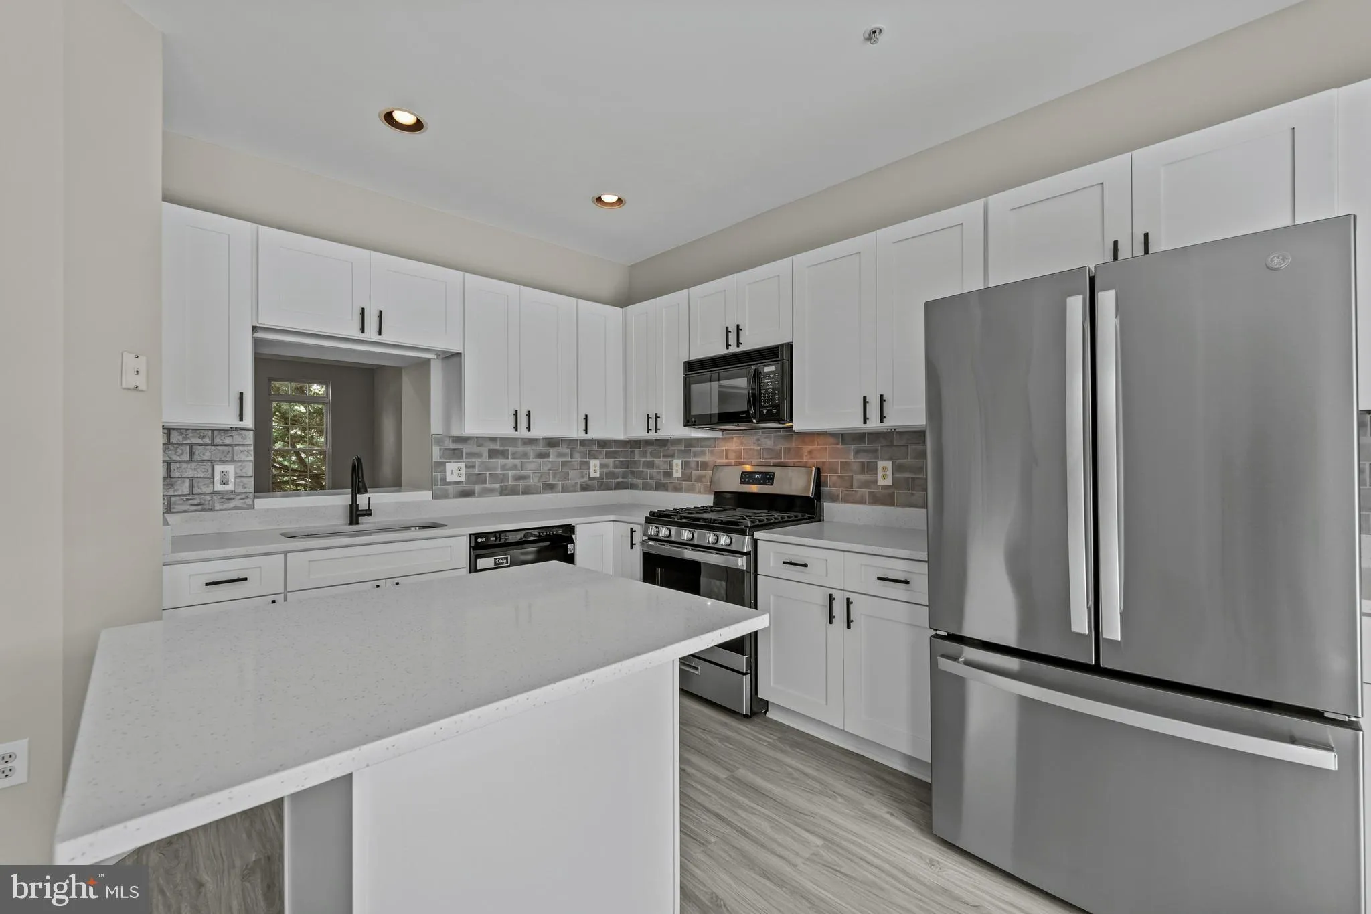
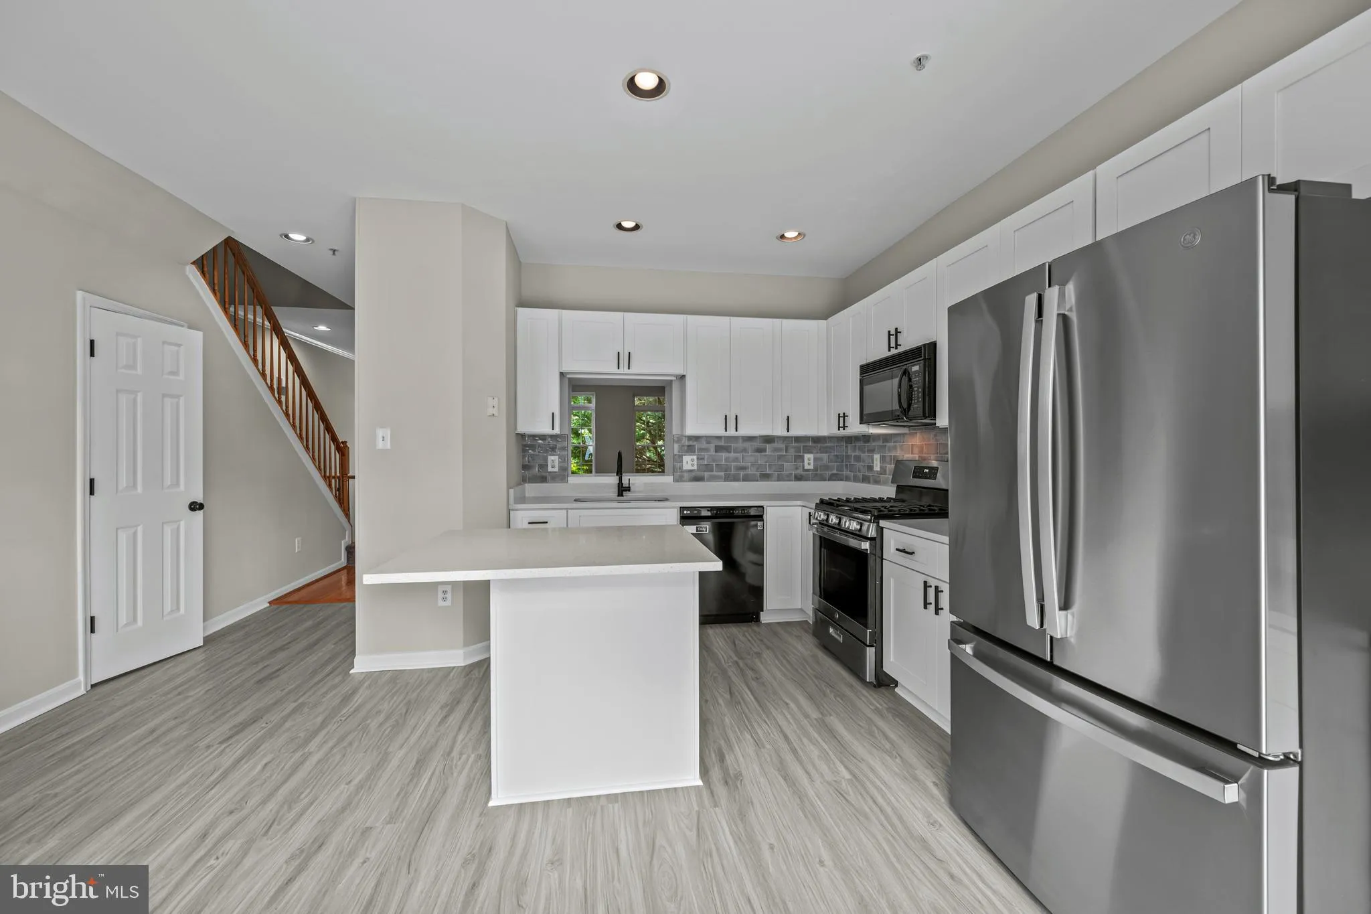
Do not miss this just remodeled END unit townhome . This 3/4 bedroom with 3 full baths and 1 half bath home was just redone July 2026. Kitchen upgrades include Cabinets, tile backsplash, Quartz Countertops, Quartz Island and LVP floor. Entire homes (ceiling, walls, trim) was just painted from top to bottom. Exterior wood trim painted as well. All Carpet just installed. Hardwood floor on main level. Recessed Lighting .. All bathrooms with LVP floor and paint and all new toilets. Foyer Light fixtured just installed. Large Walk in cloest in Primary BR. Primary Bath wih soaking tub and separate Shower. Walk out Finished basement with full bath and room that could be a bedroom. Both decks just power washed and re-stained. Assigned parking Spots #1 and # 2…. Kids playground ..Walking distance to Lifetime Fitness Gym and Snowden Square shopping center with Home Depot, Chick- Fila, Raising Canes, BJ’s Wholesale Club, Michaels Crafts and many more stores

Read More
Basic Details
  • Property Type: Residential
  • Listing Type: Active
  • Listing ID: MDHW2072118
  • Price: $450,000
  • Bedrooms: 4
  • Bathrooms: 4
  • Half Bathrooms: 1
  • Sqft: 1,920 Sqft
  • Year Built: 2001
  • Lot Area: 0.03 Acre
  • Location: US, MD, HOWARD-MD, Columbia, SNOWDEN RIDGE, 21046
  • Structure Type: End of Row/Townhouse
  • Heating System: Forced Air
  • Cooling System: Central A/C
  • Basement: Full, Fully Finished, Heated, Improved, Interior Access, Outside Entrance, Rear Entrance, Space For Rooms, Walkout Level, Windows
  • Patio: Deck
  • Full Bathrooms: 3
  • Listing Status: Active
  • Roof: Composite
Features & Appliances
Features
  • Utilities: Cable TV Available
  • Architectural Style: Colonial
  • Exterior Features: Sidewalks
  • Flooring: Carpet, Hardwood, Luxury Vinyl Plank
  • Interior Features: Kitchen - Island, Dining Area, Primary Bath(s), Floor Plan - Traditional, Attic, Bathroom - Walk-In Shower, Built-Ins, Carpet, Ceiling Fan(s), Chair Railings, Combination Kitchen/Dining, Crown Moldings, Family Room Off Kitchen, Kitchen - Eat-In, Kitchen - Gourmet, Kitchen - Table Space, Upgraded Countertops, Walk-in Closet(s), Wood Floors
  • Sewer: Public Septic, Public Sewer

Appliances
  • Appliances: Dishwasher, Disposal, Dryer, Exhaust Fan, Microwave, Oven/Range - Gas, Refrigerator, Washer
Ask Agent A Question Ask Agent A Question

Address Map Address Map
Neighborhood Neighborhood
  • High School: HAMMOND
  • Middle School: LAKE ELKHORN
MLS Addon MLS Addon
  • Office Name: Keller Williams Realty Centre
  • Agent Name: Jay J Fischetti
Additional Information Additional Information
  • Water Source: Public
  • Accessibility Features: Other
  • Construction Materials: Vinyl Siding
  • Foundation Details: Other
  • Levels: 3
  • On Market Date: 2026-08-06
Financial Financial
  • Tax Annual Amount: 5855.0
  • Association Fee: 48.33
  • Association Fee Frequency: Quarterly
  • Association Yn: 1
Listing Information Listing Information
  • Co List Agent Full Name: Brandy M Naecker
  • Co List Office Name: Keller Williams Realty Centre
  • Originating System Name: Bright
  • Co List Agent Mls Id: 3033499
  • Co List Office Mls Id: KWR15
  • List Agent Mls Id: 7749
  • List Office Mls Id: KWR15
  • MLS Status: ACTIVE-BRIGHT
  • Modification Timestamp: 2026-09-18T14:16:15Z
  • Status Change Timestamp: 2026-09-18T14:05:31Z
Rob Spicer Broker, GRI Rob Spicer Broker, GRI Spicer Real Estate

7201 Wisconsin Avenue

Mortgage Calculator
$
$ %
Years
%
$ %Per Year
$ % Per Year

$
