
 Share
Share
 10147 RED SPRUCE ROAD, Fairfax, VA 22032
 2,496 Sqft SQFT
 3
3
 3
3
 Basic Details
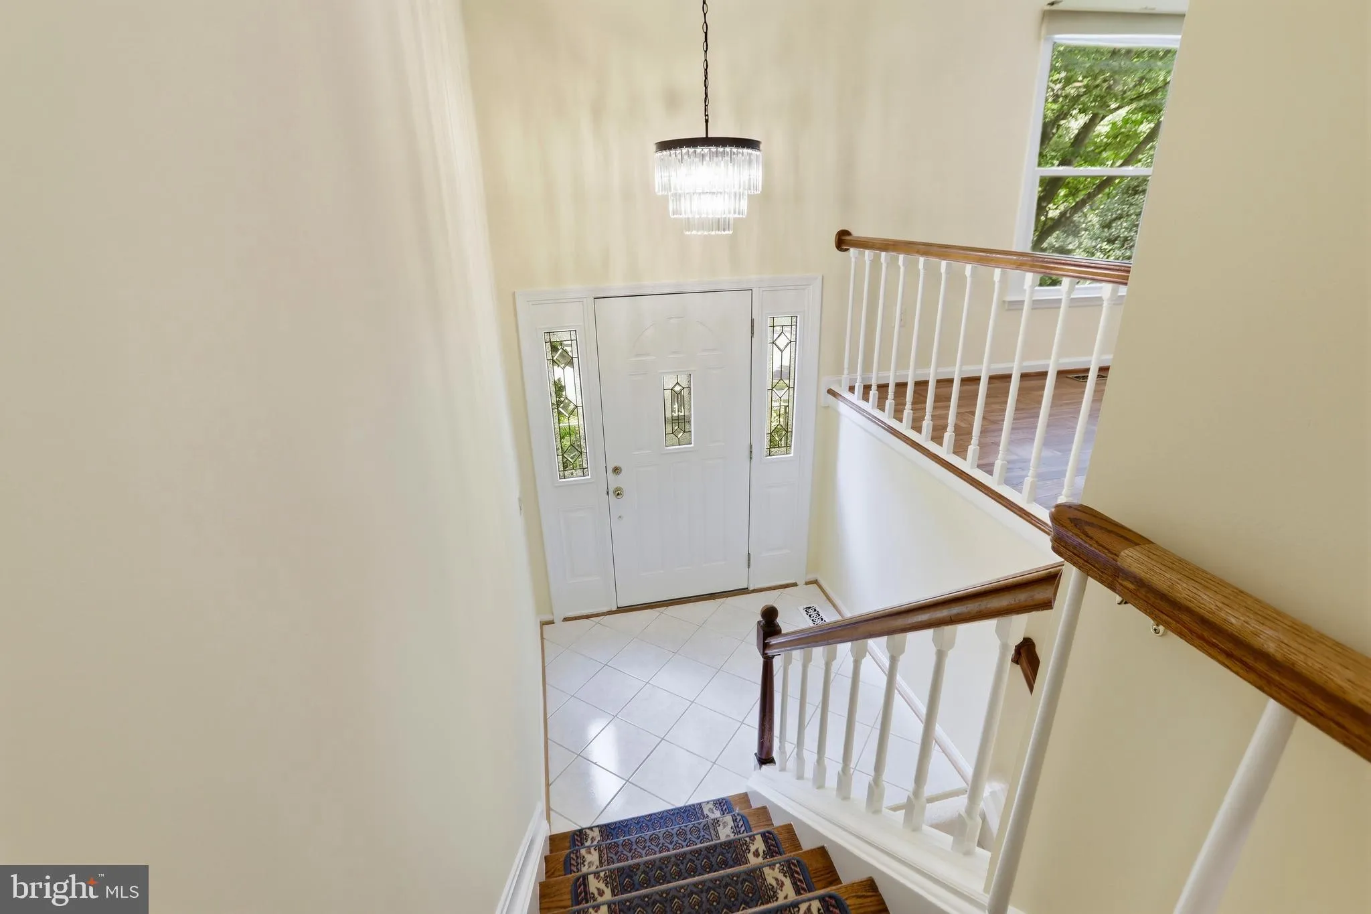
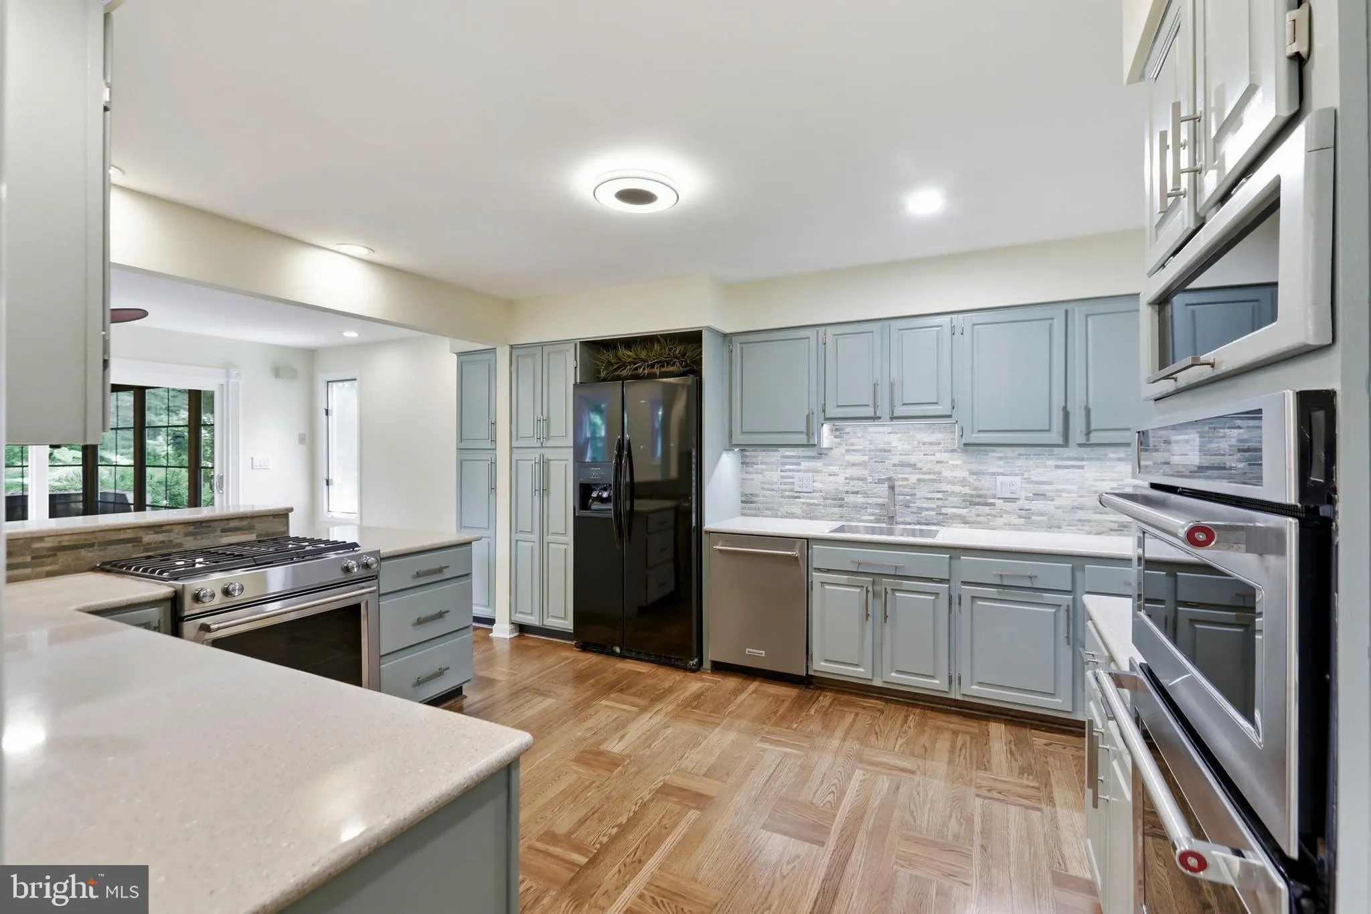
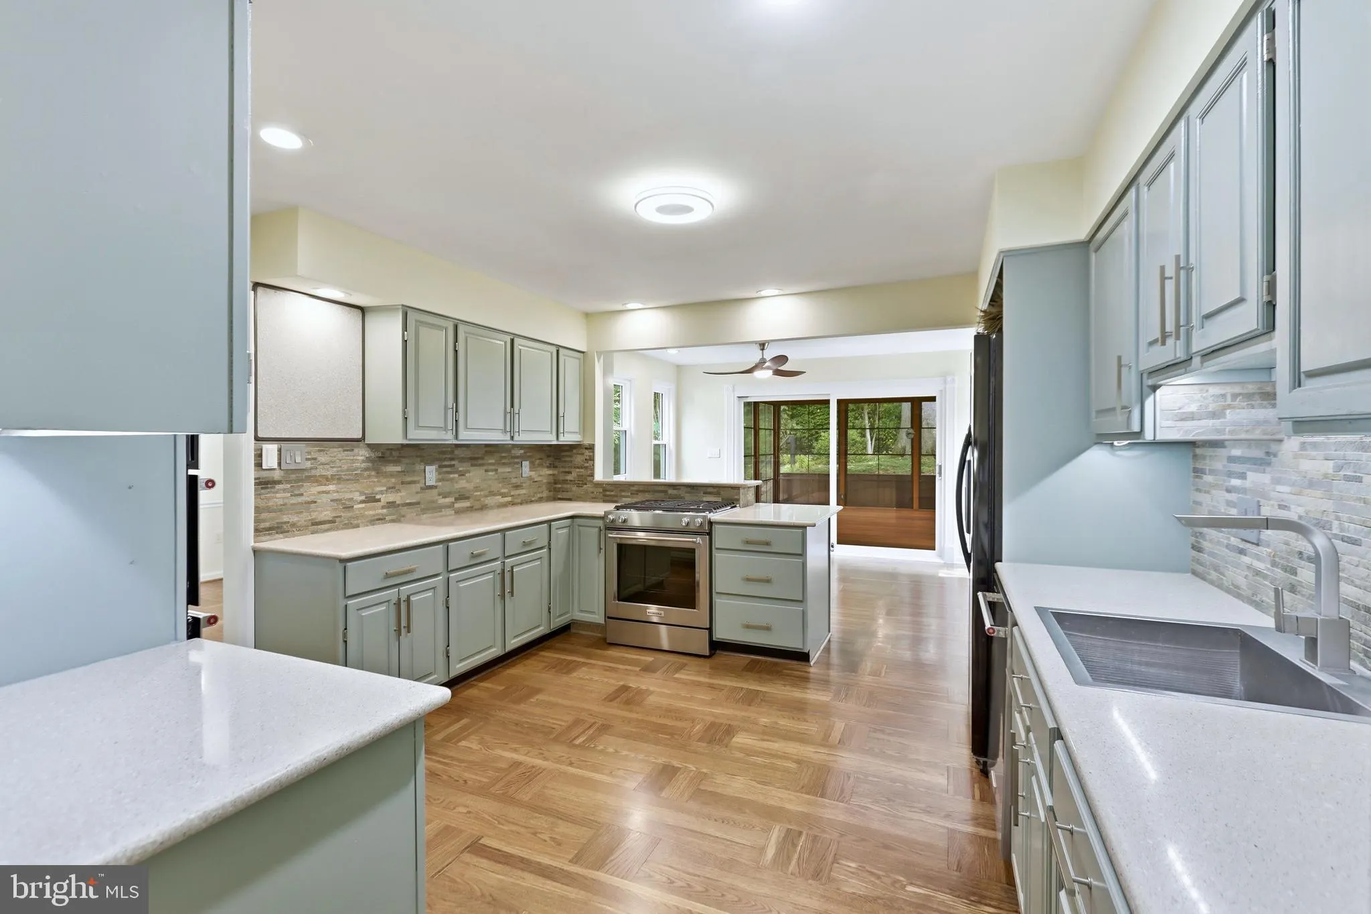
Welcome to 10147 Red Spruce Rd in Fairfax! This beautifully maintained home offers a wonderful blend of comfort, updates, and exceptional outdoor living. The bright and inviting interior features spacious living areas, comfortable bedrooms with the option of an additional downstairs bedroom, an updated kitchen, fres...
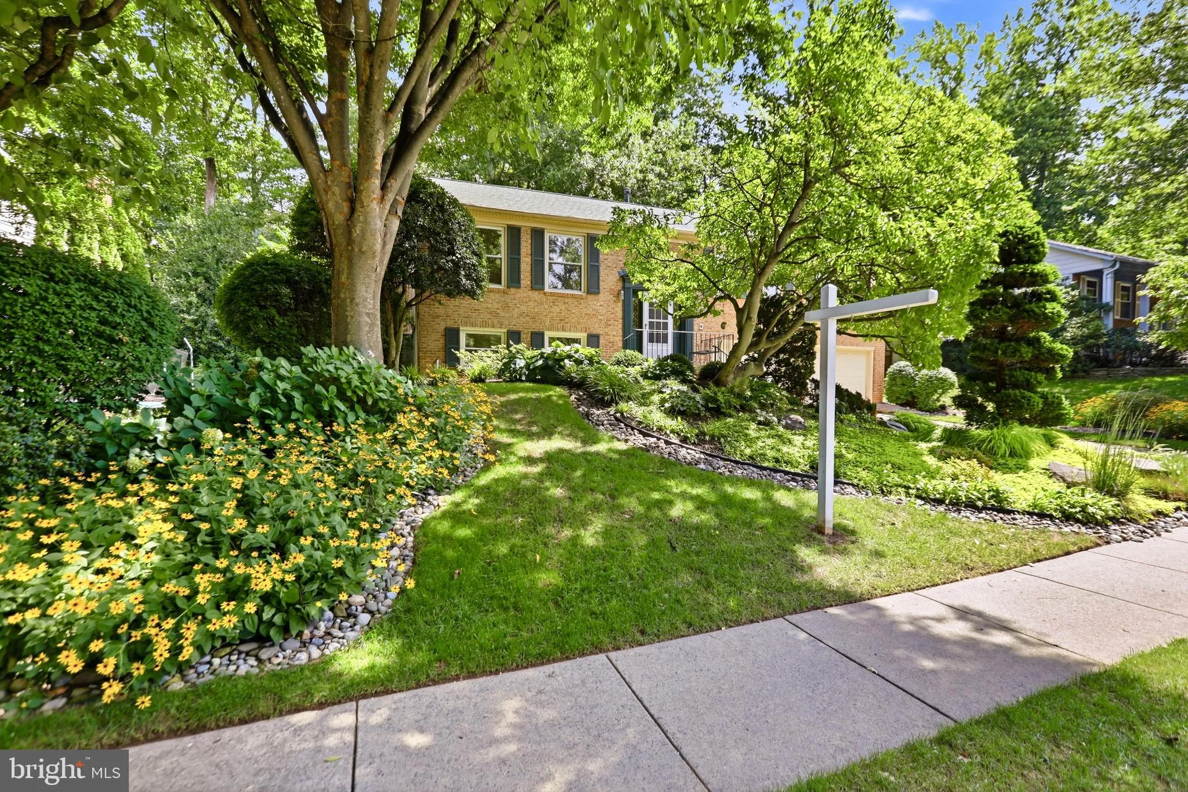
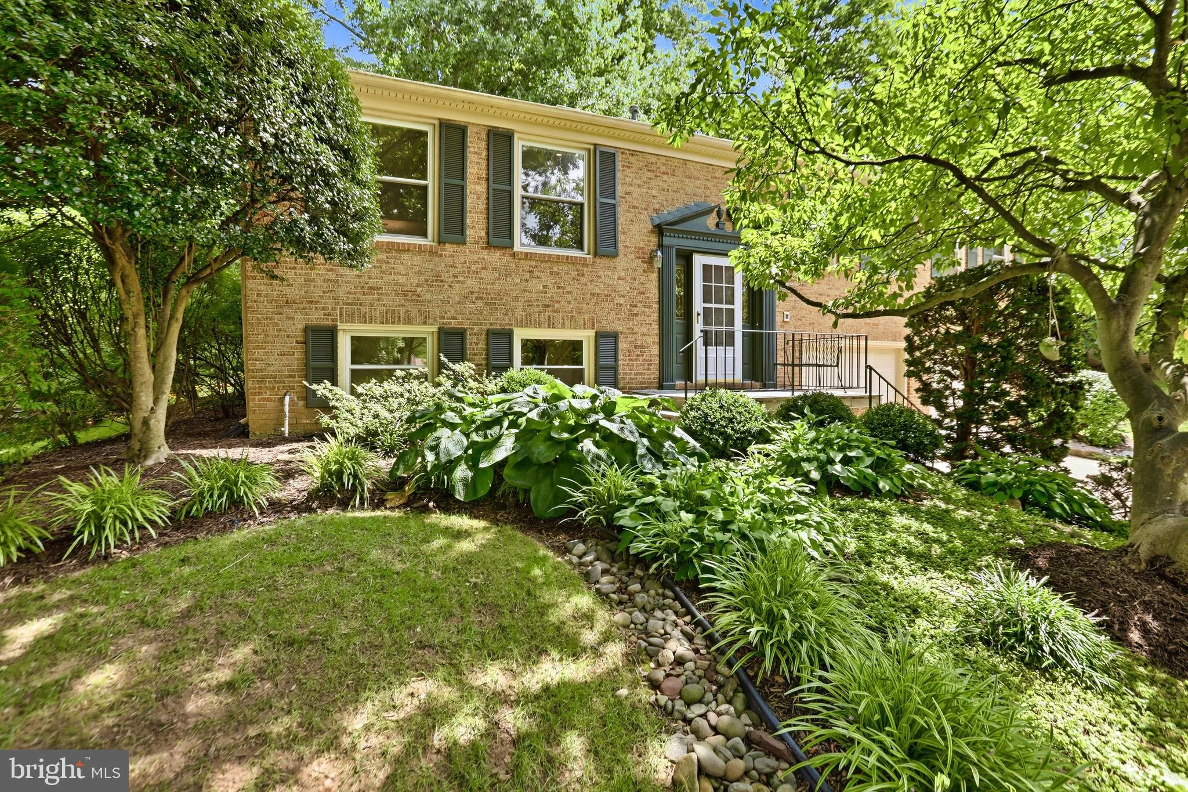
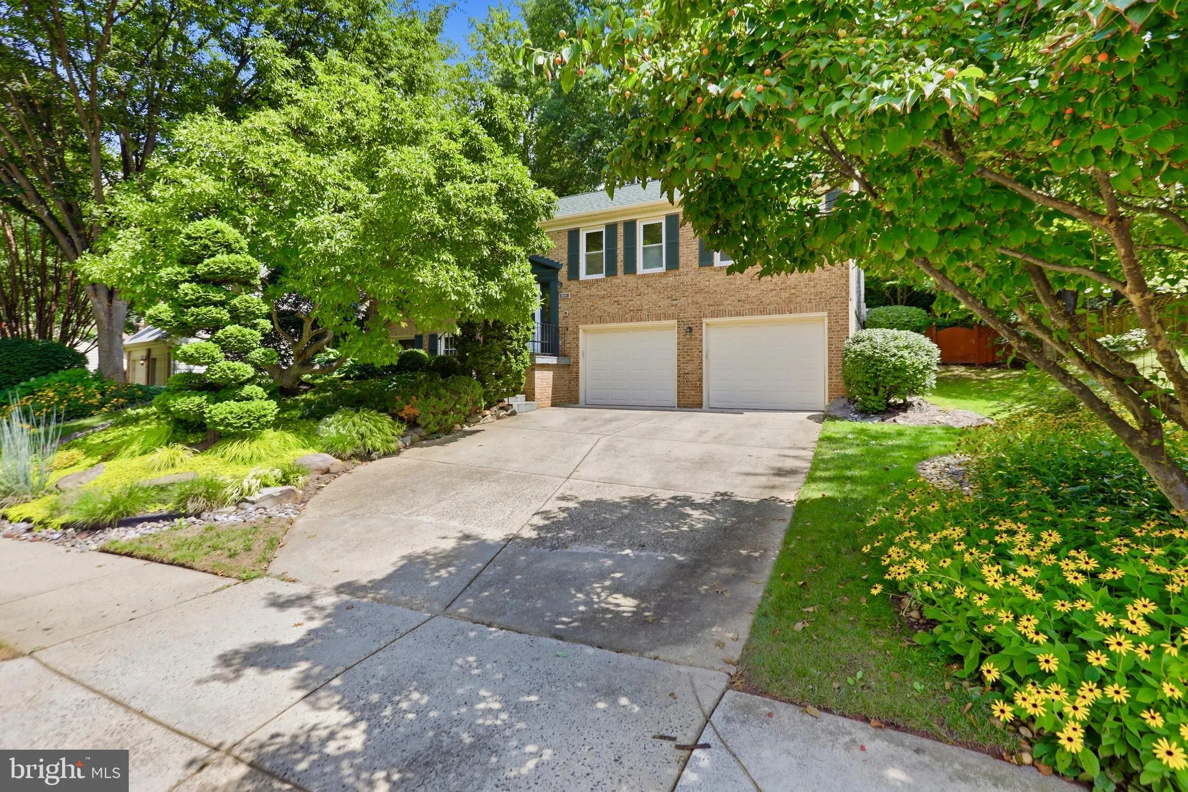
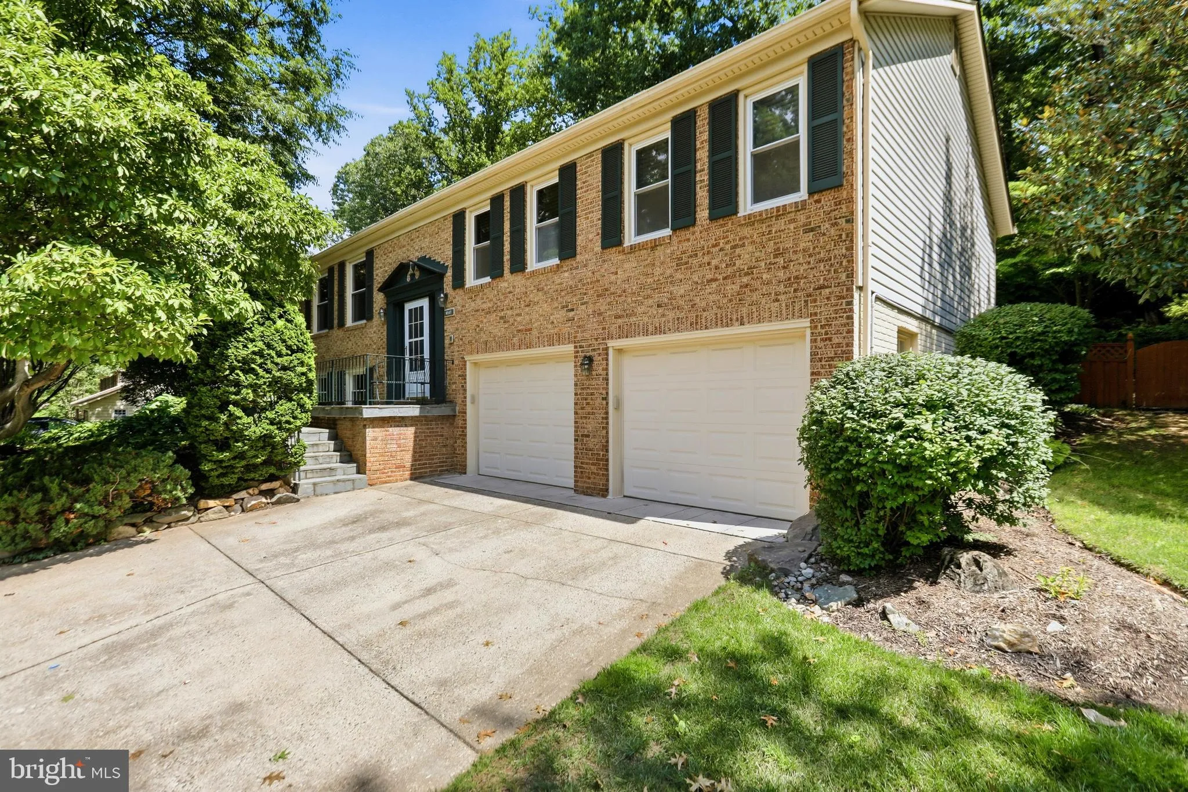
Welcome to 10147 Red Spruce Rd in Fairfax! This beautifully maintained home offers a wonderful blend of comfort, updates, and exceptional outdoor living. The bright and inviting interior features spacious living areas, comfortable bedrooms with the option of an additional downstairs bedroom, an updated kitchen, fresh paint, and new flooring. Recent improvements include an updated roof, windows, and HVAC, providing added peace of mind. The walk-up basement offers valuable additional space and flexibility. The true showstopper is the spectacular sunroom, featuring a stunning vaulted wood-beamed ceiling, ceiling fan, and walls of windows that create an incredible connection to the surrounding wooded setting. The spacious deck is perfect for morning coffee, outdoor dining, entertaining, or simply relaxing while enjoying the peaceful views and sounds of nature. Step outside into the beautifully landscaped grounds, where mature trees, lush greenery, and a charming water feature create a private backyard retreat. An exceptional opportunity to enjoy tranquil outdoor living while remaining conveniently located near shopping, dining, schools, and major commuter routes. Don’t miss the chance to make this special Fairfax home your own!
 Features & Appliances
 Ask Agent A Question
 Address Map
 Neighborhood
 MLS Addon
 Additional Information
 Financial
Listing Information
Financial
Listing Information
 Rob Spicer Broker, GRI
Spicer Real Estate
Rob Spicer Broker, GRI
Spicer Real Estate
7201 Wisconsin Avenue
 RobSpicer@SpicerRealEstate.com
 2403881030
 2403881030
 7201 Wisconsin Avenue


