
 Share
Share
 6422 BOULEVARD VIEW, Alexandria, VA 22307
 3,503 Sqft SQFT
 5
5
 3
3
 Basic Details
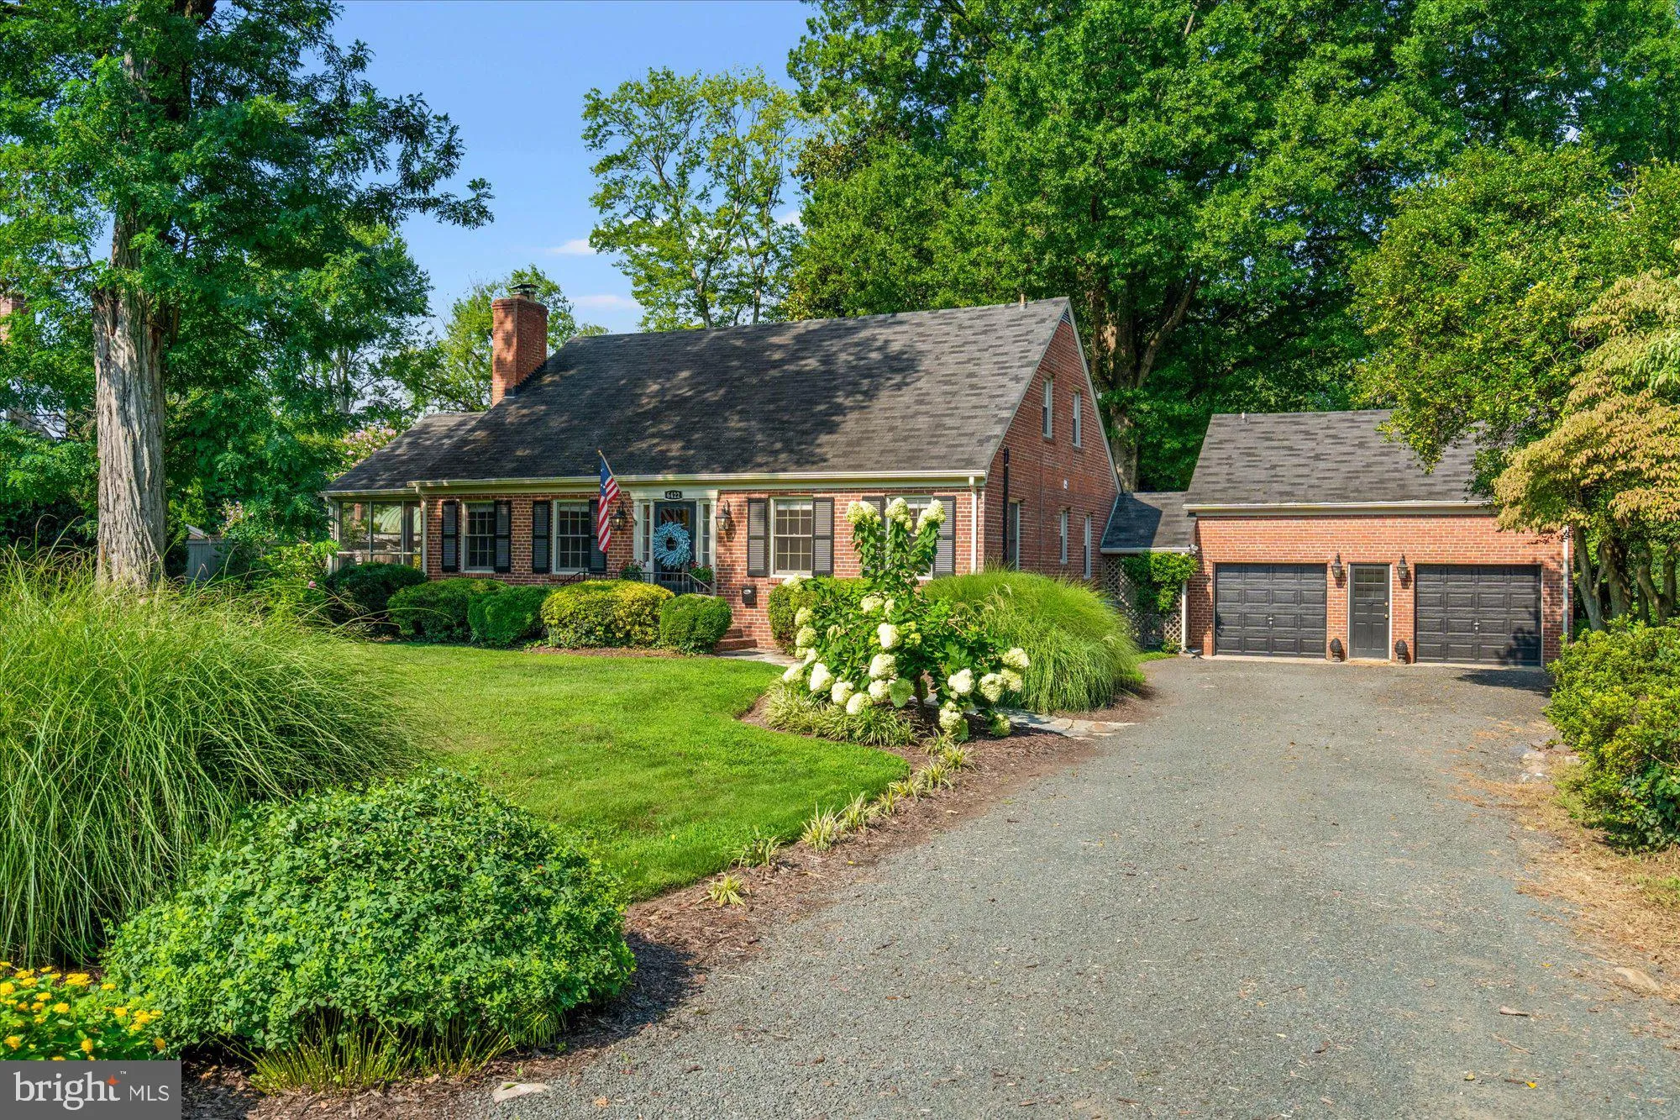
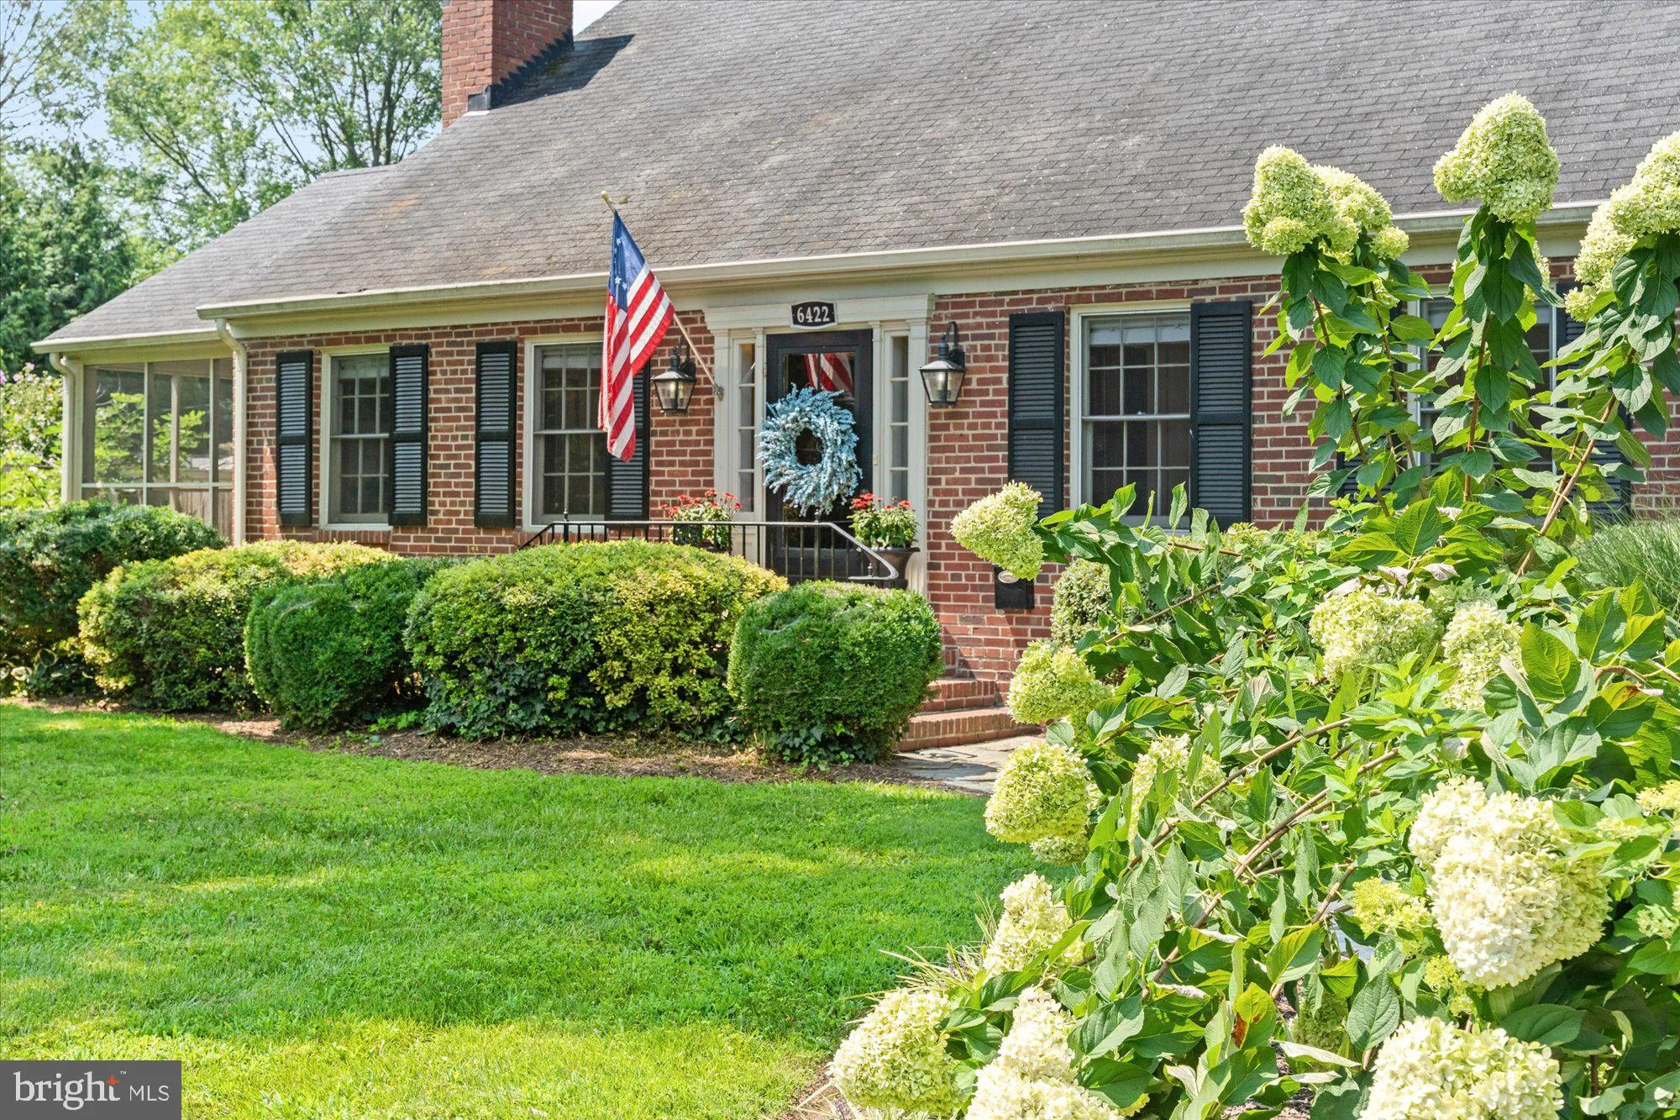
A rare offering in sought-after New Alexandria, 6422 Boulevard View pairs timeless character with beautifully refreshed interiors, all set on an impeccably landscaped half-acre just minutes from Old Town Alexandria. Surrounded by mature trees and lush, manicured grounds, this all-brick Cape Cod–style home makes an...
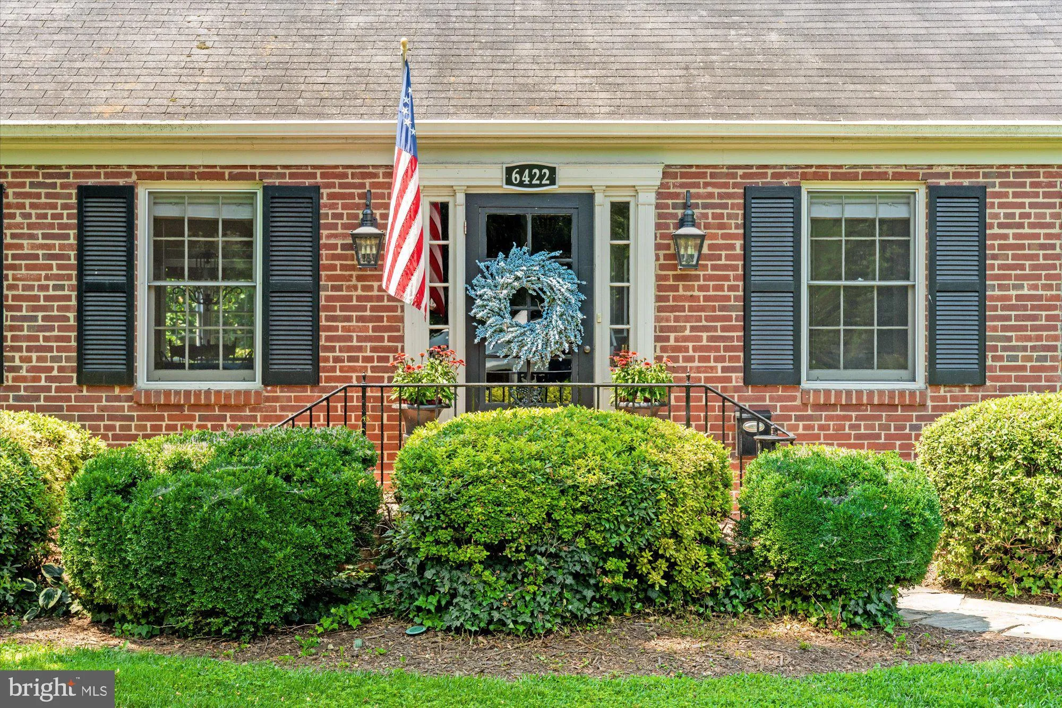
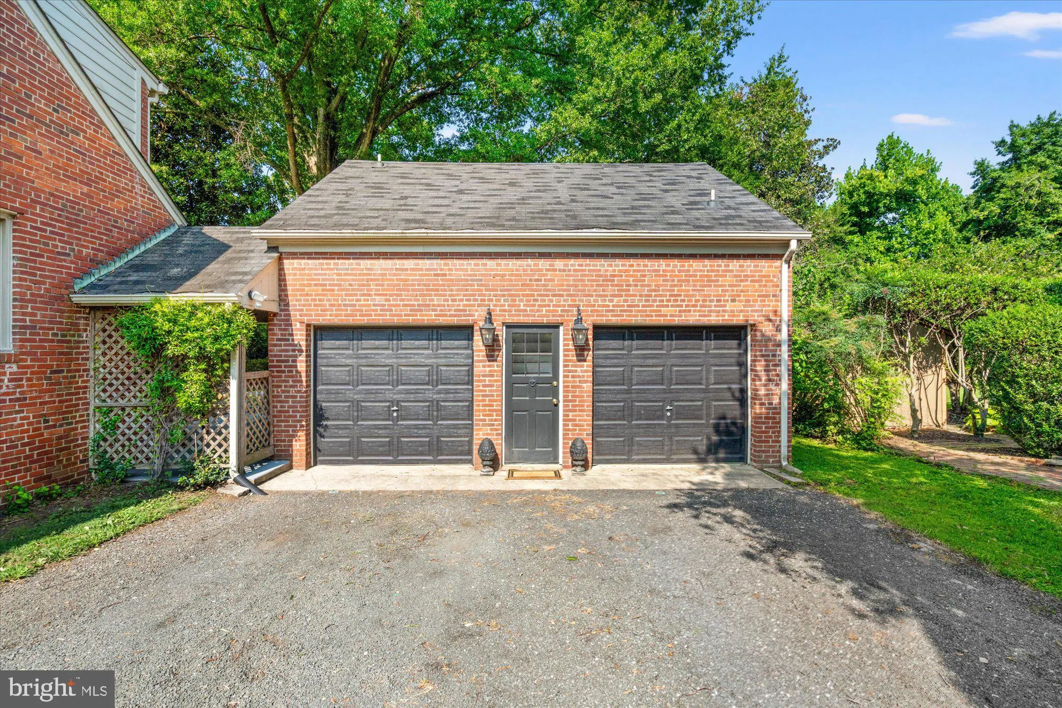
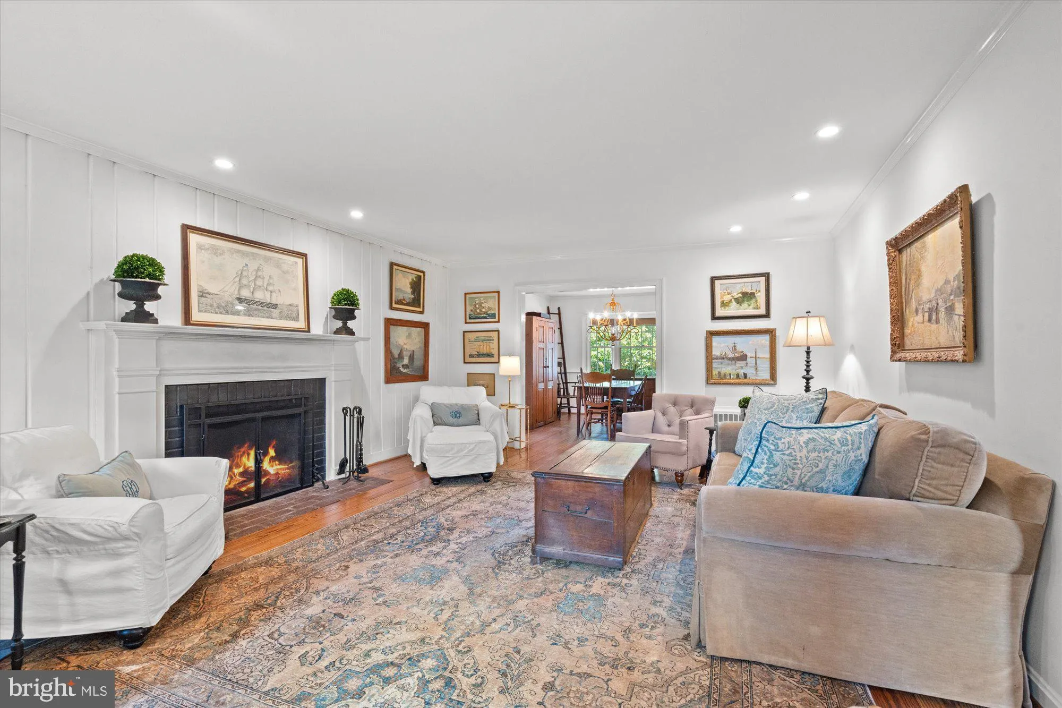
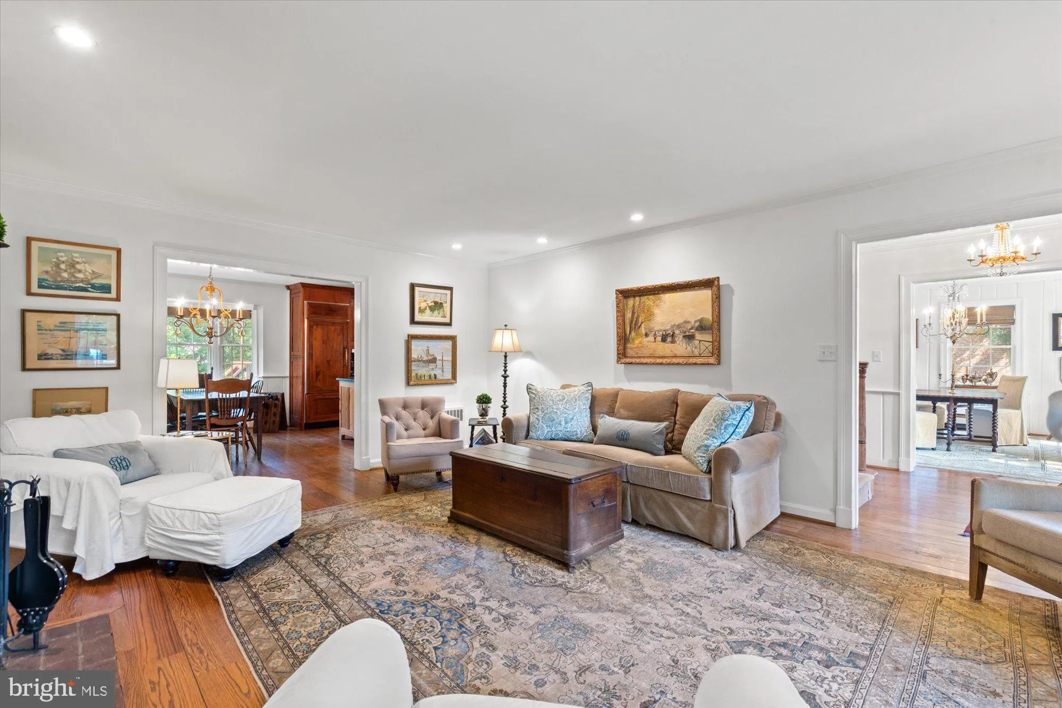
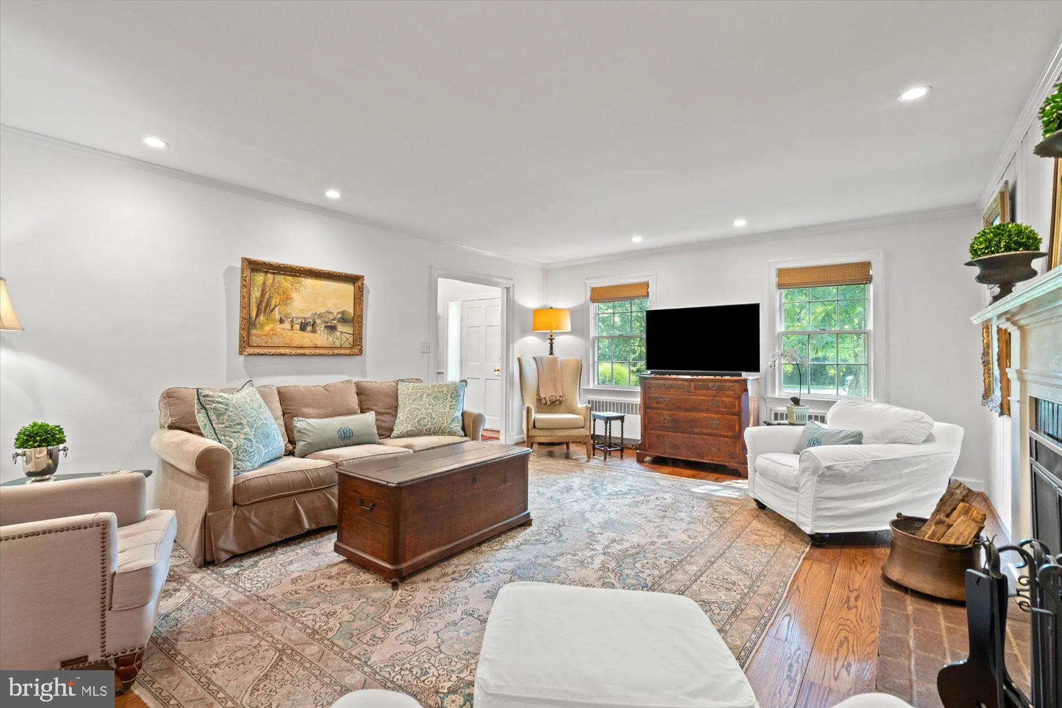
A rare offering in sought-after New Alexandria, 6422 Boulevard View pairs timeless character with beautifully refreshed interiors, all set on an impeccably landscaped half-acre just minutes from Old Town Alexandria. Surrounded by mature trees and lush, manicured grounds, this all-brick Cape Cod–style home makes an immediate impression. Inside, warm hardwood floors, custom millwork, built-ins and a wood-burning fireplace bring wonderful character and charm, while thoughtful recent updates give the home a fresh, current feel. At the heart of the home is the beautifully updated kitchen, where an exposed brick wall adds warmth and architectural interest. A striking custom island with leathered granite, 6 burner gas range with exposed brick surround, custom cabinetry and generous gathering space make the kitchen equally suited for everyday living and entertaining. The main level offers both living and family rooms, along with a bedroom and newly renovated full bath, providing wonderful flexibility for guests, a home office or convenient one-level living. Just off the main living space, a serene screened-in side porch overlooks the beautiful grounds—an inviting retreat for morning coffee, quiet afternoons or relaxed summer evenings. Upstairs, three additional bedrooms share a beautifully renovated full bath. The home has a stack washer & dryer on upper level and a full size washer and dryer in the basement. The unfinished lower level provides abundant storage and excellent future potential. Adding tremendous versatility is the detached two-car brick garage with a spacious au pair suite above. Complete with its own kitchen, living room, bedroom, full bath and storage, this separate space is ideal for an au pair, extended-stay guests, a private home office or a variety of additional living needs. Outside, the property truly distinguishes itself. The expansive, level half-acre has been meticulously maintained and impeccably landscaped, creating a peaceful, private setting rarely found this close to Old Town. Belle View Shopping Center, the Mount Vernon Trail, Dyke Marsh and Belle Haven Marina are all nearby, with Old Town Alexandria approximately one mile away. Convenient access to the George Washington Memorial Parkway, National Airport, Washington, DC and major commuter routes completes this special offering. Half an acre. Beautifully updated. Minutes to Old Town. A truly special place to call home.
 Features & Appliances
 Ask Agent A Question
 Address Map
 Neighborhood
 MLS Addon
 Additional Information
 Financial
Listing Information
Financial
Listing Information
 Rob Spicer Broker, GRI
Spicer Real Estate
Rob Spicer Broker, GRI
Spicer Real Estate
7201 Wisconsin Avenue
 RobSpicer@SpicerRealEstate.com
 2403881030
 2403881030
 7201 Wisconsin Avenue


