
Spicer Real Estate
  • Share
$825,000
Active Active
MD,Kensington

Location 3916 WEXFORD DRIVE, Kensington, MD 20895

  • Sqft 2,166 Sqft SQFT
  • Bed 4
  • Bath 2
Basic Details Basic Details
Description

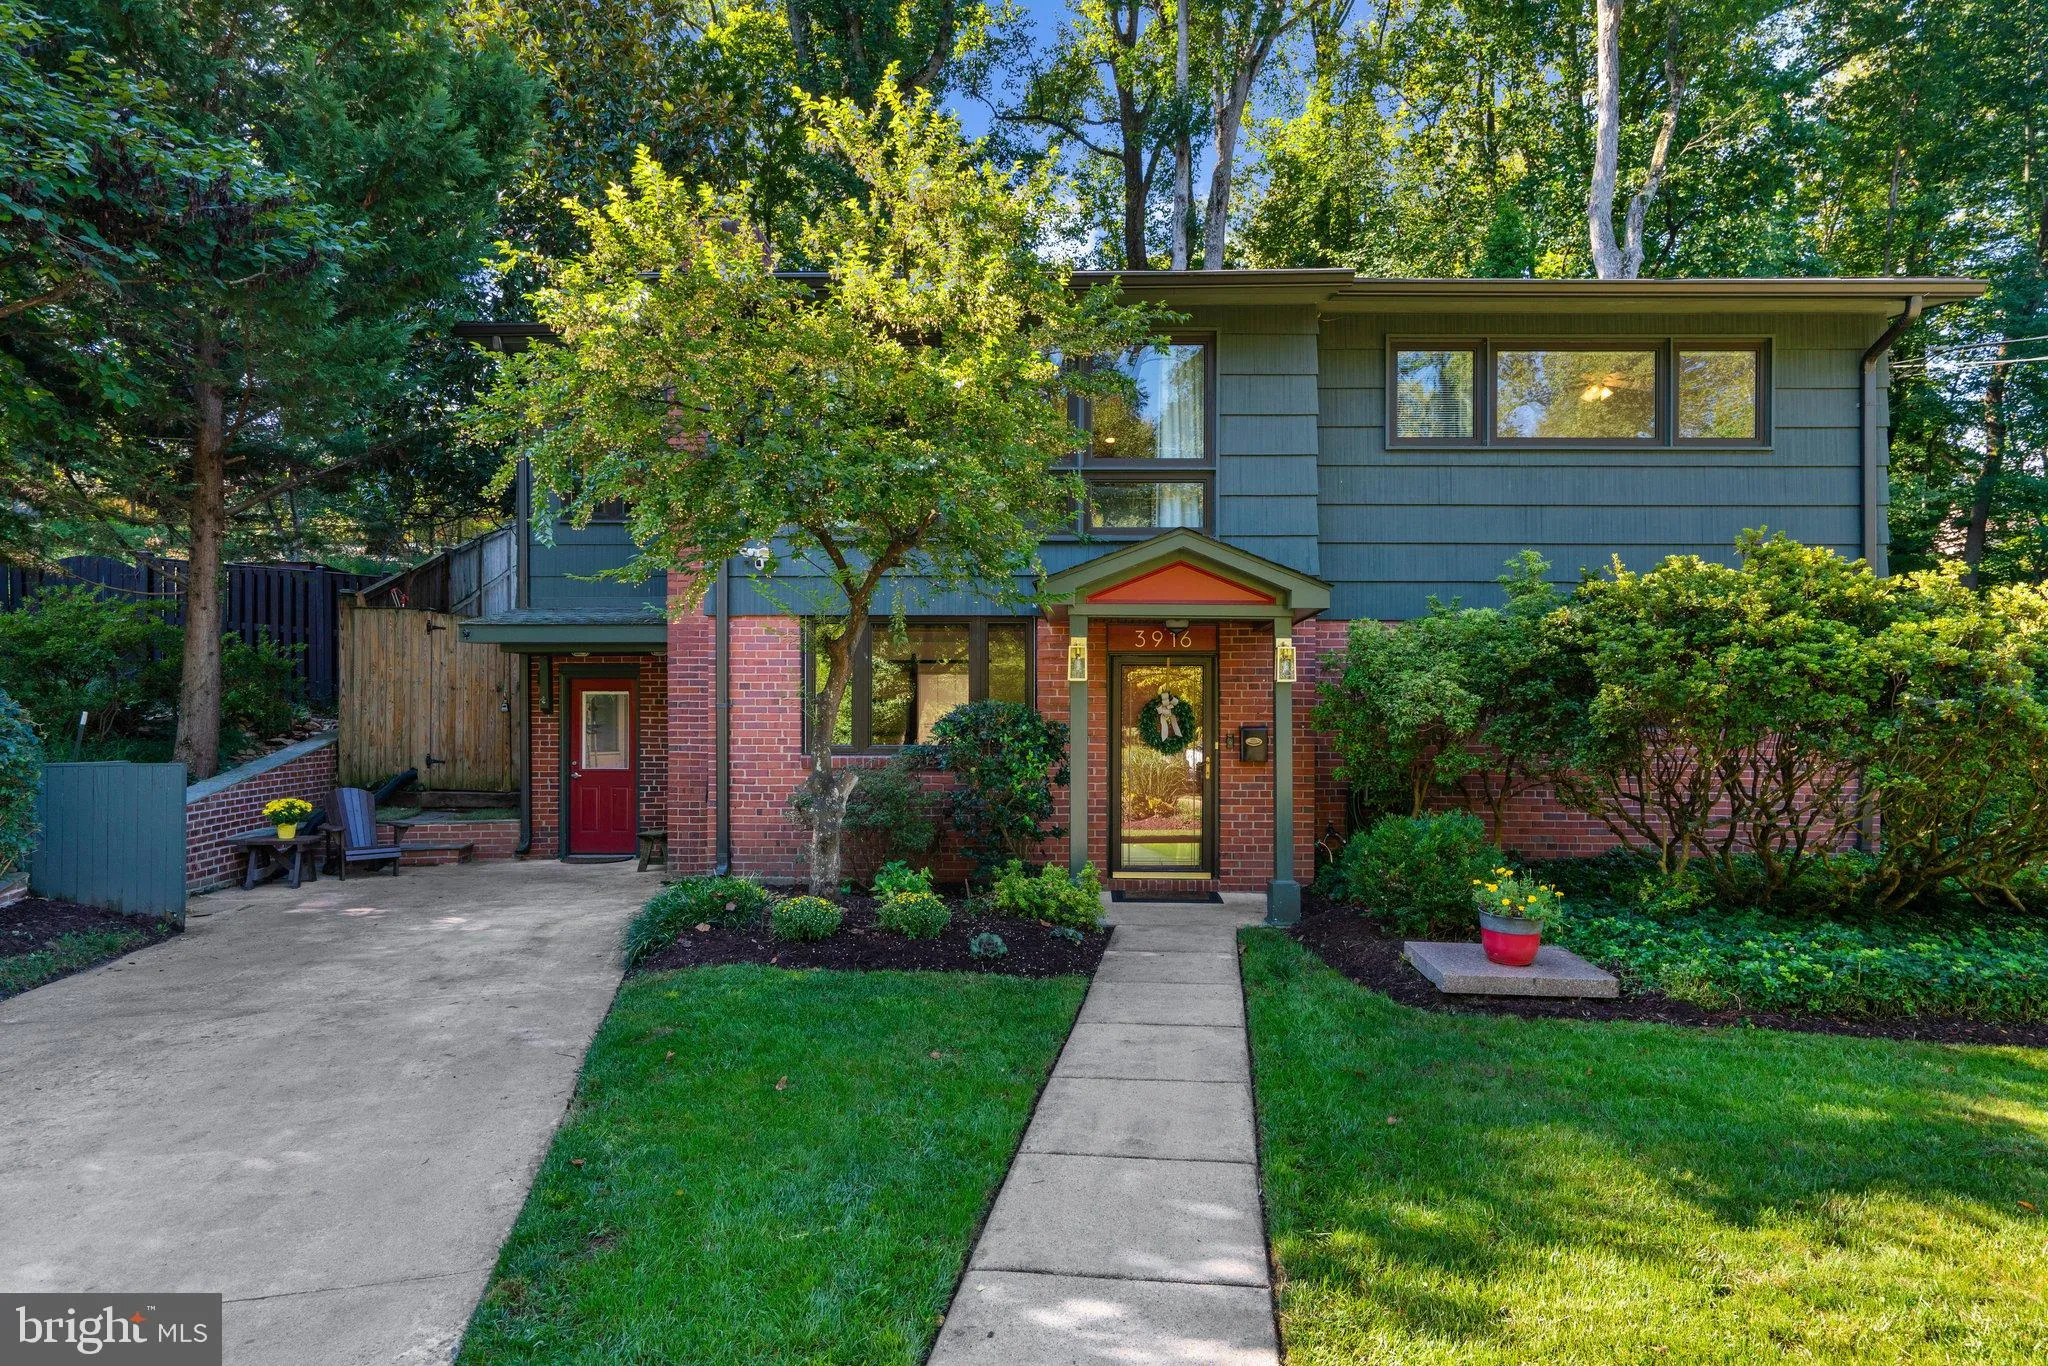
NEW TO MARKET!! Come tour 3916 Wexford Drive and be home in time for kickoff! Something special is taking shape in Kensington. Behind the distinctive mid-century modern lines of 3916 Wexford Drive is a home that has been lovingly maintained, thoughtfully expanded, beautifully reimagined, and filled with unexpected s...

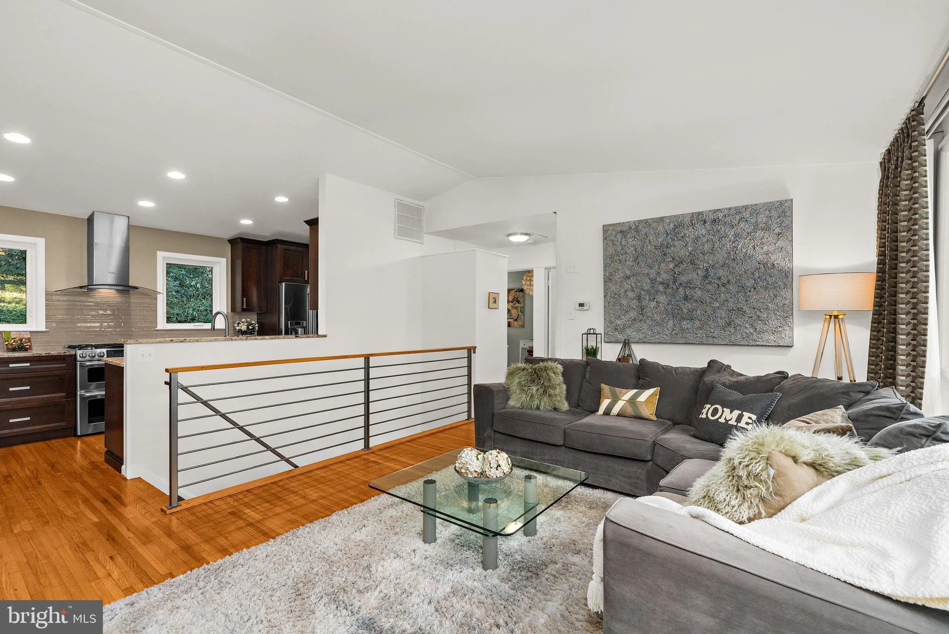
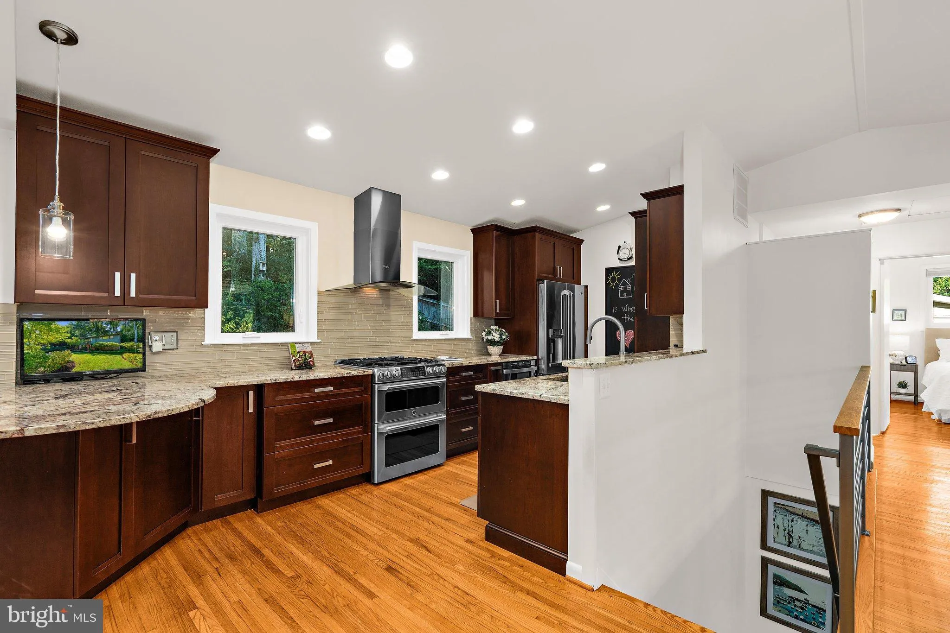
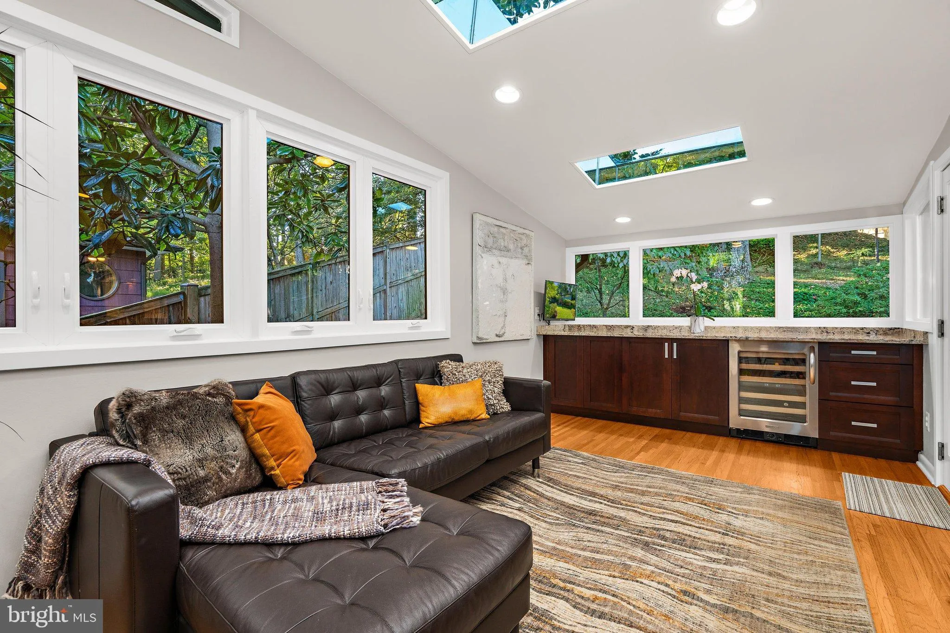
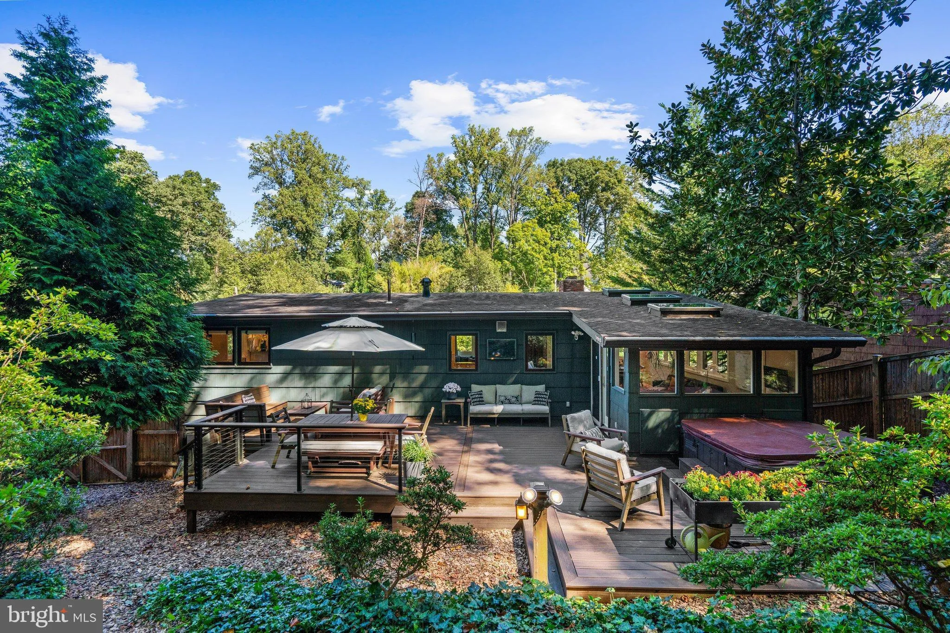
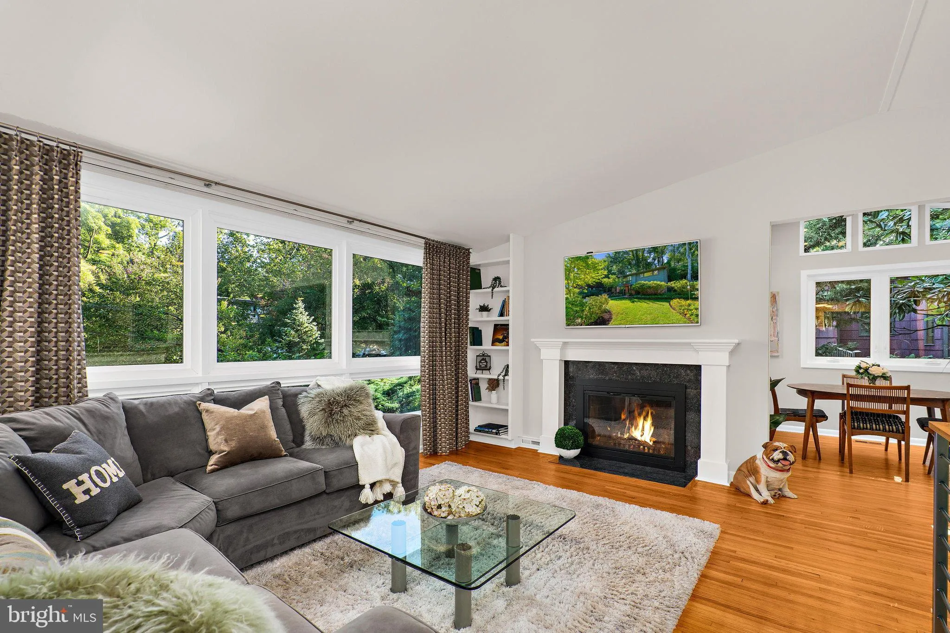
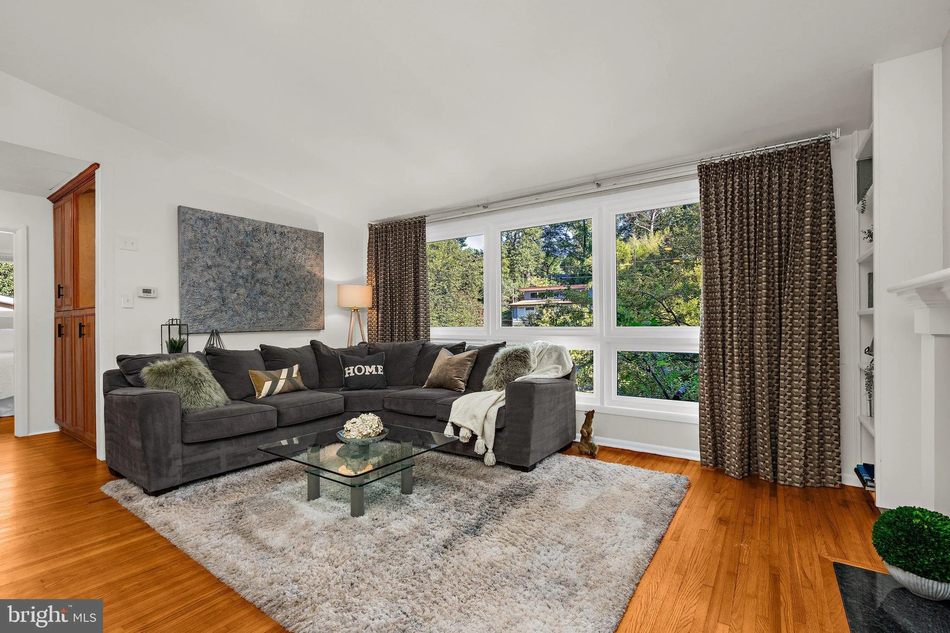
NEW TO MARKET!! Come tour 3916 Wexford Drive and be home in time for kickoff! Something special is taking shape in Kensington. Behind the distinctive mid-century modern lines of 3916 Wexford Drive is a home that has been lovingly maintained, thoughtfully expanded, beautifully reimagined, and filled with unexpected spaces waiting to be discovered. Natural light, architectural character, sophisticated renovations, and an effortless connection between indoor and outdoor living set the stage. But the real story is in the details. A beautifully redesigned heart of the home. Spaces created for gathering. Spaces created for projects. Spaces created simply to escape. And beyond the living spaces, a garden path leads somewhere you won’t expect… 4 Bedrooms | 2 Full Baths | Approx. 2, 166 SF | Kensington, Maryland. Located just outside Washington, D.C., on a secluded street within a short distance to Rock Creek Park, Rockville and Bethesda. Come discover the rest of the story.

Read More
Basic Details
  • Property Type: Residential
  • Listing Type: Active
  • Listing ID: MDMC2254646
  • Price: $825,000
  • View: Street, Trees/Woods, Garden/Lawn
  • Bedrooms: 4
  • Bathrooms: 2
  • Sqft: 2,166 Sqft
  • Year Built: 1956
  • Lot Area: 0.34 Acre
  • Location: US, MD, MONTGOMERY-MD, Kensington, ROCK CREEK PALISADES, 20895
  • Structure Type: Detached
  • Heating System: Forced Air
  • Cooling System: Central A/C, Ceiling Fan(s)
  • Fence: Wood
  • Fireplace: Gas/Propane, Wood, Stone, Fireplace - Glass Doors
  • Patio: Deck
  • Parking: Concrete Driveway
  • Full Bathrooms: 2
  • Listing Status: Active
  • Roof: Architectural Shingle
Features & Appliances
Features
  • Utilities: Electric Available, Natural Gas Available, Propane - Community, Sewer Available, Water Available
  • Window Features: Casement, ENERGY STAR Qualified, Skylights
  • Architectural Style: Mid-Century Modern
  • Exterior Features: Hot Tub, Outbuilding(s), Exterior Lighting
  • Fireplaces Total: 2
  • Flooring: Carpet, Hardwood, Engineered Wood, Tile/Brick
  • Interior Features: Bathroom - Walk-In Shower, Breakfast Area, Built-Ins, Carpet, Ceiling Fan(s), Combination Dining/Living, Combination Kitchen/Dining, Combination Kitchen/Living, Dining Area, Entry Level Bedroom, Floor Plan - Open, Kitchen - Gourmet, Recessed Lighting, Skylight(s), WhirlPool/HotTub, Window Treatments, Wine Storage
  • Sewer: Public Sewer

Appliances
  • Appliances: Disposal, Dryer - Electric, Extra Refrigerator/Freezer, Freezer, Icemaker, Microwave, Oven/Range - Gas, Range Hood, Refrigerator, Stainless Steel Appliances, Washer, Water Heater - High-Efficiency
Ask Agent A Question Ask Agent A Question

Address Map Address Map
MLS Addon MLS Addon
  • Office Name: Engel & Volkers Annapolis
  • Agent Name: Malia C Schreier
Additional Information Additional Information
  • Water Source: Public
  • Accessibility Features: Level Entry - Main
  • Construction Materials: Frame
  • Foundation Details: Slab
  • Levels: 2
  • Lot Features: Front Yard, Landscaping, Private, Rear Yard, Secluded, Vegetation Planting
  • On Market Date: 2026-09-18
Financial Financial
  • Tax Annual Amount: 7072.0
Listing Information Listing Information
  • Originating System Name: Bright
  • List Agent Mls Id: 122487
  • List Office Mls Id: GRYN1
  • MLS Status: ACTIVE-BRIGHT
  • Modification Timestamp: 2026-09-20T23:56:06Z
  • Status Change Timestamp: 2026-09-18T04:00:00Z
Rob Spicer Broker, GRI Rob Spicer Broker, GRI Spicer Real Estate

7201 Wisconsin Avenue

Mortgage Calculator
$
$ %
Years
%
$ %Per Year
$ % Per Year

$
