
 Share
Share
 2351 CHAMPLAIN STREET, Washington, DC 20009
 1,800 Sqft SQFT
 2
2
 4
4
 Basic Details
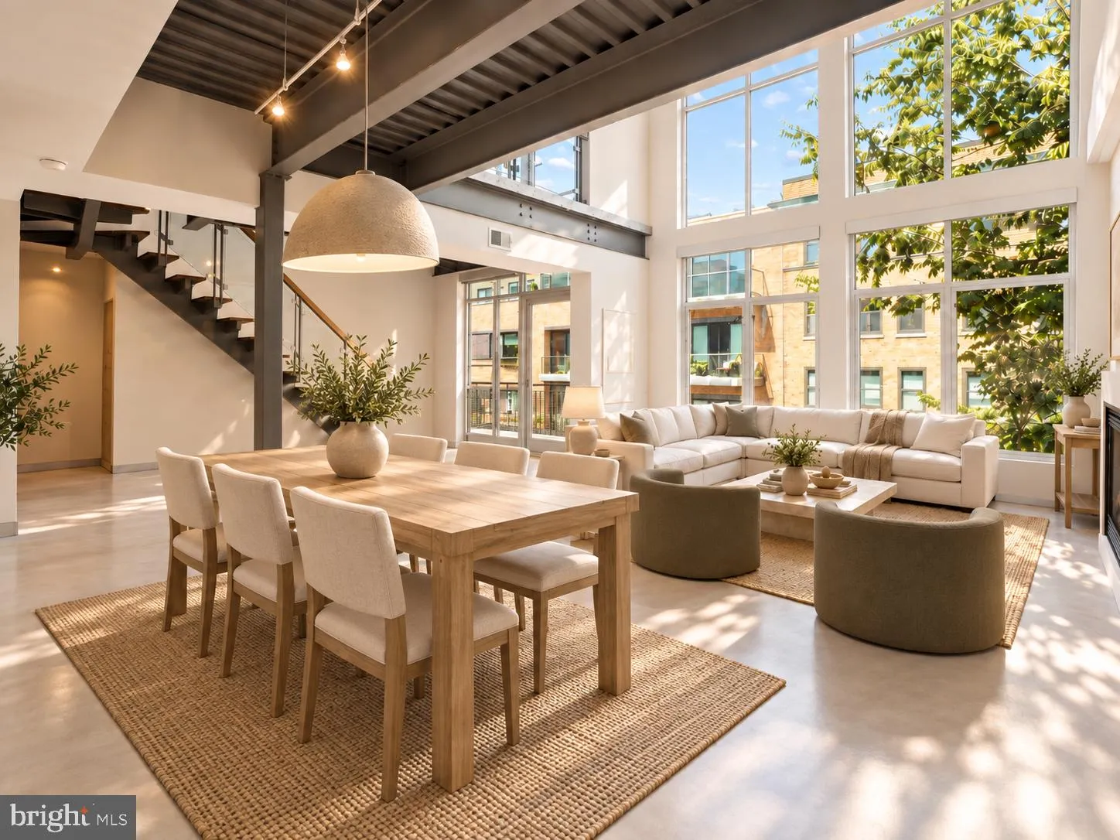
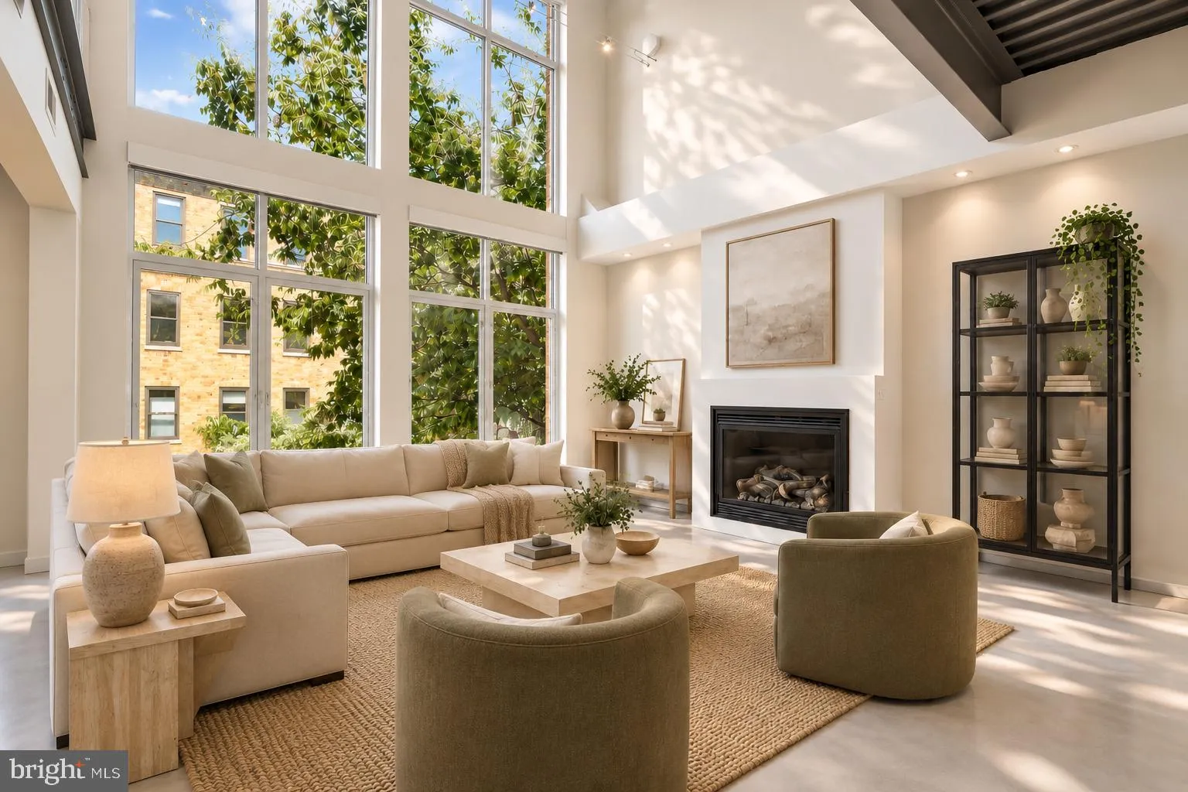
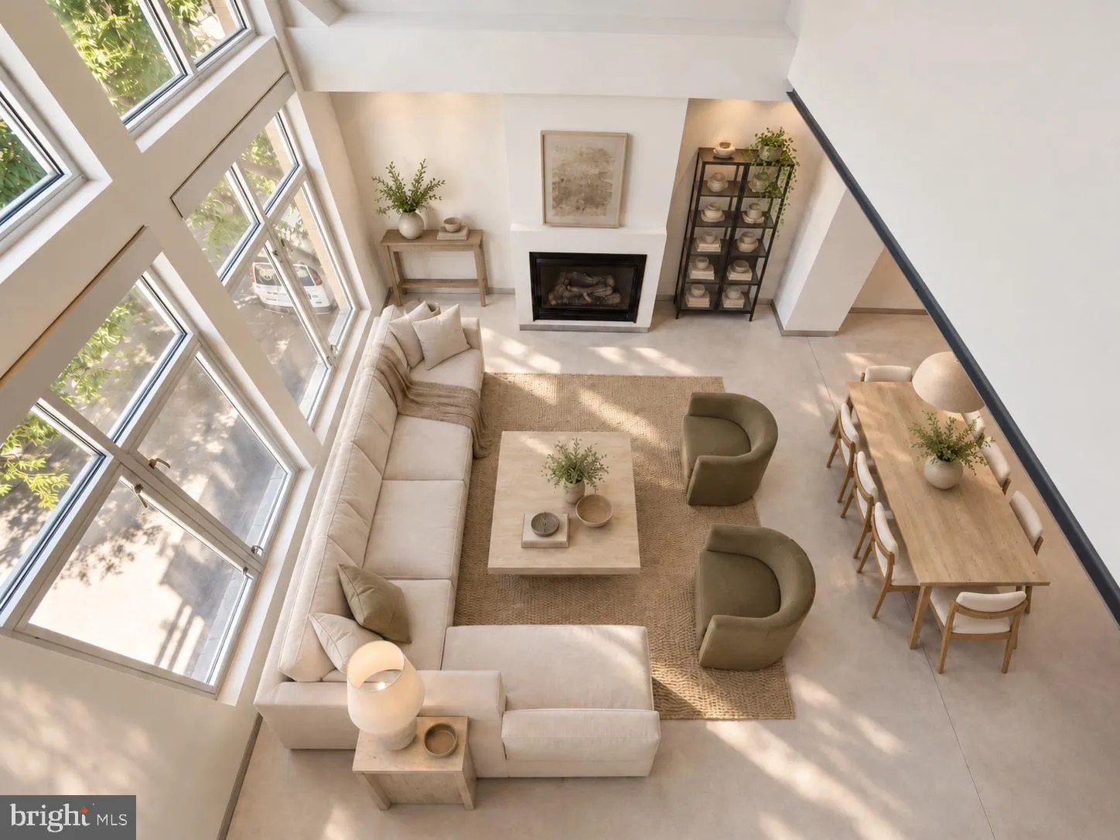
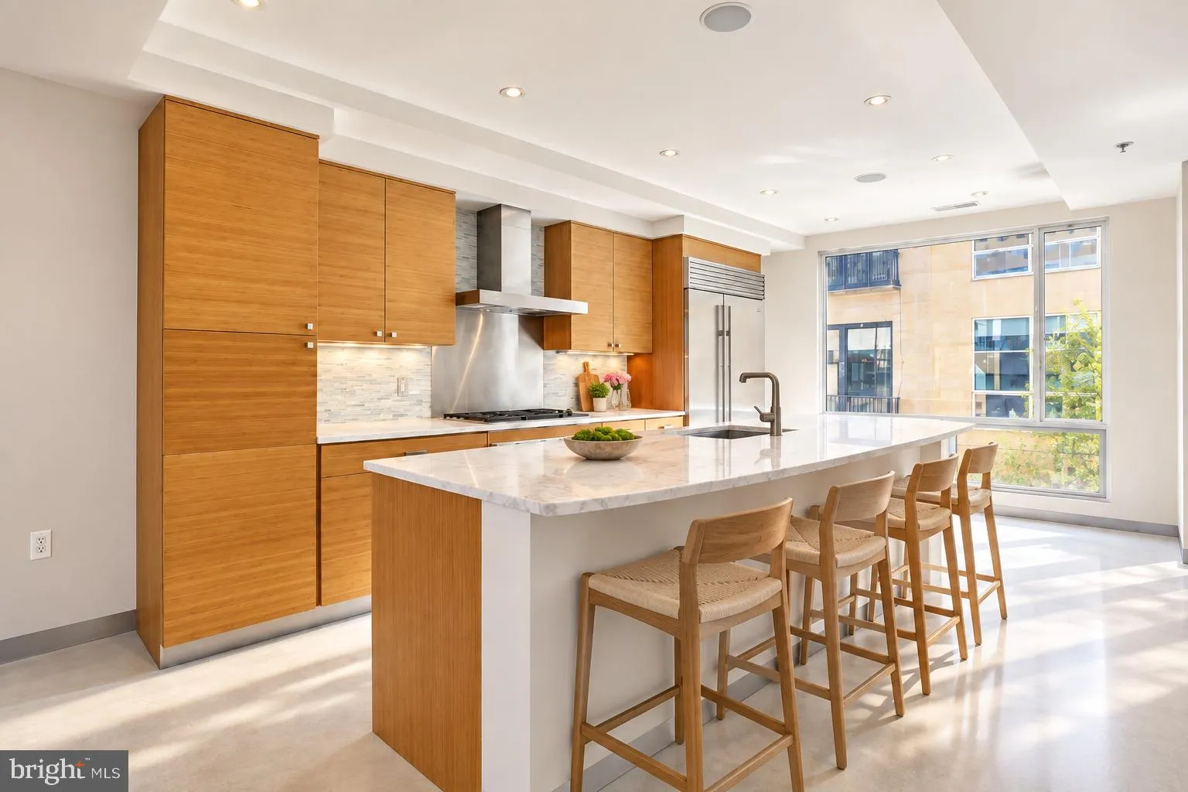
MODERN 3-LEVEL PENTHOUSE LOFT WITH MONUMENT VIEWS FROM PRIVATE ROOFTOP TERRACE IN PRIME DC LOCATION! This bright and open penthouse unit features 1, 800 sq ft of living space and over 800 sq ft of private outdoor space with two balconies and an amazing rooftop terrace with a hot tub, outdoor shower, inside top level...
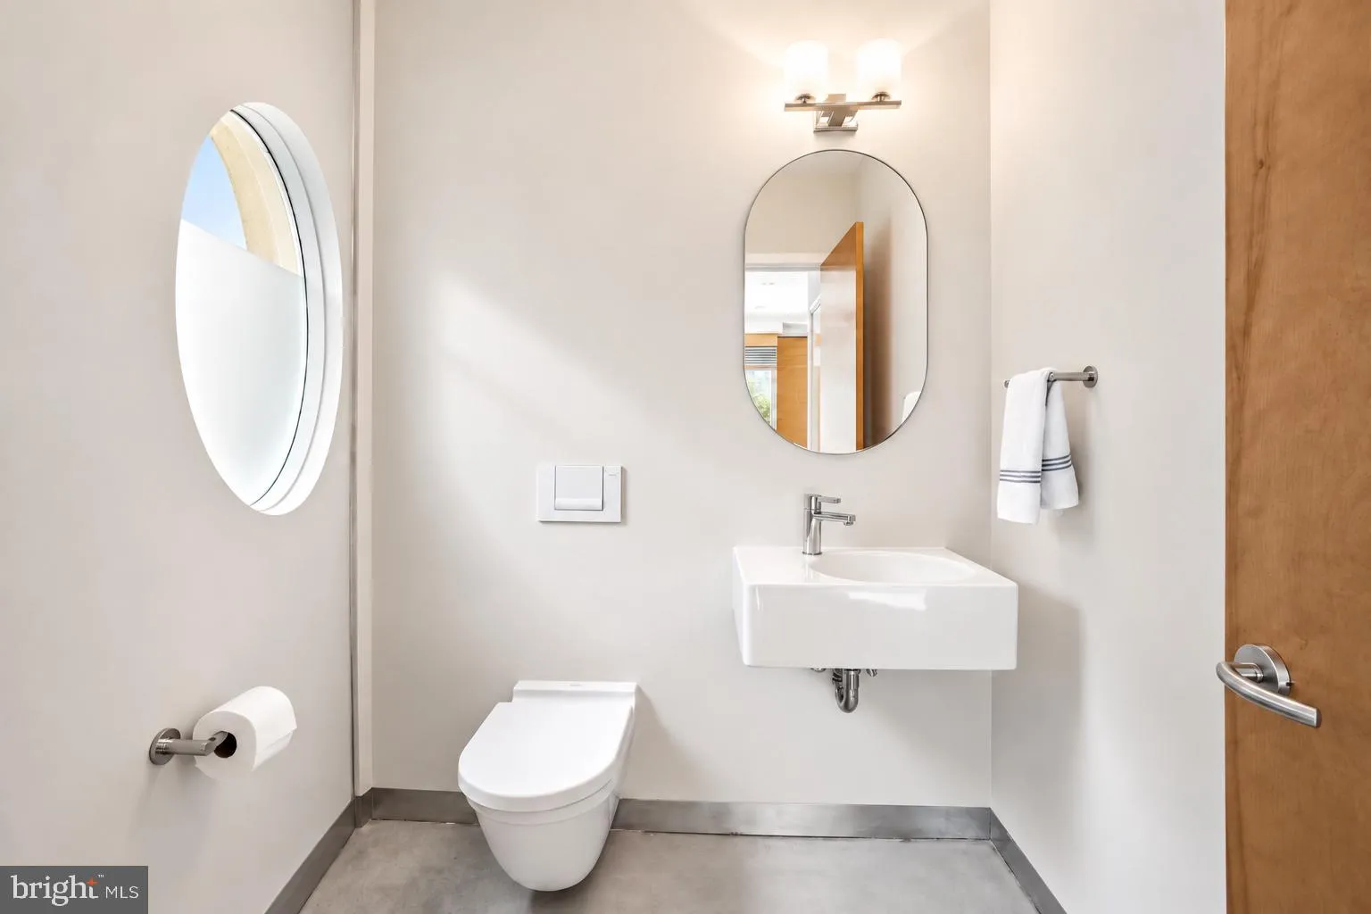
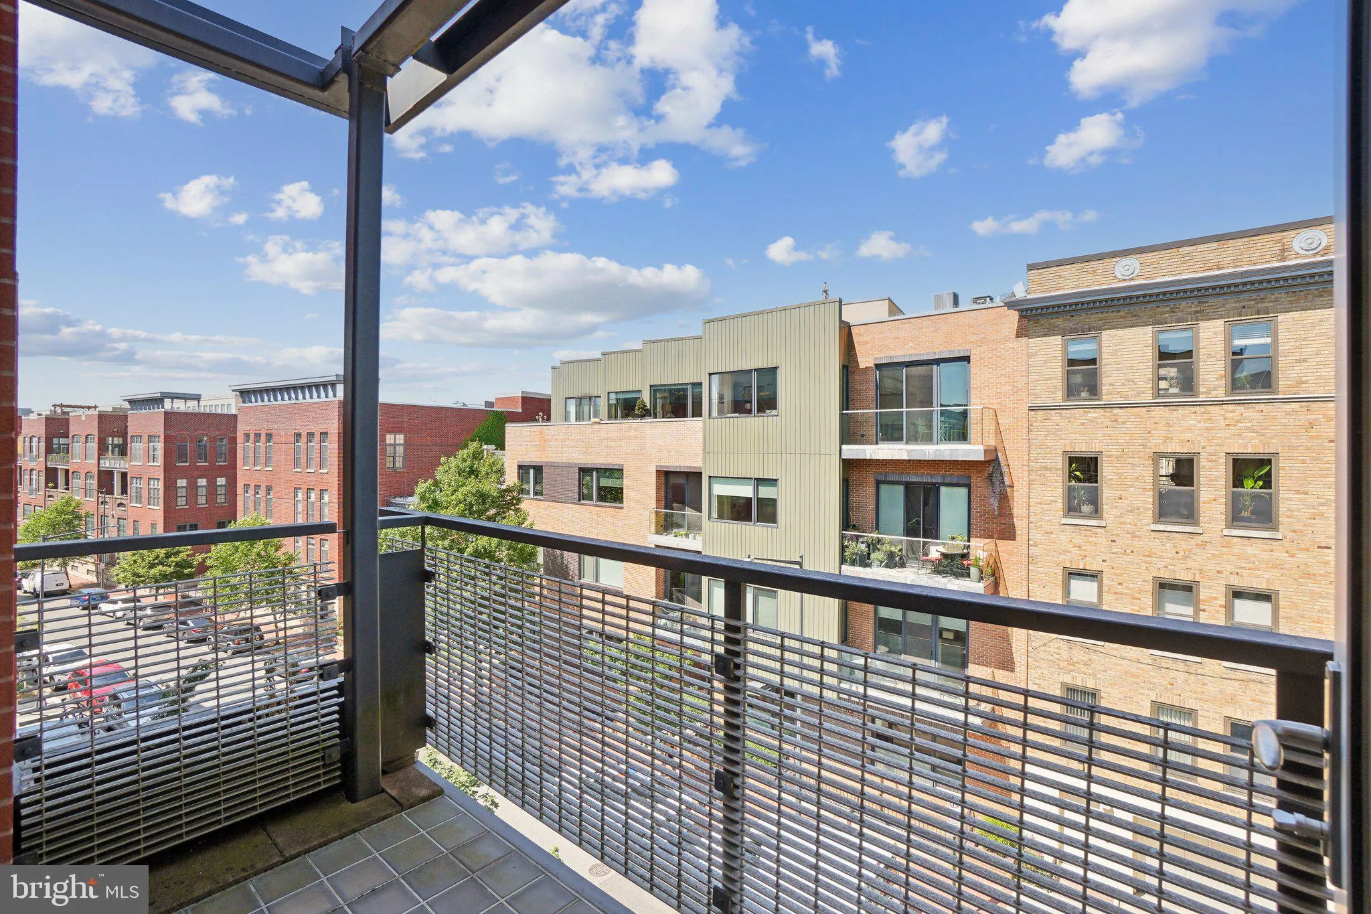
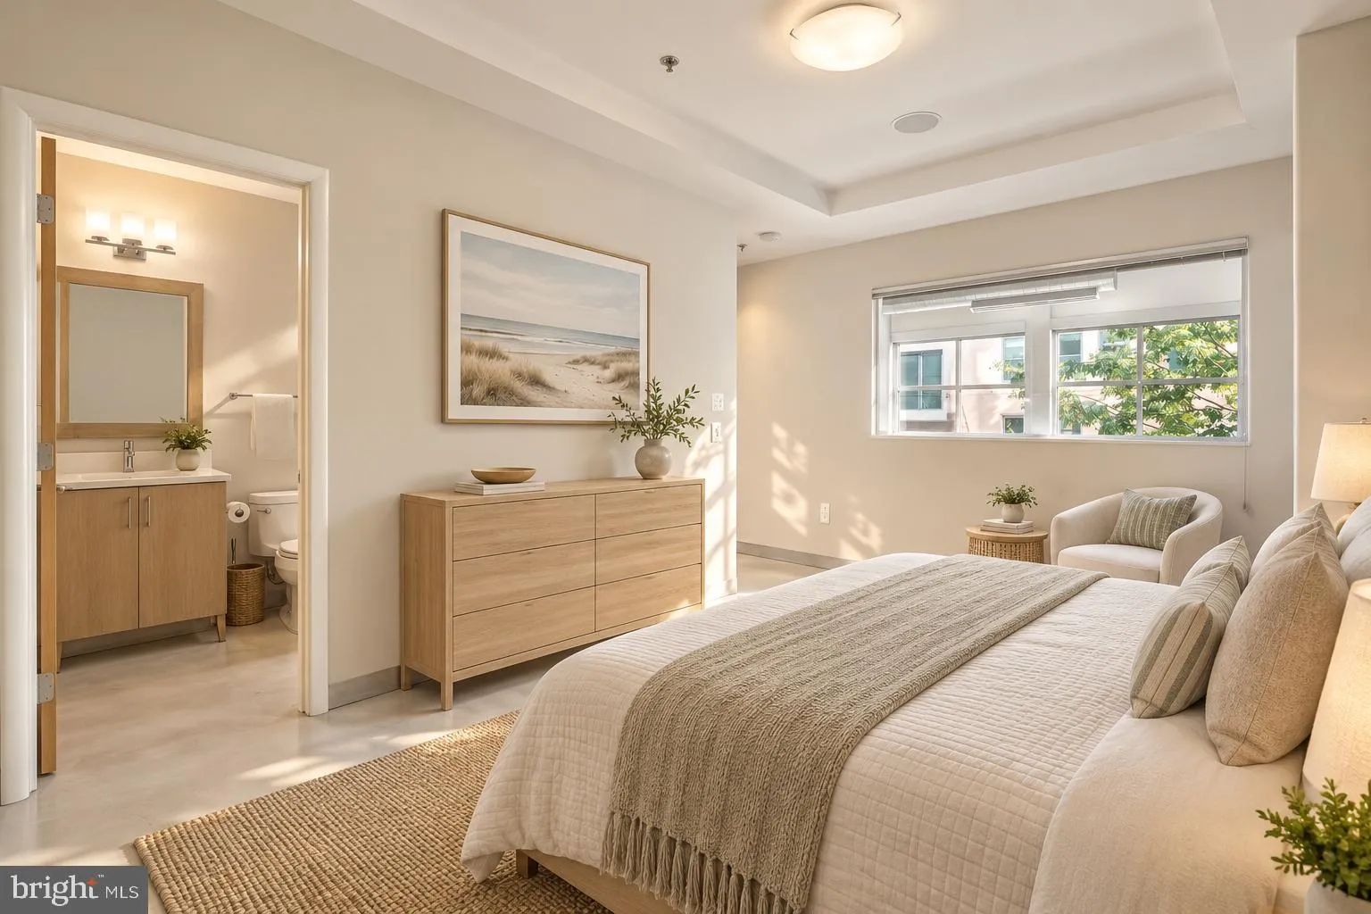
MODERN 3-LEVEL PENTHOUSE LOFT WITH MONUMENT VIEWS FROM PRIVATE ROOFTOP TERRACE IN PRIME DC LOCATION! This bright and open penthouse unit features 1, 800 sq ft of living space and over 800 sq ft of private outdoor space with two balconies and an amazing rooftop terrace with a hot tub, outdoor shower, inside top level- wet bar/ kitchen area with office nook, and stunning monument views – the perfect place to celebrate the 4th of July! Inside, the unit has an open floor plan with stylish concrete floors, floating staircase, gas fireplace, and dramatic 2-story windows. The kitchen features bamboo cabinets, large kitchen island, marble counters, and top-of-the-line stainless appliances by Subzero, Wolf & Bosch. Both bedrooms are spacious with great natural light and closet space, plus a private full en-suite bathroom. There are two additional powder rooms, one on the main level and the other on the top level, that are ideal for guests and entertaining. In-unit W/D and GARAGE PARKING INCLUDED! Enjoy the Adams Morgan location – minutes to popular The Line Hotel DC, restaurants, nightlife, several parks, Woodley Park Metro, and entertainment hot spots. You’ll love it here!
 Features & Appliances
 Ask Agent A Question
 Address Map
 MLS Addon
 Additional Information
 Financial
Listing Information
Financial
Listing Information
 Rob Spicer Broker, GRI
Spicer Real Estate
Rob Spicer Broker, GRI
Spicer Real Estate
7201 Wisconsin Avenue
 RobSpicer@SpicerRealEstate.com
 2403881030
 2403881030
 7201 Wisconsin Avenue


