
 Share
Share

 19708 MEREDITH DRIVE, Rockville, MD 20855
 2,558 Sqft SQFT
 4
4
 3
3
 Basic Details
This is the one you’ve been waiting for! Amazing opportunity to purchase this fabulous 4-bedroom 3 bath updated rancher at the end of a quiet street in a parklike setting within the Upper Rock Creek Special Protection Area. This charming home features an open main level floorplan with soaring cathedral ceilings an...
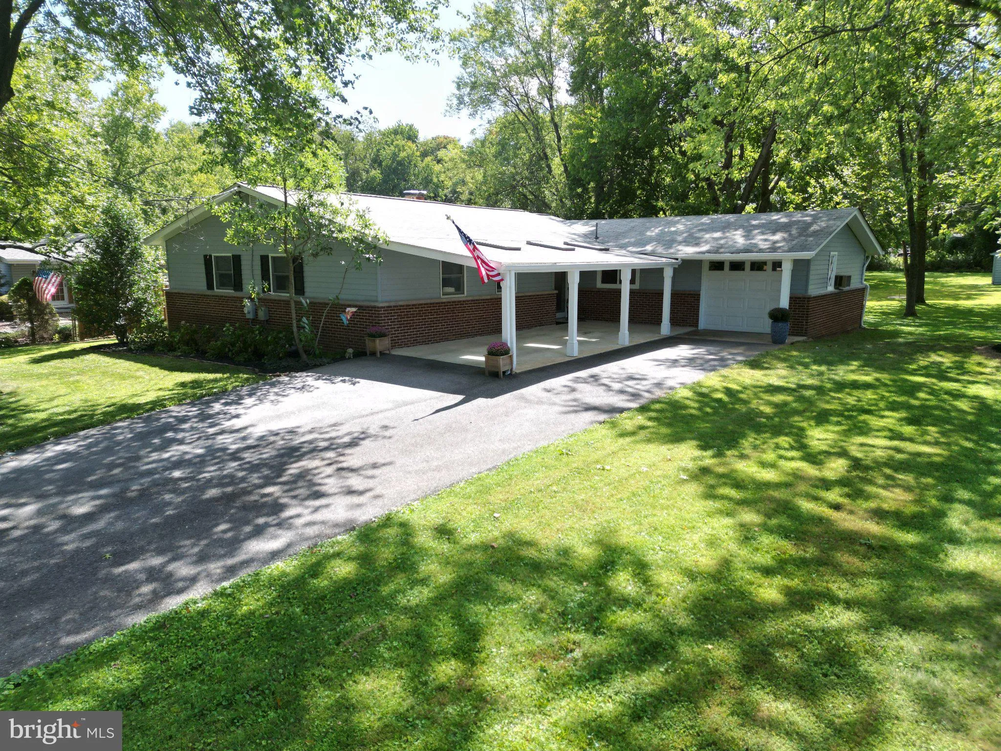
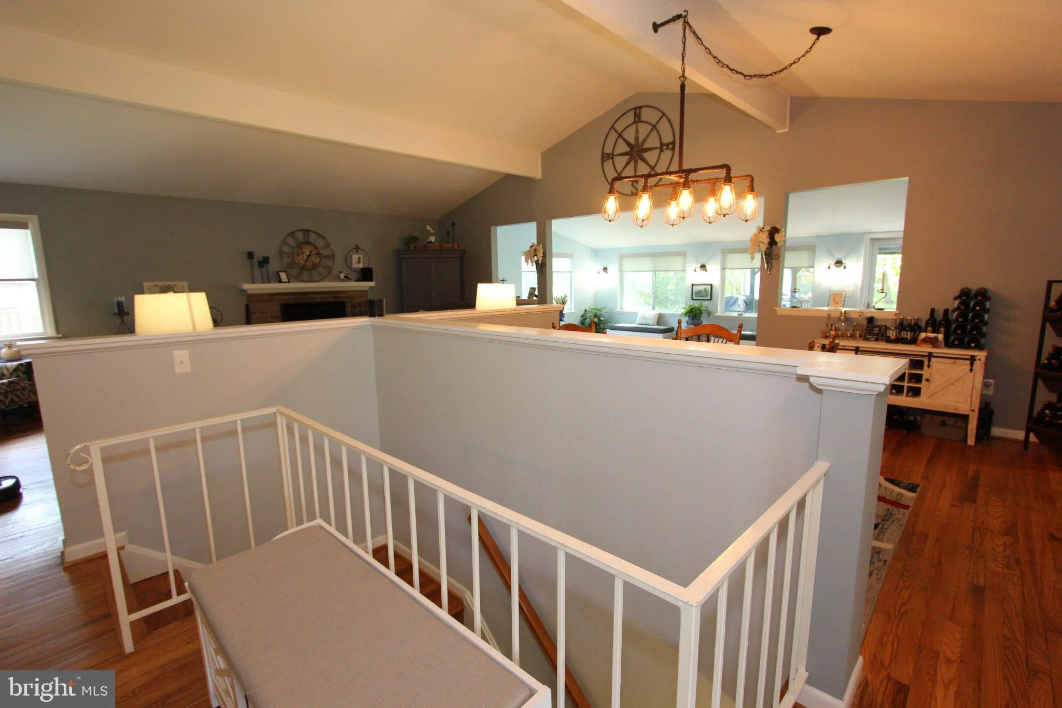
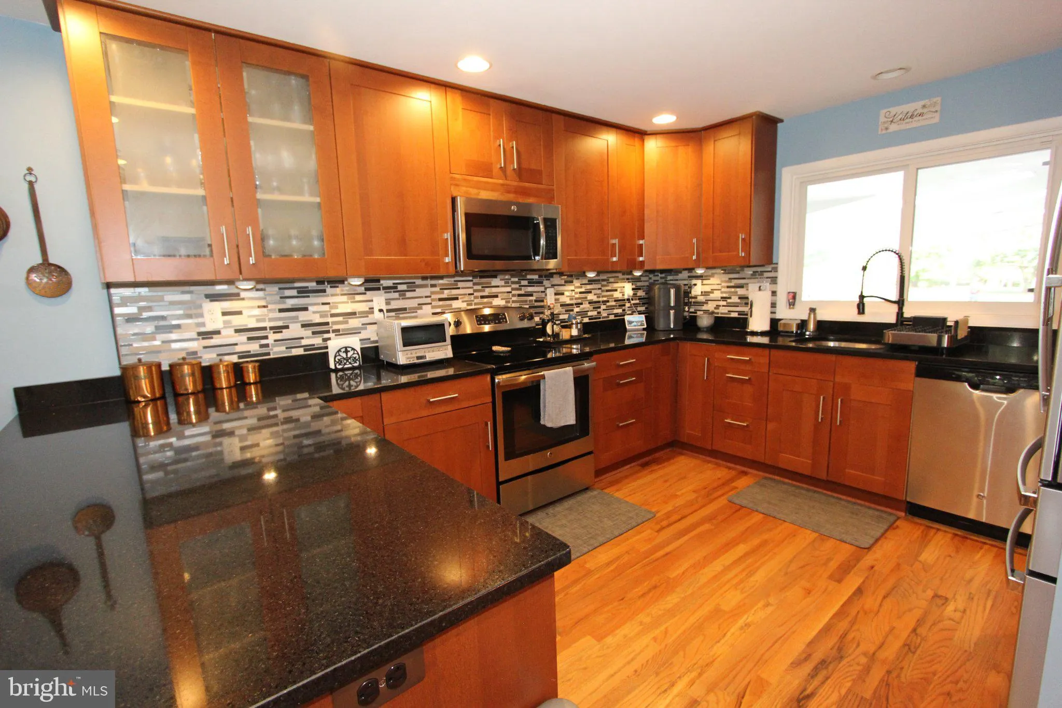
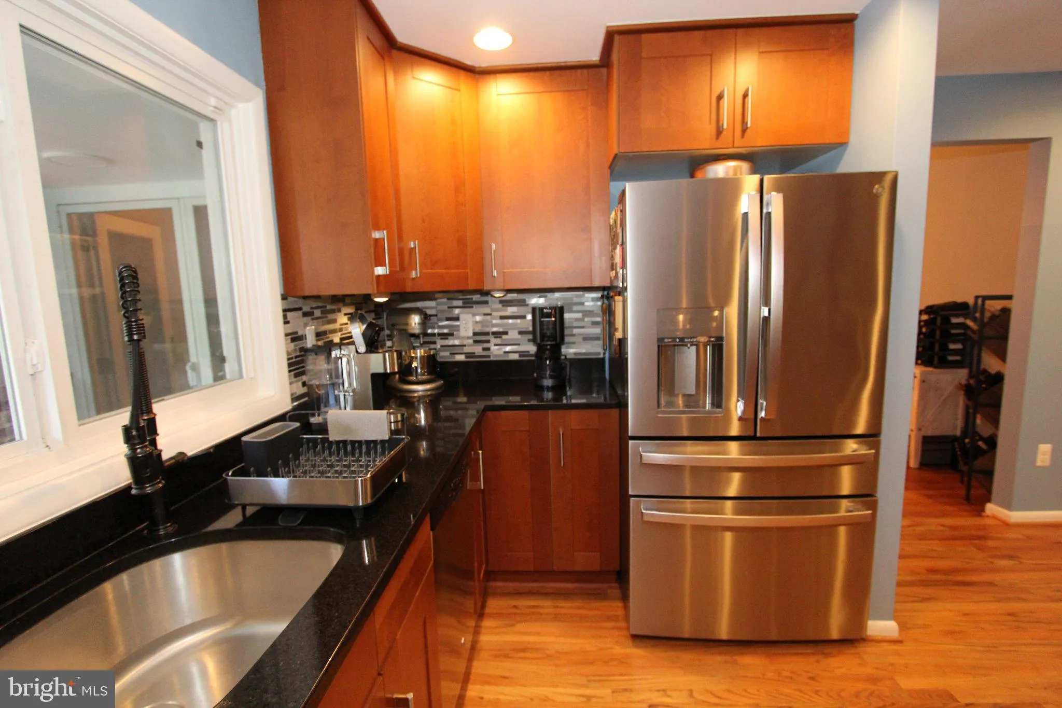
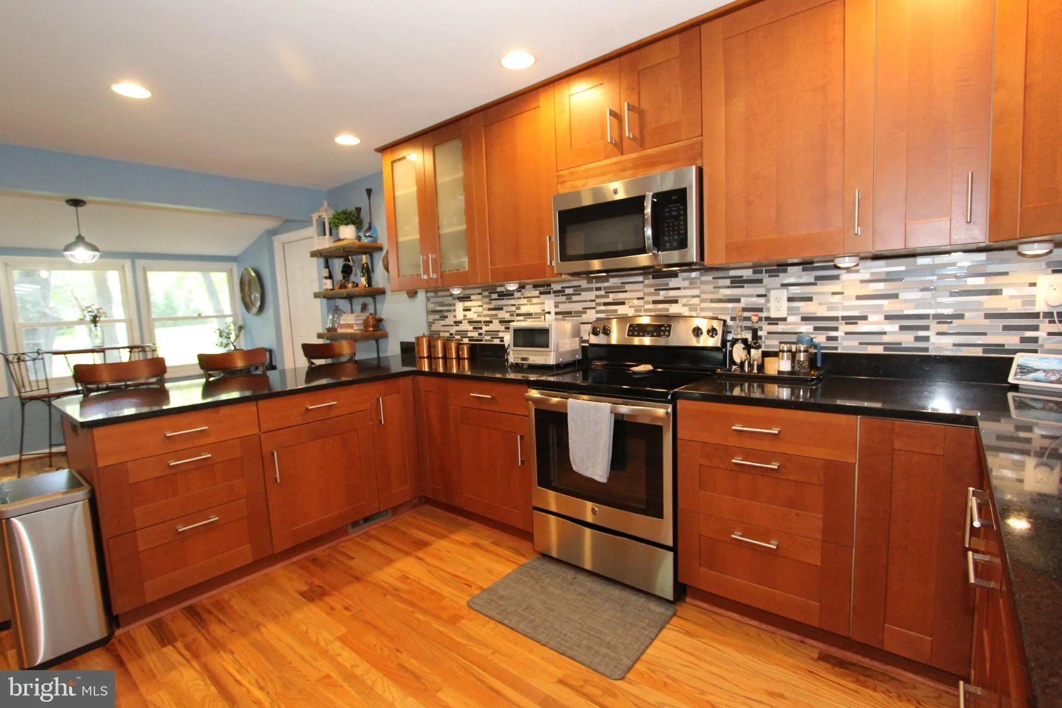
This is the one you’ve been waiting for! Amazing opportunity to purchase this fabulous 4-bedroom 3 bath updated rancher at the end of a quiet street in a parklike setting within the Upper Rock Creek Special Protection Area. This charming home features an open main level floorplan with soaring cathedral ceilings and abundant natural light. This incredible property features a remodeled kitchen with custom cabinets, stainless steel appliances, peninsula island w/ granite counters & breakfast bar, recessed and under-cabinet lighting and gleaming hardwood floors. The kitchen is open to the adjoining morning room with awesome views of the private backyard. Also in the breakfast room is a laundry closet with full-size washer & dryer. The main level also features a huge living room with cathedral ceiling and brick-hearth fireplace, dining room with updated lighting, and an inviting sunroom with vaulted ceiling and wonderful backyard views. Rounding out the main level are 3 large bedrooms, including a spacious owner’s suite with a remodeled private ensuite bathroom featuring a step-in shower with ceramic tile surround, updated vanity with granite countertop & a private stall. There is also an updated shared bath with a custom vanity, granite countertop & tub/shower with ceramic tile surround. The full finished walkup lower level features a huge recreation room with adjoining wet bar, a 4th bedroom, a 3rd full bathroom with updated flooring, vanity and granite countertop, plus a huge utility/storage room. The backyard is fabulous and features a cozy rear deck, a firepit area with built-in underground beverage cooler, an awesome horseshoe pit, a convenient storage shed and beautiful, mature trees and landscaping. Rounding out the property is an oversized one-car garage and a covered two-car carport. The roof was replaced with 30-year shingles in 2013. The HVAC system and water heater are approximately 12 years old. While at the property, you’ll feel like you’re in the country, but the location is directly accessible to all major commuting routes and is just a short drive to the Shady Grove Metro station. The homesite is close to the Olney Shopping Center, the Maryland Agricultural History Farm Park, Blue Mash golf course, and more. The home is tastefully decorated, is in move-in condition and is priced to sell. Hurry!
 Features & Appliances
 Ask Agent A Question
 Address Map
 Neighborhood
 MLS Addon
 Additional Information
 Financial
Listing Information
Financial
Listing Information
 Rob Spicer Broker, GRI
Spicer Real Estate
Rob Spicer Broker, GRI
Spicer Real Estate
7201 Wisconsin Avenue
 RobSpicer@SpicerRealEstate.com
 2403881030
 2403881030
 7201 Wisconsin Avenue


