
 Share
Share
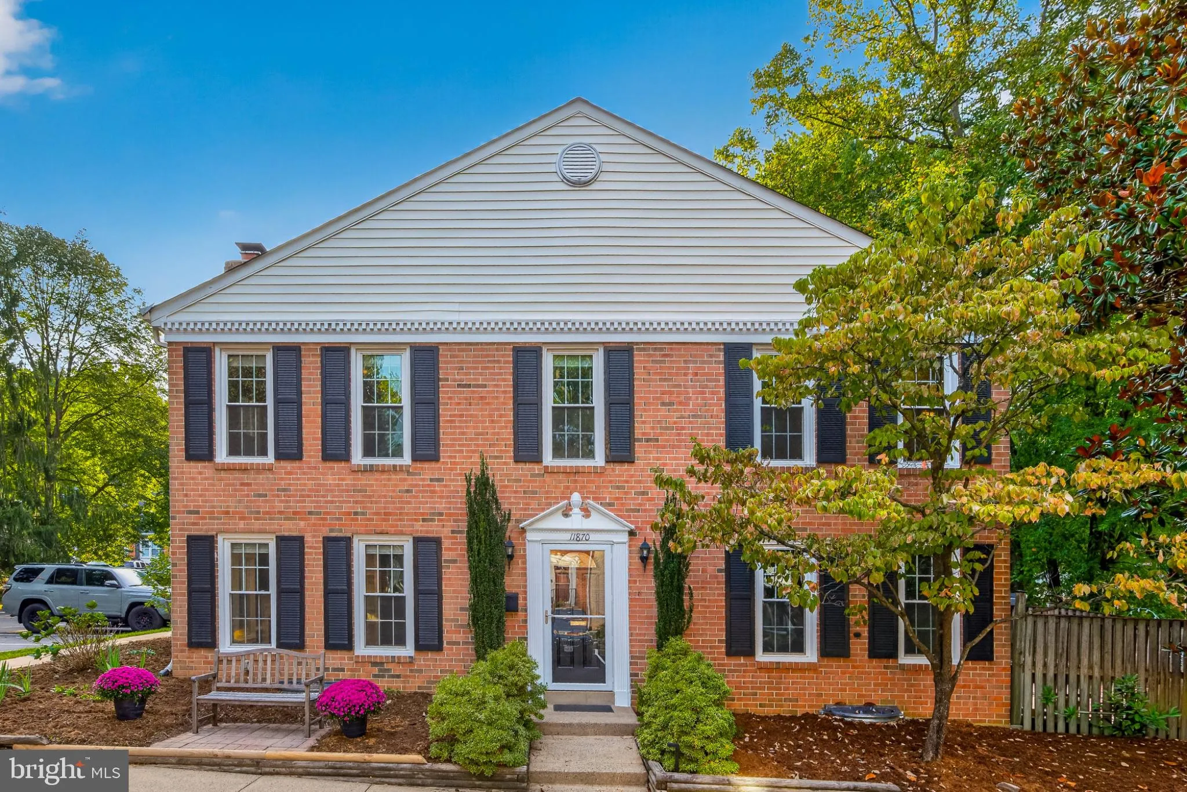
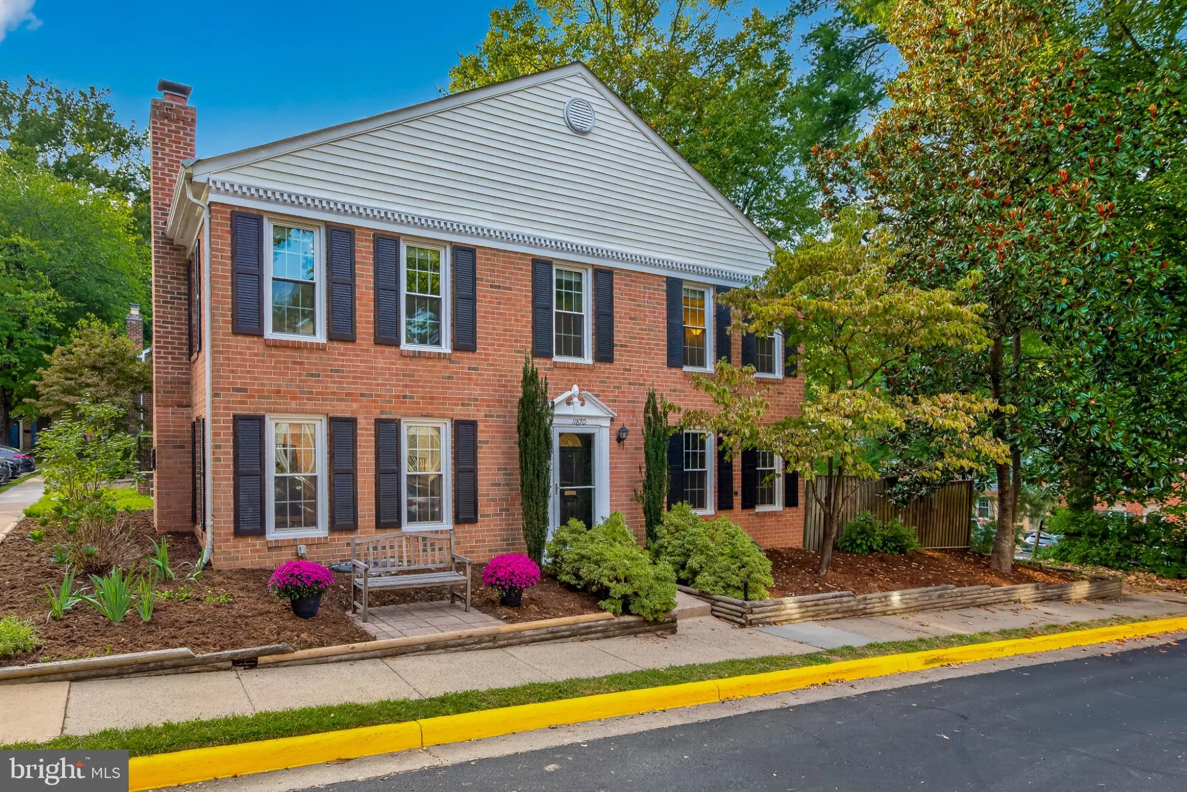
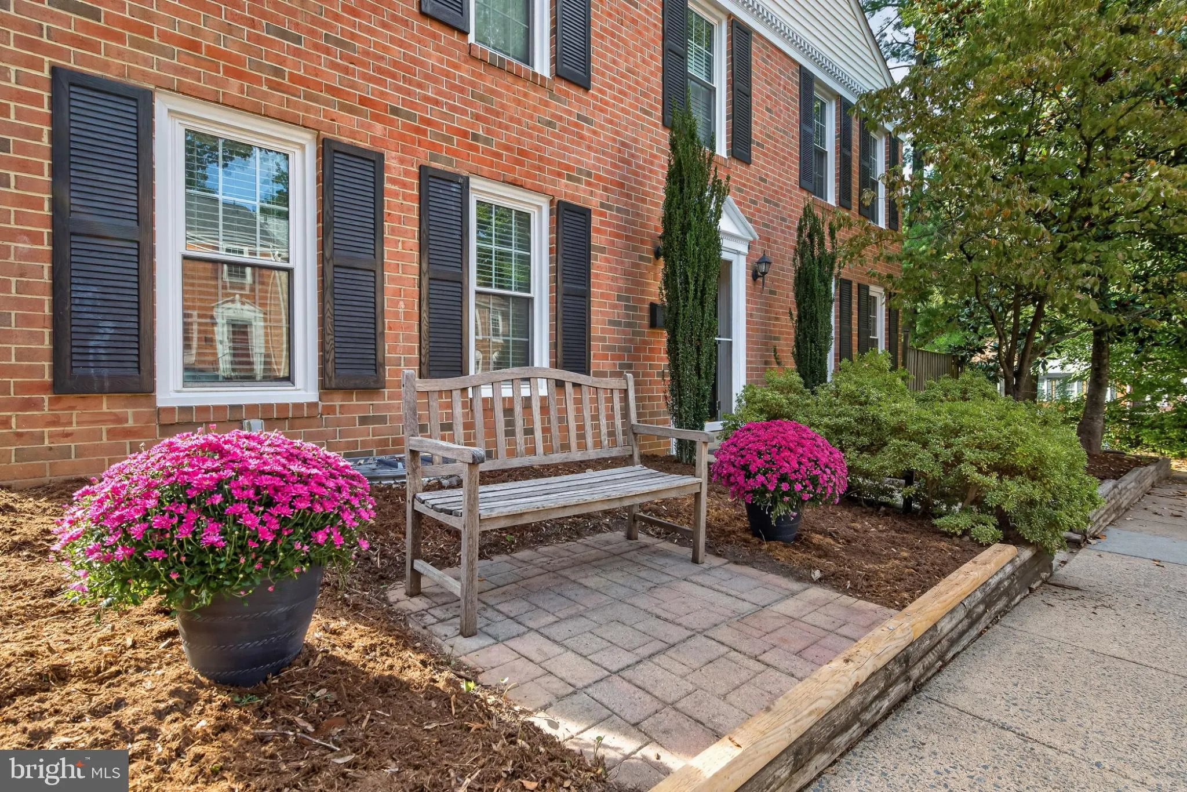
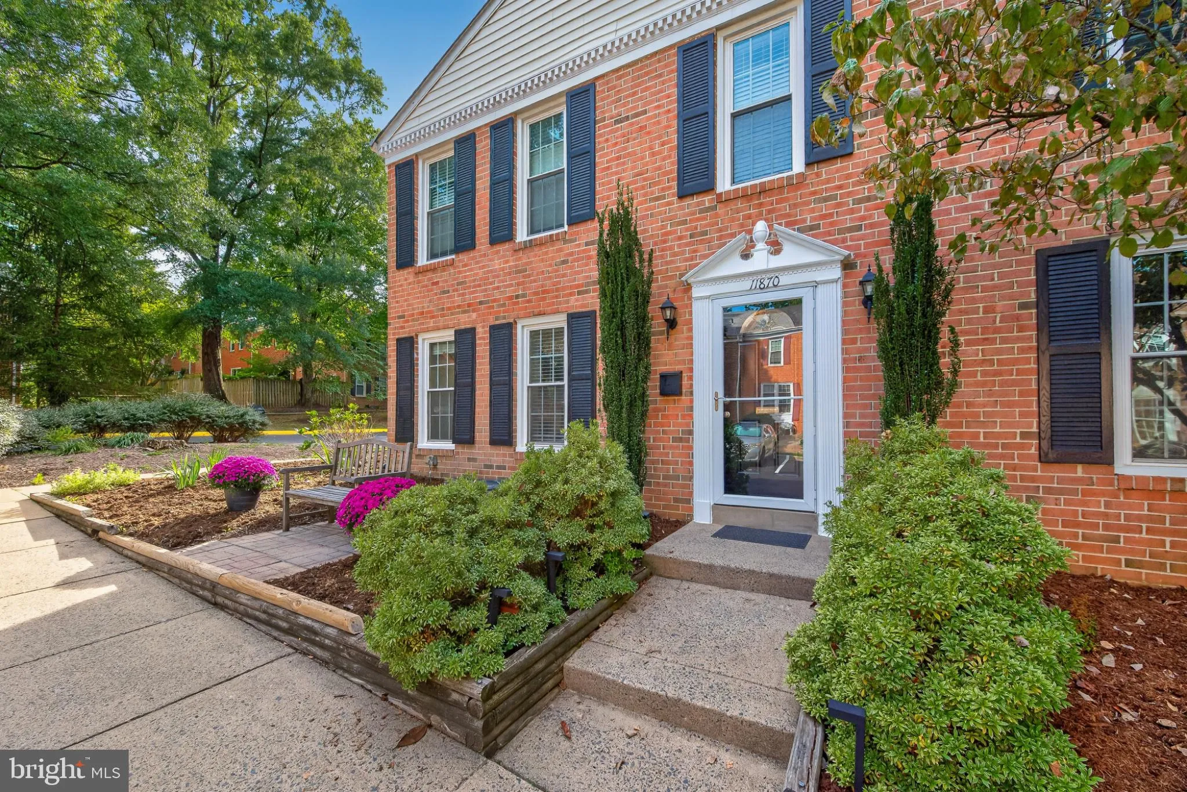
 11870 ABERCORN COURT, Reston, VA 20191
 2,034 Sqft SQFT
 4
4
 4
4
 Basic Details
THIS IS THE ONE YOU’VE BEEN WAITING FOR!!! Located in the highly desired Deepwood community, this END-UNIT, 4 Bed + 3.5 Bath townhome, which is tucked away in one of the community’s quietest corners, has it all. The first thing you notice when approaching the home are all of the windows, which cover three sides ...
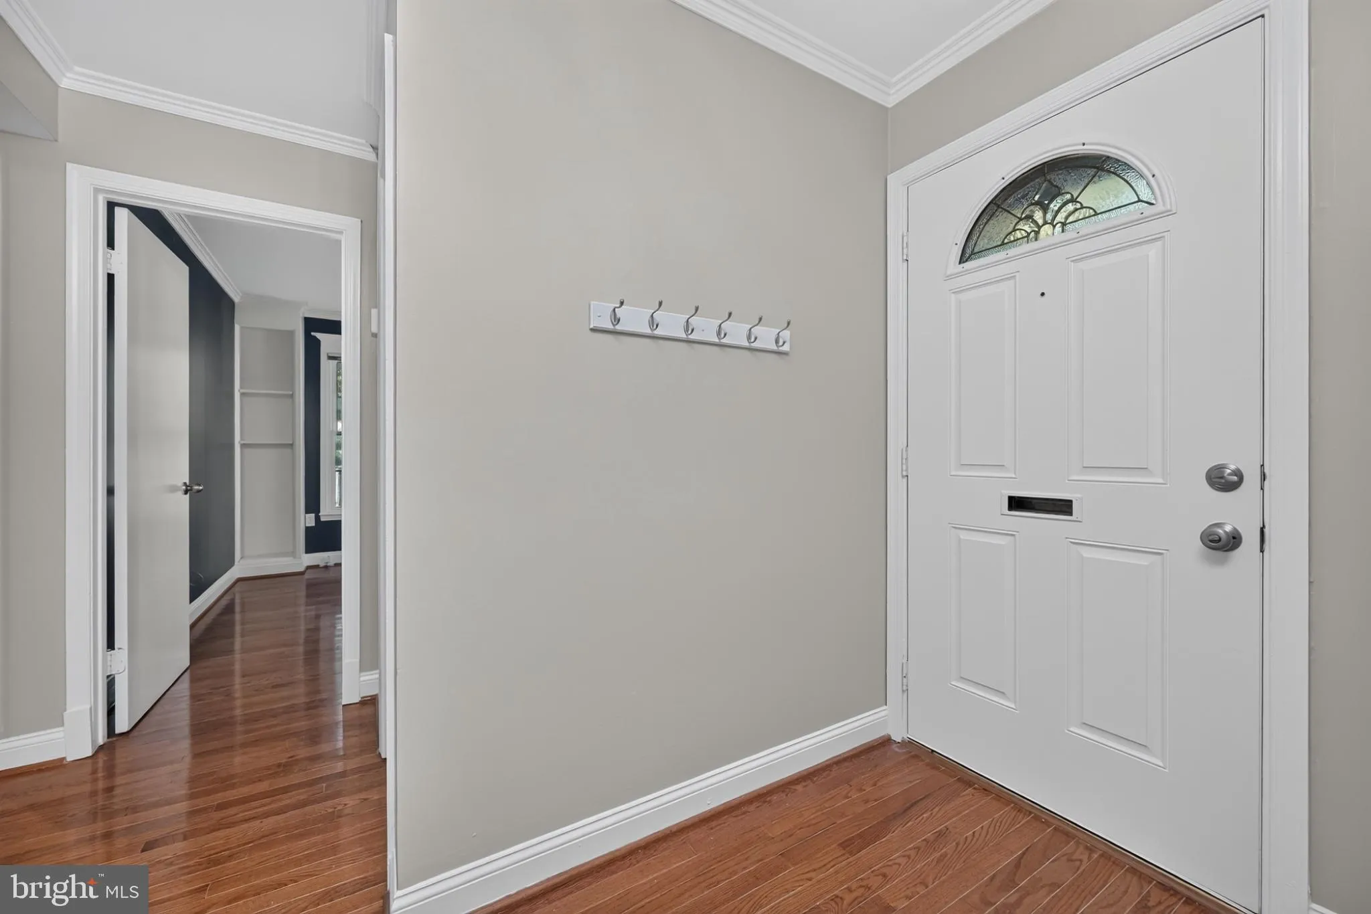
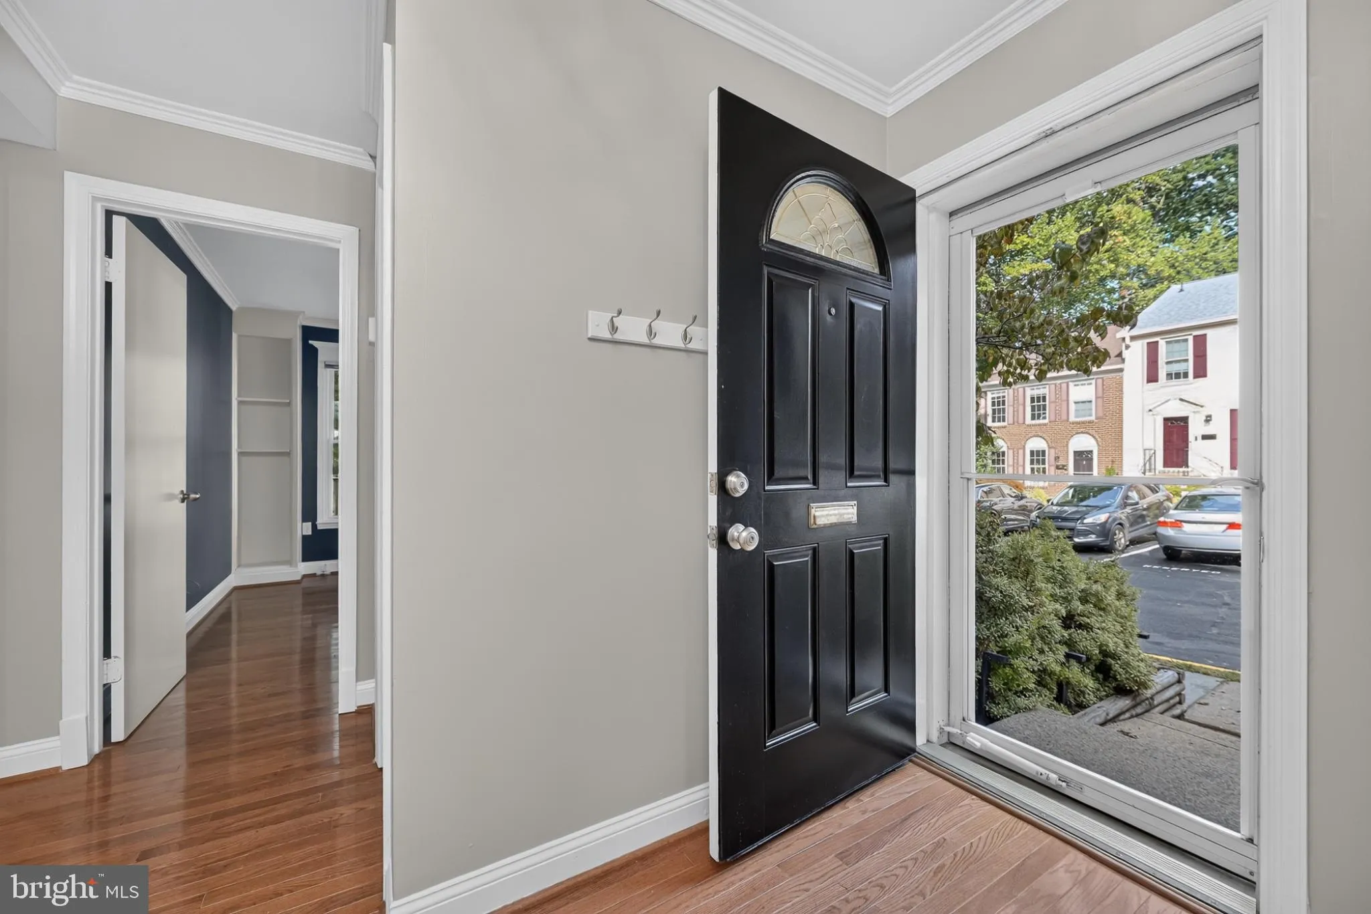
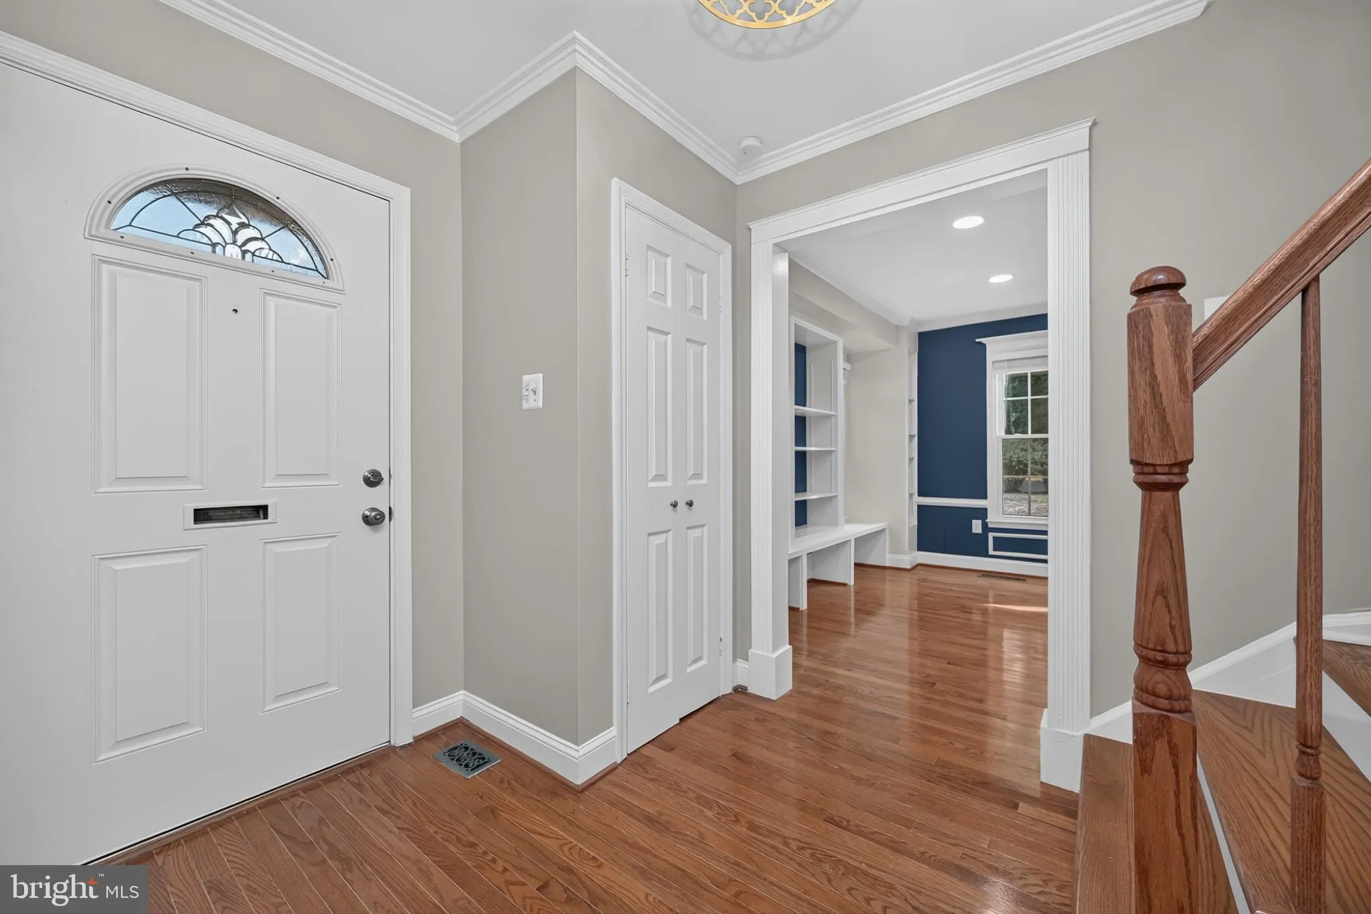
THIS IS THE ONE YOU’VE BEEN WAITING FOR!!! Located in the highly desired Deepwood community, this END-UNIT, 4 Bed + 3.5 Bath townhome, which is tucked away in one of the community’s quietest corners, has it all. The first thing you notice when approaching the home are all of the windows, which cover three sides of the exterior and provide an abundance of natural light. Once inside you’ll experience the spacious main level that is perfect for entertaining, from its large family/living room with a fireplace and custom built-ins, to the separate office and dining rooms, which provide the perfect spaces for entertaining and any remote workers. Then there is the beautifully appointed, fully remodeled, kitchen, which gives direct access to the large rear patio that is perfect for those amazing cookouts. Upstairs there are 4 bedrooms and 2 full baths, including a large primary suite with its own dedicated bathroom and walk-in closet. As is the case on the main level, the upper level boasts hardwood floors throughout, and both bathrooms have been fully renovated. Lastly, there is the lower level, which includes another large recreation space… perfect for those movie nights, as well as a separate den/gym, and another full bathroom. There is also great storage space. THE HOME HAS BEEN EXTENSIVELY UPDATED / RENOVATED! Some of these updates / renovations include: Roof was replaced (2015); All windows on the main and upper levels were replaced (2015 / 2016); Hot water heater was replaced (2015); Upstairs hall bathroom was renovated (2016 / 2025); HVAC was replaced (2018); Chimney components were updated (2021); Kitchen was fully remodeled – new everything (2022); Primary bath was renovated (2022 / 2025); New hardwood floors were installed throughout the main and upper levels (2024); Staircases were updated (2024); and Lower level was renovated and windows were replaced (2024). Lastly, we should briefly hit on location. Deepwood is an unbelievable neighborhood that is known for its beautiful wooded surround, and close proximity to amazing recreational opportunities and commuter routes, including metro. Residents of Deepwood also get access to a number of community amenities, including the neighborhood pool, tennis courts, playground, and walking paths. Deepwood is uniquely positioned in that it is not part of the Reston Association, which means you get all the benefits of the close-in location without the Reston Association fees, however, residents still have the option to join the Reston Association if desired! The community is also known to provide great social opportunities for those who enjoy mingling with neighbors at block parties and the like! THIS ONE WON’T LAST LONG!!!
 Features & Appliances
 Ask Agent A Question
 Address Map
 MLS Addon
 Additional Information
 Financial
Listing Information
Financial
Listing Information
 Rob Spicer Broker, GRI
Spicer Real Estate
Rob Spicer Broker, GRI
Spicer Real Estate
7201 Wisconsin Avenue
 RobSpicer@SpicerRealEstate.com
 2403881030
 2403881030
 7201 Wisconsin Avenue


