Spicer Real Estate
  • Share
$495,000
Active Active
VA,Springfield

Location 7810 LAKE PLEASANT DRIVE, Springfield, VA 22153

  • Sqft 1,584 Sqft SQFT
  • Bed 3
  • Bath 3
Basic Details Basic Details
Description

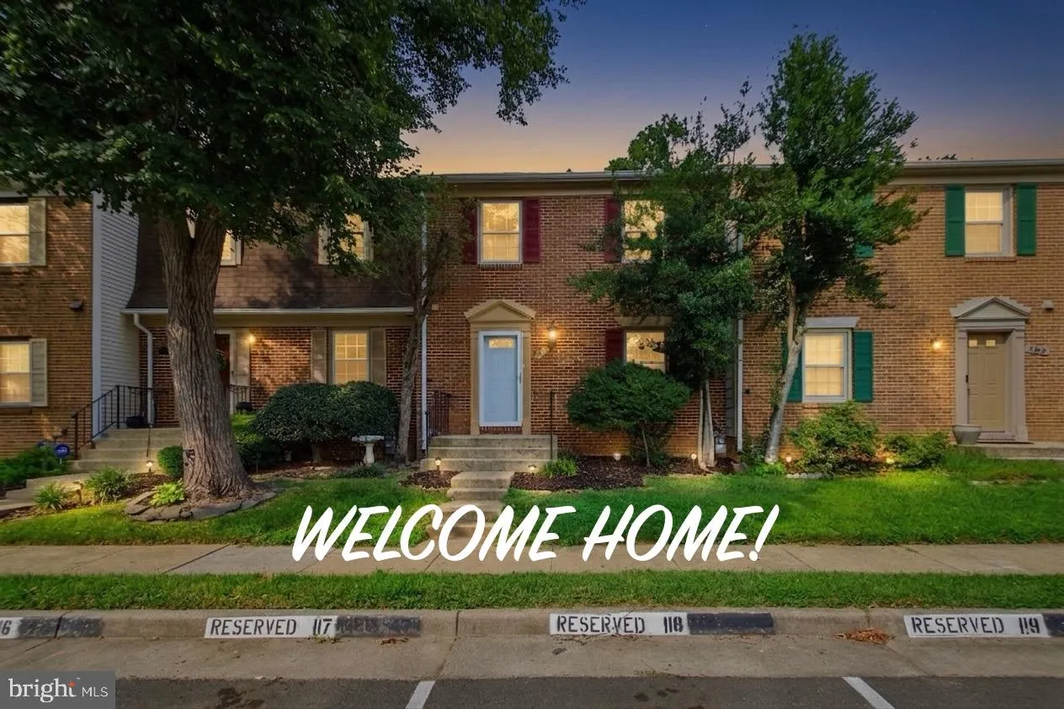
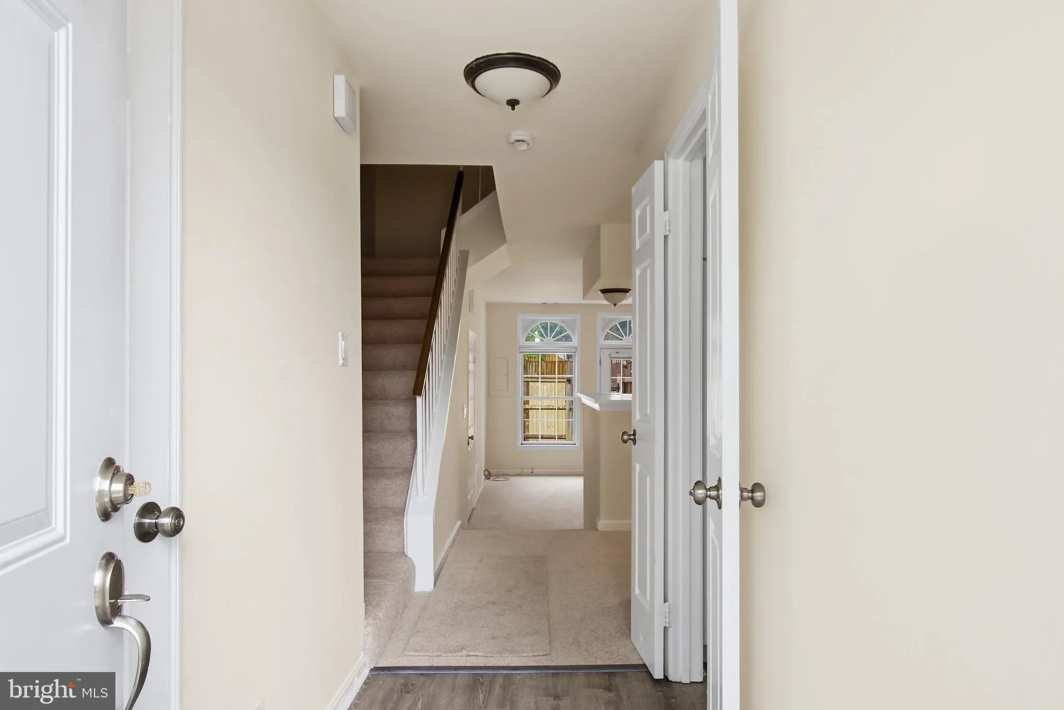
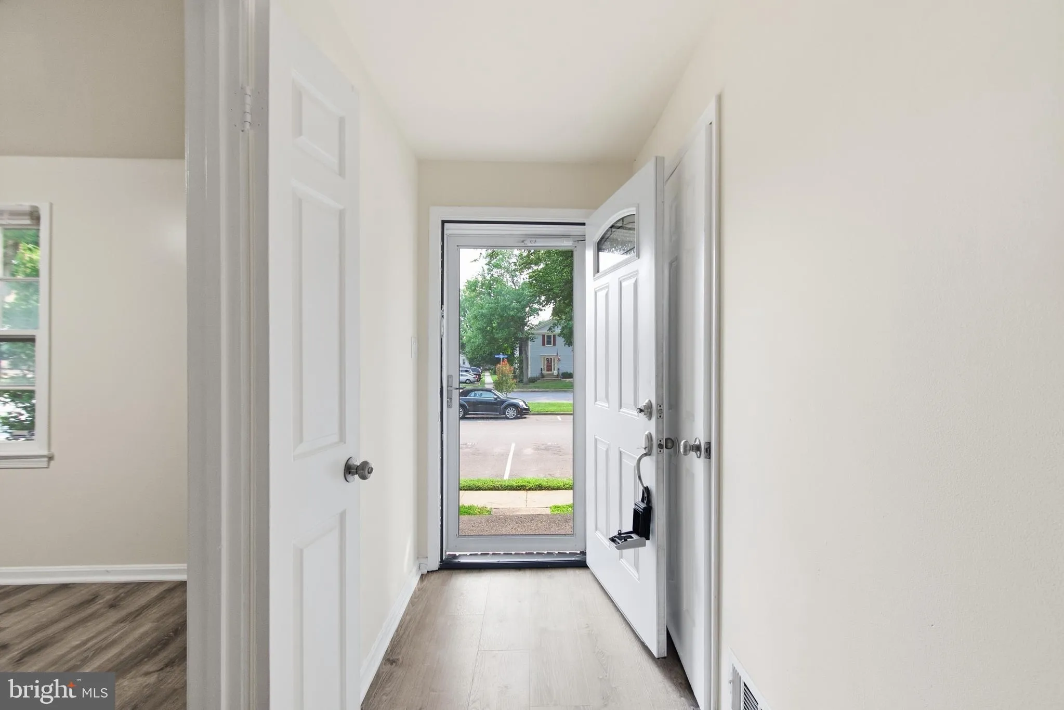
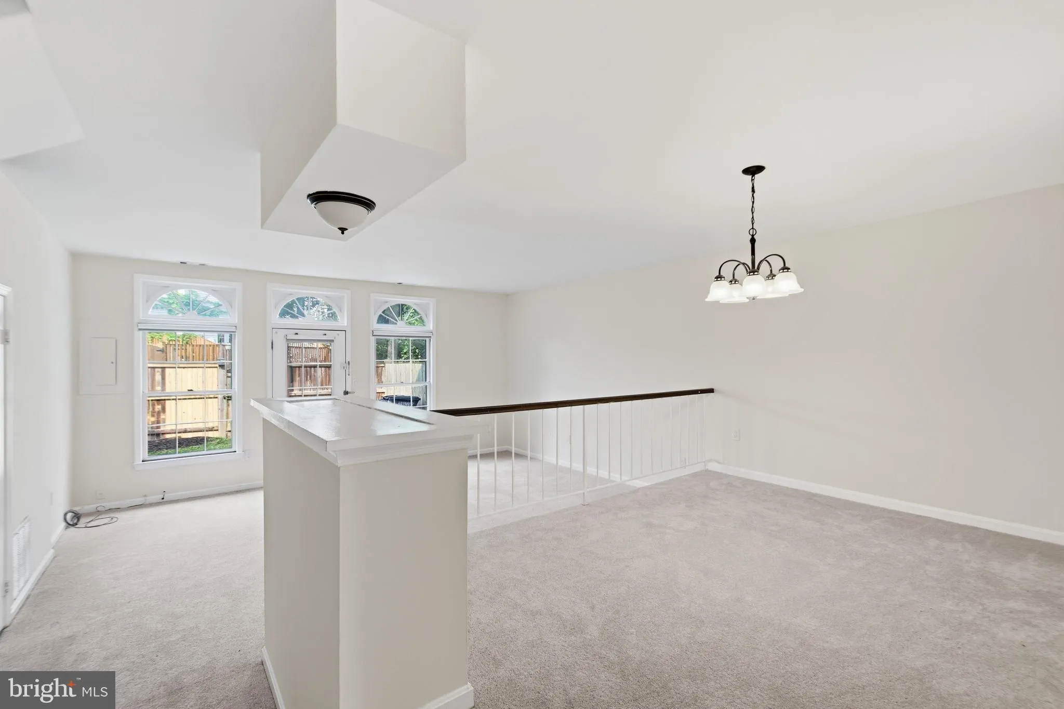
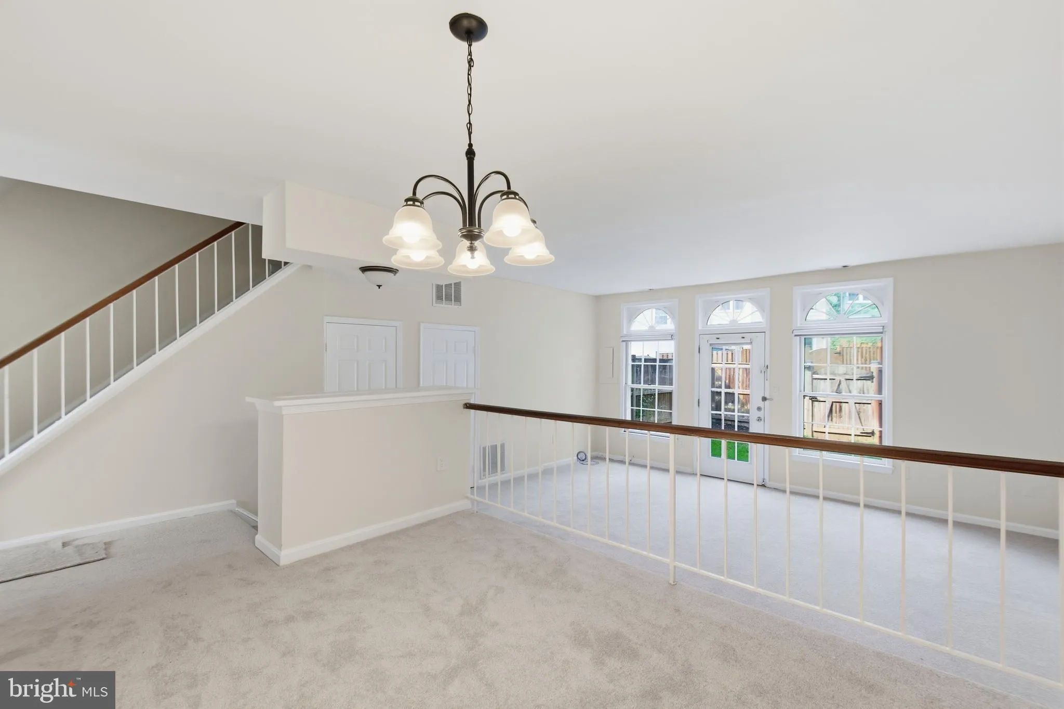
Show to your most descriminating client. All New Kitchen including new quartz counters, appliances, all new cabinets, sink, lighting, electricals and more. Fully painted, all new carpet as well as LVP. All bathrooms have new vanities, custom ceramic, new toilets and faucets. . Exceptional value for this brick front ...

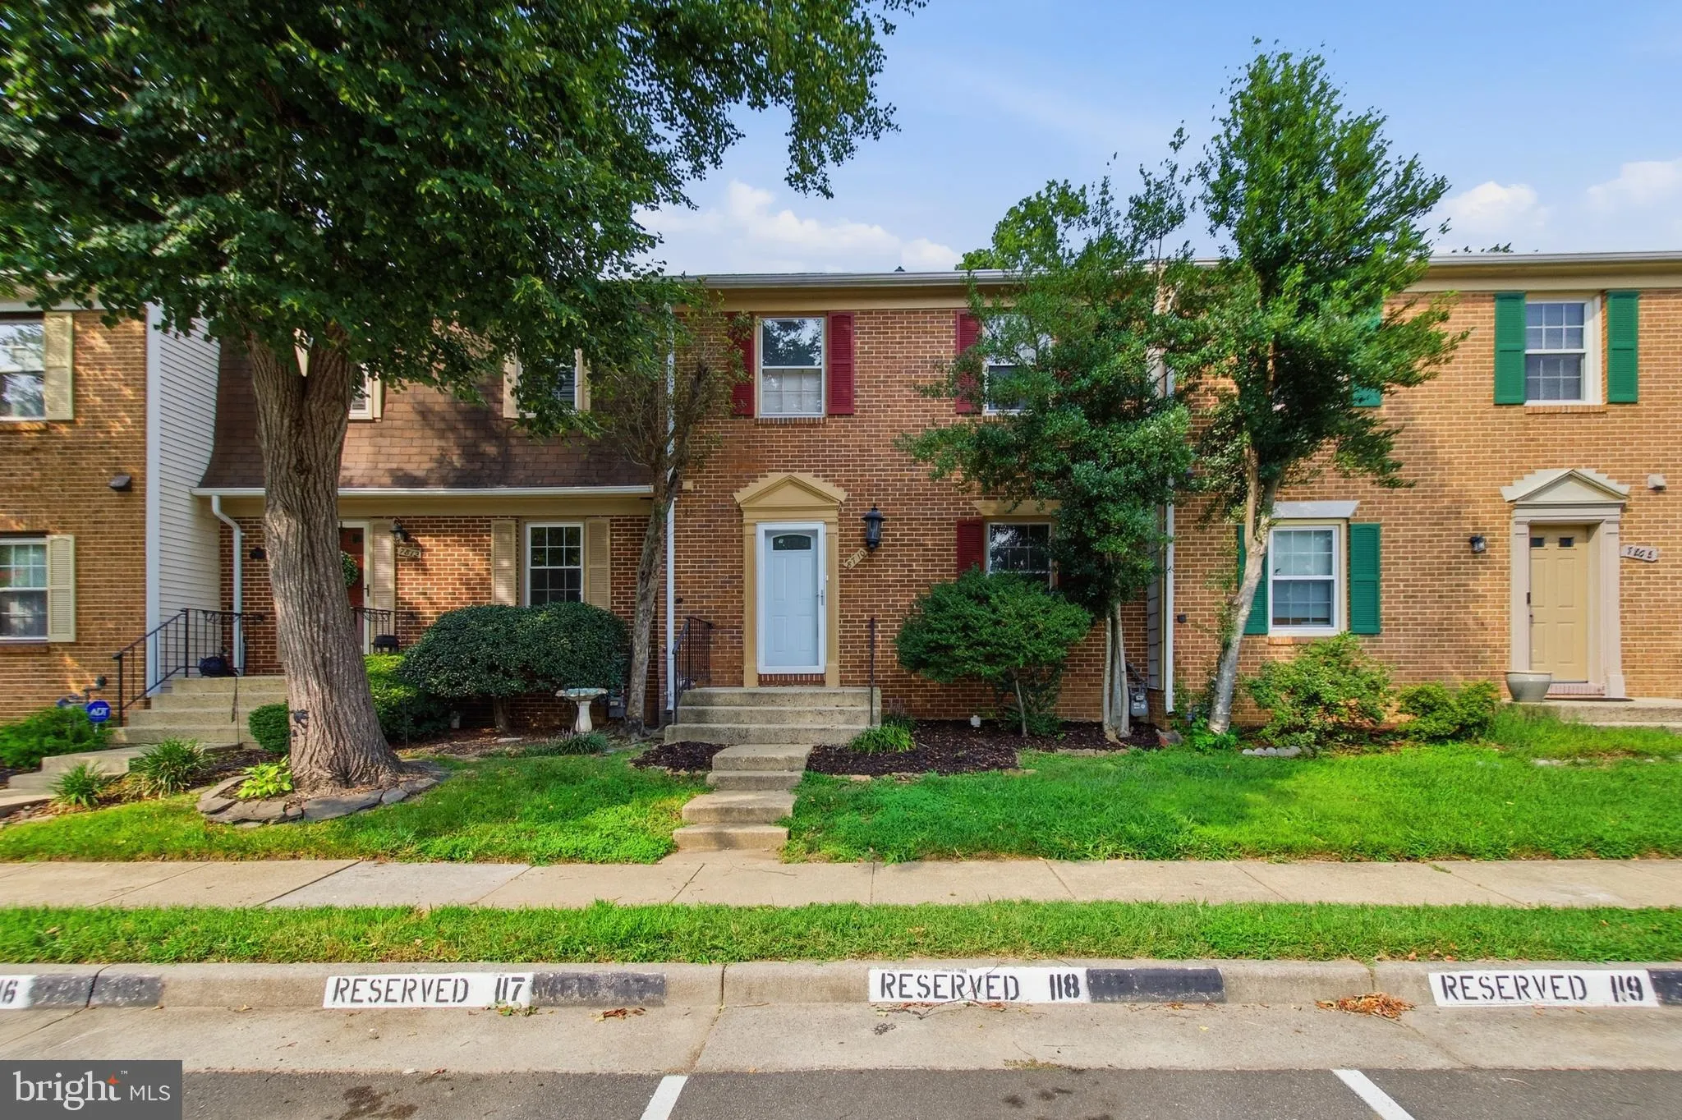
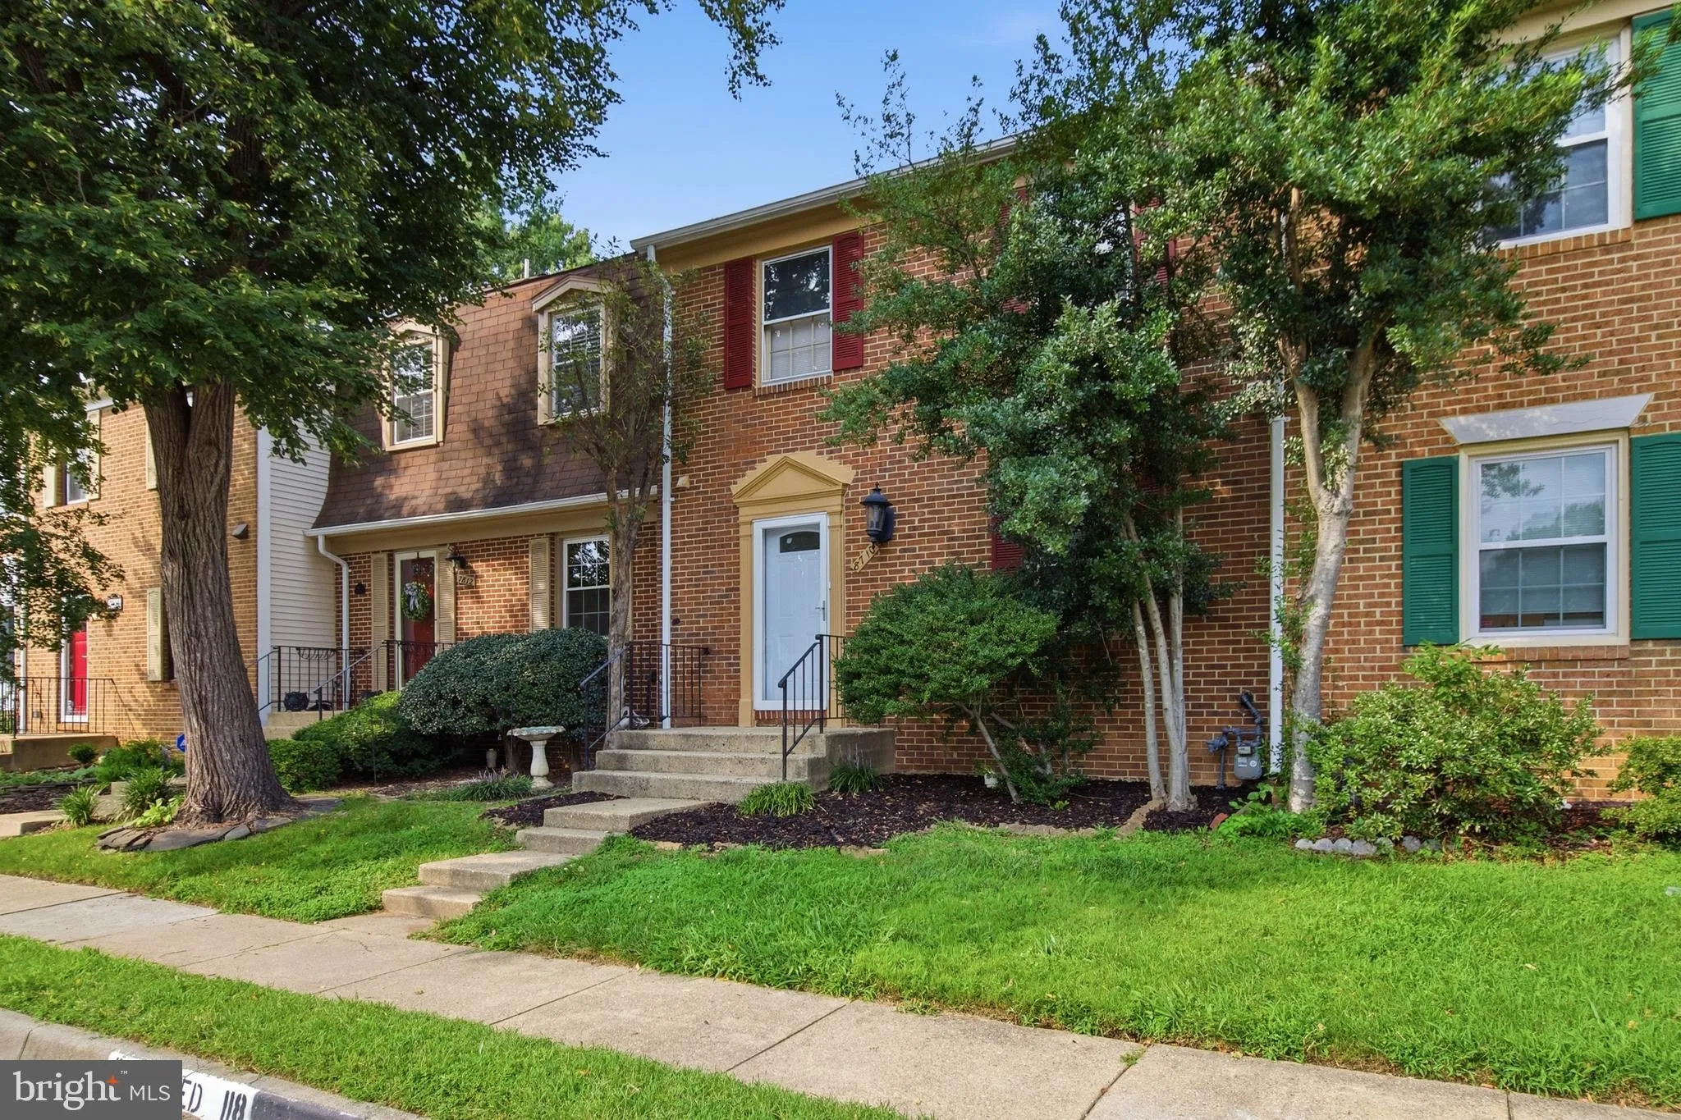
Show to your most descriminating client. All New Kitchen including new quartz counters, appliances, all new cabinets, sink, lighting, electricals and more. Fully painted, all new carpet as well as LVP. All bathrooms have new vanities, custom ceramic, new toilets and faucets. . Exceptional value for this brick front 2 Level Colonial with 10 foot ceilings, 2 assigned parking spaces directly in front of the home. Home has large paladium windows for plenty of light. New front door and roof 2024. This brick-front colonial townhome offers exceptional value for 2026, combining spacious interiors with a strategic location for military and government commuters. Property Highlights Architecture & Design: . Open rooms. two assigned parking spaces conveniently located directly in front of the home. commuter connectivity ideally situated for access to major hubs and transportation: National Geospatial-Intelligence Agency (NGA): 5 miles Fort Belvoir: 6 miles The Pentagon: 15 miles Ronald Reagan Washington National Airport (DCA): 17 miles

Read More
Basic Details
  • Property Type: Residential
  • Listing Type: Active
  • Listing ID: VAFX2335068
  • Price: $495,000
  • Bedrooms: 3
  • Bathrooms: 3
  • Half Bathrooms: 1
  • Sqft: 1,584 Sqft
  • Year Built: 1984
  • Lot Area: 0.04 Acre
  • Location: US, VA, FAIRFAX-VA, Springfield, SARATOGA TOWNHOUSES, 22153
  • Structure Type: Interior Row/Townhouse
  • Heating System: Heat Pump(s)
  • Cooling System: Central A/C
  • Parking: Assigned
  • Full Bathrooms: 2
  • Listing Status: Active
Features & Appliances
Features
  • Utilities: Cable TV Available, Natural Gas Available, Sewer Available, Water Available
  • Window Features: DoublePaneWindows
  • Architectural Style: Colonial
  • Flooring: Carpet, CeramicTile
  • Interior Features: Breakfast Area, Carpet, Dining Area, Kitchen - Eat-In, Walk-in Closet(s), Window Treatments
  • Sewer: Public Sewer

Appliances
  • Appliances: Built-In Microwave, Disposal, Dishwasher, Dryer - Electric, Dryer, Microwave, Oven - Self Cleaning, Refrigerator, Washer
Ask Agent A Question Ask Agent A Question

Address Map Address Map
Neighborhood Neighborhood
  • Elementary School: SARATOGA
  • High School: JOHN R. LEWIS
  • Middle School: KEY
MLS Addon MLS Addon
  • Office Name: Jobin Realty
  • Agent Name: James (Jim) G Kanala
Additional Information Additional Information
  • Water Source: Public
  • Accessibility Features: 32"+ wide Doors
  • Association Amenities: Basketball Courts, Common Grounds, Pool - Outdoor, Reserved/Assigned Parking, Swimming Pool, Tennis Courts
  • Construction Materials: Combination, Brick
  • Electric: 120/240V
  • Foundation Details: Slab
  • Levels: 2
  • Lot Size Dimensions: 1760
  • On Market Date: 2026-08-13
Financial Financial
  • Tax Annual Amount: 5805.0
  • Association Fee: 322.25
  • Association Fee Frequency: Quarterly
  • Association Fee Includes: Management, Pool(s), Reserve Funds, Road Maintenance, Recreation Facility, Snow Removal
  • Association Yn: 1
Listing Information Listing Information
  • Originating System Name: Bright
  • List Agent Mls Id: 22419
  • List Office Mls Id: JOBN4
  • MLS Status: ACTIVE-BRIGHT
  • Modification Timestamp: 2026-10-16T16:21:14Z
  • Status Change Timestamp: 2026-08-18T00:40:56Z
Rob Spicer Broker, GRI Rob Spicer Broker, GRI Spicer Real Estate

7201 Wisconsin Avenue

Mortgage Calculator
$
$ %
Years
%
$ %Per Year
$ % Per Year

$
