
 Share
Share
 1319 SHERIDAN STREET, Washington, DC 20011
 2,210 Sqft SQFT
 4
4
 4
4
 Basic Details
Welcome home to this light-filled, south-facing end-unit rowhome in the heart of Brightwood, where classic character meets a well-thought-out recent renovation. The home retains details that give it soul, including original hardwood floors, the original staircase and banister, and warm exposed brick, while offering ...
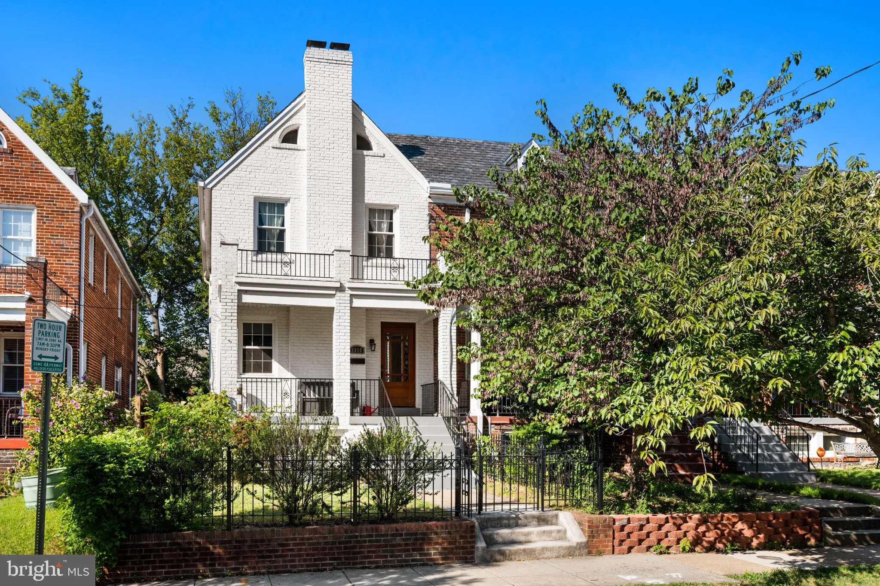
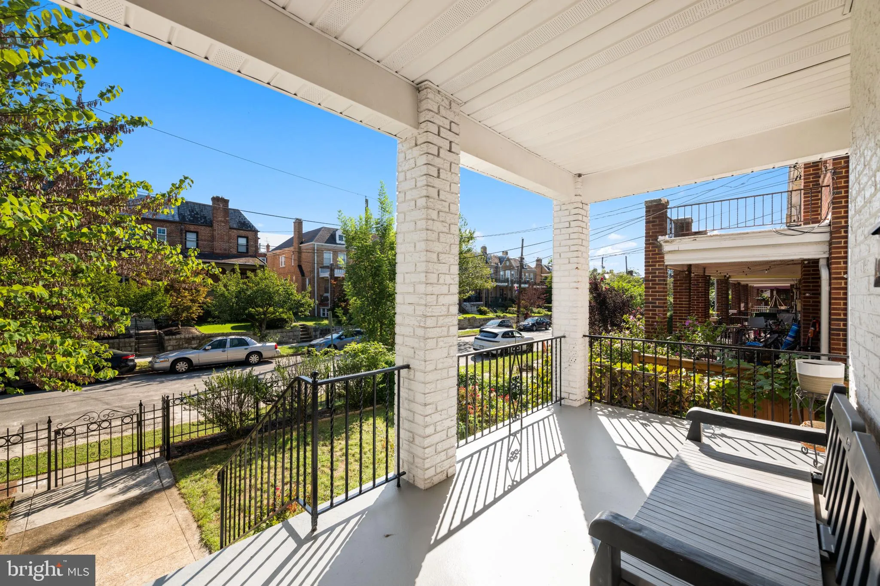
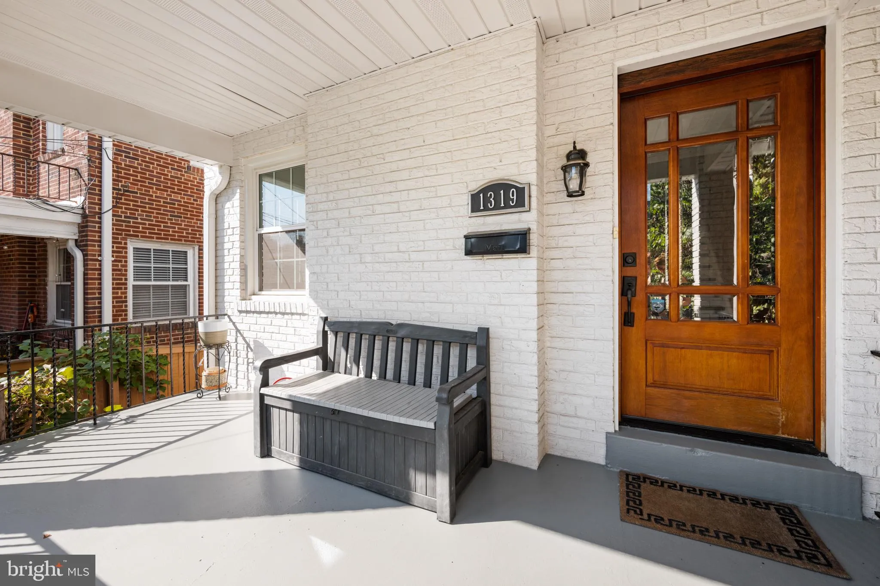
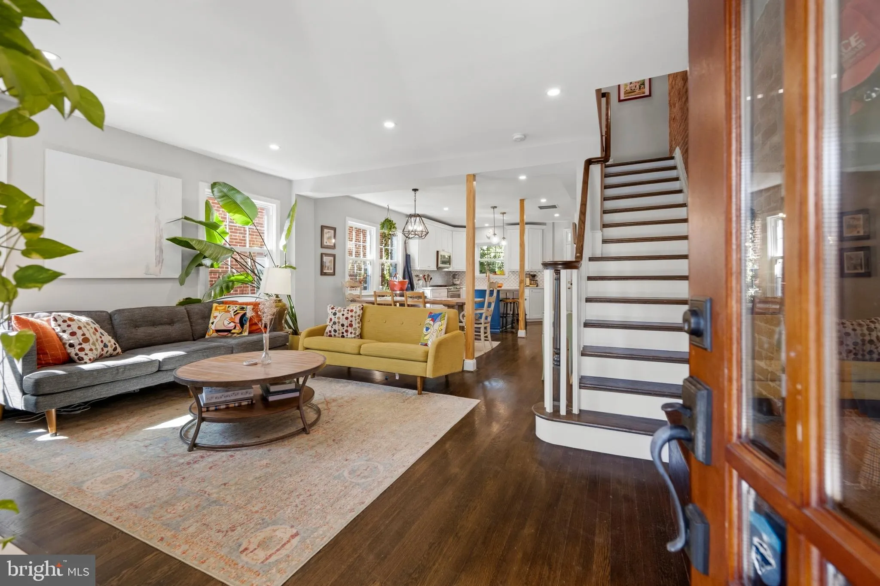
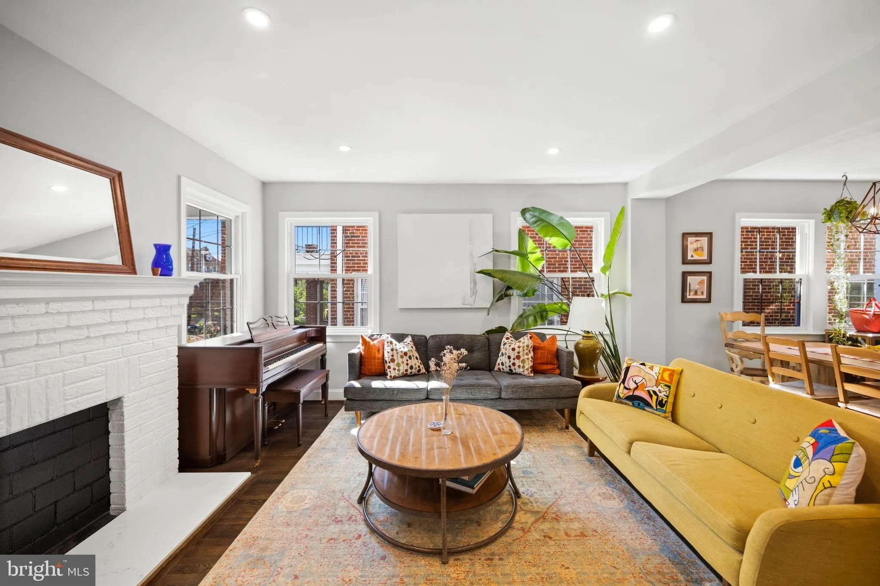
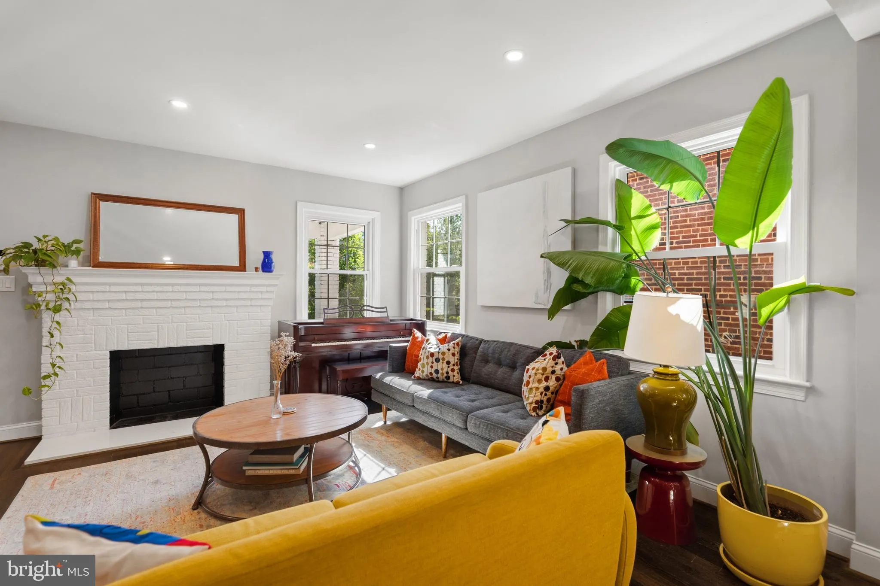
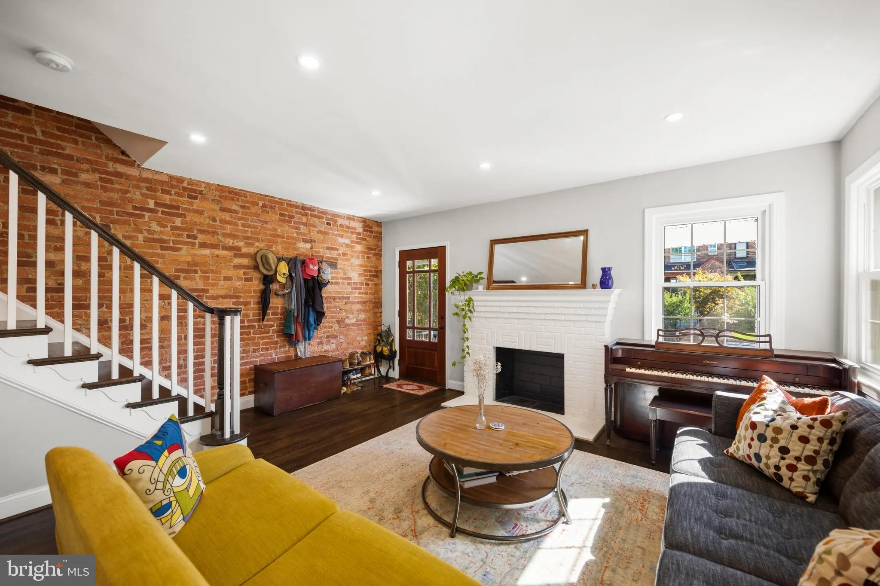
Welcome home to this light-filled, south-facing end-unit rowhome in the heart of Brightwood, where classic character meets a well-thought-out recent renovation. The home retains details that give it soul, including original hardwood floors, the original staircase and banister, and warm exposed brick, while offering the convenience of modern amenities and finishes. Spread across four levels, this 4-bedroom, 3.5-bath home is flexible and easy to live in. Sunlight streams through new windows across all levels, highlighting the hardwood floors and exposed brick. The open floor plan creates an incredible entertaining space. The renovated kitchen is a standout, featuring gas cooking, stainless steel appliances and ample cabinet space for everything from everyday cooking to entertaining. Just off the kitchen is a large deck surrounded by trees. A convenient half bathroom is tucked away on this level. Ascending the stairs to the second level, you’ll find three bedrooms, and two full baths, one being an ensuite to the primary room in the front of the home. The top level is a sun-drenched attic space that can serve as a home office, creative studio, gym, or quiet retreat and features a cedar closet. The lower level offers a second living area with tile flooring, plus a bedroom and full bath that make an ideal guest suite or private flex space. The laundry area, complete with a sink, is located on this level. You can enter directly from the garage on this level. Additional parking spaces are just outside the garage and inside the fenced yard. The location offers the best of DC living: tree-lined residential streets with city convenience close at hand. Just blocks away, The Parks at Walter Reed delivers the best of urban convenience, with Whole Foods, Starbucks, Juneberry Garage, many other great restaurants, and additional green space all within easy reach. It’s a growing hub for businesses and hosts free concerts and community events throughout the year. Enjoy easy access to downtown DC, Silver Spring, and the trails of Rock Creek Park.
 Features & Appliances
 Ask Agent A Question
 Address Map
 MLS Addon
 Additional Information
 Financial
Listing Information
Financial
Listing Information
 Rob Spicer Broker, GRI
Spicer Real Estate
Rob Spicer Broker, GRI
Spicer Real Estate
7201 Wisconsin Avenue
 RobSpicer@SpicerRealEstate.com
 2403881030
 2403881030
 7201 Wisconsin Avenue


