
 Share
Share
 2016 COLTS NECK ROAD, Reston, VA 20191
 860 Sqft SQFT
 1
1
 1
1
 Basic Details
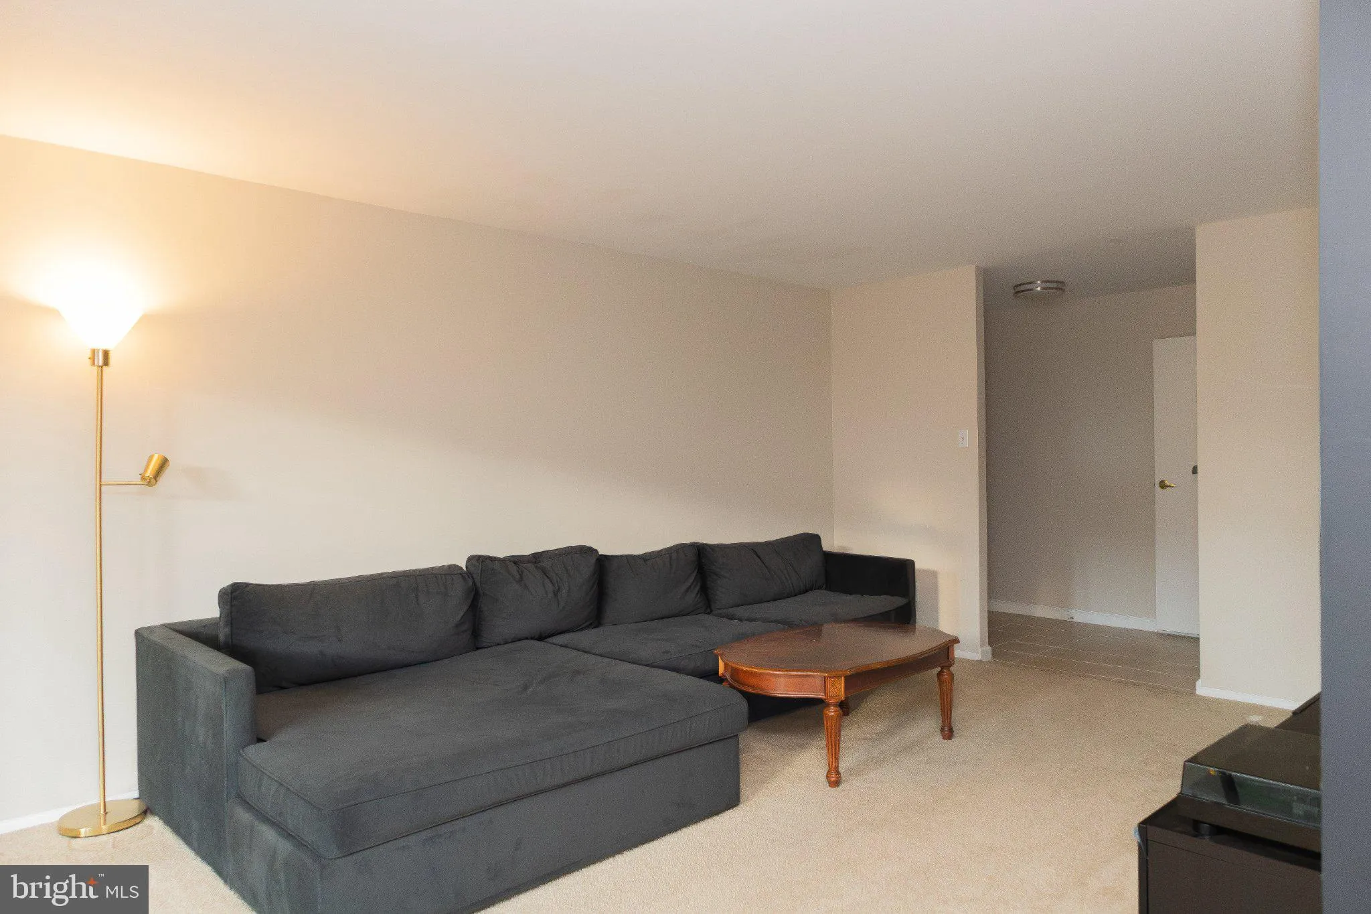
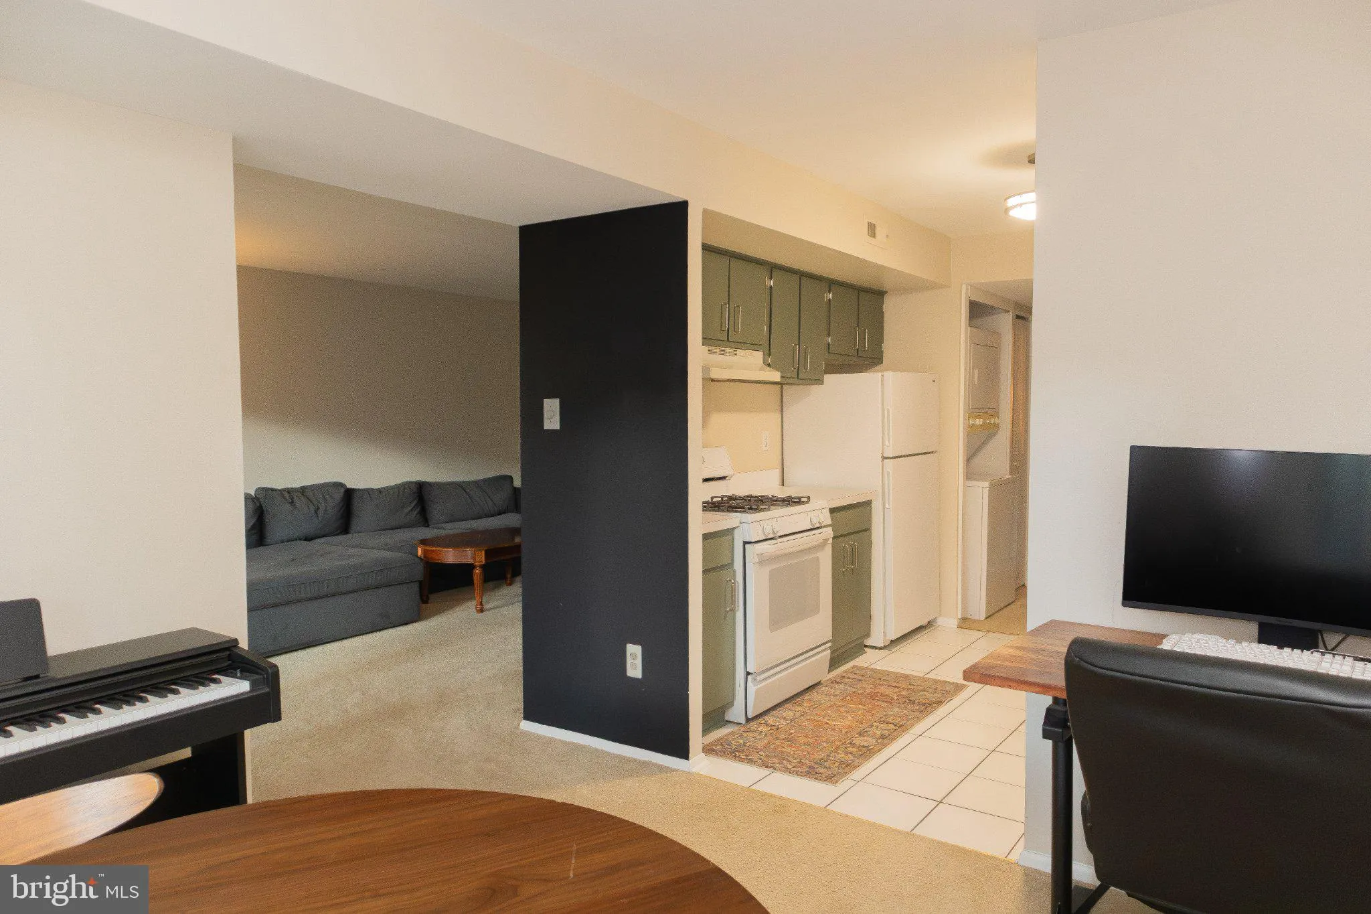
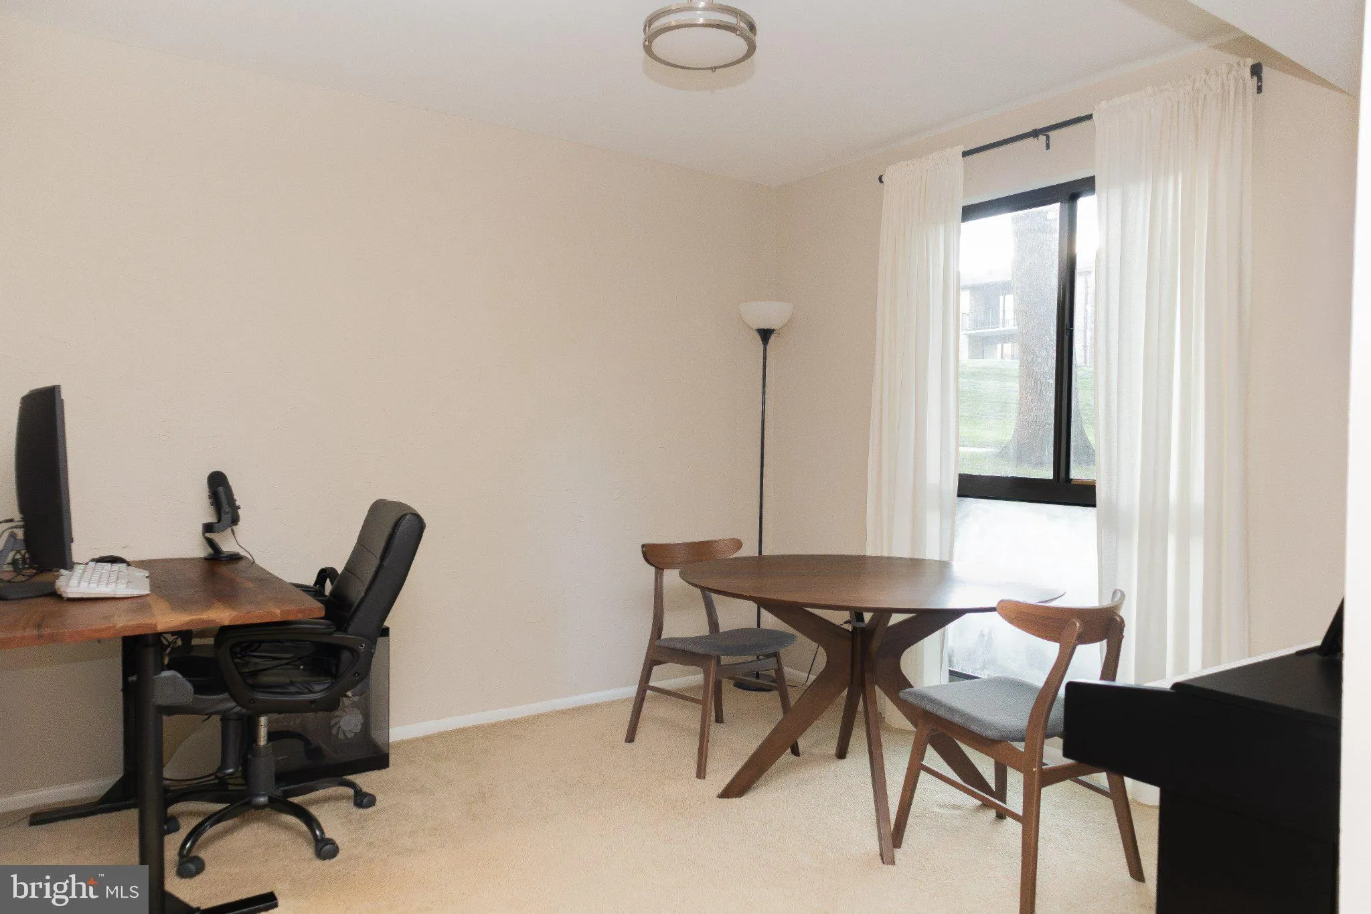
Welcome home to this spacious 1-bedroom, 1-bathroom condo in the desirable Southgate community! With 860 sq. ft. of well-maintained living space, this home offers a comfortable layout with a generous living area and plenty of room to make it your own. The kitchen is equipped with a gas range, dishwasher, and plenty ...
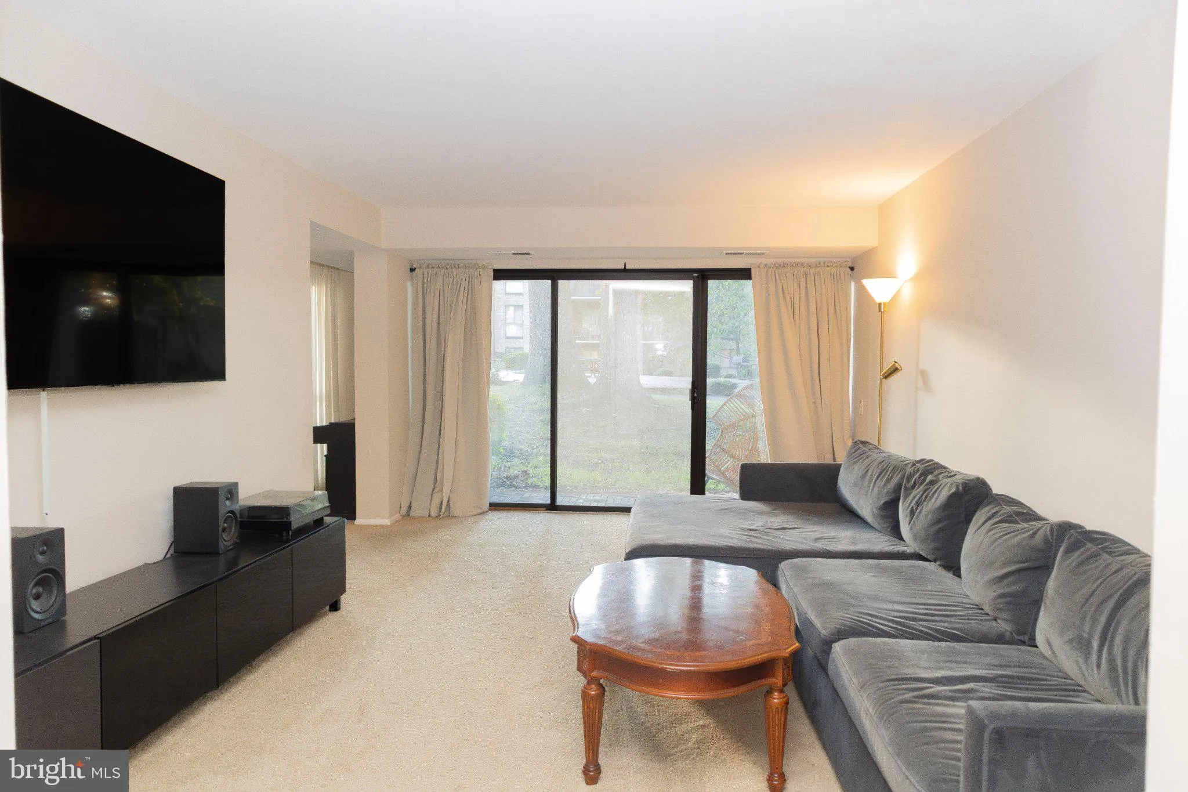
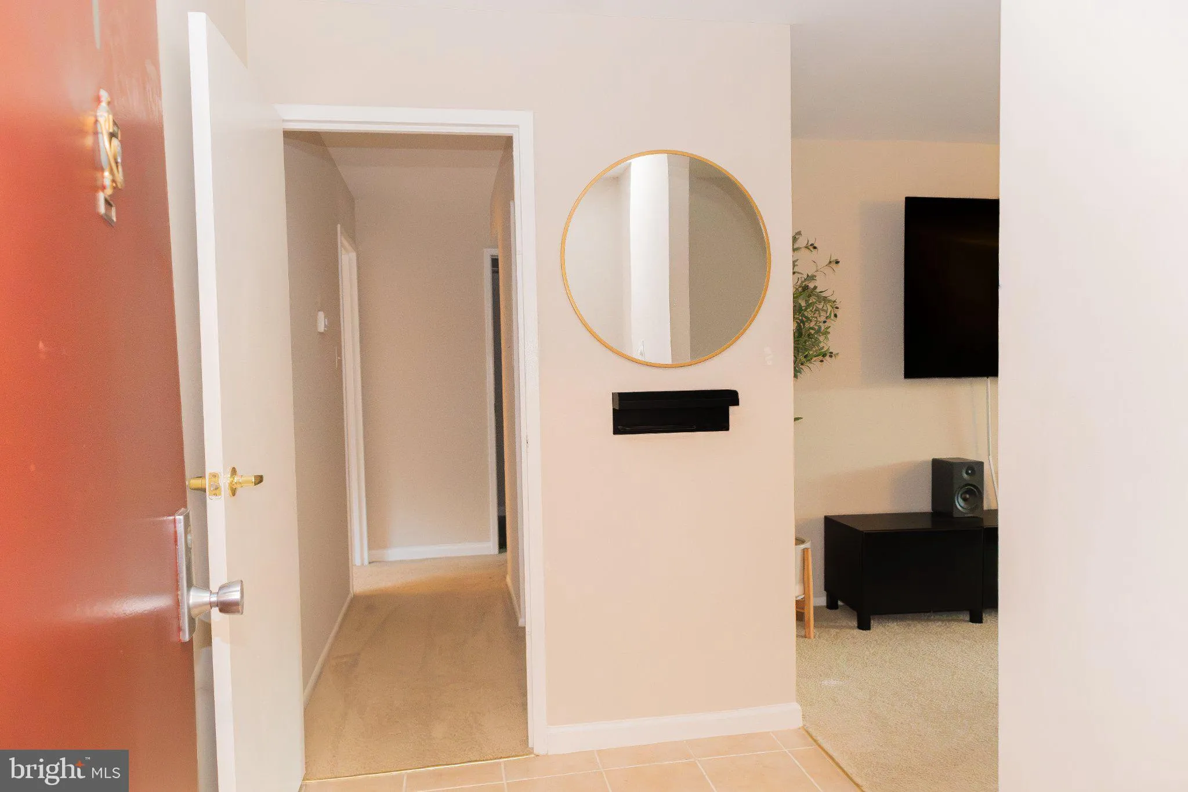
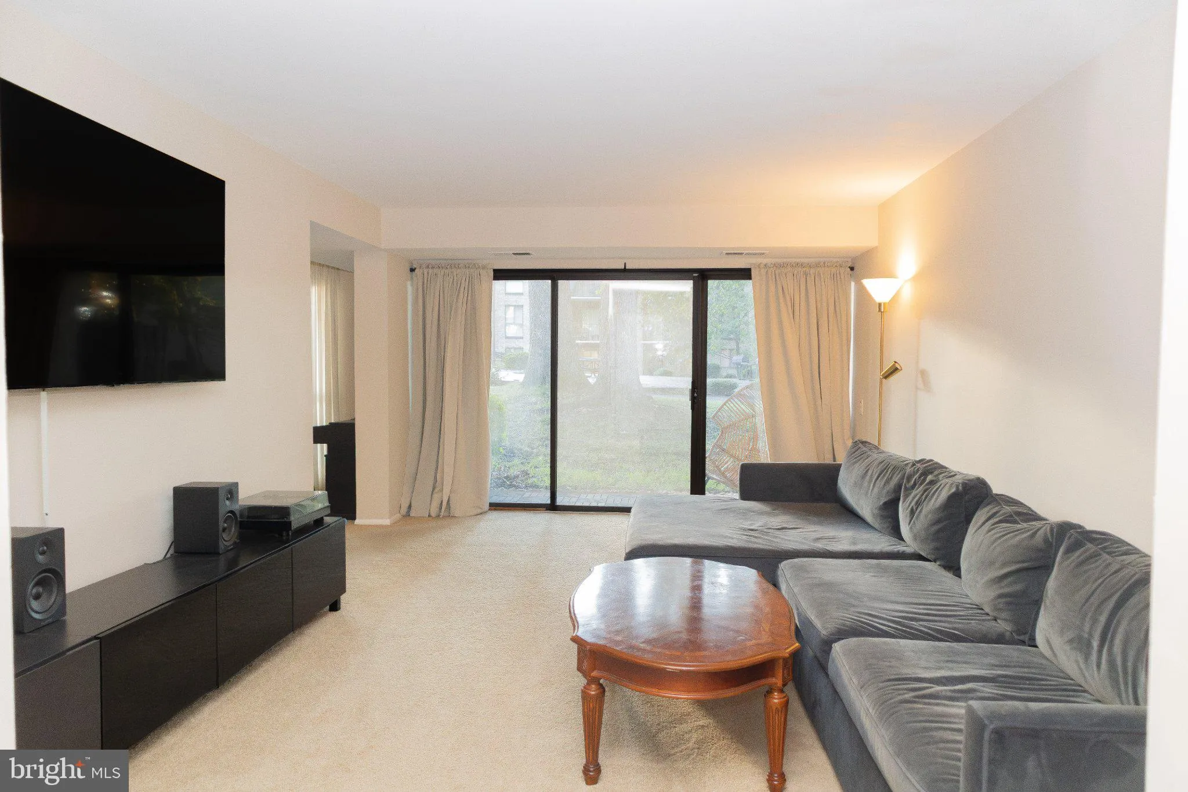
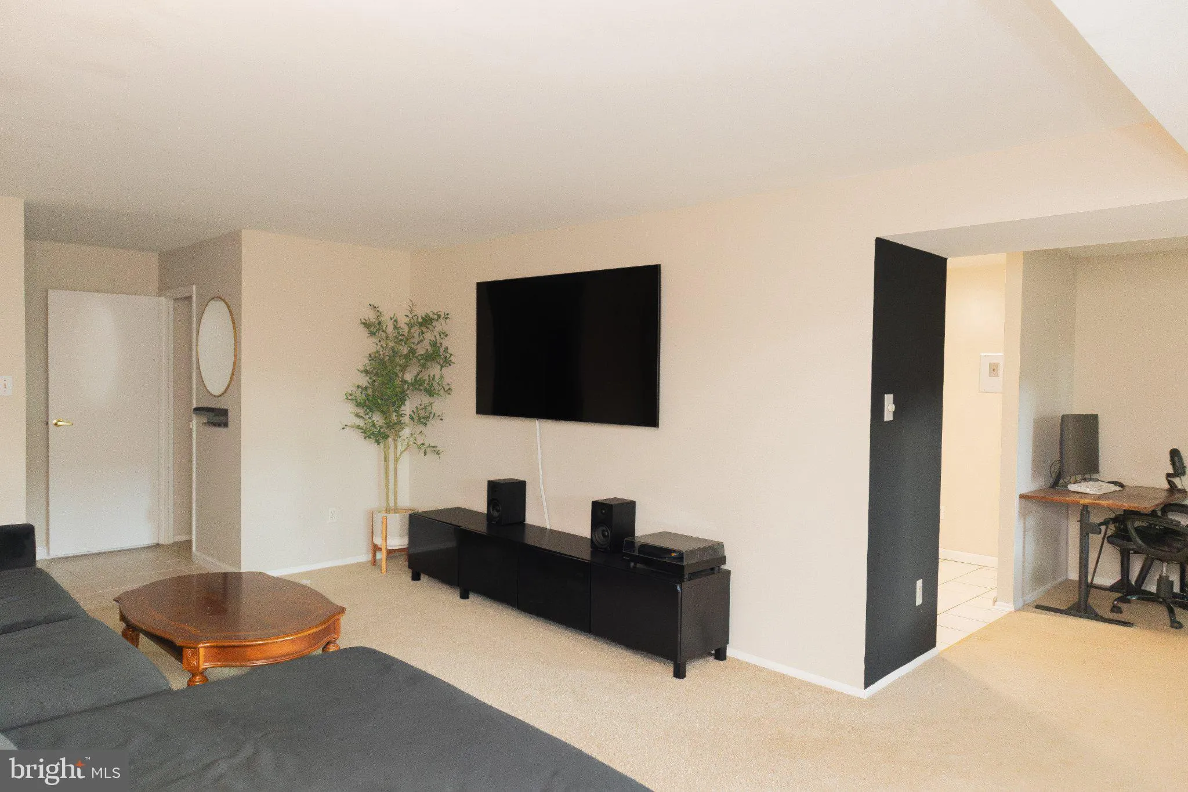
Welcome home to this spacious 1-bedroom, 1-bathroom condo in the desirable Southgate community! With 860 sq. ft. of well-maintained living space, this home offers a comfortable layout with a generous living area and plenty of room to make it your own. The kitchen is equipped with a gas range, dishwasher, and plenty of cabinet space, plus the convenience of a full-size washer and dryer right in the unit. Step outside to your private patio, perfect for morning coffee or winding down at the end of the day. Residents have access to the extensive Reston Association amenities, including outdoor pools, tennis courts, and miles of scenic walking trails. Even better, Reston Town Center is just half a mile away, putting shopping, dining, entertainment, and Metro access just minutes from home. The condo also includes an assigned parking space, and gas and water are included in the monthly rent! Available October 15, 2026 with flexible 12 to 24-month lease terms.
 Features & Appliances
 Ask Agent A Question
 Address Map
 Neighborhood
 MLS Addon
 Additional Information
 Financial
Listing Information
Financial
Listing Information
 Rob Spicer Broker, GRI
Spicer Real Estate
Rob Spicer Broker, GRI
Spicer Real Estate
7201 Wisconsin Avenue
 RobSpicer@SpicerRealEstate.com
 2403881030
 2403881030
 7201 Wisconsin Avenue


