
 Share
Share
 1020 HIGHLAND STREET, Arlington, VA 22201
 738 Sqft SQFT
 1
1
 1
1
 Basic Details
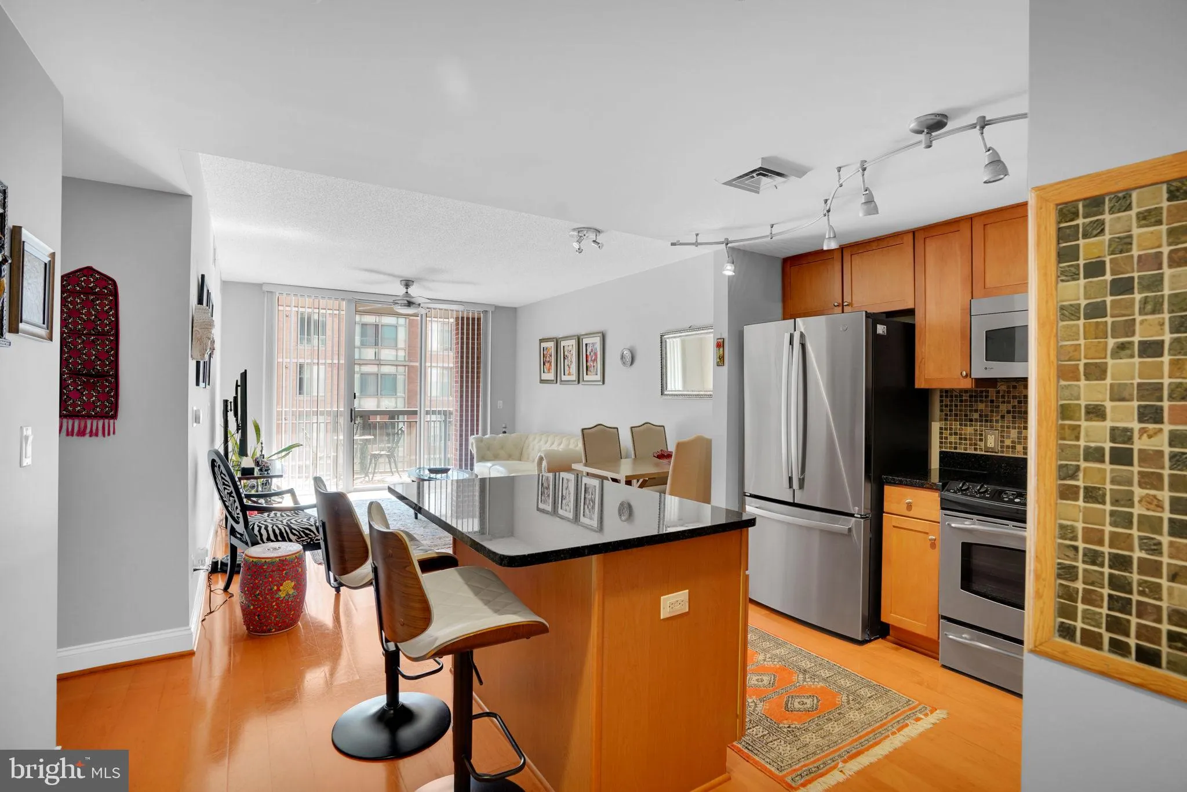
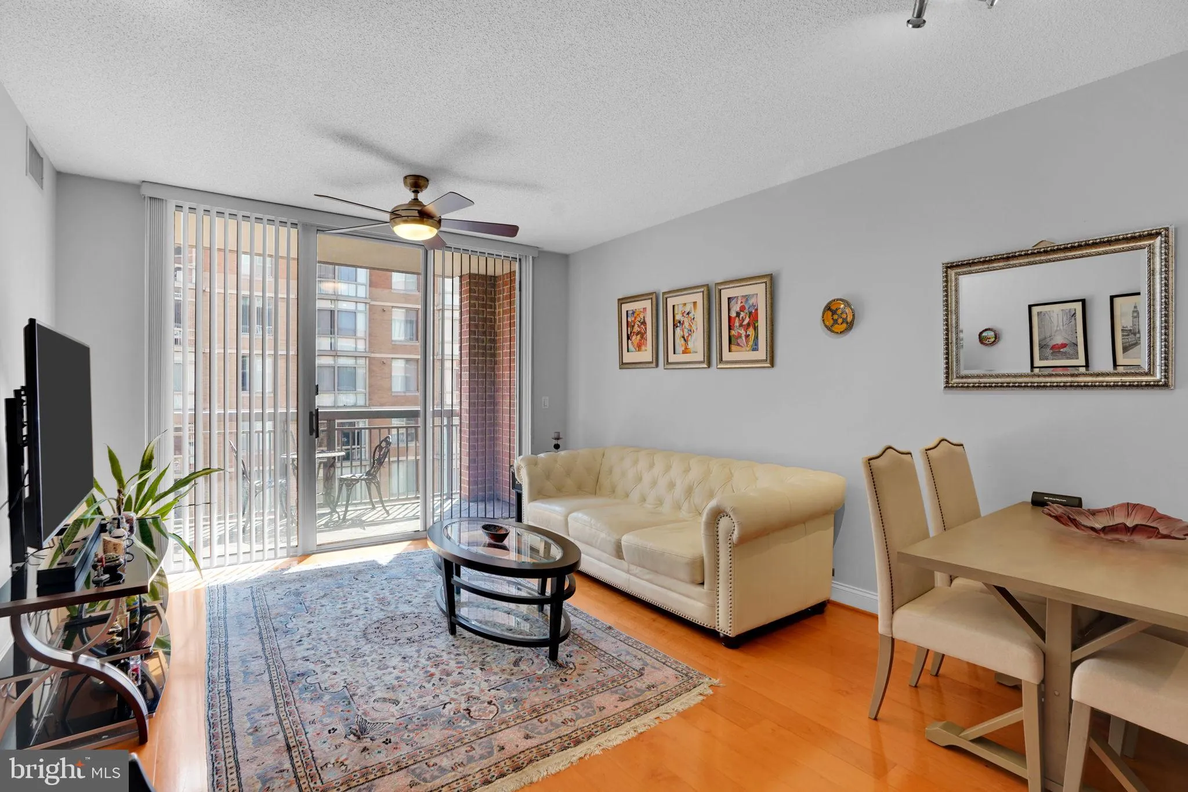
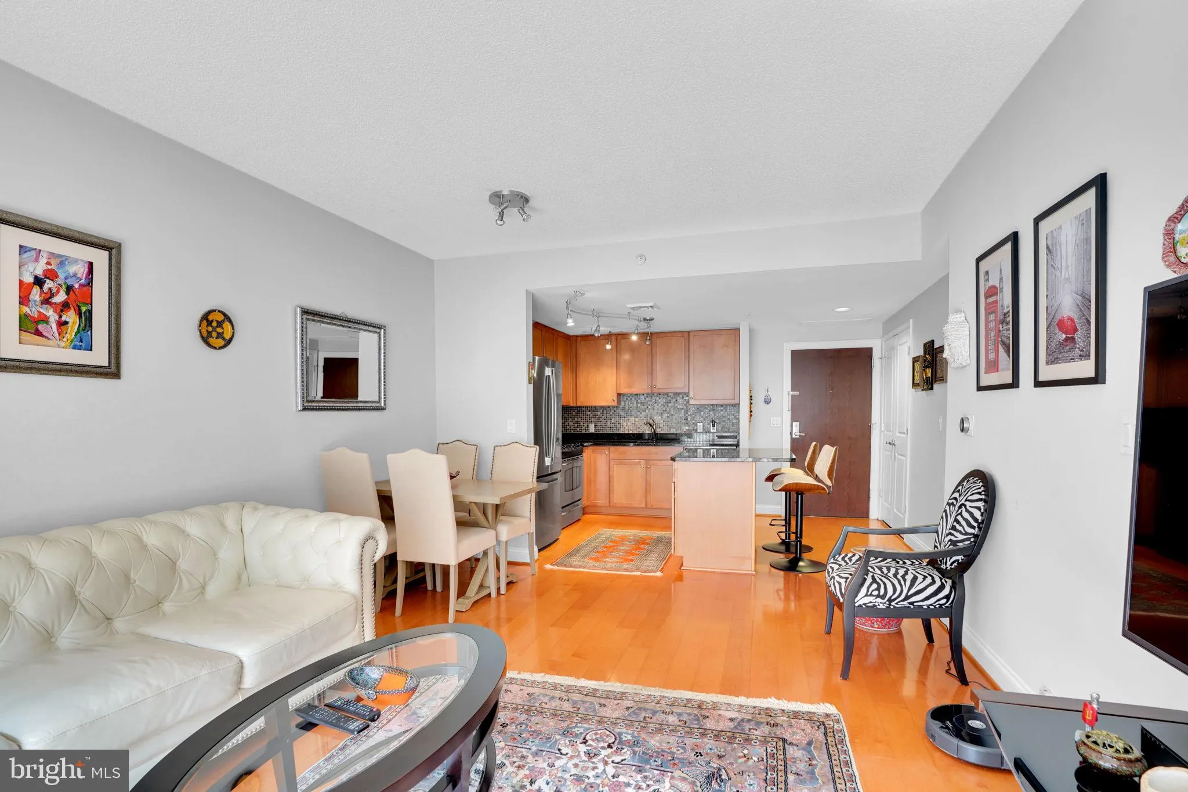
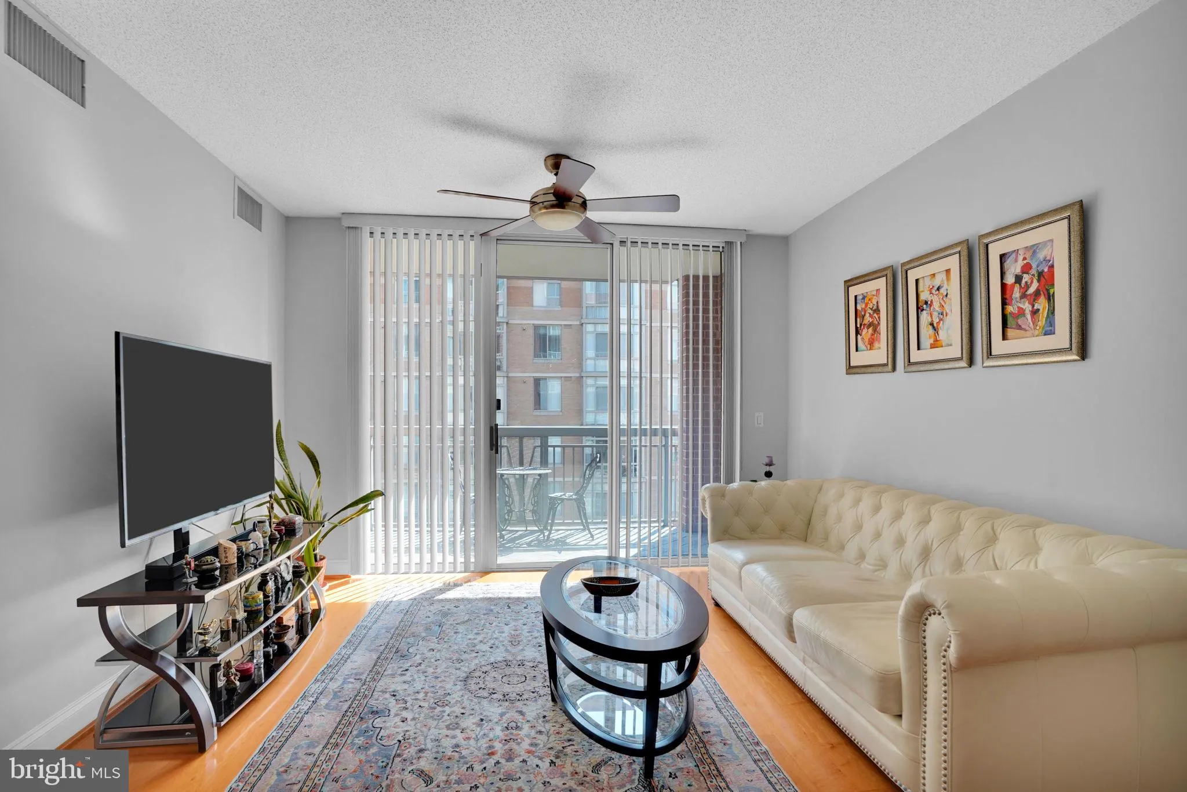
Just one block from the Clarendon Metro, this beautifully designed condo at The Phoenix offers an unbeatable location surrounded by shops, restaurants, entertainment. Enjoy one of the best floor plans in The Phoenix featuring a spacious, open layout and private balcony—perfect for relaxing. The kitchen boasts stai...
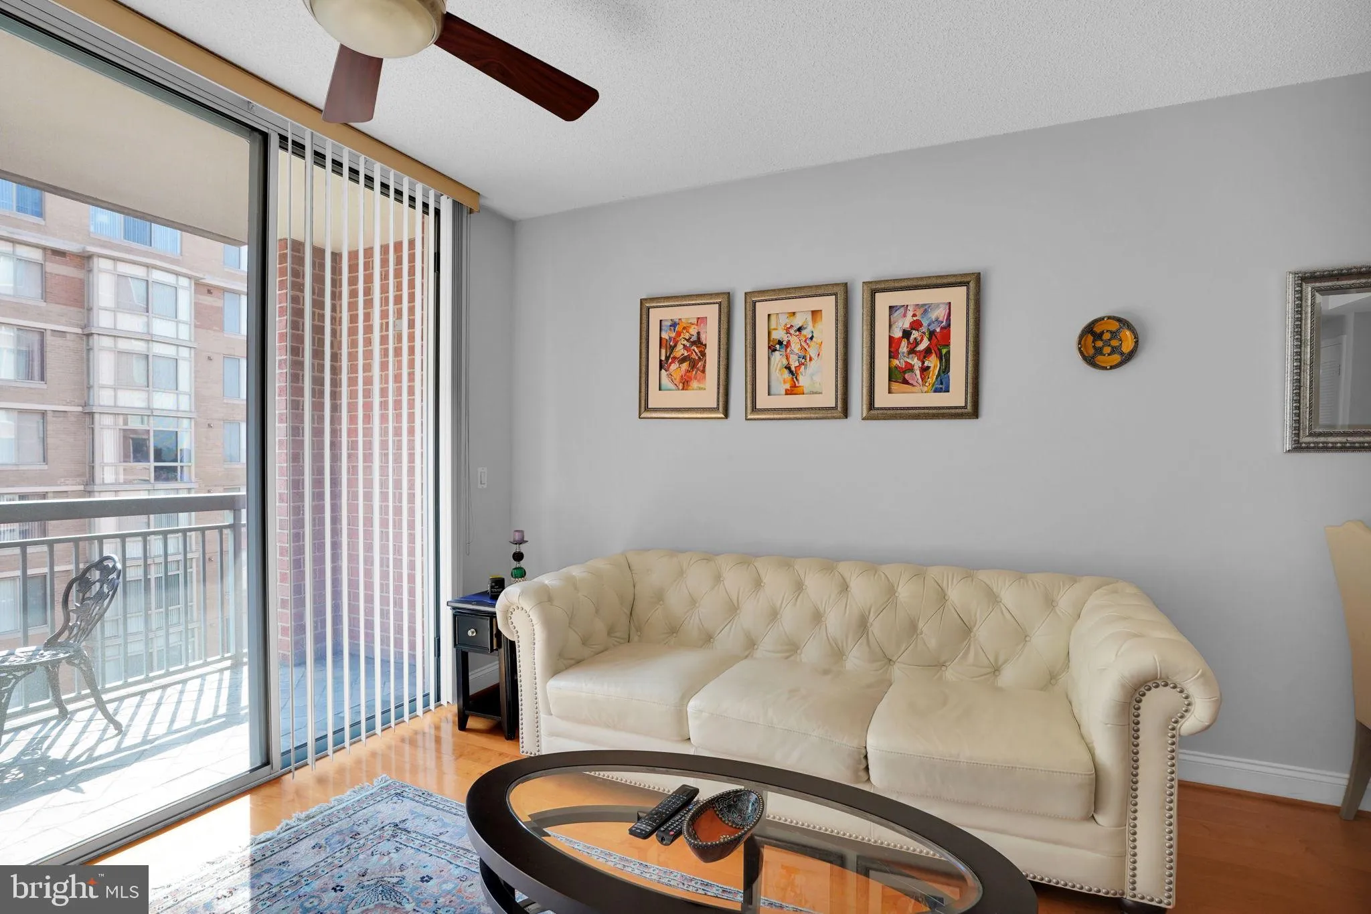
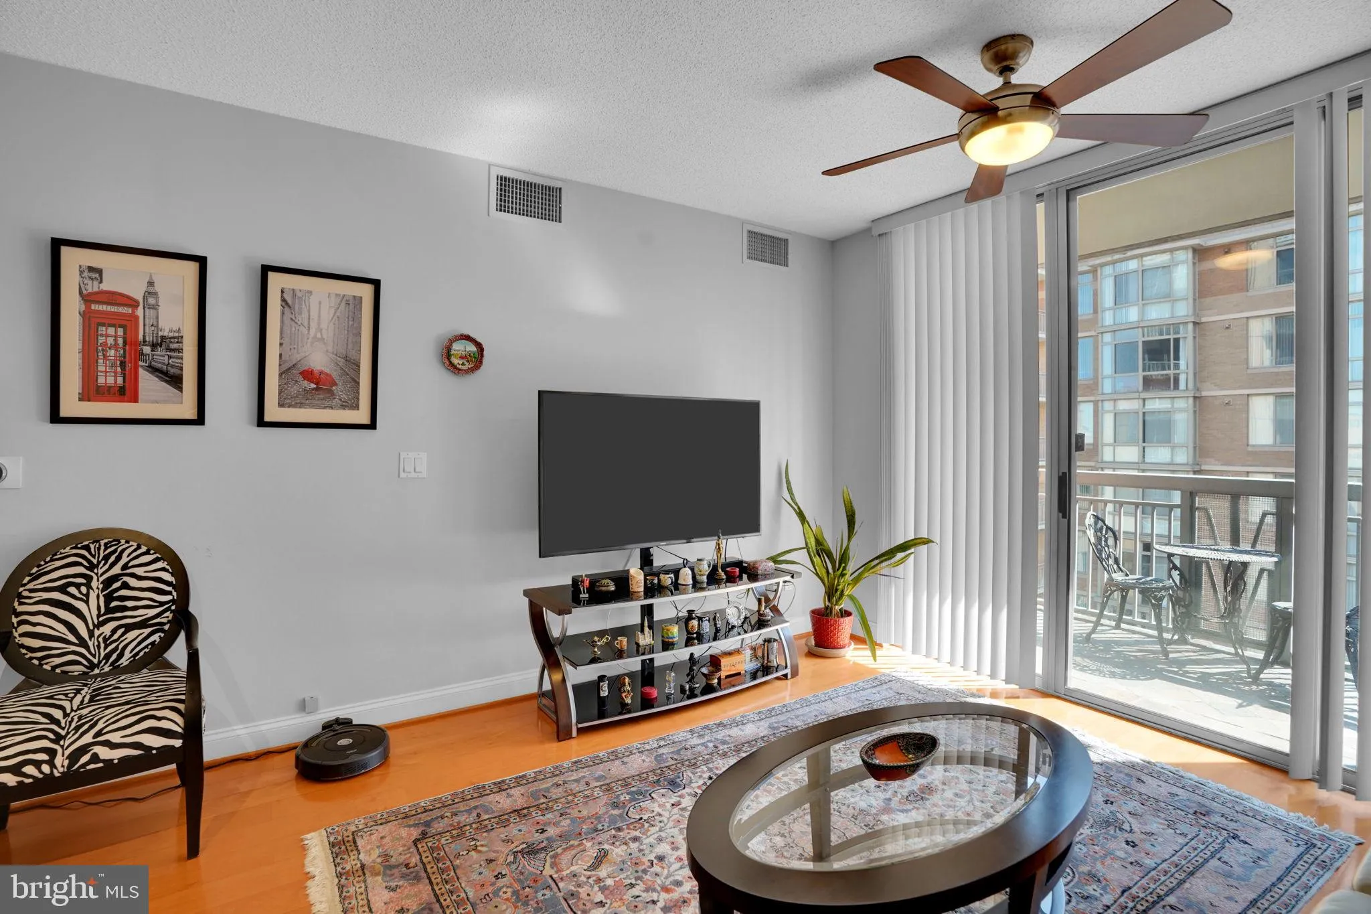
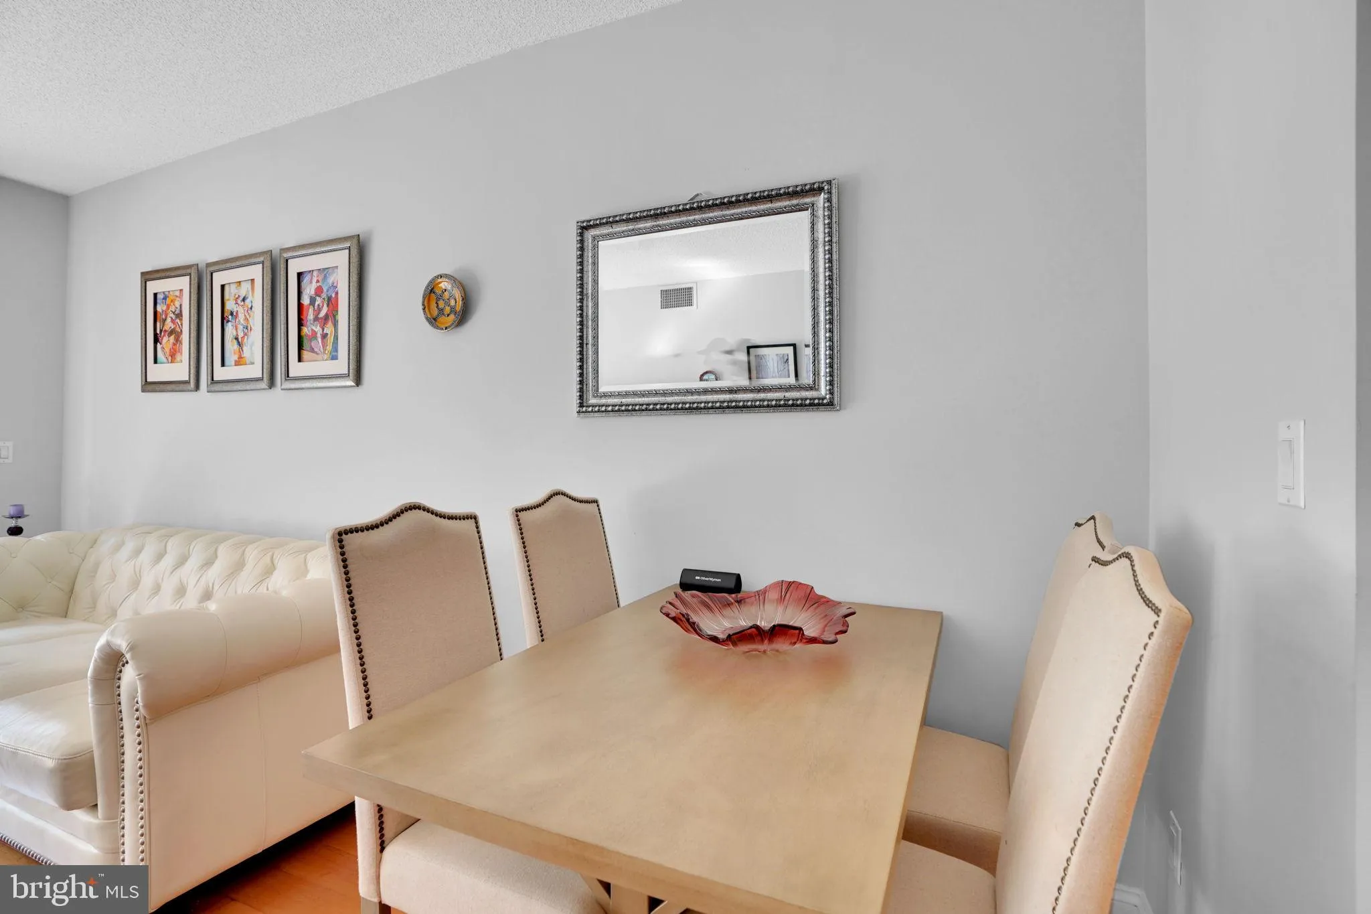
Just one block from the Clarendon Metro, this beautifully designed condo at The Phoenix offers an unbeatable location surrounded by shops, restaurants, entertainment. Enjoy one of the best floor plans in The Phoenix featuring a spacious, open layout and private balcony—perfect for relaxing. The kitchen boasts stainless steel appliances, granite countertops, and ample cabinetry. The spacious bedroom includes a built-out walk-in closet, while the stylish bathroom features a granite vanity and tiled shower. Additional conveniences include in-unit laundry, one assigned garage parking space, and a private storage unit. Residents enjoy an exceptional array of amenities, including a fitness center, pool, library, media room, club room, and 24-hour front desk/attendant. Offered fully furnished. Please see virtual tour. Live in the heart of Clarendon with Metro, dining, shopping, and nightlife right outside your door!
 Features & Appliances
 Ask Agent A Question
 Address Map
 Neighborhood
 MLS Addon
 Additional Information
 Financial
Listing Information
Financial
Listing Information
 Rob Spicer Broker, GRI
Spicer Real Estate
Rob Spicer Broker, GRI
Spicer Real Estate
7201 Wisconsin Avenue
 RobSpicer@SpicerRealEstate.com
 2403881030
 2403881030
 7201 Wisconsin Avenue


