
 Share
Share
 8355 ALVORD STREET, Mclean, VA 22102
 4,556 Sqft SQFT
 5
5
 4
4
 Basic Details
NOW OFFERED AT $2, 599, 999 – Motivated Seller! Seller Financing Available at 4.95% for 18 Months Appraised at $2, 700, 000 – Exceptional Value in McLean; remodel cost $650, 000 Experience luxury living in this fully renovated 4, 566 sq. ft. residence on a private 1.2-acre lot. Thoughtfully redesigned with premi...
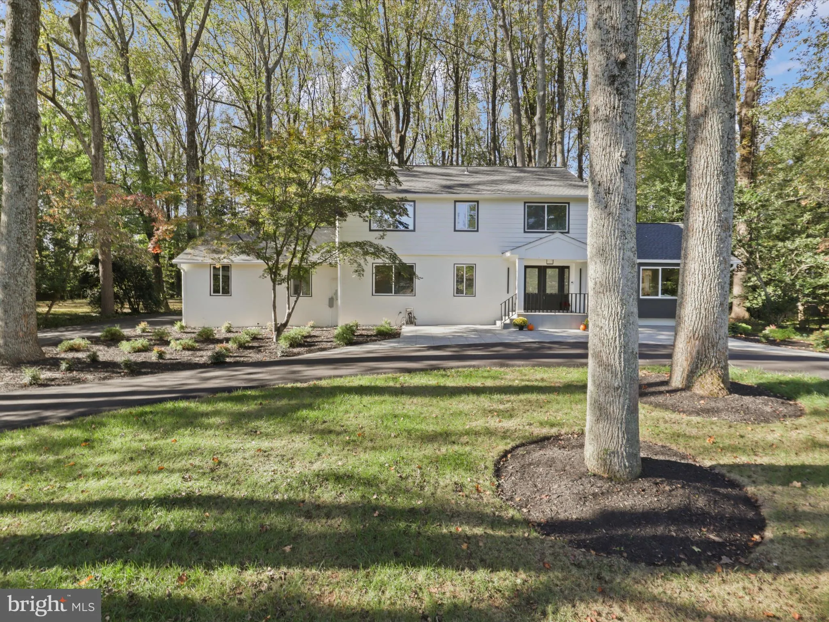
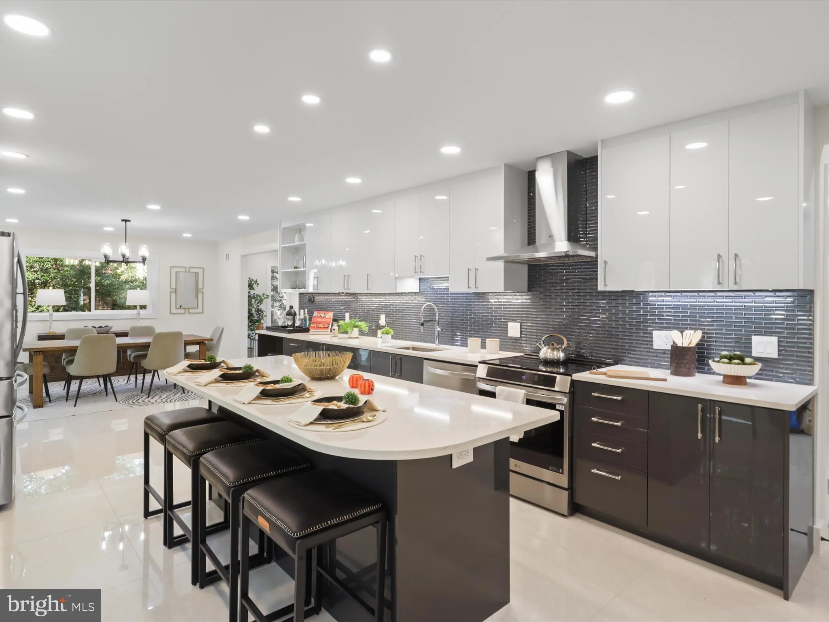
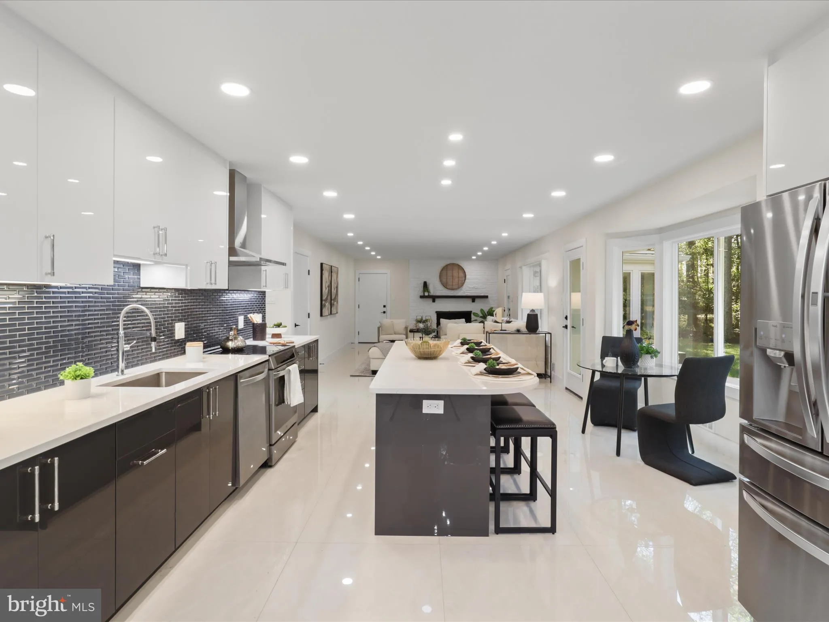
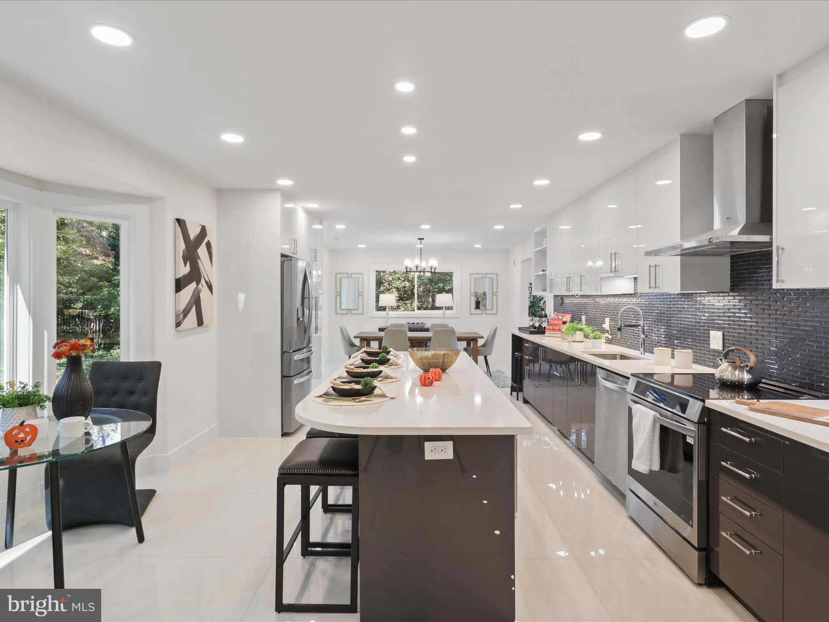
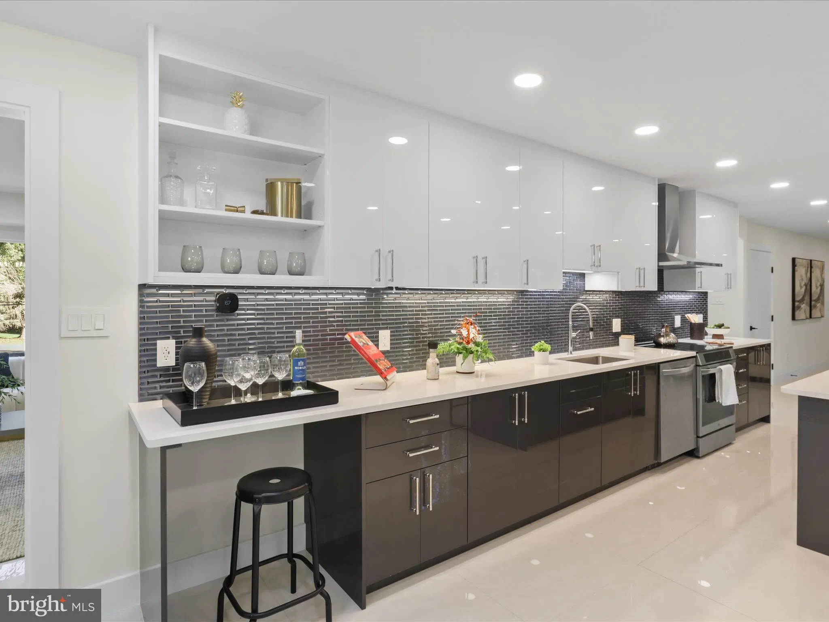
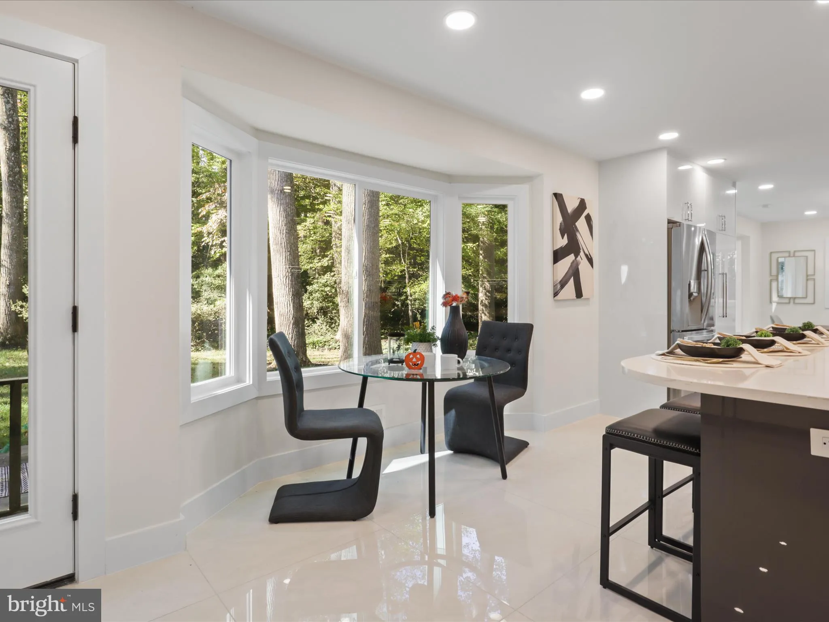
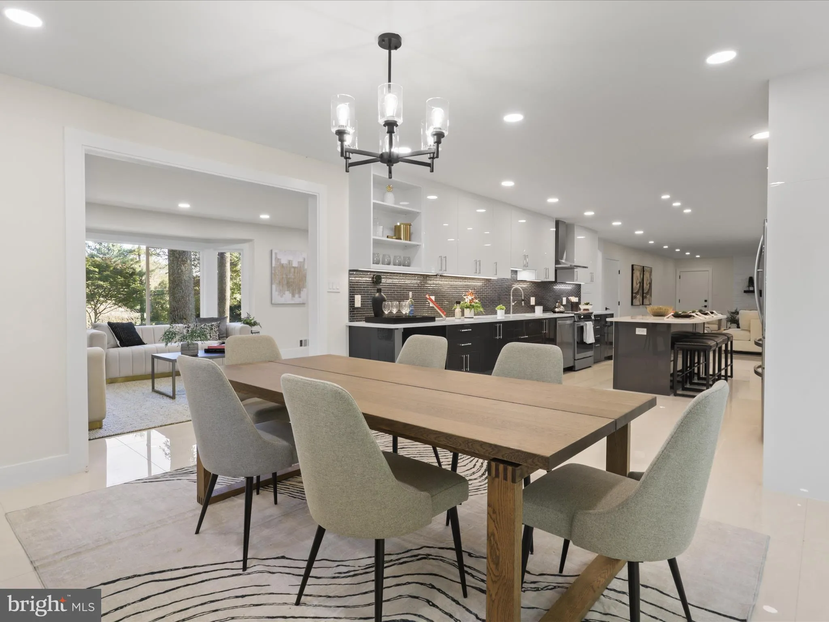
NOW OFFERED AT $2, 599, 999 – Motivated Seller! Seller Financing Available at 4.95% for 18 Months Appraised at $2, 700, 000 – Exceptional Value in McLean; remodel cost $650, 000 Experience luxury living in this fully renovated 4, 566 sq. ft. residence on a private 1.2-acre lot. Thoughtfully redesigned with premium finishes and quality craftsmanship, this move-in-ready home offers an open floor plan, abundant natural light, and seamless indoor-outdoor living. The gourmet kitchen features custom German cabinetry, a Calacatta quartz island, and premium GE, Bosch, and LG appliances. Elegant porcelain and hardwood flooring, designer lighting, updated HVAC, electrical and plumbing systems, spa-inspired baths, custom walk-in closets, and an EV charger complete the interior. Enjoy major exterior upgrades, including a new architectural roof, JELD-WEN windows and doors, professional landscaping with ambient lighting, a circular driveway, renovated garage, new septic system, and a spacious patio with Ring security. The main level includes spacious living and dining areas, a family room, eat-in kitchen, and a bedroom with a full bath. Upstairs offers three bedrooms, including a luxurious primary suite with a custom walk-in closet and spa-style bath. The walk-up lower level features a fifth bedroom (NTC), a full bath, a cedar closet, and unfinished space ready for a media room, gym, or recreation area. Offering exceptional luxury, privacy, and value in one of McLean’s most desirable locations. Floor plans are available in the photo gallery.
 Features & Appliances
 Ask Agent A Question
 Address Map
 Neighborhood
 MLS Addon
 Additional Information
 Financial
Listing Information
Financial
Listing Information
 Rob Spicer Broker, GRI
Spicer Real Estate
Rob Spicer Broker, GRI
Spicer Real Estate
7201 Wisconsin Avenue
 RobSpicer@SpicerRealEstate.com
 2403881030
 2403881030
 7201 Wisconsin Avenue


