
 Share
Share
 6078 NETHERTON STREET, Centreville, VA 20120
 968 Sqft SQFT
 2
2
 1
1
 Basic Details
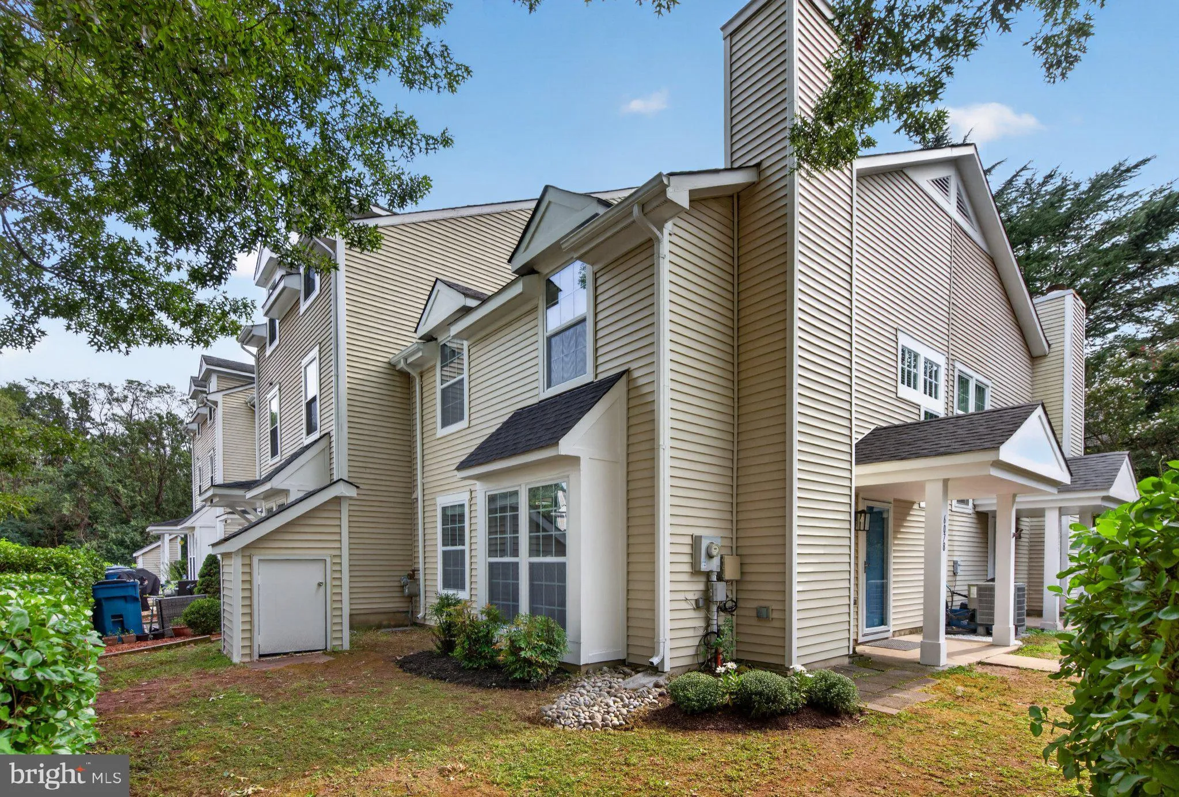
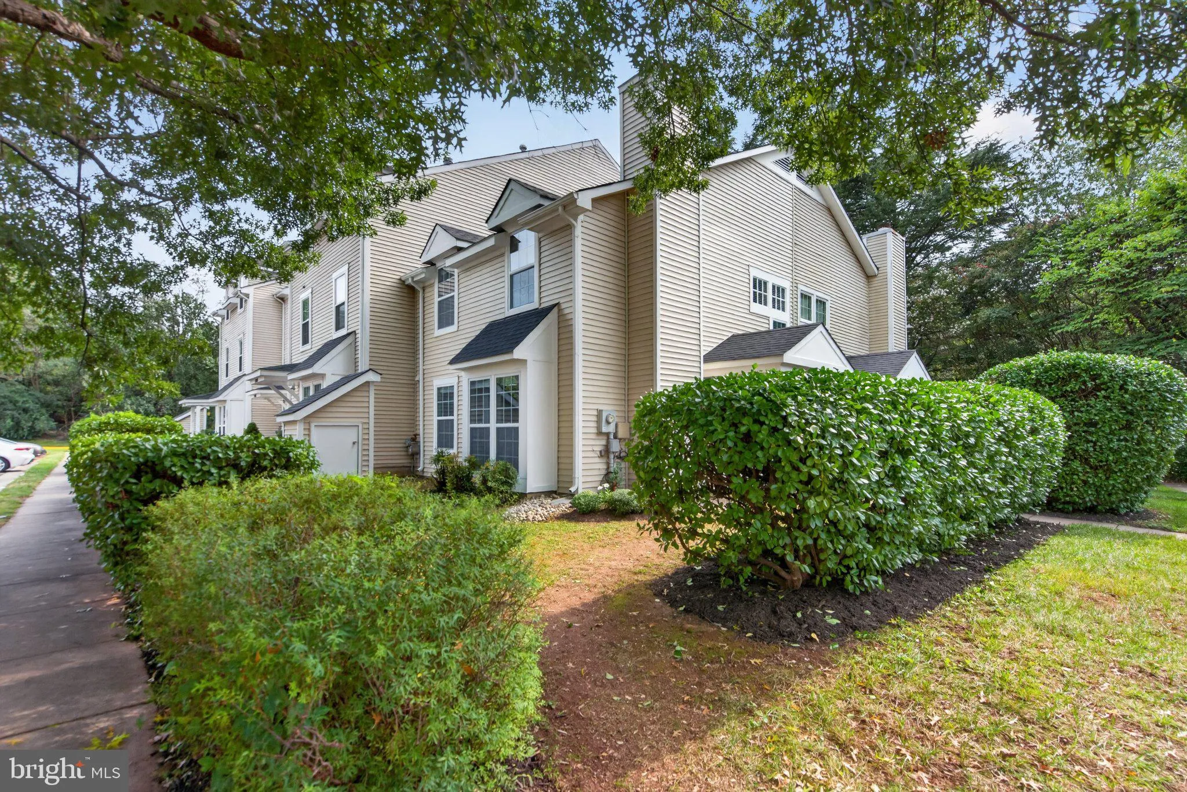
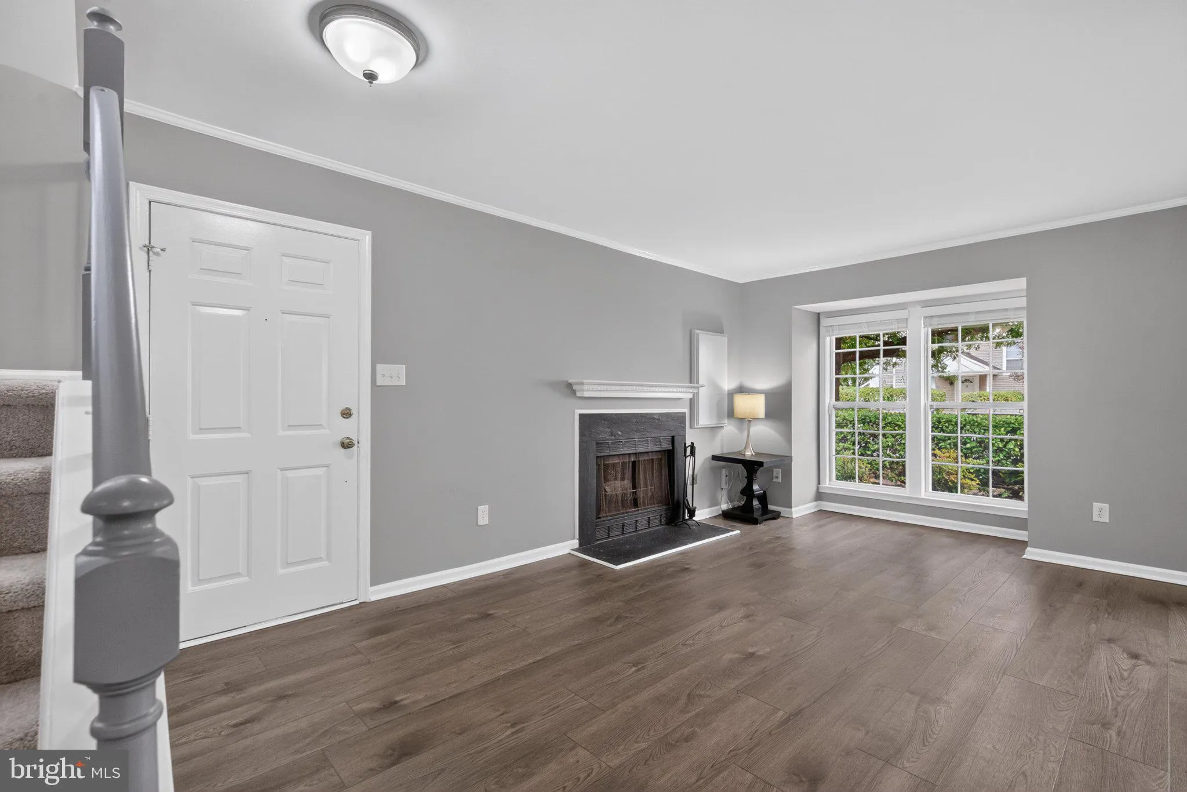
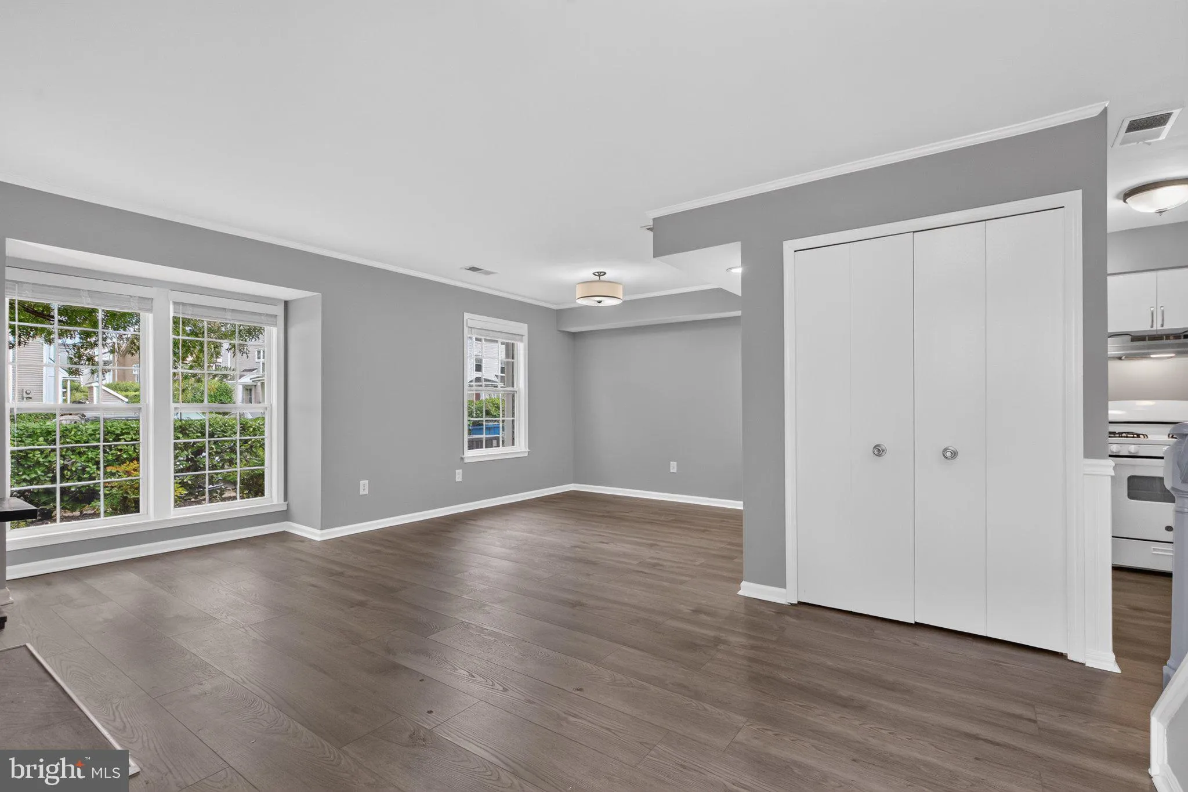
Welcome to this beautifully updated end-unit townhouse in Centreville! Fresh, bright, and move-in ready, this 2-bedroom, 1-bath home offers the perfect combination of comfort, updates, and low-maintenance living and this is a townhouse, not a condo! Step inside to find fresh paint throughout, brand-new luxury vinyl ...
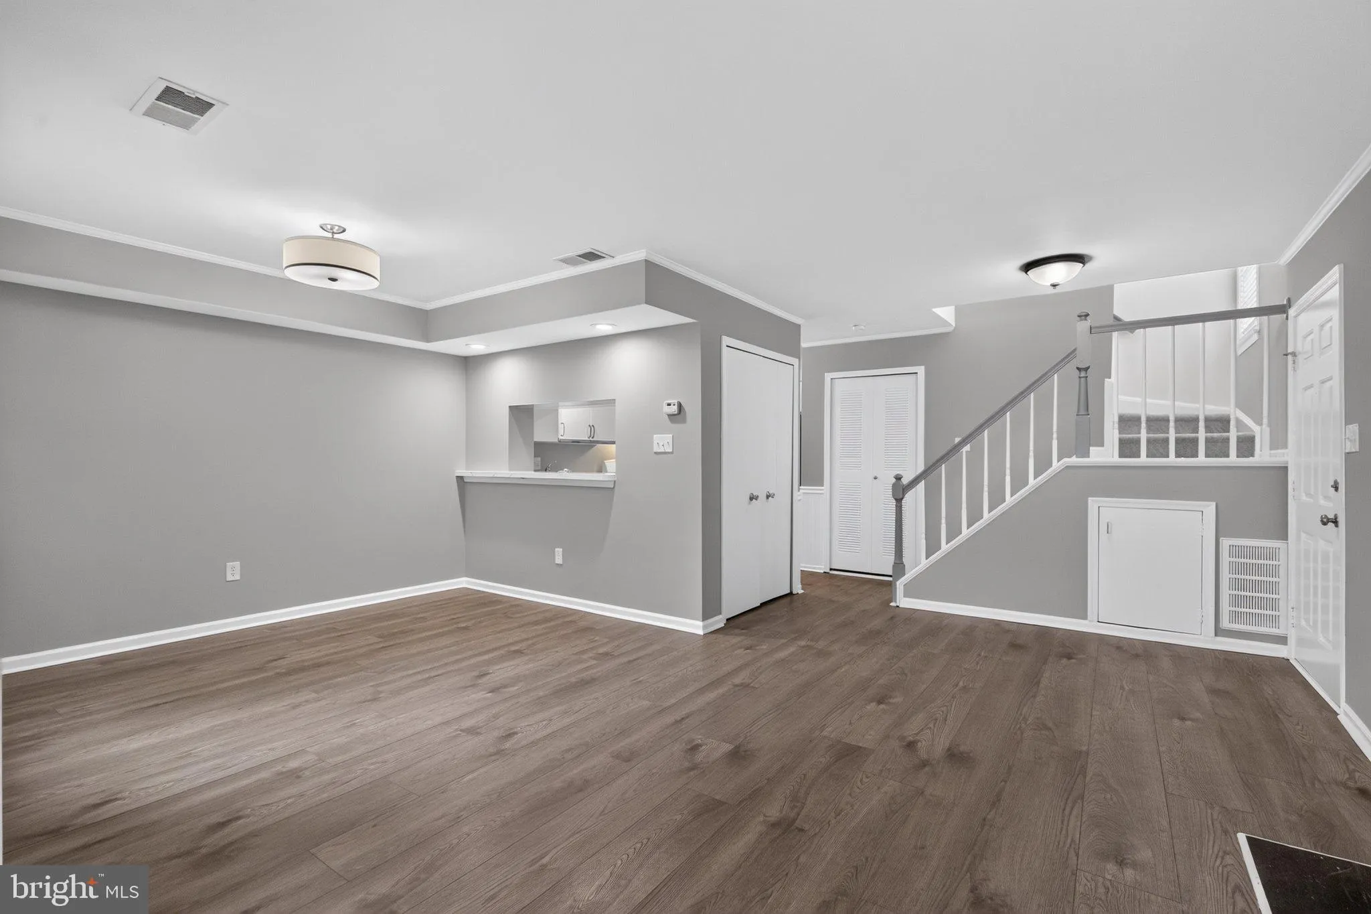
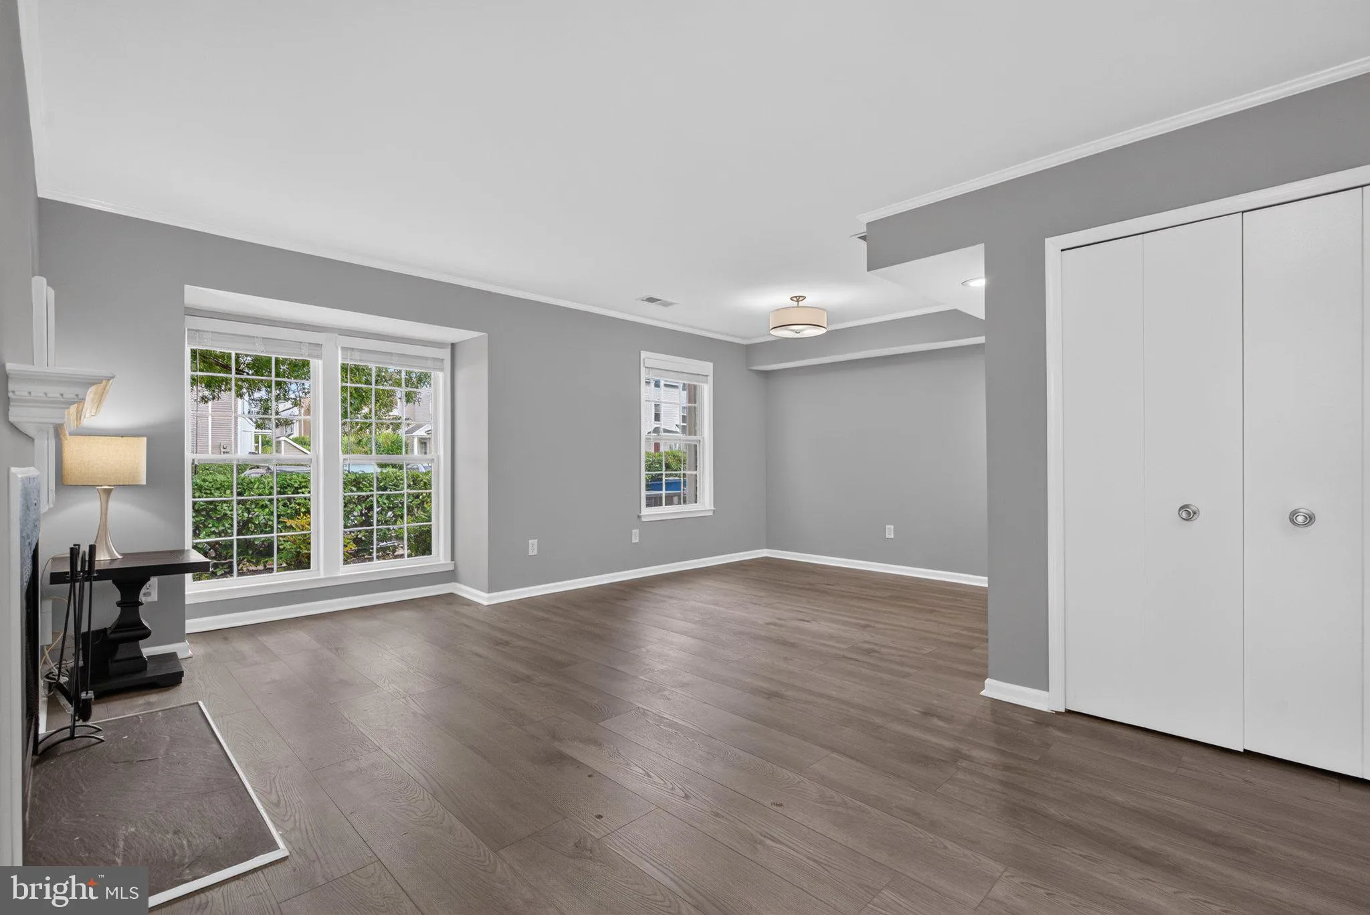
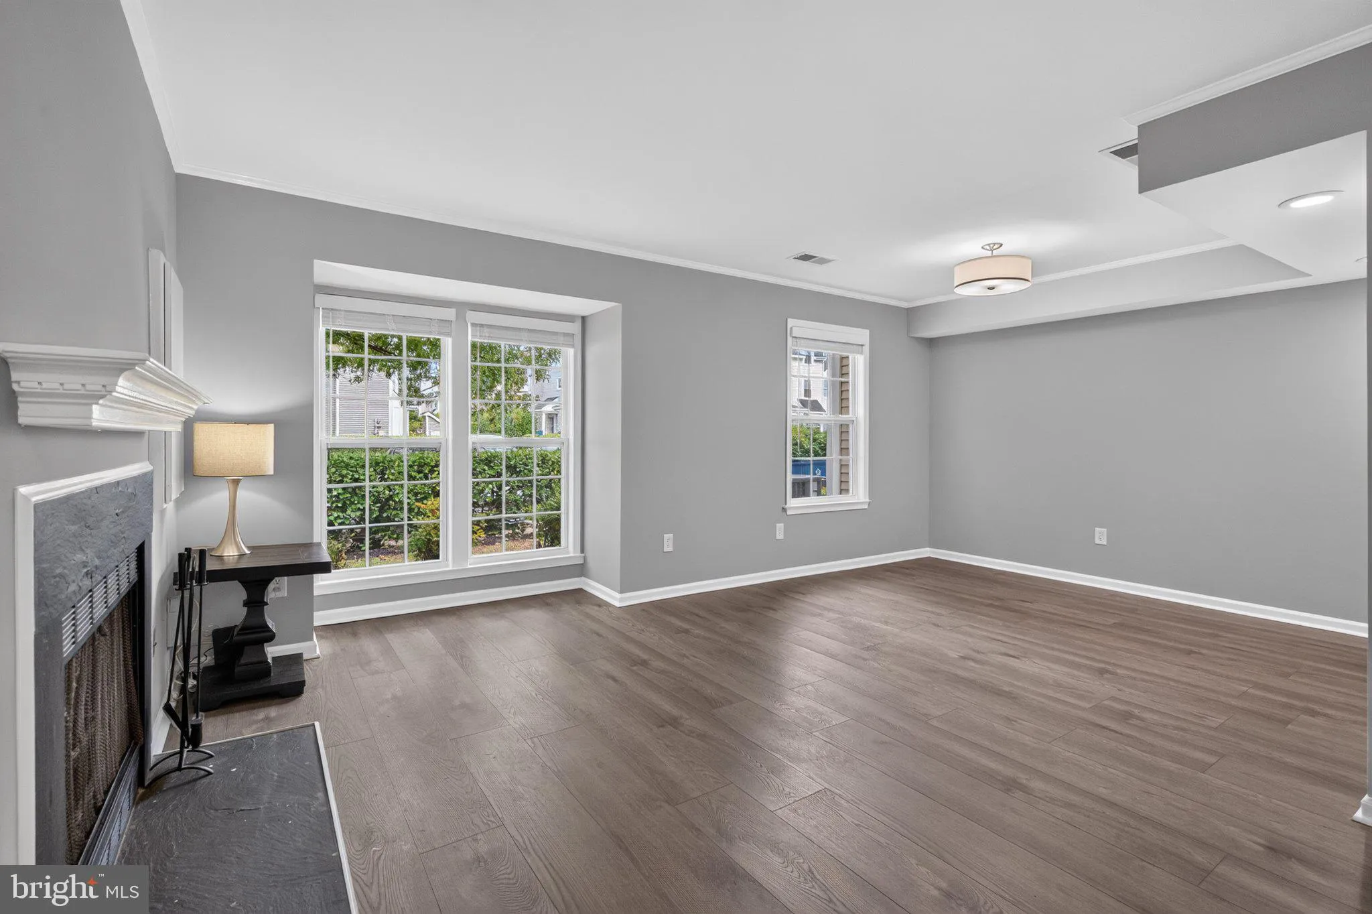
Welcome to this beautifully updated end-unit townhouse in Centreville! Fresh, bright, and move-in ready, this 2-bedroom, 1-bath home offers the perfect combination of comfort, updates, and low-maintenance living and this is a townhouse, not a condo! Step inside to find fresh paint throughout, brand-new luxury vinyl plank flooring and new carpet, creating a clean and updated feel from the moment you walk in. The inviting living area features a wood-burning fireplace, perfect for cozy evenings, along with a dedicated space for dining. The beautifully updated bathroom is a standout, featuring gorgeous tile work and stylish finishes. Additional updates include new windows throughout, a new oven, HVAC (2019), and roof (2019). Being an end unit makes this home extra special, with an extra-large side yard providing additional outdoor space that is hard to find in a townhouse. Conveniently located in Centreville with easy access to shopping, dining, commuter routes, and everyday necessities, this home is ready for its next owner to simply move in and enjoy!
 Features & Appliances
 Ask Agent A Question
 Address Map
 Neighborhood
 MLS Addon
 Additional Information
 Financial
Listing Information
Financial
Listing Information
 Rob Spicer Broker, GRI
Spicer Real Estate
Rob Spicer Broker, GRI
Spicer Real Estate
7201 Wisconsin Avenue
 RobSpicer@SpicerRealEstate.com
 2403881030
 2403881030
 7201 Wisconsin Avenue


