
 Share
Share
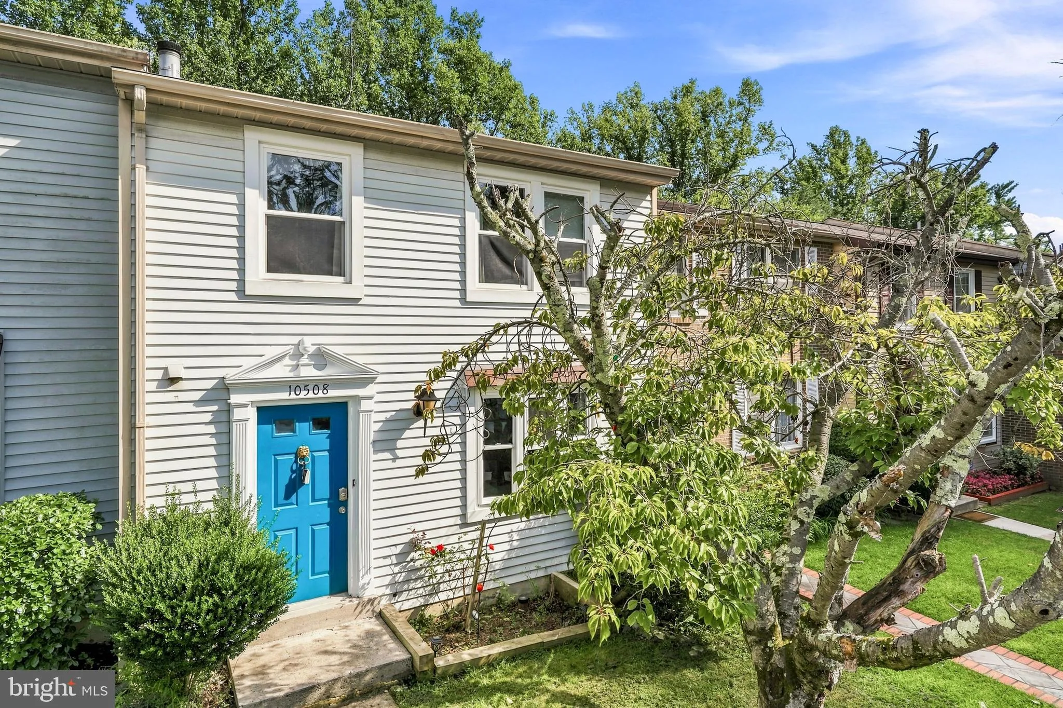
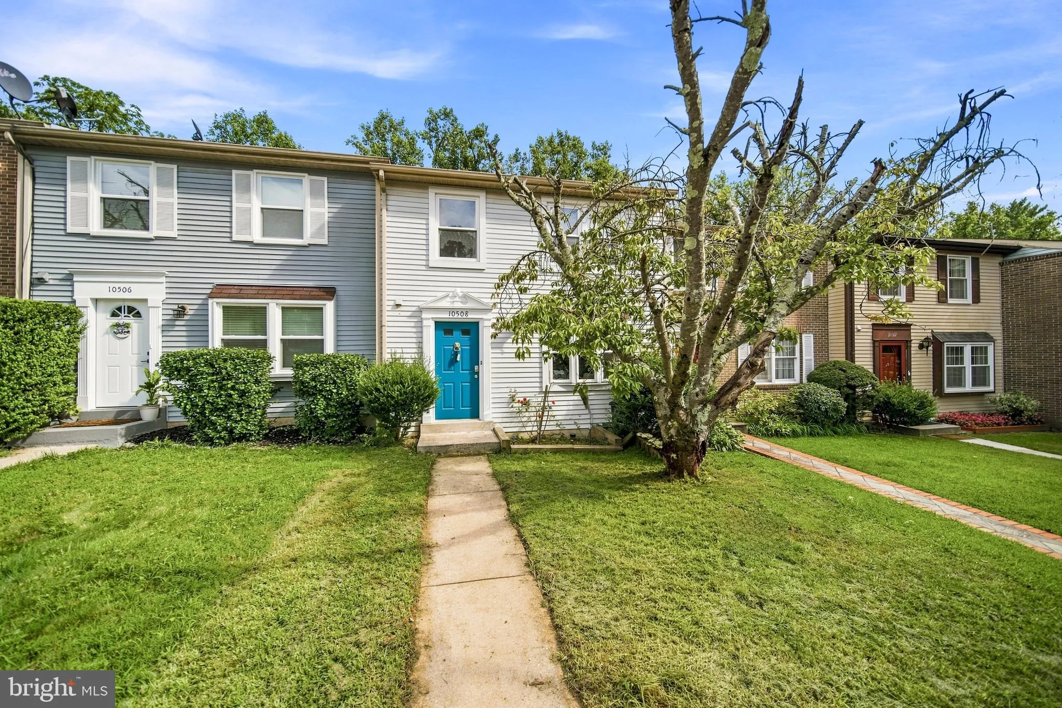
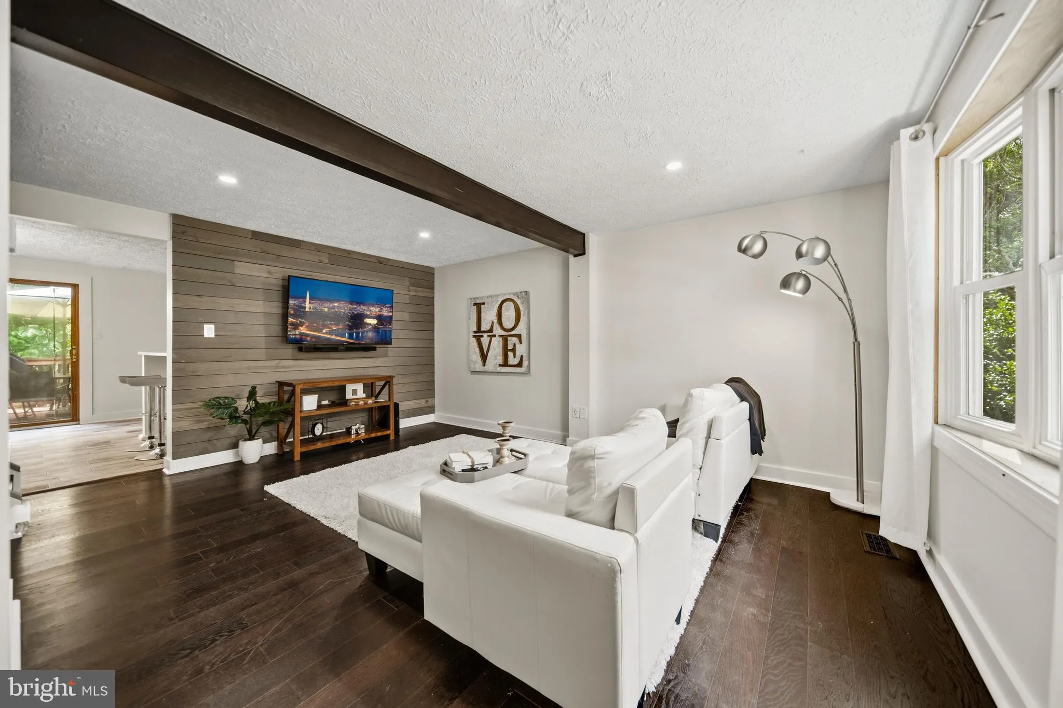
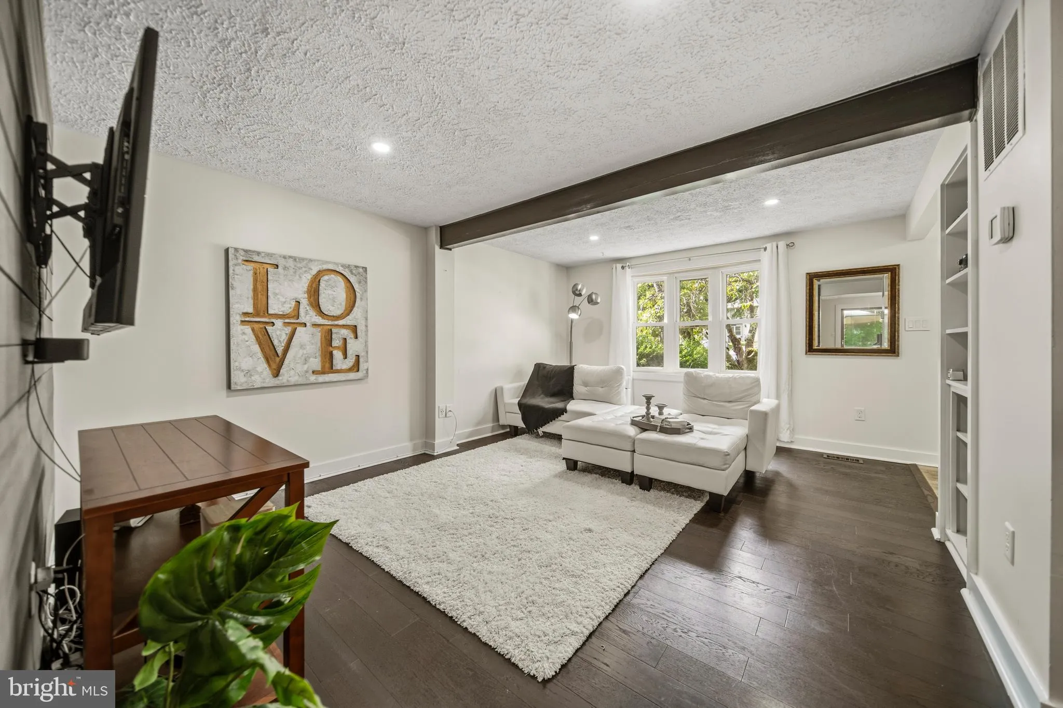
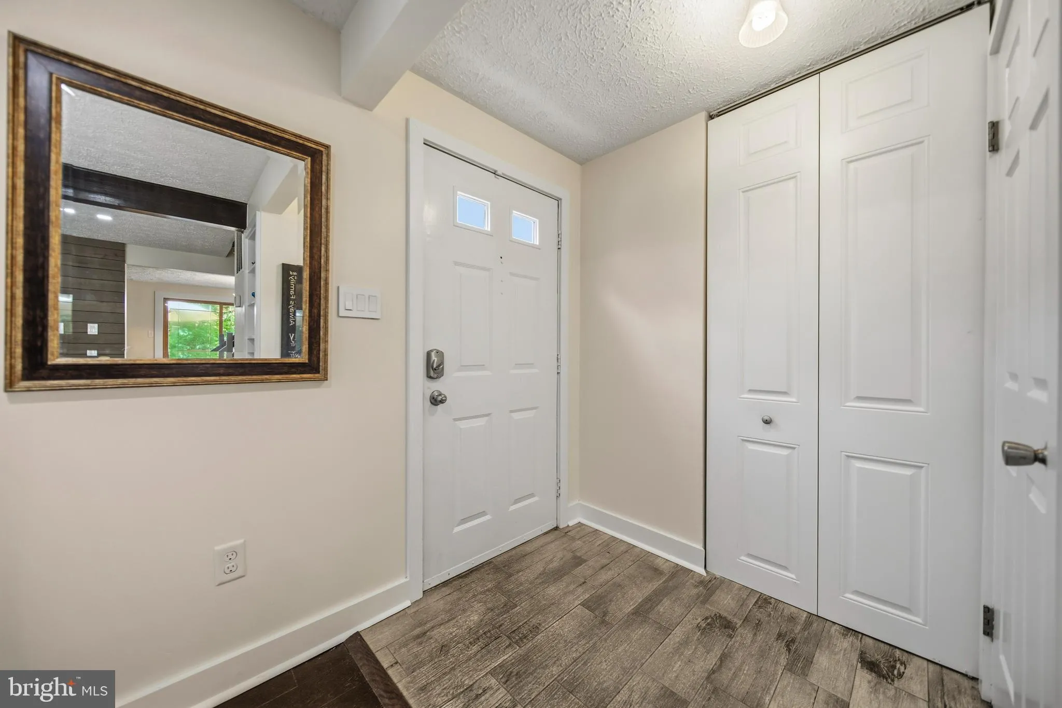
 10508 APPLE RIDGE ROAD, Gaithersburg, MD 20886
 1,670 Sqft SQFT
 3
3
 3
3
 Basic Details
Welcome to this move-in ready townhome backing to woods in the heart of desirable Montgomery Village! Completely turnkey and boasting fresh paint throughout, this bright and inviting interior is ready for you to unpack and start living. The home features 3 spacious bedrooms, 1 full bathroom, and 2 half bathrooms acr...
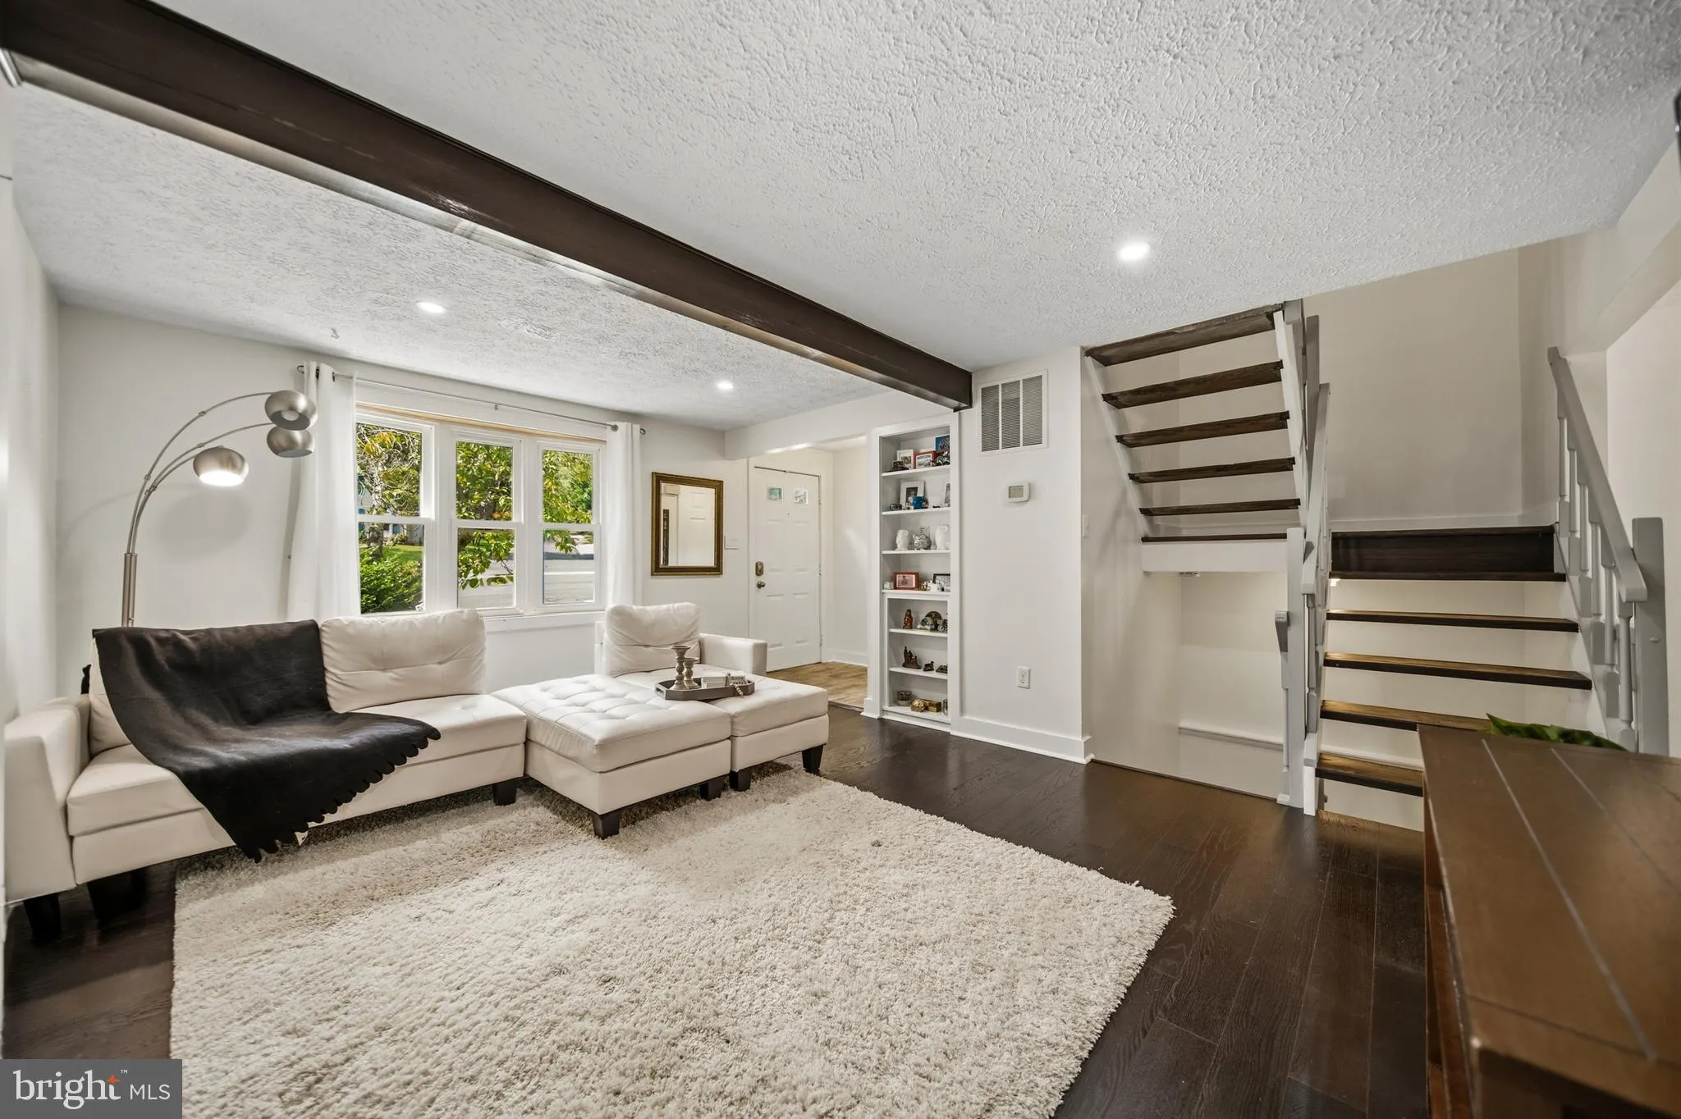
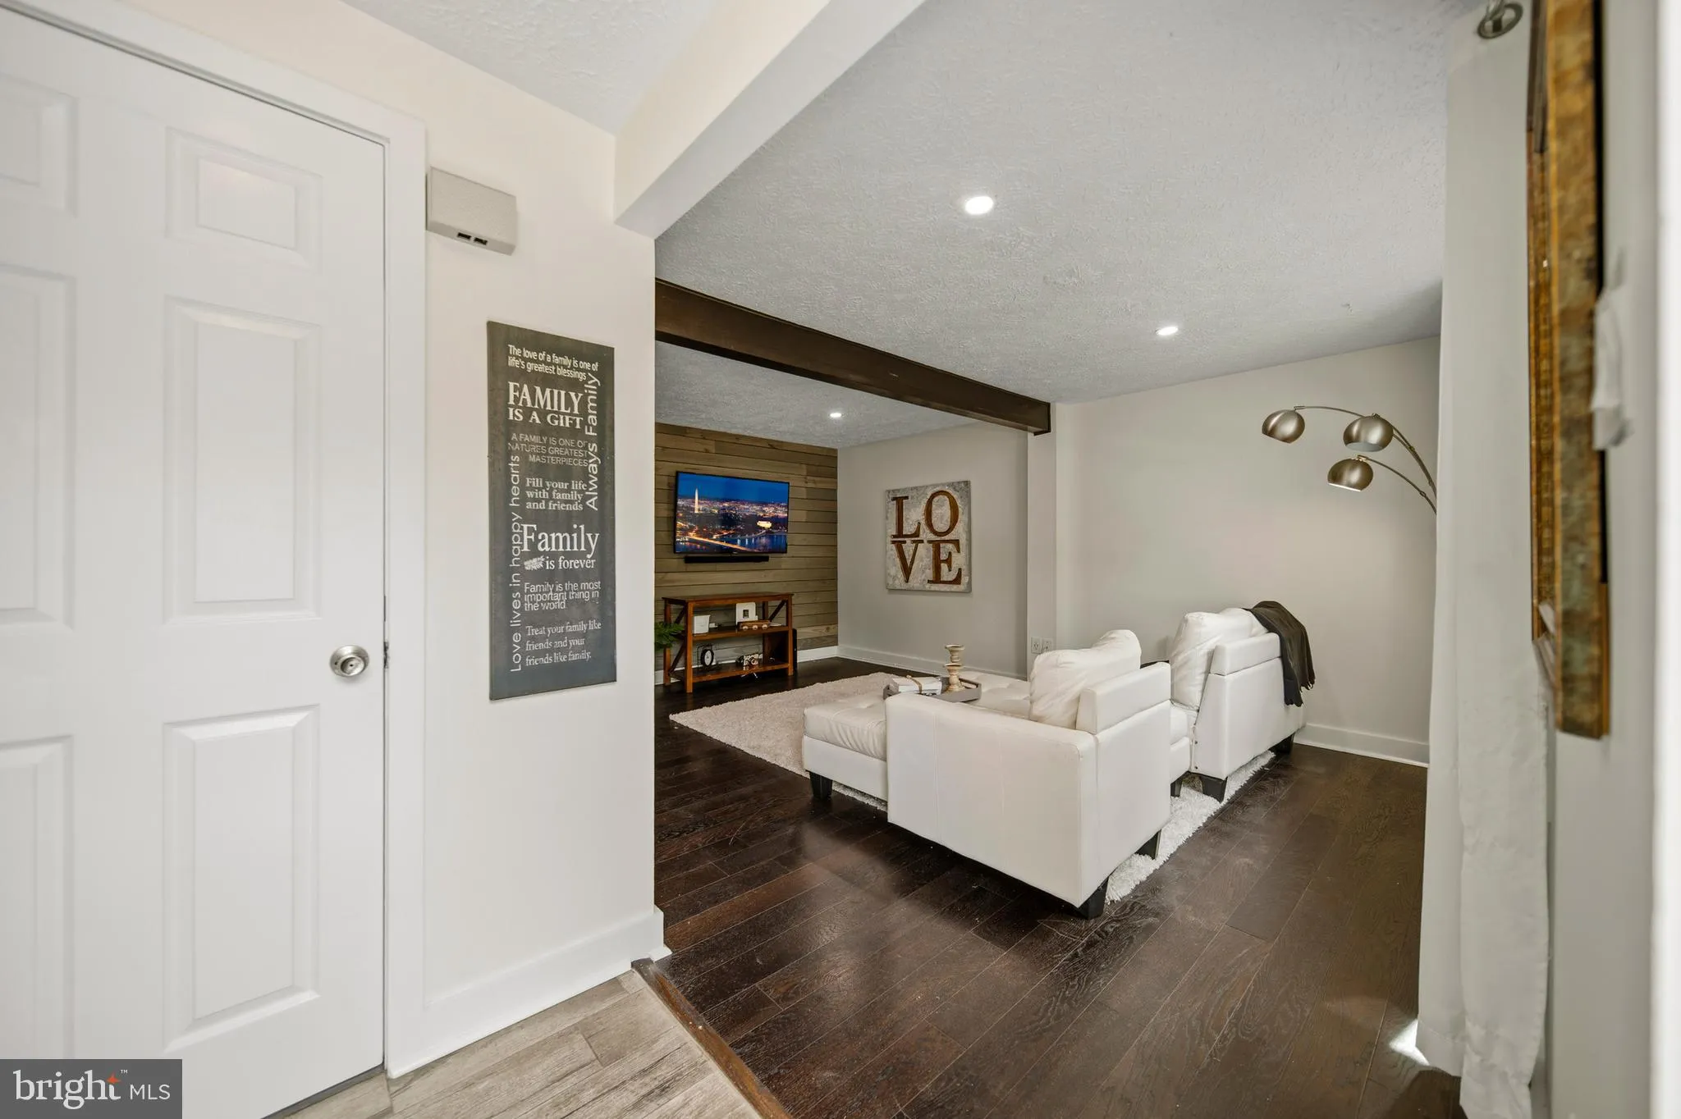
Welcome to this move-in ready townhome backing to woods in the heart of desirable Montgomery Village! Completely turnkey and boasting fresh paint throughout, this bright and inviting interior is ready for you to unpack and start living. The home features 3 spacious bedrooms, 1 full bathroom, and 2 half bathrooms across a thoughtful layout designed for both daily relaxation and effortless entertaining. Step outside to your private outdoor oasis, featuring both a deck and a patio that back directly to a serene, wooded view—perfect for morning coffee, weekend BBQs, or peaceful evening relaxation. Located in a vibrant, planned community, residents enjoy access to premier Montgomery Village amenities, including outdoor pools, parks, tennis courts, and scenic walking trails. Commuting is a breeze with quick access to Montgomery Village Avenue, Midcounty Highway, I-270, and the Shady Grove Metro Station. Plus, you are just minutes away from shopping, dining, and entertainment at the newly revitalized Montgomery Village Center. Don’t miss the opportunity to own this beautiful, low-maintenance home!
 Features & Appliances
 Ask Agent A Question
 Address Map
 Neighborhood
 MLS Addon
 Additional Information
 Financial
Listing Information
Financial
Listing Information
 Rob Spicer Broker, GRI
Spicer Real Estate
Rob Spicer Broker, GRI
Spicer Real Estate
7201 Wisconsin Avenue
 RobSpicer@SpicerRealEstate.com
 2403881030
 2403881030
 7201 Wisconsin Avenue


