
 Share
Share
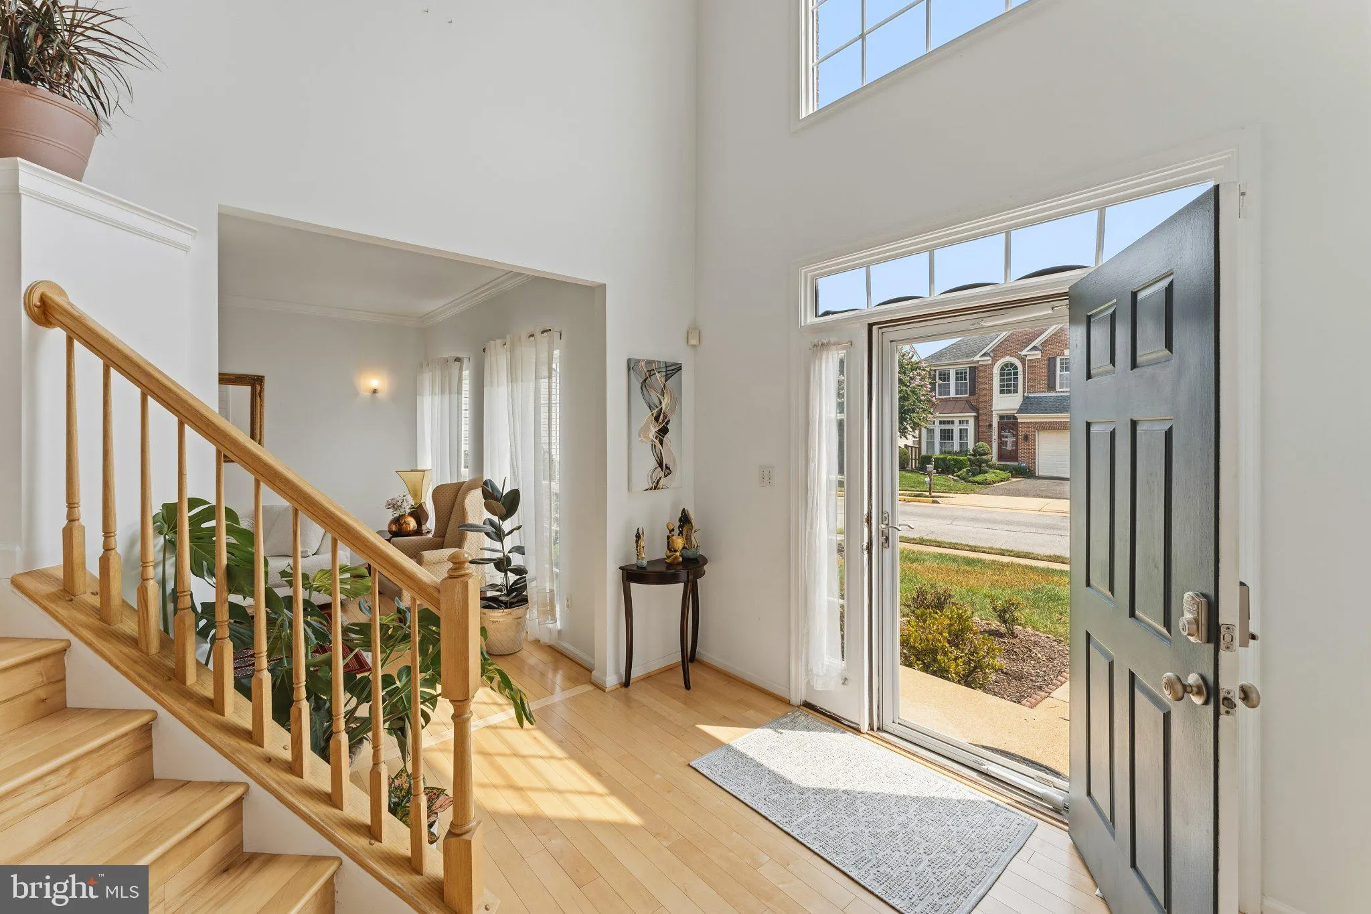
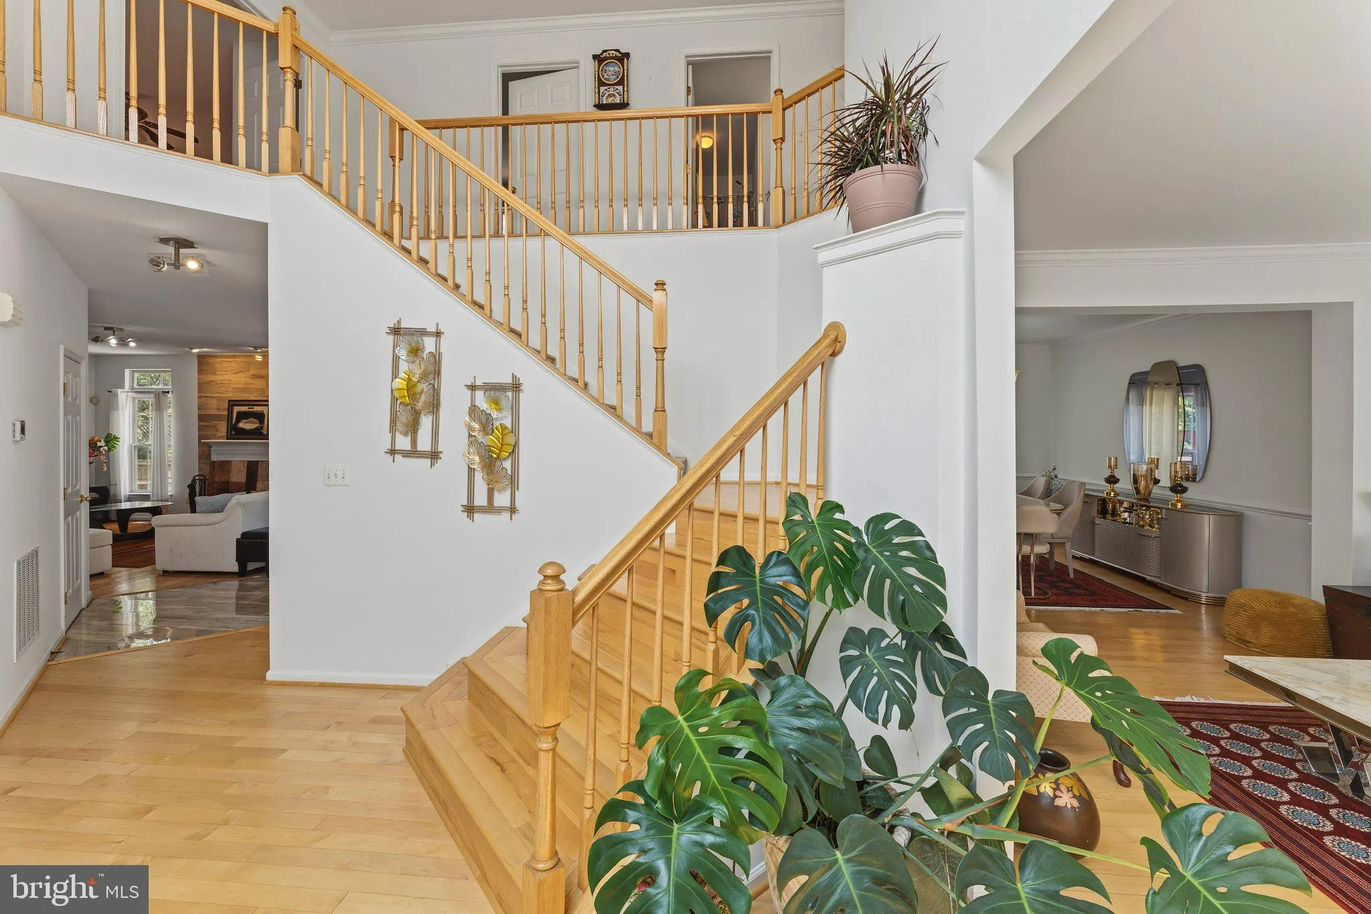
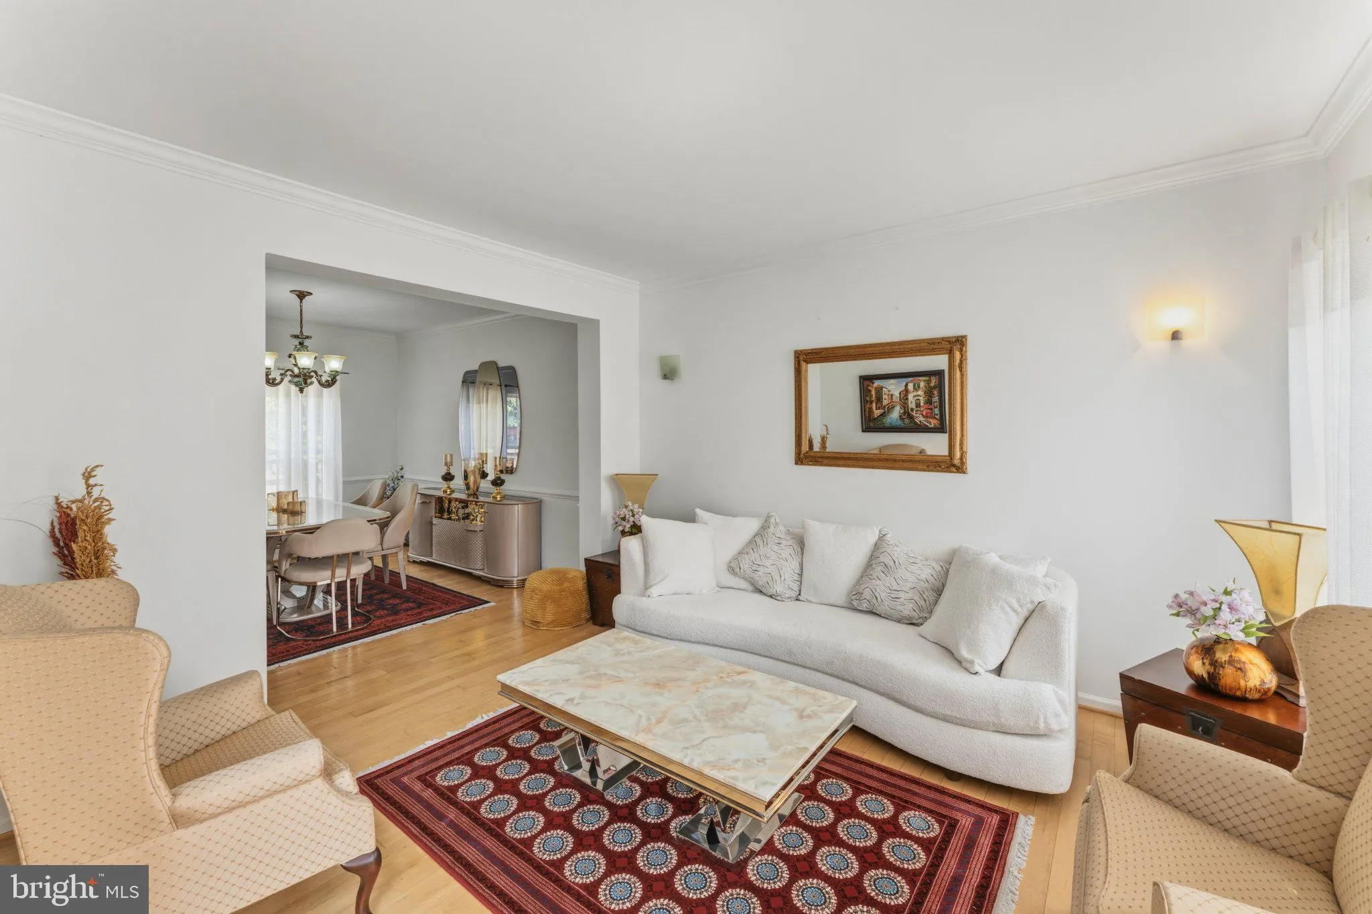
 7887 CRANFORD FARM CIRCLE, Lorton, VA 22079
 2,662 Sqft SQFT
 4
4
 4
4
 Basic Details
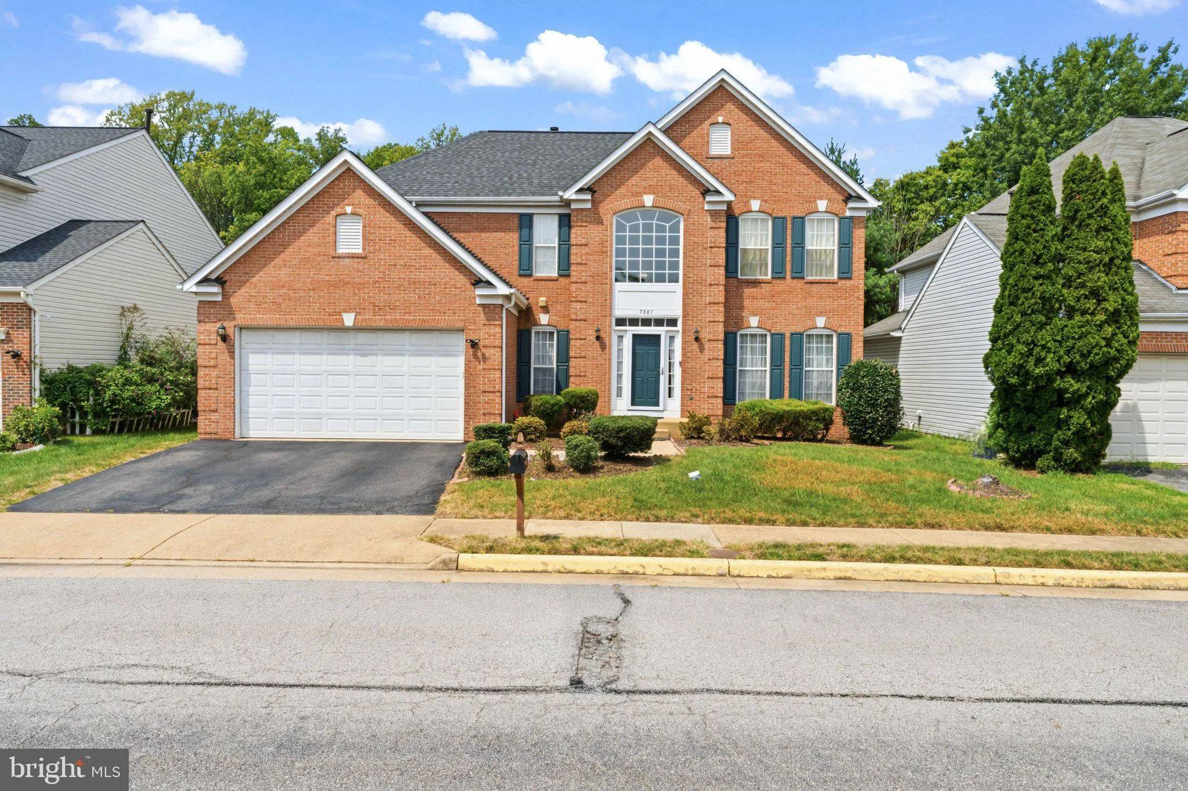
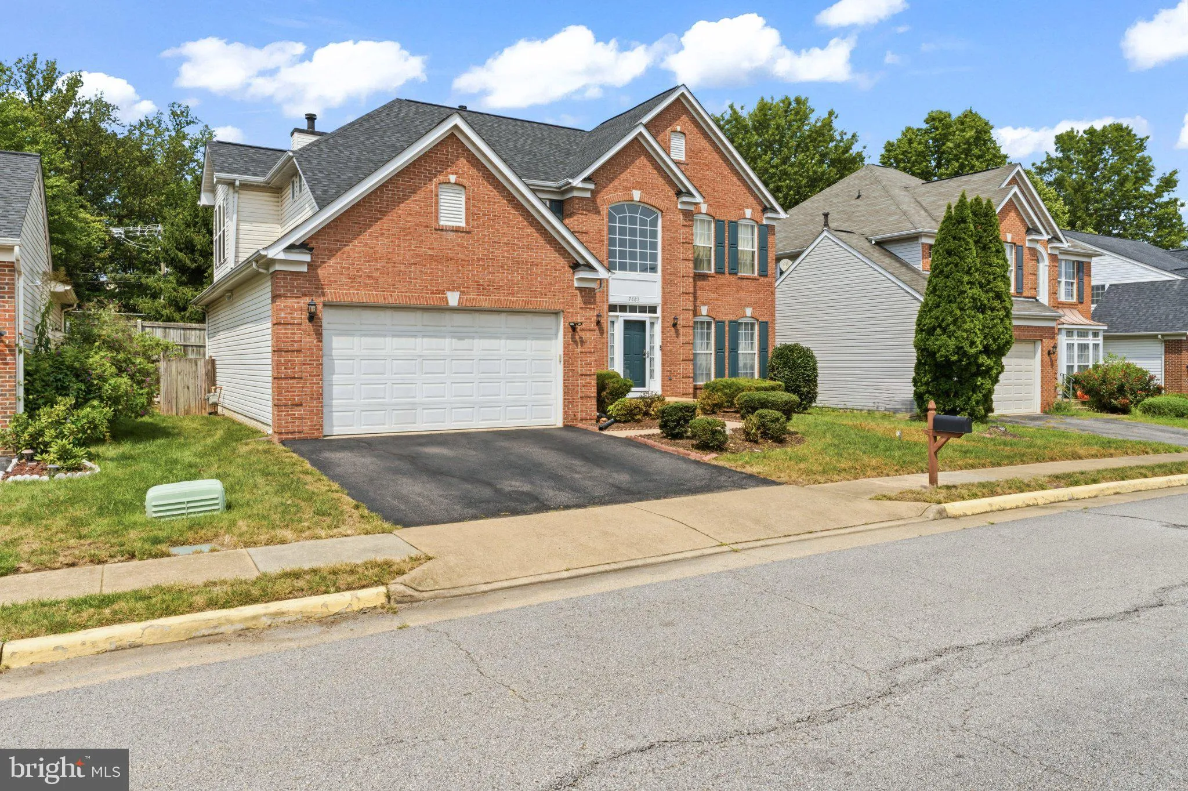
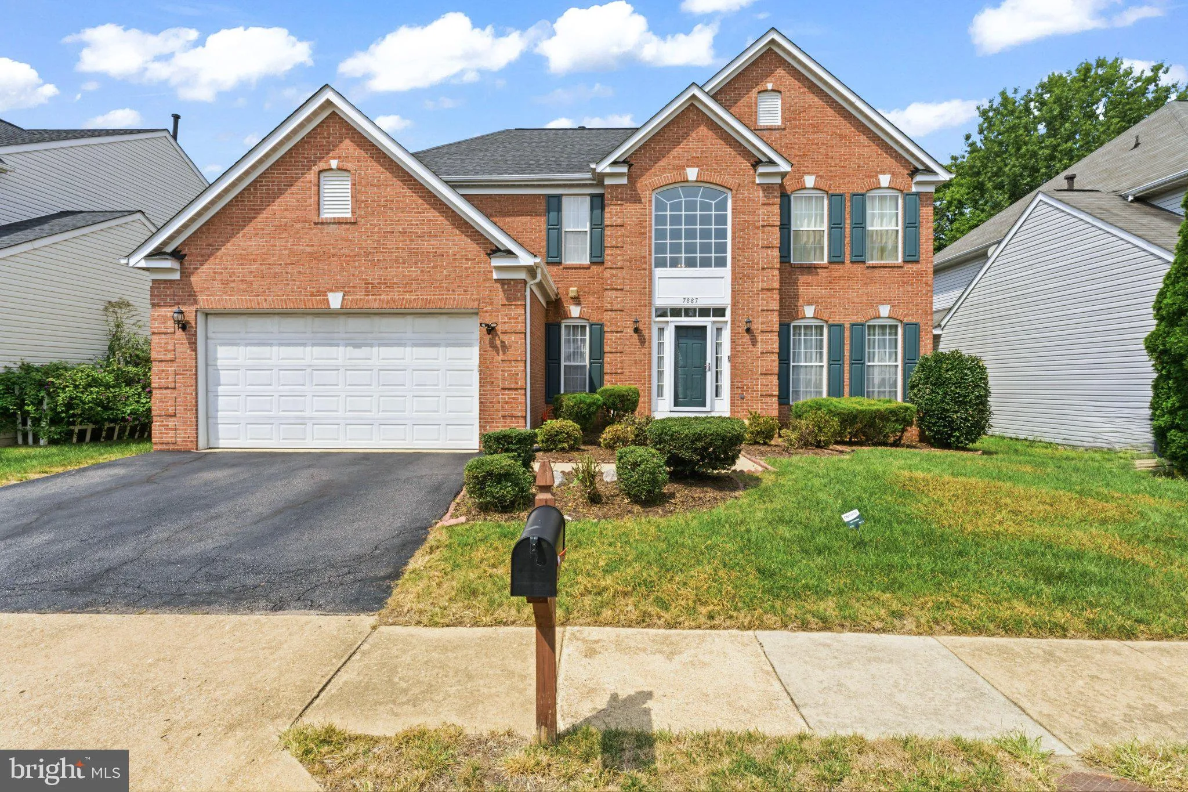
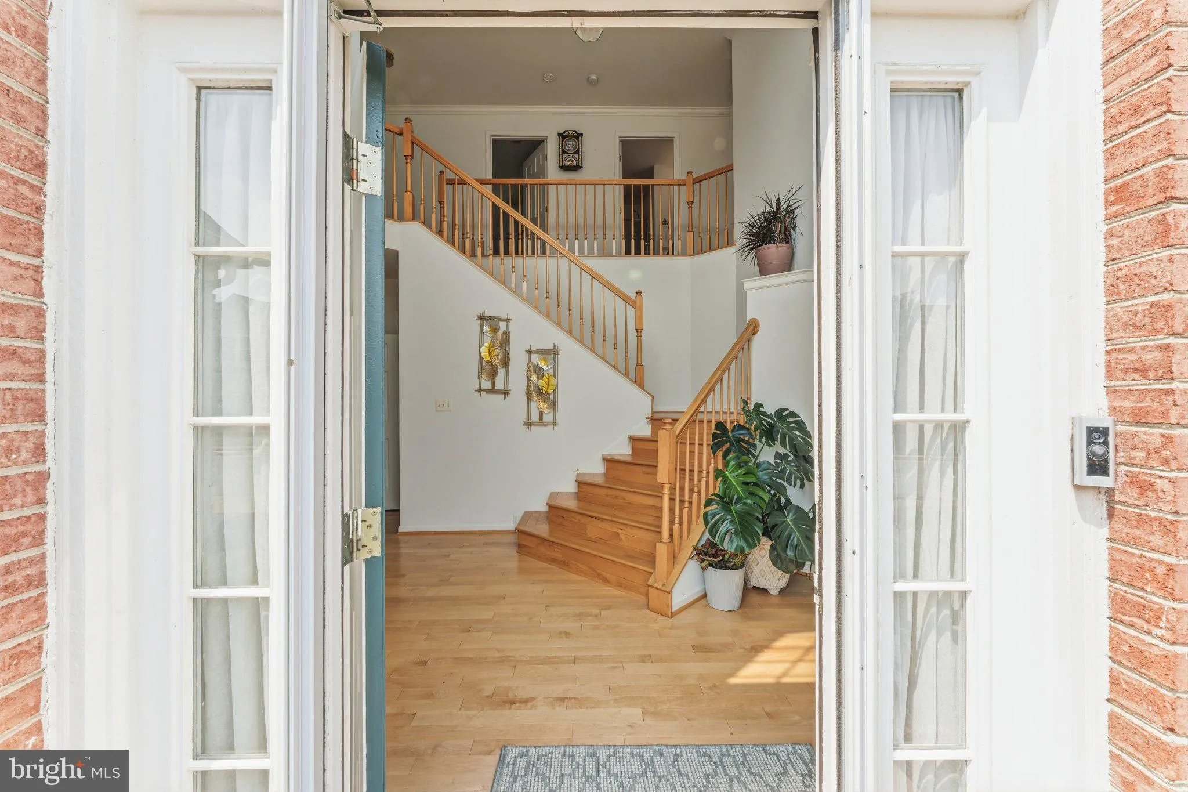
This gorgeous, freshly painted 2, 734 sq. ft. brick-front Colonial is located in Lorton’s highly desired Masons Passage community. Elegant Living Spaces: Features a light-filled two-story foyer with brand-new hardwood floors, a cozy family room with a fireplace, a formal dining room, and a gourmet kitchen with a c...
This gorgeous, freshly painted 2, 734 sq. ft. brick-front Colonial is located in Lorton’s highly desired Masons Passage community. Elegant Living Spaces: Features a light-filled two-story foyer with brand-new hardwood floors, a cozy family room with a fireplace, a formal dining room, and a gourmet kitchen with a center island and French doors leading to a spacious rear deck. Bedrooms & Baths: The upper level offers 4 bedrooms and 2.5 baths, including an expansive primary suite sanctuary with a walk-in closet and a luxury spa bath. Basement Entertainment: A fully finished lower level boasts a massive recreation room, a dedicated media room, a custom wet bar, and a full bath. Convenience: Includes an attached 2-car garage and a dedicated laundry room with ceramic tile. Unbeatable Location: Minutes from major routes (I-95, Route 1, Route 123, Fairfax County Parkway) and just 2 miles from the Lorton VRE—ideal for commuting to Fort Belvoir, the Pentagon, and Washington, D.C. Schools & Lifestyle: Served by top Fairfax County Public Schools Close to parks, trails, historic Occoquan dining, and the Workhouse Arts Center. *NO PETS/NO SMOKING* Everyone 18 and older must apply and rental insurance is also required.
 Features & Appliances
 Ask Agent A Question
 Address Map
 MLS Addon
 Additional Information
 Financial
Listing Information
Financial
Listing Information
 Rob Spicer Broker, GRI
Spicer Real Estate
Rob Spicer Broker, GRI
Spicer Real Estate
7201 Wisconsin Avenue
 RobSpicer@SpicerRealEstate.com
 2403881030
 2403881030
 7201 Wisconsin Avenue


