
 Share
Share
 3621 INGOMAR PLACE, Washington, DC 20015
 1,700 Sqft SQFT
 2
2
 2
2
 Basic Details
Welcome to 3621 Ingomar Pl NW, a beautifully renovated detached brick Colonial tucked along a quiet one-way street in sought-after Chevy Chase, DC. Filled with natural light and thoughtfully updated while preserving its original warmth and character, this 2-bedroom, 2-full-bath home offers three finished levels, fle...
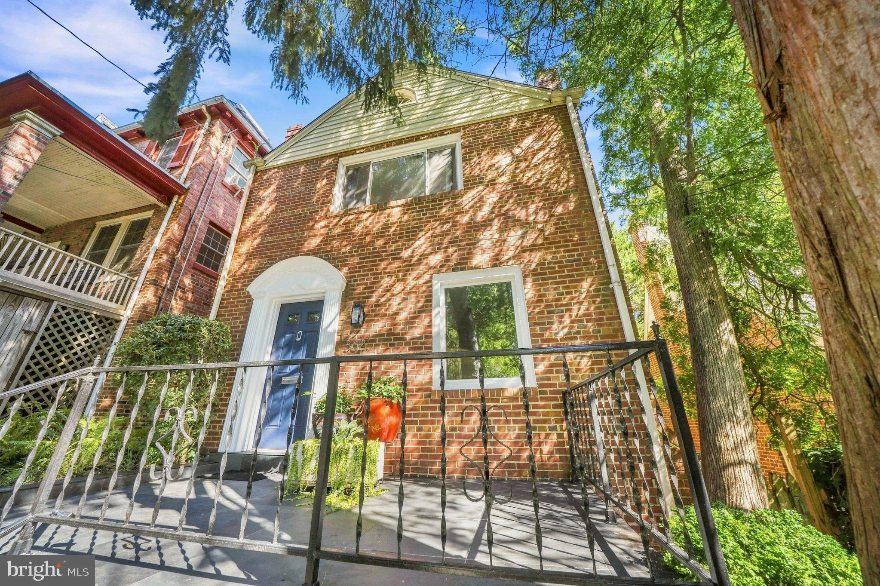
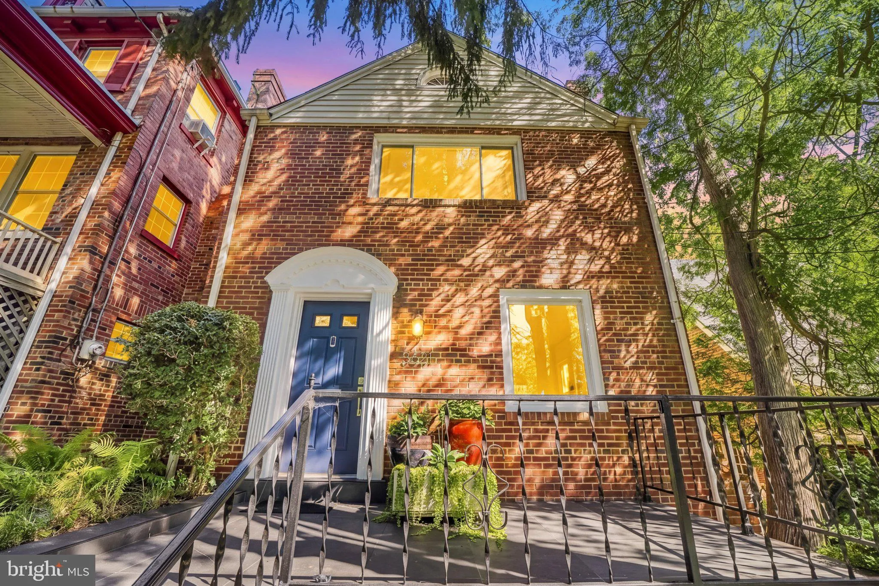
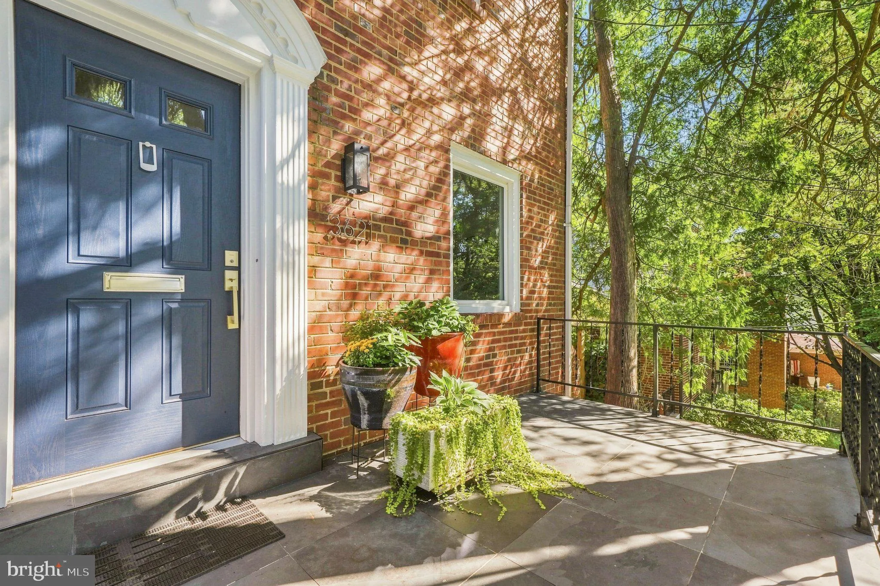
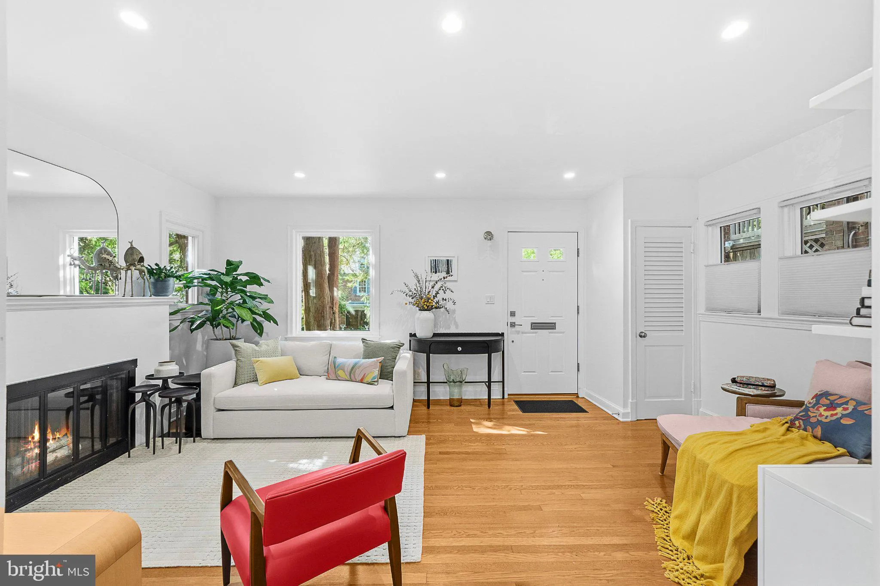
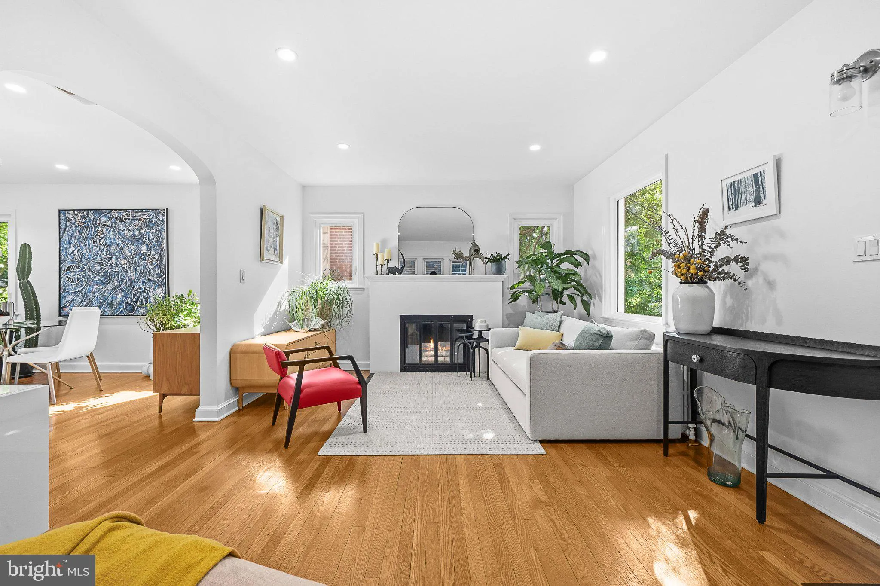
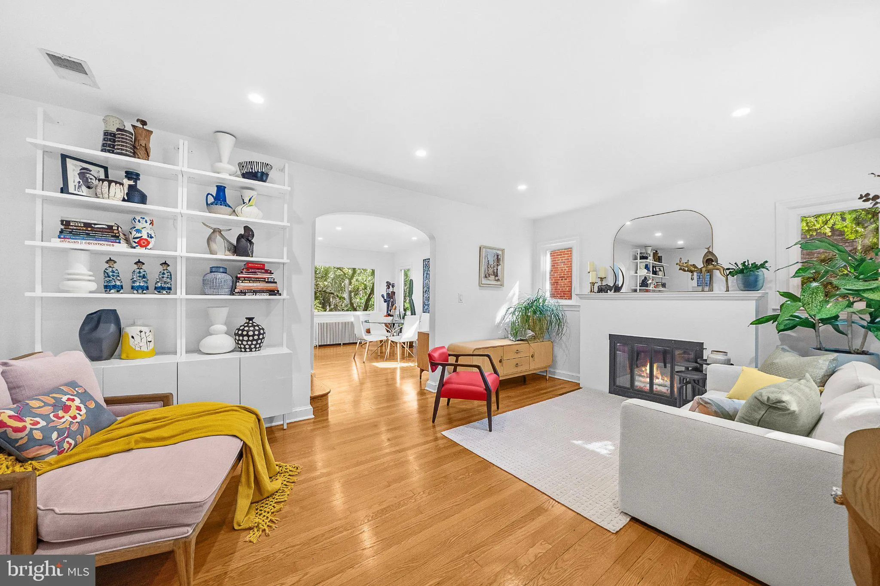
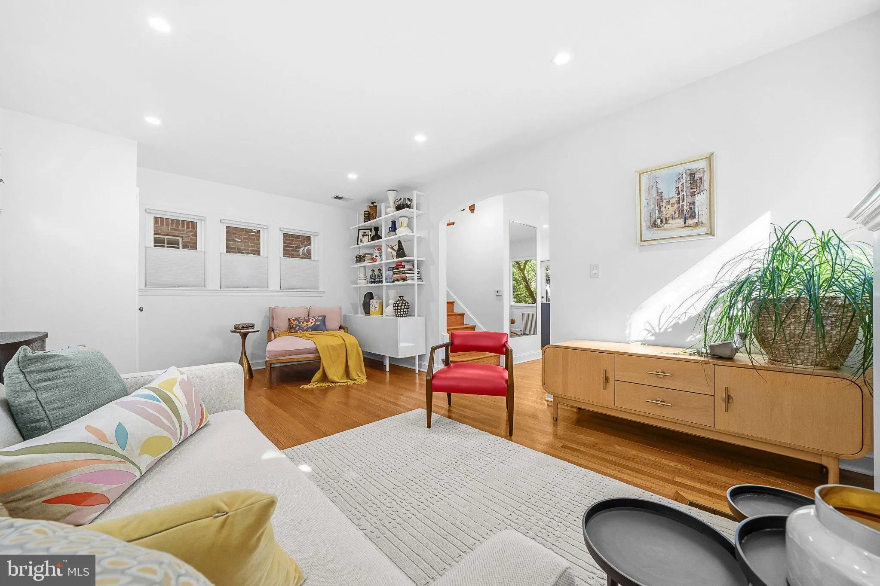
Welcome to 3621 Ingomar Pl NW, a beautifully renovated detached brick Colonial tucked along a quiet one-way street in sought-after Chevy Chase, DC. Filled with natural light and thoughtfully updated while preserving its original warmth and character, this 2-bedroom, 2-full-bath home offers three finished levels, flexible living spaces, a private fenced patio, and a location that puts the best of Northwest DC close at hand. The main level immediately feels warm and inviting, with beautiful hardwood floors, abundant natural light, and a fireplace anchoring the living area. The separate dining area is especially memorable, framed by a picturesque window overlooking the surrounding greenery. The view feels almost like a painting and changes with the seasons. It creates a beautiful backdrop for morning coffee, intimate dinners, or evenings spent entertaining family and friends. The renovated kitchen brings a clean, modern contrast to the home’s classic character with custom cabinetry and a striking waterfall countertop with breakfast bar seating. Stylish yet practical, the kitchen connects naturally with the living and dining areas, creating an easy flow throughout the main level. Upstairs, two bedrooms offer comfortable private spaces, complemented by a beautifully renovated full bathroom with custom glass shower doors and refined modern finishes. The finished lower level adds valuable flexibility with a second living area, renovated full bathroom, laundry, storage, and additional space with room for a bed, ideal for overnight guests or extended stays. The layout also lends itself beautifully to a family room, home office, media room, fitness space, or a combination of uses. Exit outside to the private fenced rear patio, an inviting extension of the home and a wonderful place to enjoy the outdoors. Host summer BBQs with friends and family, dine al fresco, garden, enjoy your morning coffee, or simply unwind in your own private setting. And then there’s the location. Set on a peaceful residential street in Chevy Chase, 3621 Ingomar Pl NW offers easy access to the restaurants, cafés, shops, and everyday conveniences of Connecticut Avenue and Friendship Heights. Whole Foods and Trader Joe’s are close by, along with neighborhood favorites Politics and Prose and Buck’s Fishing & Camping. Outdoor enthusiasts will appreciate easy access to Fort Reno Park, Linnean Park, and Rock Creek Park, bringing miles of green space and recreation within easy reach. The Friendship Heights Red Line Metro, Metrobus routes, Wisconsin Avenue, and Connecticut Avenue provide convenient connections to downtown DC, Bethesda, and beyond. The home is also situated within the highly sought-after Murch, Deal, and Jackson-Reed school pyramid. Beautifully renovated yet rich in character, 3621 Ingomar Pl NW brings together the privacy of a detached home, flexible three-level living, memorable indoor and outdoor spaces, and an exceptional Chevy Chase location. A special place to call home in the heart of Northwest Washington.
 Features & Appliances
 Ask Agent A Question
 Address Map
 Neighborhood
 MLS Addon
 Additional Information
 Financial
Listing Information
Financial
Listing Information
 Rob Spicer Broker, GRI
Spicer Real Estate
Rob Spicer Broker, GRI
Spicer Real Estate
7201 Wisconsin Avenue
 RobSpicer@SpicerRealEstate.com
 2403881030
 2403881030
 7201 Wisconsin Avenue


