
 Share
Share
 733 EUCLID STREET, Washington, DC 20001
 2,960 Sqft SQFT
 4
4
 4
4
 Basic Details
Prepaid condo fees for the first year by the seller! Ask About Special Financing Incentives! Buyers may qualify for mortgage rate buydown options and additional incentives that could make purchasing this home even more affordable. Contact us today to learn more! Nearly 3, 000 SF across two levels, more than 1, 000 S...
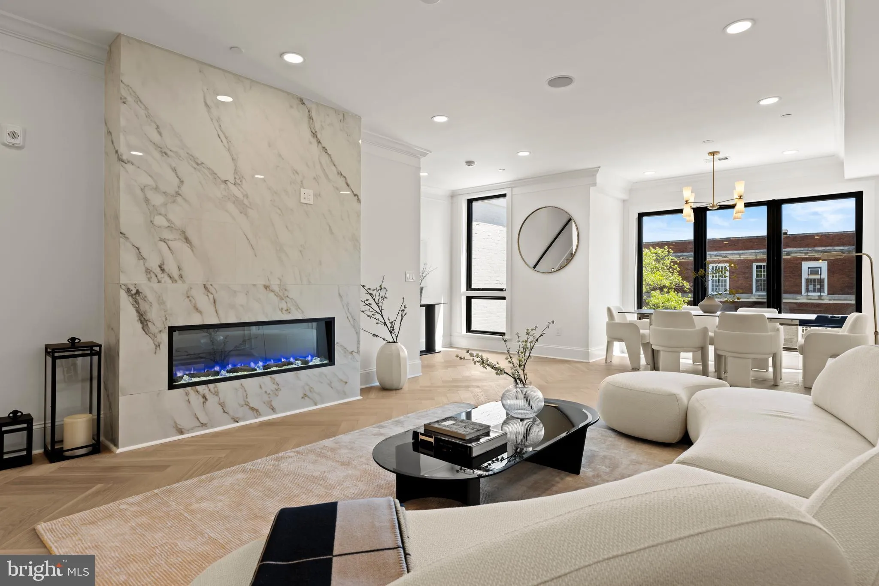
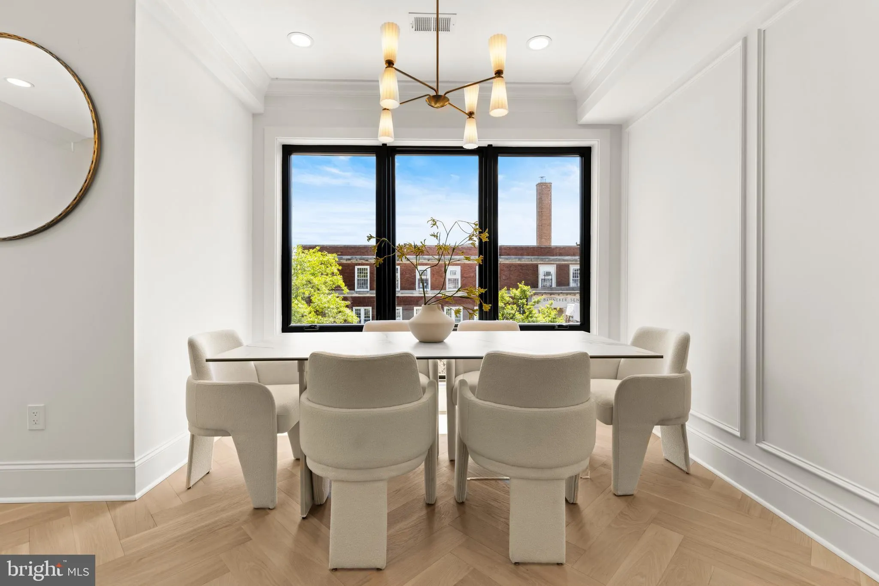
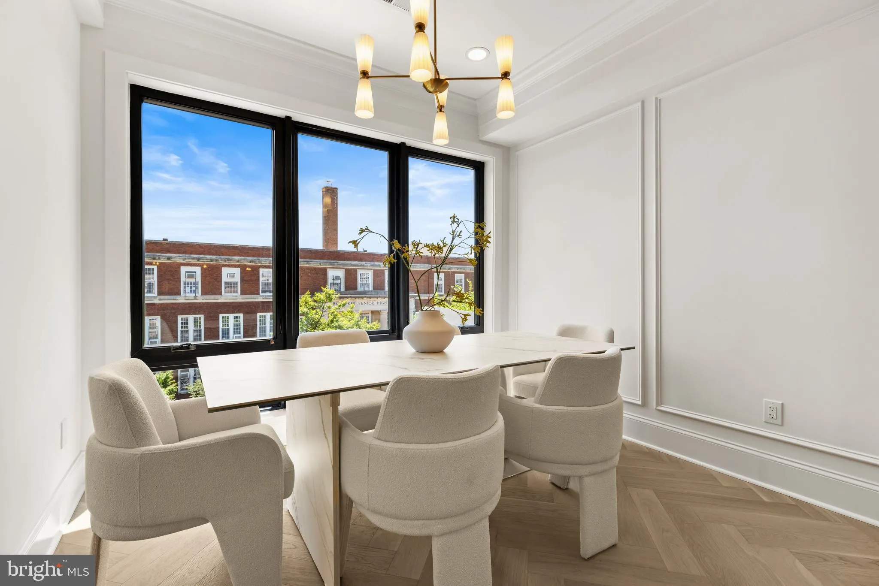
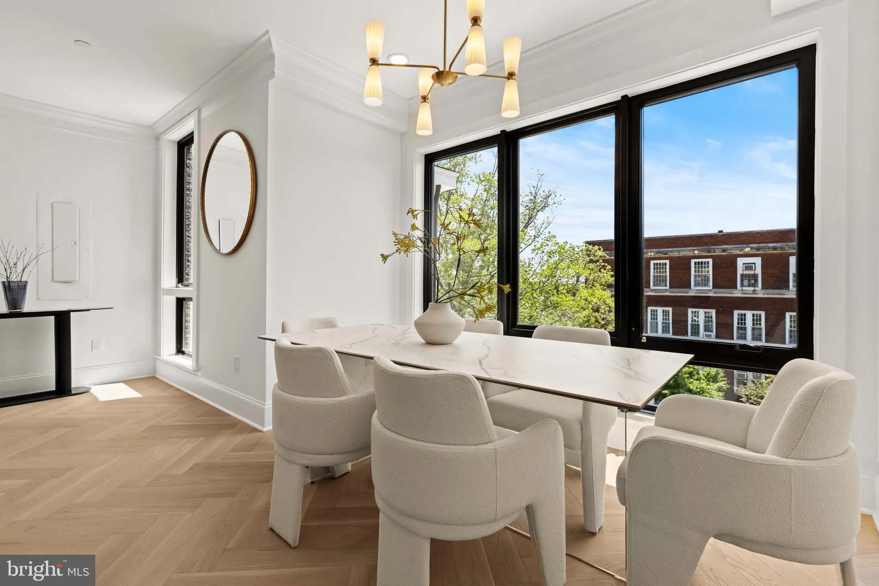
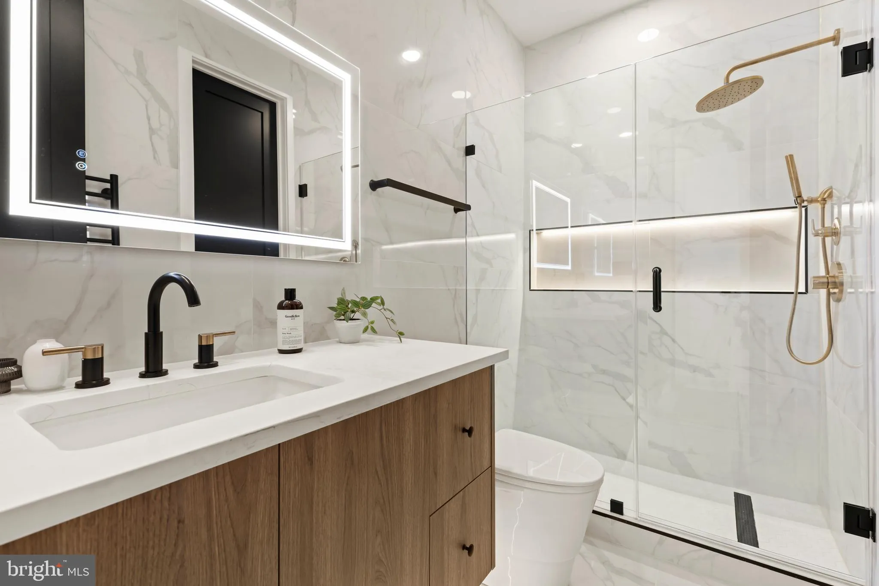
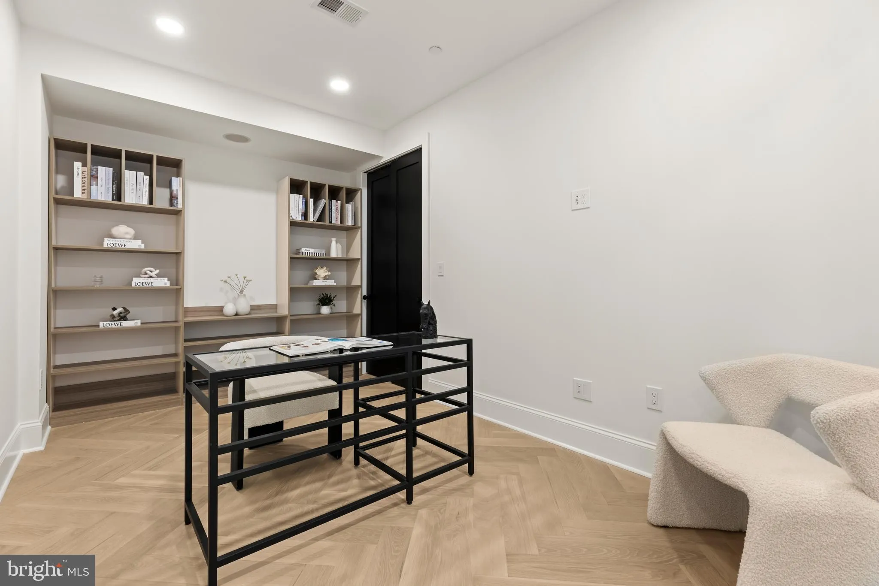
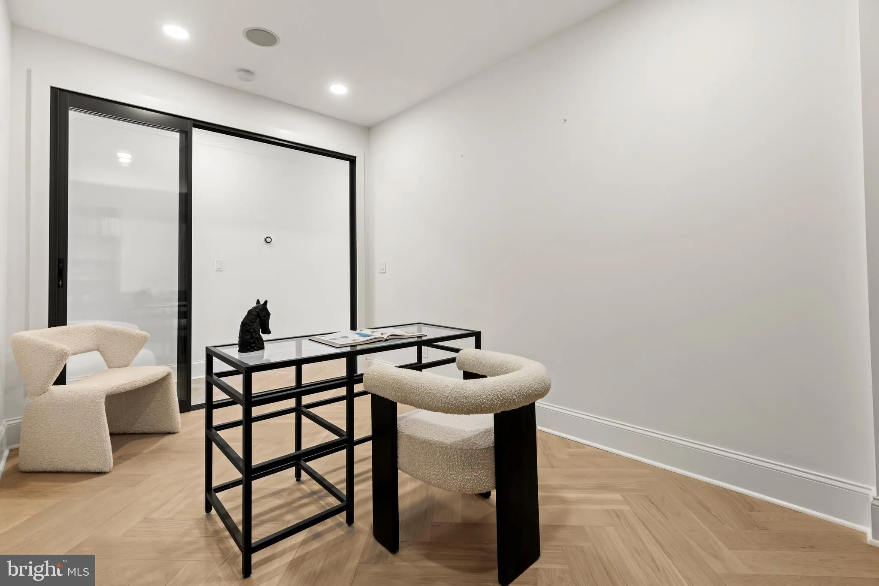
Prepaid condo fees for the first year by the seller! Ask About Special Financing Incentives! Buyers may qualify for mortgage rate buydown options and additional incentives that could make purchasing this home even more affordable. Contact us today to learn more! Nearly 3, 000 SF across two levels, more than 1, 000 SF of private outdoor space, four bedrooms, four full baths, a glass-enclosed office, and a spectacular private rooftop—all with a condo fee under $300/month. Welcome to Penthouse 303 at 733 Euclid Street NW. The heart of the home is a German-designed Nolte kitchen featuring a built-in coffee station, 36-inch industrial Thor range with pot filler, Bosch appliances, and sleek European cabinetry. The adjoining living space is designed for both everyday comfort and entertaining, with designer acoustic wall panels and a sophisticated open layout. Outdoor living sets this penthouse apart. A private patio off the media room, a balcony from the primary suite, and an additional balcony connecting two secondary bedrooms create multiple opportunities to enjoy fresh air and natural light. Above it all, the private rooftop deck features built-in audio, fire pits, and panoramic city views—an exceptional setting for entertaining, dining, or relaxing above the city. The spacious primary suite offers a private balcony, generous closet space, and a beautifully finished bath. Throughout the residence, 9-inch-wide oak flooring, custom moldings, herringbone accents, designer tile, high-end closet systems, and curated lighting create a refined, cohesive feel. A dedicated laundry room with built-in cabinetry and sink, multi-zone HVAC, and NEST thermostats add everyday convenience. Set within a meticulously restored Second Empire-style landmark, Penthouse 303 combines historic architectural character with modern luxury. Located near Whole Foods, Columbia Heights Metro, Shaw, Logan Circle, the U Street Corridor, neighborhood parks, dining, shopping, and entertainment. A separately deeded parking space is available for an additional $40, 000.
 Features & Appliances
 Ask Agent A Question
 Address Map
 MLS Addon
 Additional Information
 Financial
Listing Information
Financial
Listing Information
 Rob Spicer Broker, GRI
Spicer Real Estate
Rob Spicer Broker, GRI
Spicer Real Estate
7201 Wisconsin Avenue
 RobSpicer@SpicerRealEstate.com
 2403881030
 2403881030
 7201 Wisconsin Avenue


