
 Share
Share
 42896 PAMPLIN TERRACE, Chantilly, VA 20152
 1,656 Sqft SQFT
 3
3
 4
4
 Basic Details
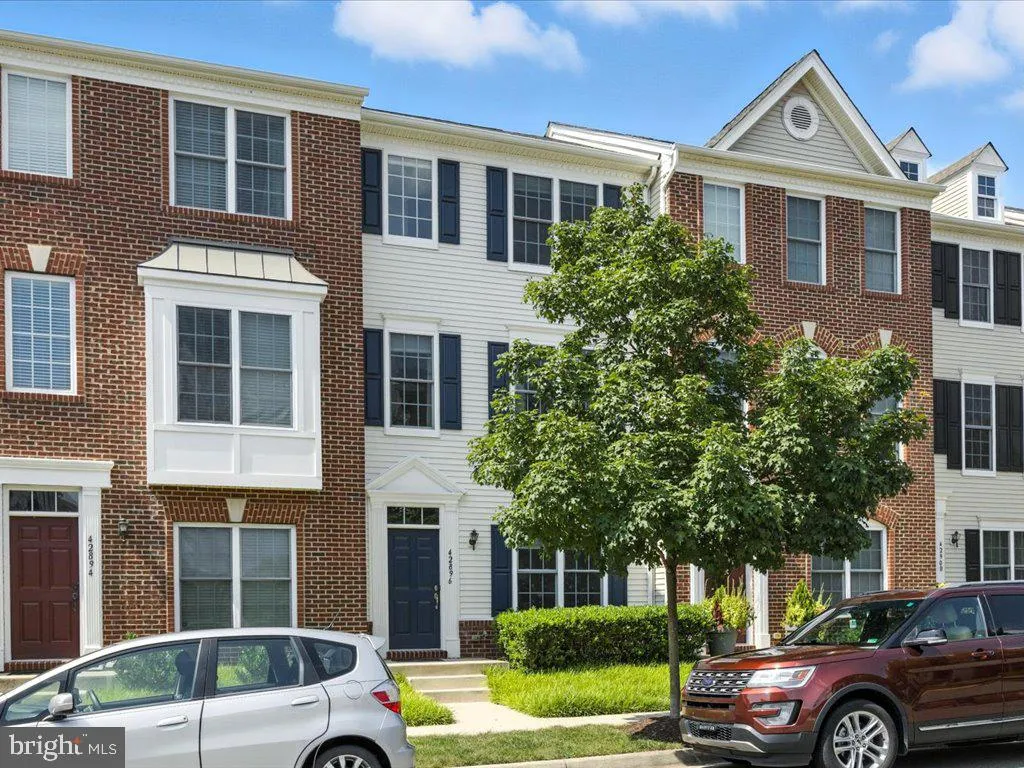
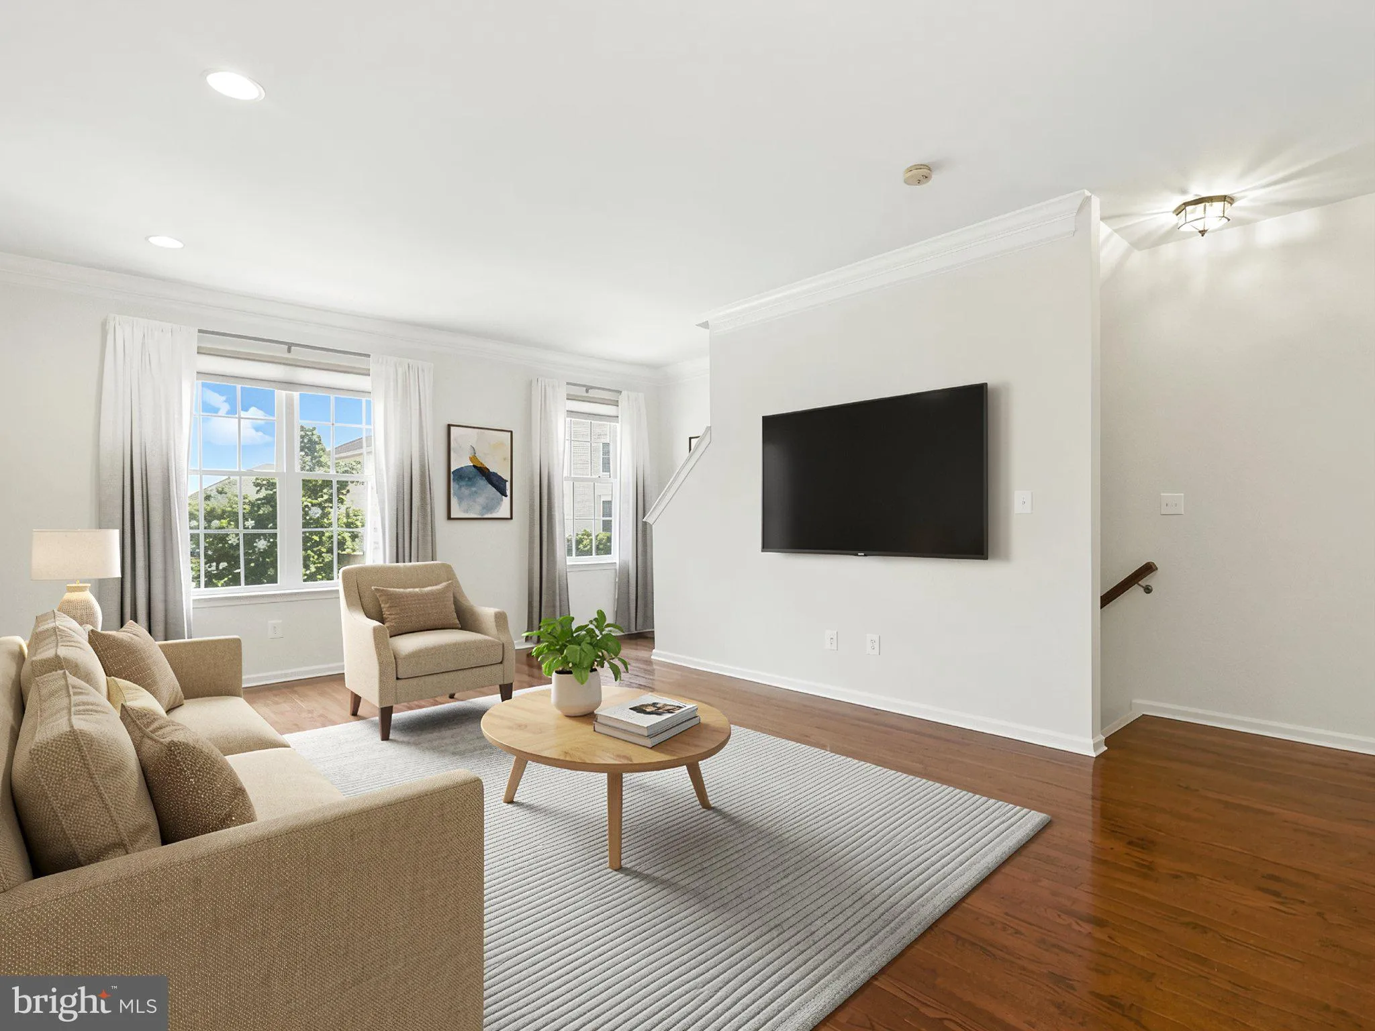
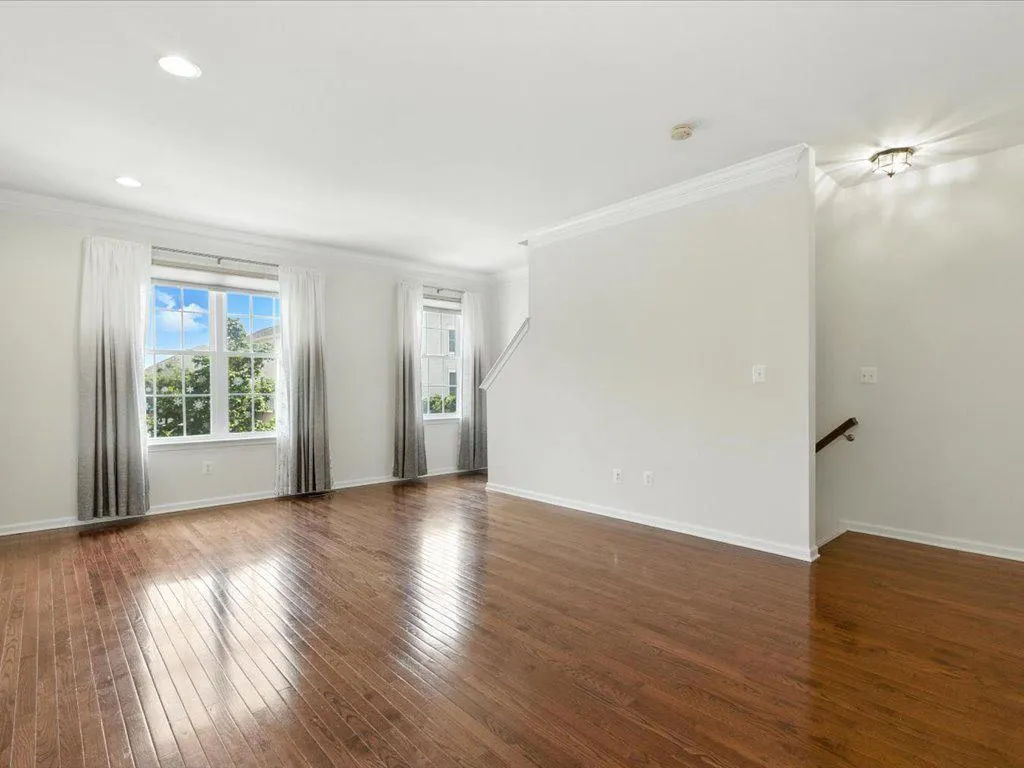
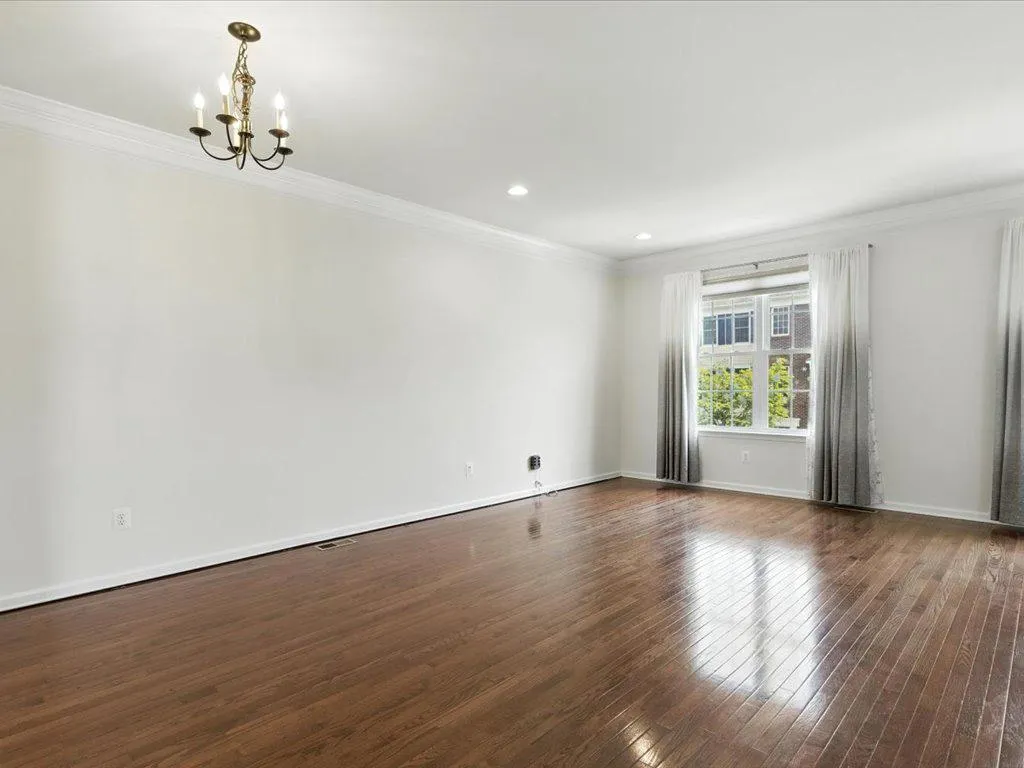
Welcome to this beautifully updated three-level townhouse in Amberlea at South Riding. Offering 3 bedrooms, 3-1/2 bathrooms, flexible living spaces, and a one-car garage with driveway, this home provides comfort and versatility across every level. The entry level features a private bedroom with an adjoining full bat...
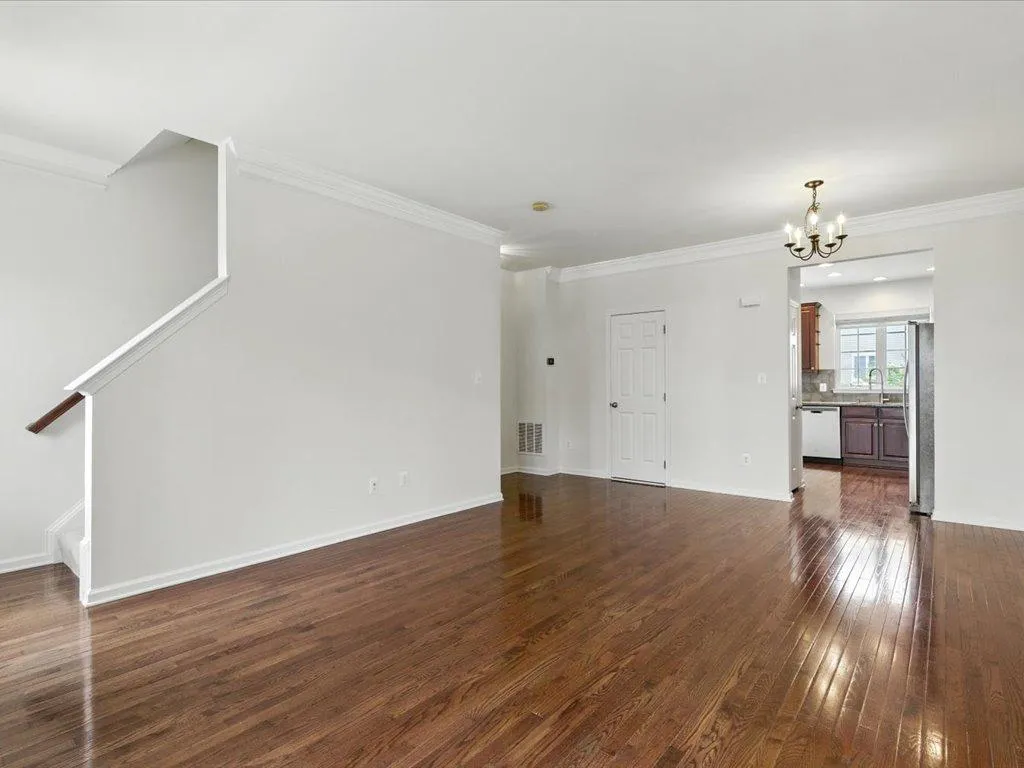
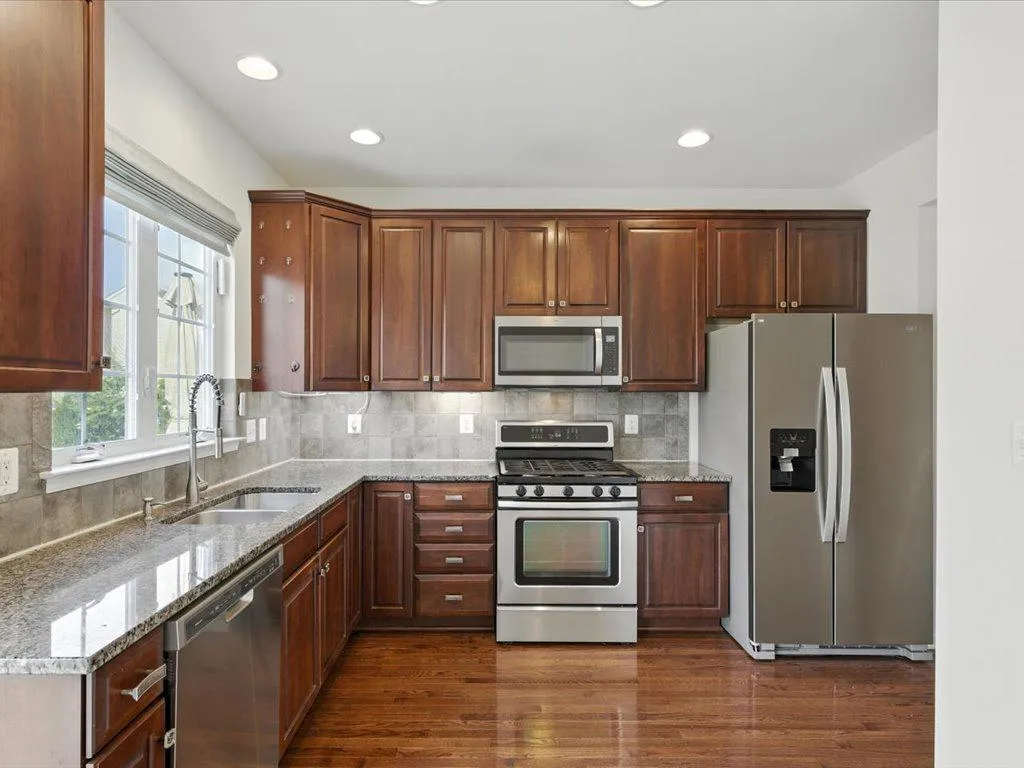
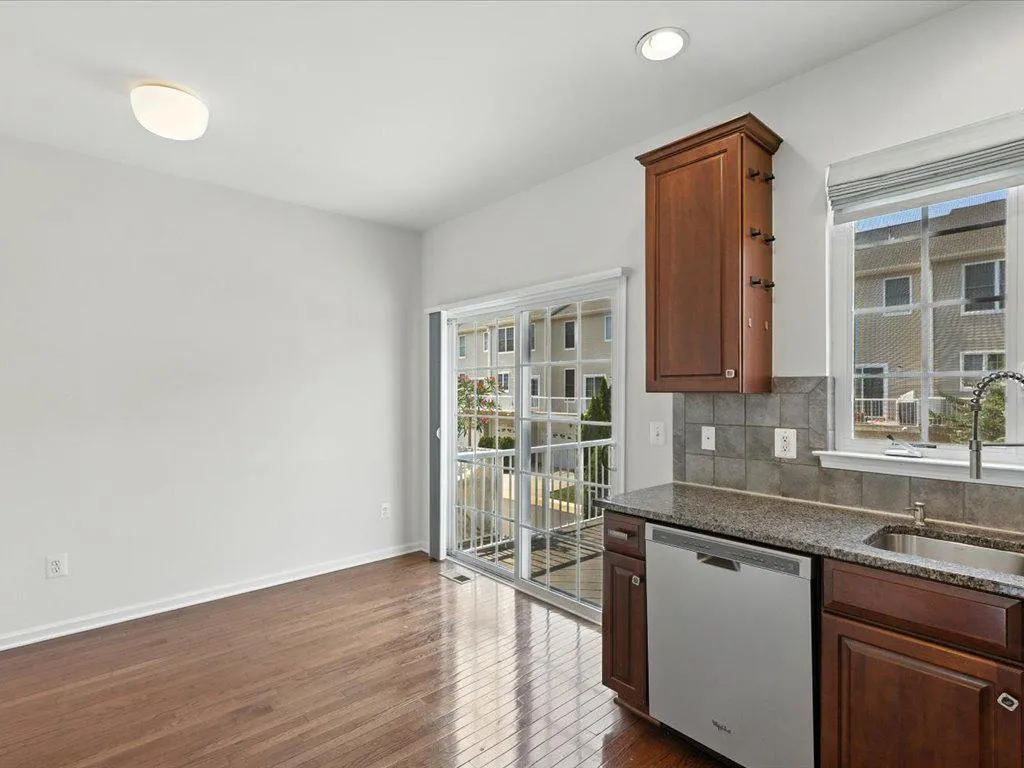
Welcome to this beautifully updated three-level townhouse in Amberlea at South Riding. Offering 3 bedrooms, 3-1/2 bathrooms, flexible living spaces, and a one-car garage with driveway, this home provides comfort and versatility across every level. The entry level features a private bedroom with an adjoining full bathroom—ideal for guests, a home office, or additional living space. Upstairs, the open-concept main level offers a spacious family and dining area, a powder room, and a well-appointed kitchen with granite countertops, stainless-steel appliances, and a sunny breakfast area. Step outside to the deck, a wonderful extension of the living space for dining, relaxing, or entertaining. The upper level includes two generously sized bedroom suites, each with a private full bathroom, along with a conveniently located washer and dryer. Recent improvements add peace of mind: HVAC – 2024, Washer/Dryer – 2025, Kitchen Sink/Disposal – 2024, Refrigerator – 2023, Full Duct Cleaning – 2025. Residents of Amberlea at South Riding enjoy access to nearby pools and recreation facilities. It is conveniently located near shopping, restaurants, fitness centers, everyday services, and major commuter routes including Route 50 and 28, with Dulles International Airport approximately 20 minutes away. This spacious and thoughtfully designed home is ready for its next owner.
 Features & Appliances
 Ask Agent A Question
 Address Map
 MLS Addon
 Additional Information
 Financial
Listing Information
Financial
Listing Information
 Rob Spicer Broker, GRI
Spicer Real Estate
Rob Spicer Broker, GRI
Spicer Real Estate
7201 Wisconsin Avenue
 RobSpicer@SpicerRealEstate.com
 2403881030
 2403881030
 7201 Wisconsin Avenue


