
 Share
Share
 8200 MAPLE RIDGE AVENUE, Springfield, VA 22153
 2,584 Sqft SQFT
 4
4
 4
4
 Basic Details
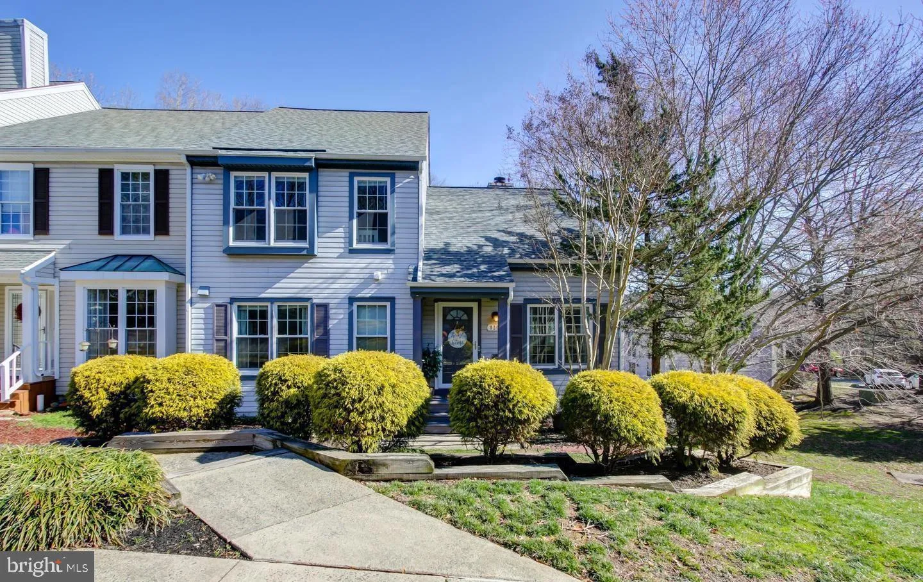
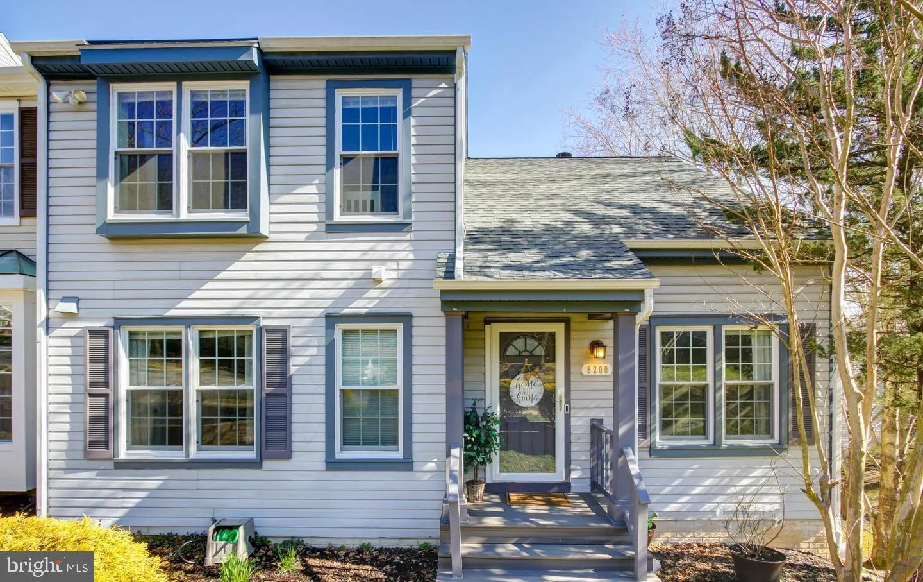
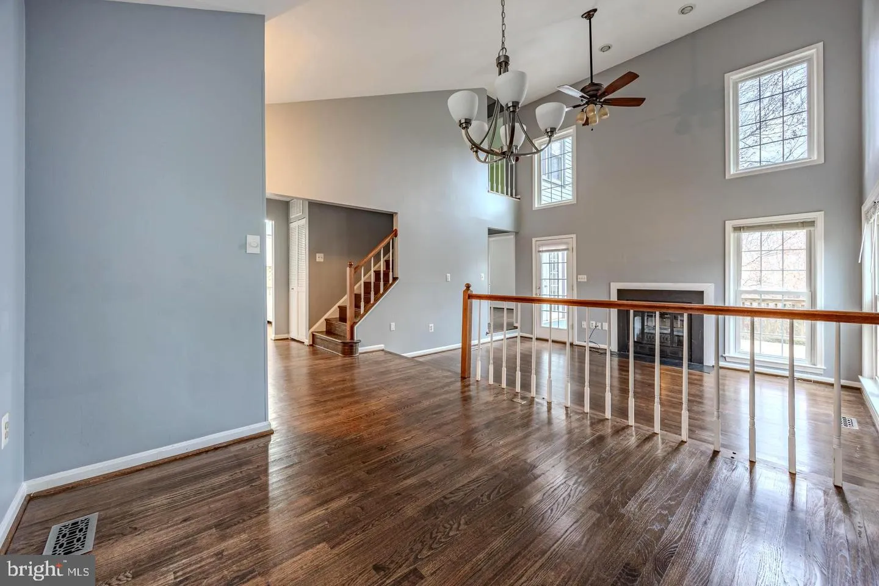
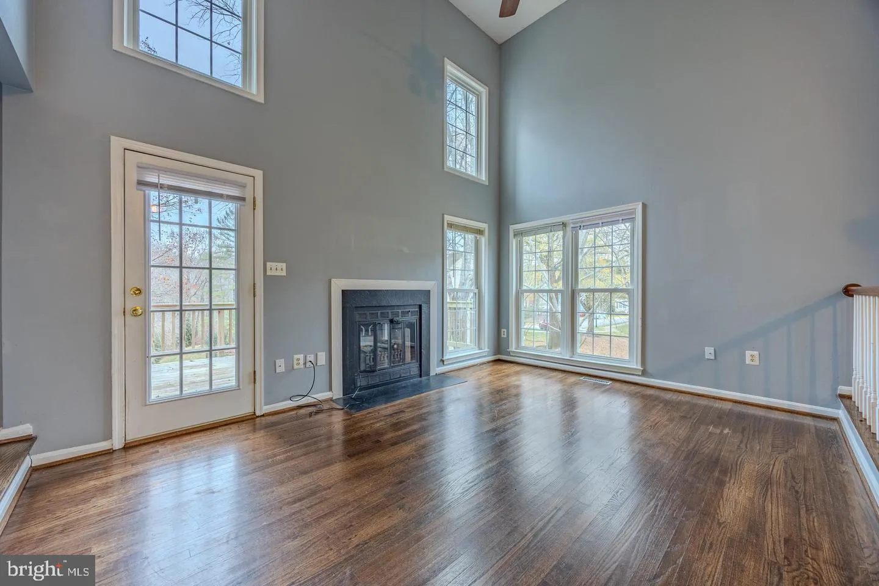
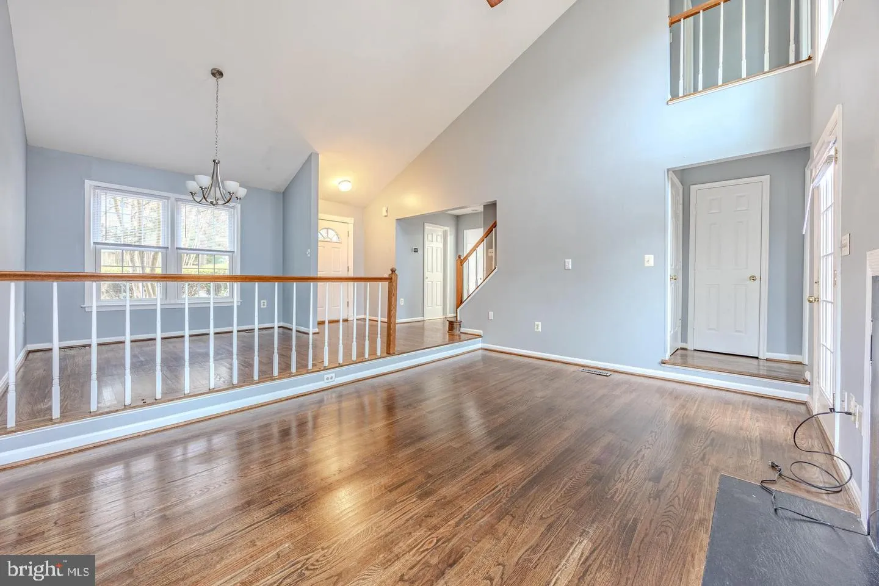
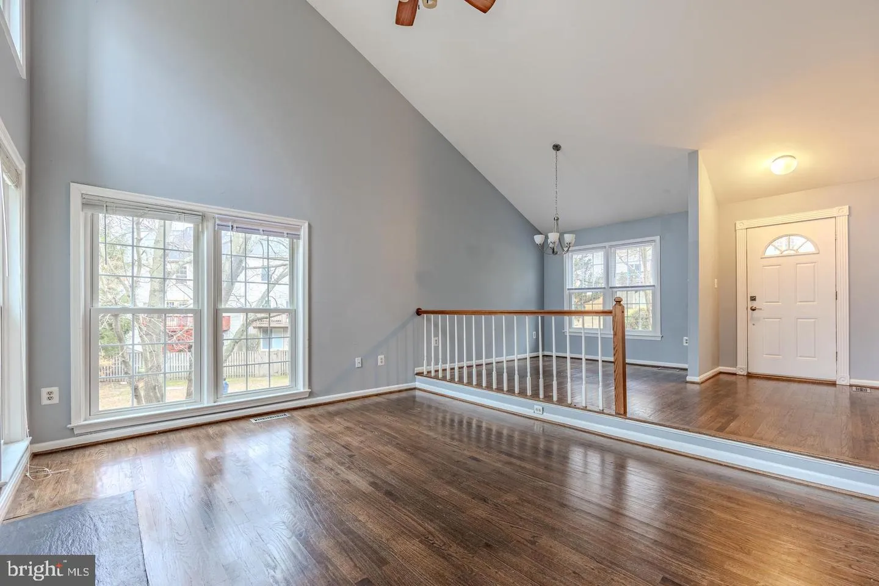
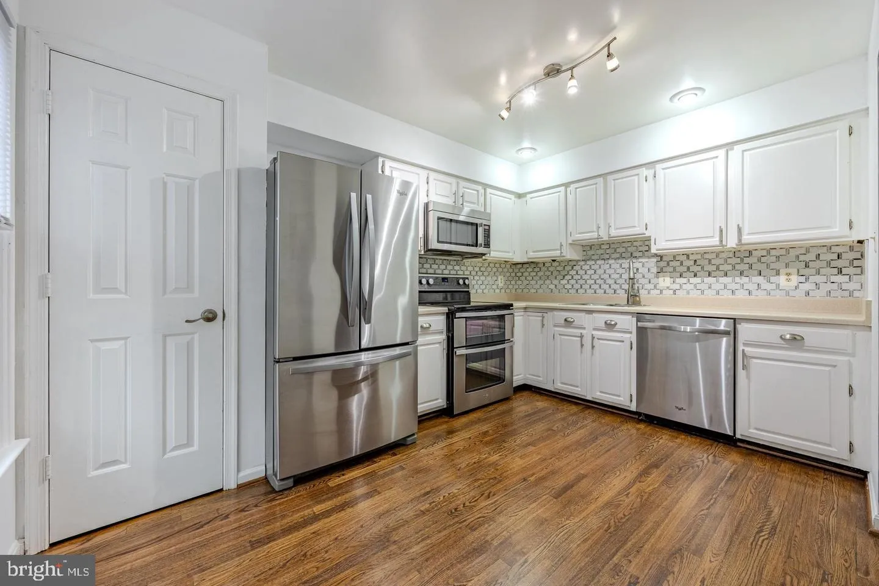
Welcome to this beautiful end-unit townhome, As you step inside, you’ll be captivated by the impressive high ceilings at the entrance, creating a grand first impression. This beautiful 2, 584 sq. ft. residence offers plenty of space and comfort, with 1, 640 sq. ft. of above-grade living space and an additional 944...
Welcome to this beautiful end-unit townhome, As you step inside, you’ll be captivated by the impressive high ceilings at the entrance, creating a grand first impression. This beautiful 2, 584 sq. ft. residence offers plenty of space and comfort, with 1, 640 sq. ft. of above-grade living space and an additional 944 sq. ft. of finished basement area. It features 4 bedrooms, 3.5 bathrooms, and three thoughtfully designed levels, along with a spacious loft. The thoughtfully designed layout enhances the home’s inviting atmosphere, providing distinct yet connected living spaces that are perfect for both relaxation and entertaining. Step outside, overlooking serene wooded views, perfect for enjoying nature or hosting gatherings. Elegant hardwood floors grace the living room, main bedroom, and upper levels, adding a touch of sophistication throughout the home. The finished basement extends the living space, featuring a full bedroom, a cozy den, a bar, and a full bathroom, making it perfect for guests or additional recreation. Located in the desirable Springfield area near Ft. Belvoir, this townhome offers both tranquility and convenience. Pets considered on a case-by-case basis. Maximum of 2 pets. Refundable pet deposit of $300 per approved pet and $35 monthly pet rent per approved pet.
 Features & Appliances
 Ask Agent A Question
 Address Map
 Neighborhood
 MLS Addon
 Additional Information
 Financial
Listing Information
Financial
Listing Information
 Rob Spicer Broker, GRI
Spicer Real Estate
Rob Spicer Broker, GRI
Spicer Real Estate
7201 Wisconsin Avenue
 RobSpicer@SpicerRealEstate.com
 2403881030
 2403881030
 7201 Wisconsin Avenue


