
 Share
Share
 2117 OBSERVATORY PLACE, Washington, DC 20007
 1,674 Sqft SQFT
 4
4
 3
3
 Basic Details
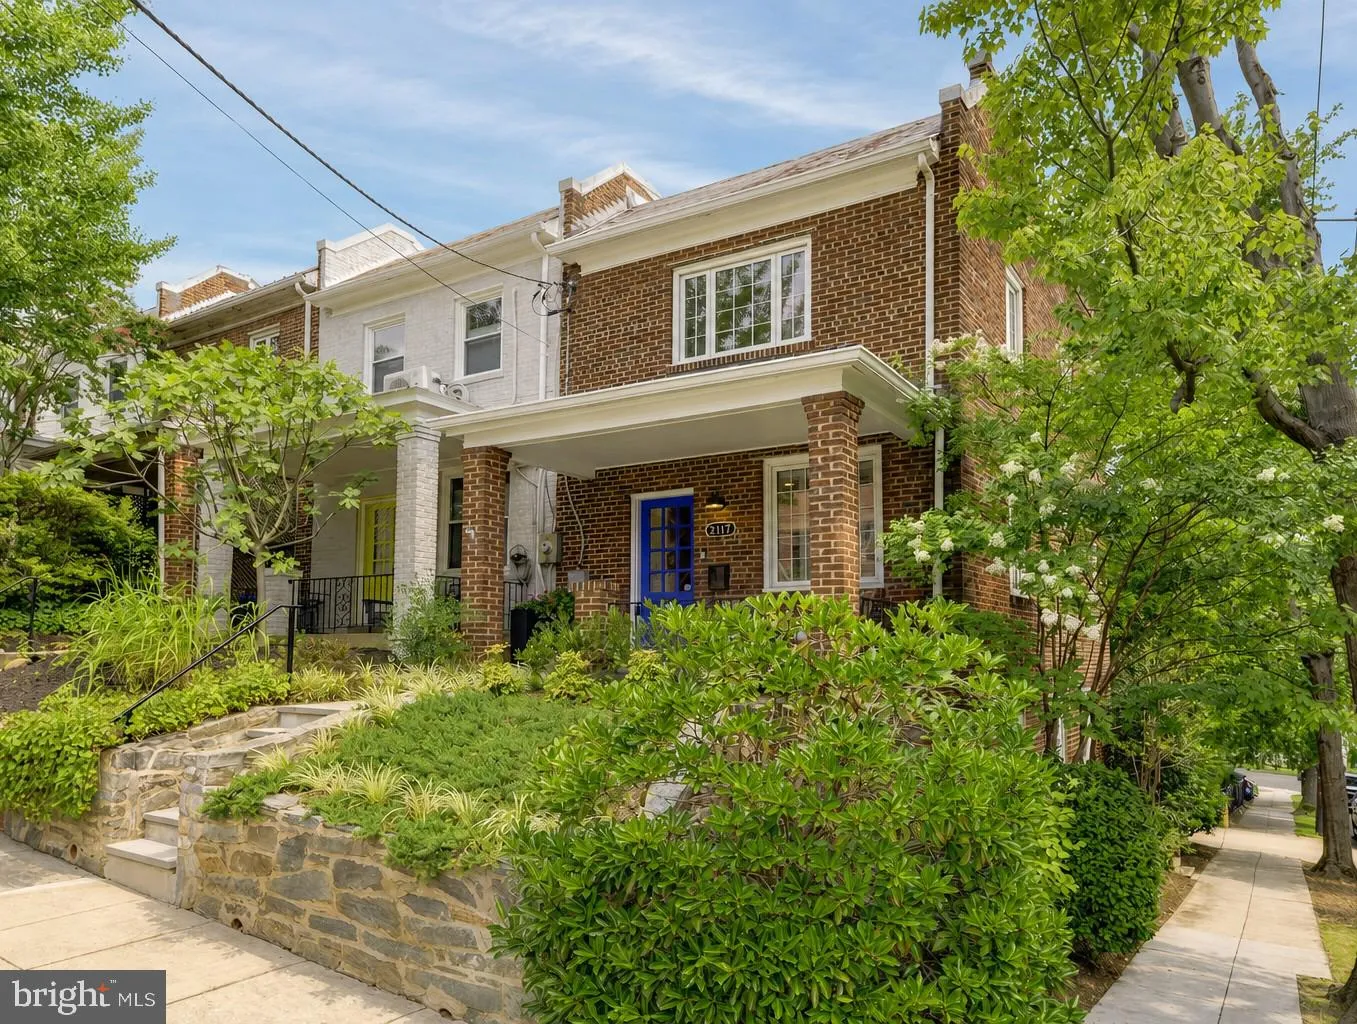
Open living spaces, incredible natural light, modern updates, and original charm come together in this beautiful 4-bedroom, 3-bath end-unit rowhome. Its wonderful layout spans 3 finished above-ground levels on a coveted corner lot in the heart of sought-after Glover Park! The inviting living room features a wall of ...
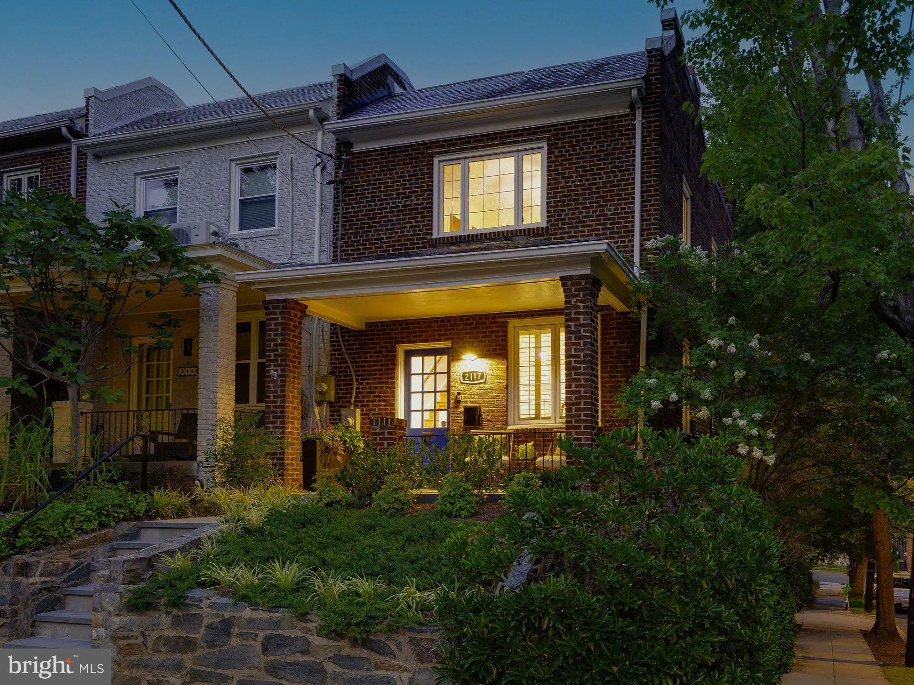
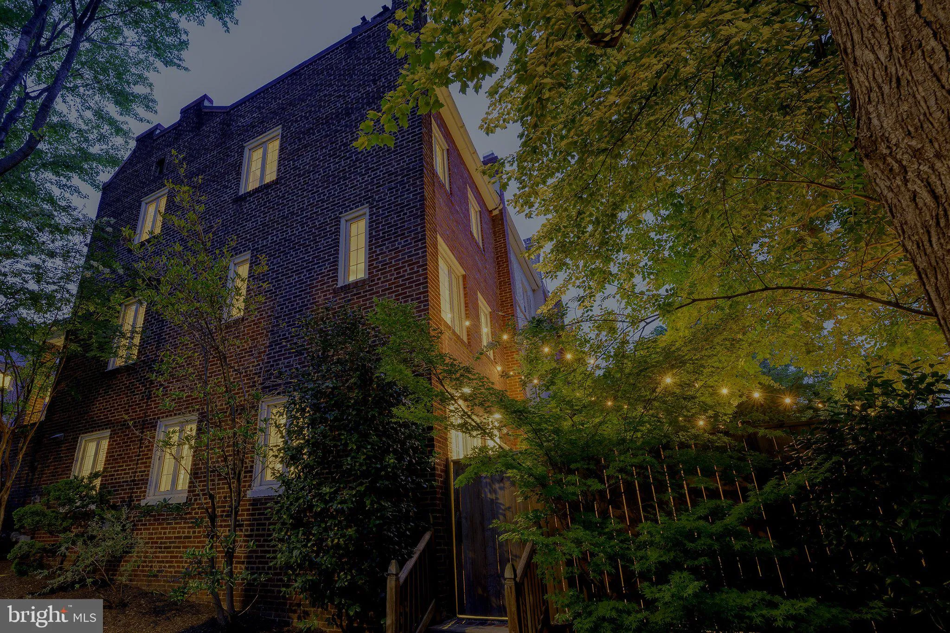
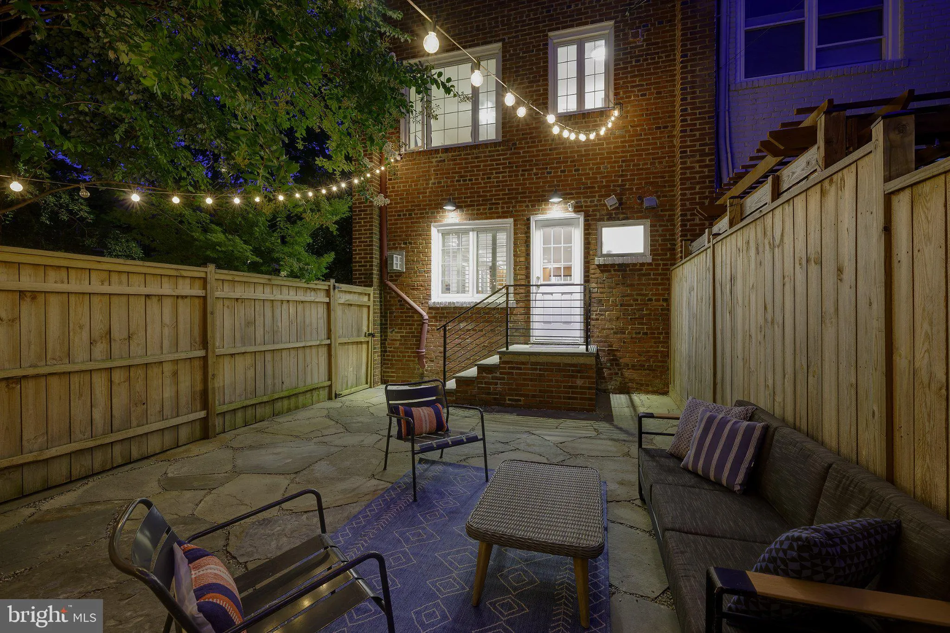
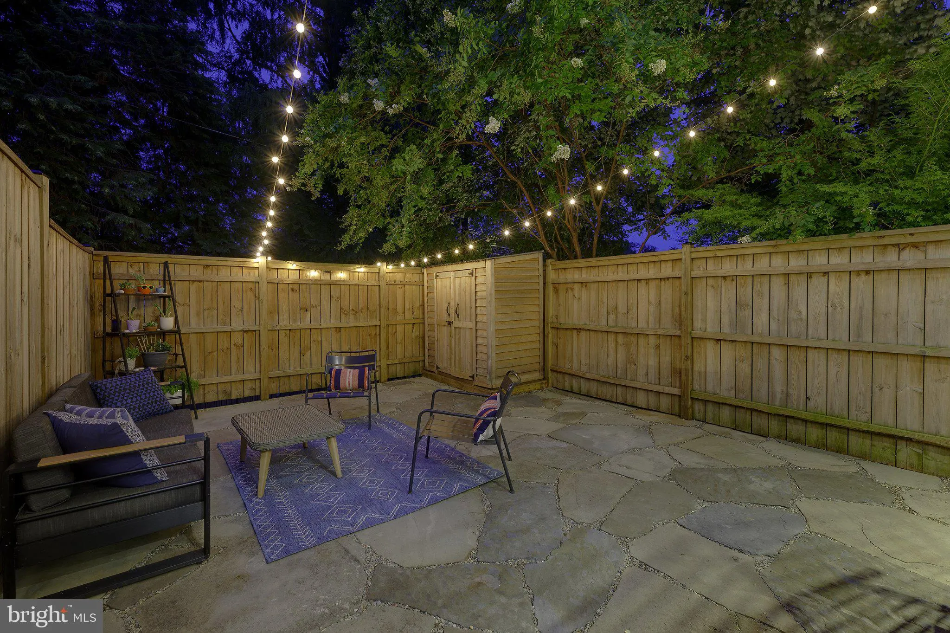
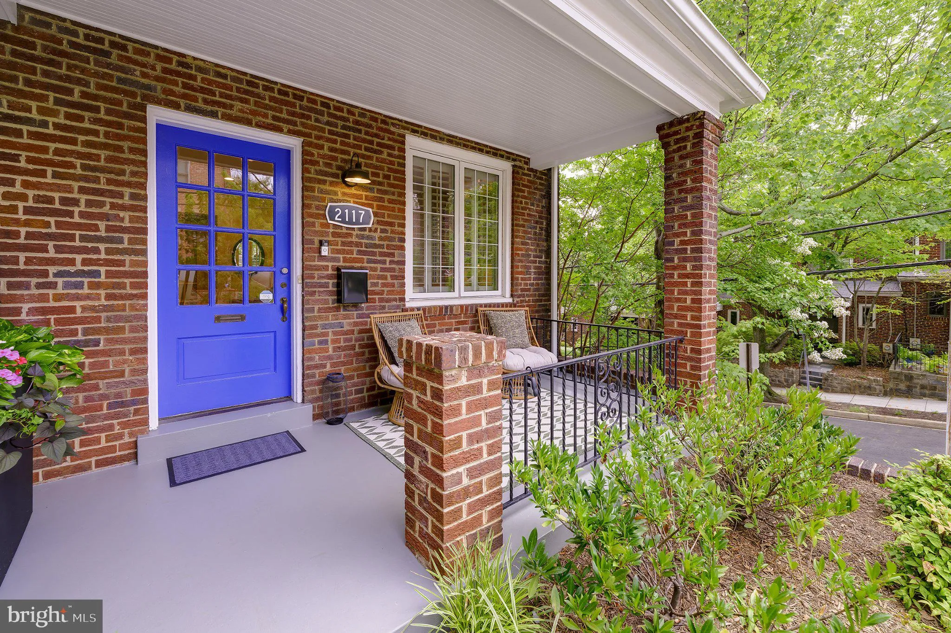
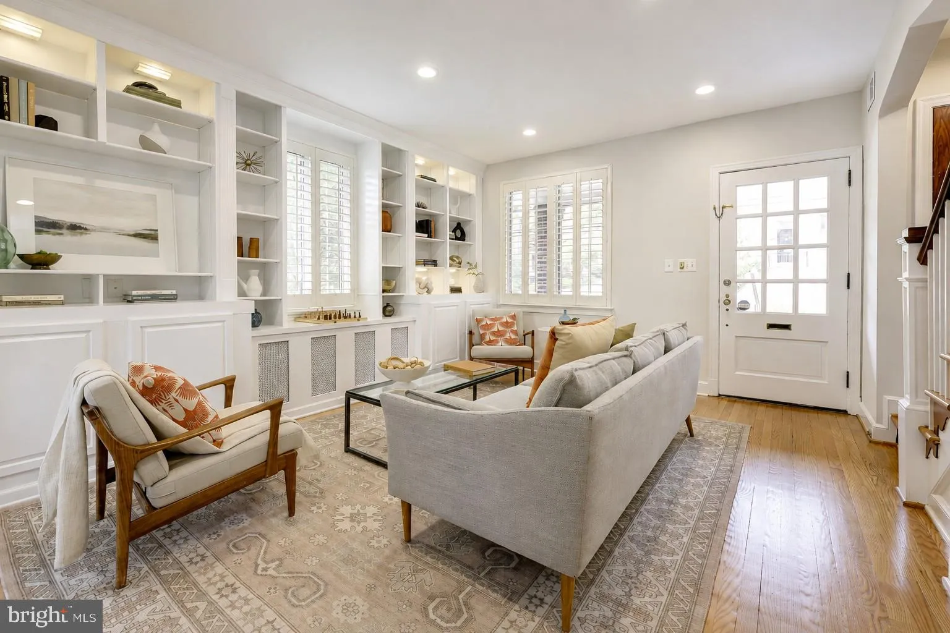
Open living spaces, incredible natural light, modern updates, and original charm come together in this beautiful 4-bedroom, 3-bath end-unit rowhome. Its wonderful layout spans 3 finished above-ground levels on a coveted corner lot in the heart of sought-after Glover Park! The inviting living room features a wall of custom built-in bookshelves, south-facing windows with plantation shutters, hardwood floors, and new recessed lighting. At the heart of the home is an open and spacious chef’s kitchen – one of the largest in the neighborhood – equipped with a gas Viking range, stainless steel appliances, expansive granite countertops, generous cabinet space, a true pantry, and a breakfast bar. The kitchen flows seamlessly into an open dining and family room featuring abundant natural light from additional south-facing windows, a gas fireplace, a convenient full bathroom, and direct access to the large, private patio. Upstairs, the primary bedroom offers three customized closets, including one with plumbing rough-ins for a potential future bathroom. Two additional bedrooms with beautiful treetop views plus an updated bathroom with tub/shower combo and skylight complete the upper level. A rare and exceptionally versatile main-level den, office, or fourth bedroom features its own en suite bathroom and a large picture window framing spectacular sunrises over the neighborhood rooftops. The home’s outdoor spaces are equally appealing. A fully renovated and expanded stone patio with a privacy fence provides an ideal setting for dining and entertaining, while a manicured front garden, charming front porch, and storage shed add beauty and convenience. Perfectly positioned within Glover Park, the home is just two blocks from the neighborhood’s restaurants, cafés, and local favorites along Wisconsin Avenue, one block from the wooded trails of Glover-Archbold Park, and a half mile from the community’s beloved Stoddert Elementary School. Whole Foods, Trader Joe’s, Guy Mason Recreation Center, and Starbucks are all minutes away, while all of Georgetown is just down the hill, offering an exceptional blend of neighborhood charm, outdoor recreation, and city convenience. Welcome home!
 Features & Appliances
 Ask Agent A Question
 Address Map
 Neighborhood
 MLS Addon
 Additional Information
 Financial
Listing Information
Financial
Listing Information
 Rob Spicer Broker, GRI
Spicer Real Estate
Rob Spicer Broker, GRI
Spicer Real Estate
7201 Wisconsin Avenue
 RobSpicer@SpicerRealEstate.com
 2403881030
 2403881030
 7201 Wisconsin Avenue


